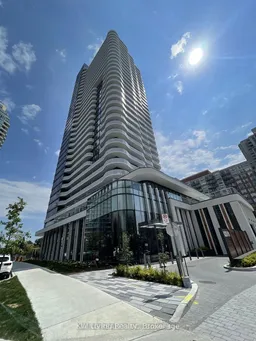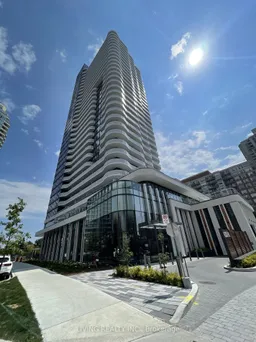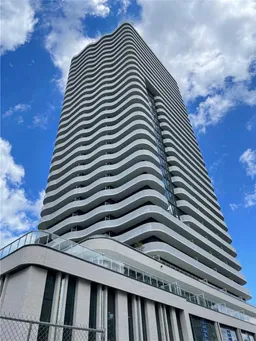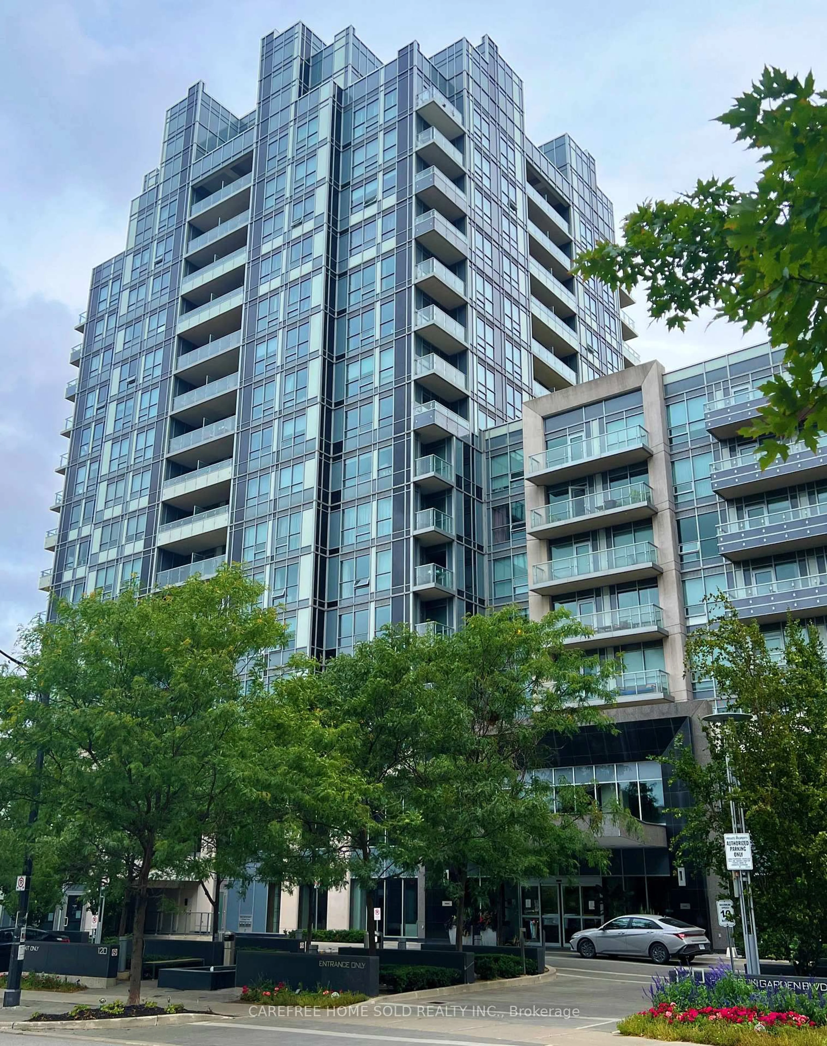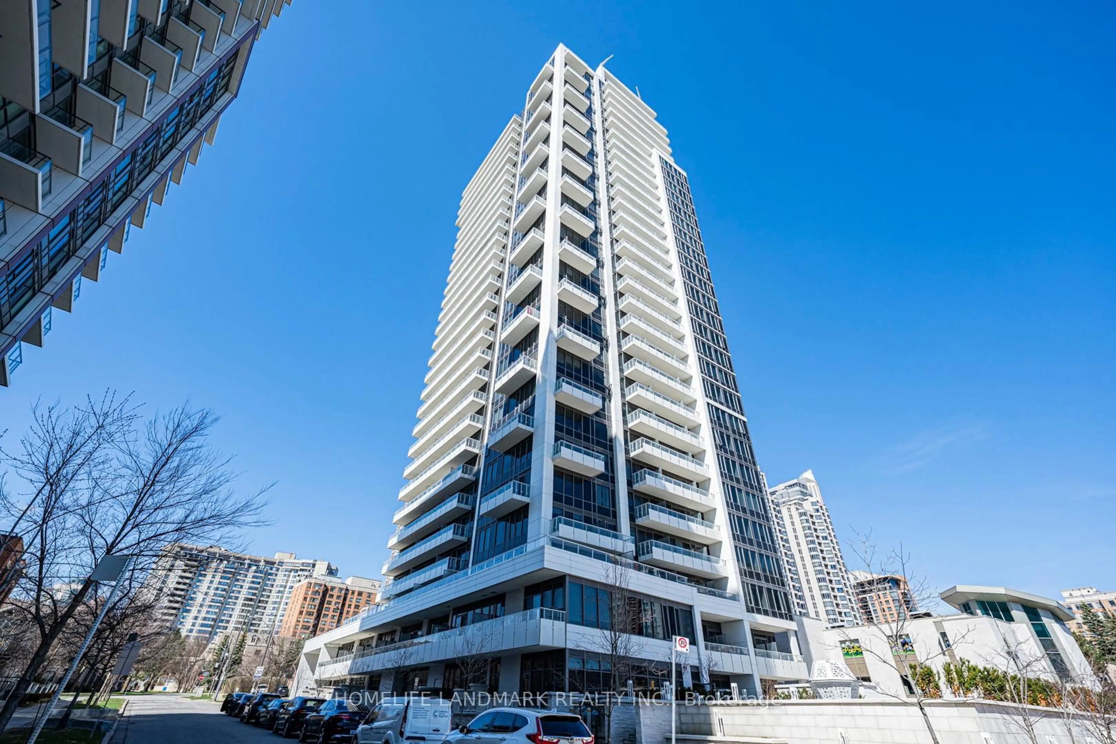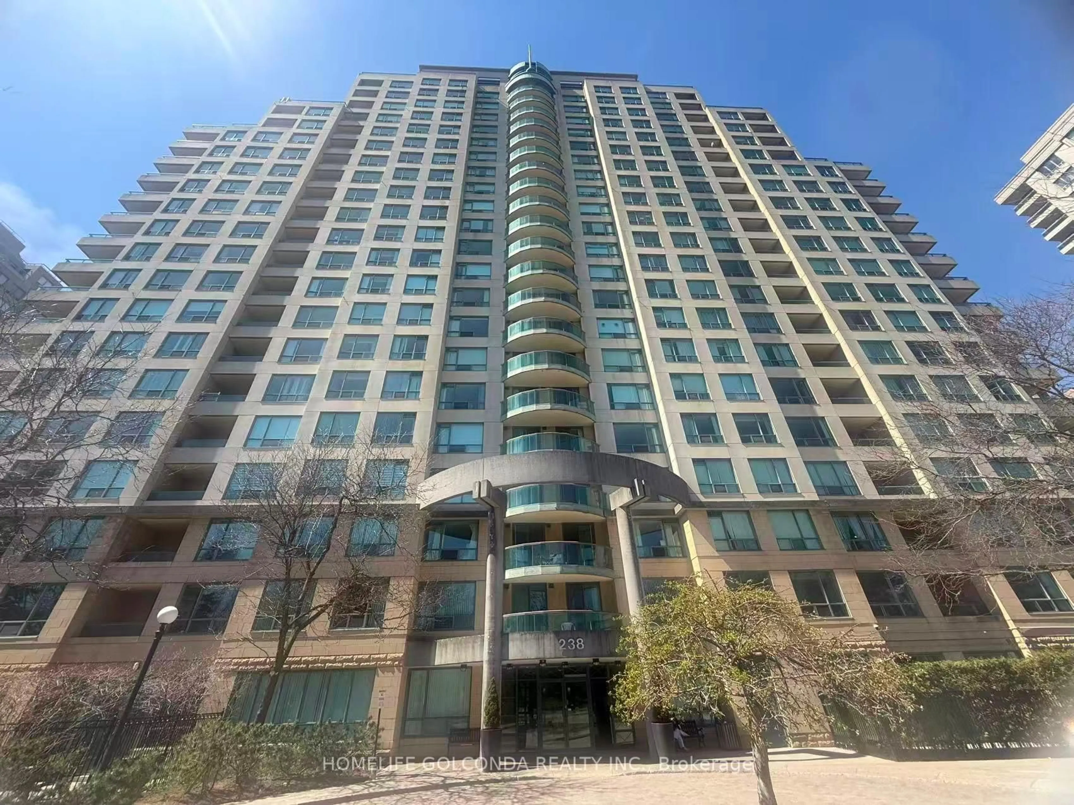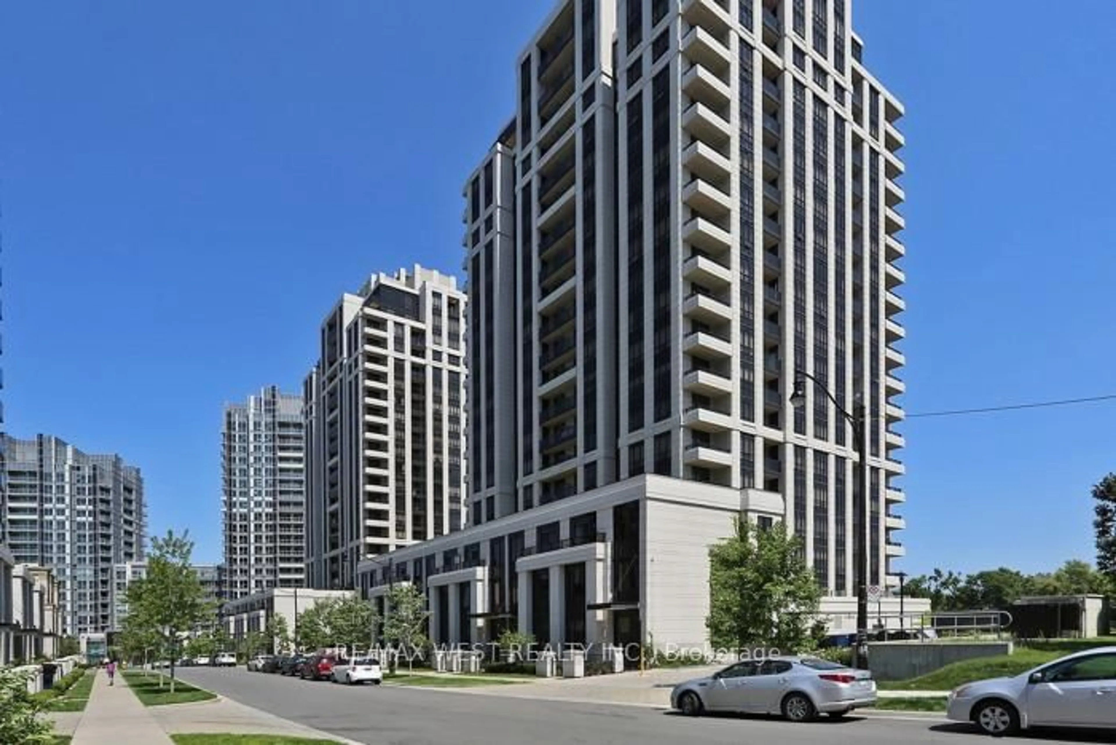

15 Holmes Ave #706, Toronto, Ontario M2N 0L4
Contact us about this property
Highlights
Estimated valueThis is the price Wahi expects this property to sell for.
The calculation is powered by our Instant Home Value Estimate, which uses current market and property price trends to estimate your home’s value with a 90% accuracy rate.Not available
Price/Sqft$826/sqft
Monthly cost
Open Calculator
Description
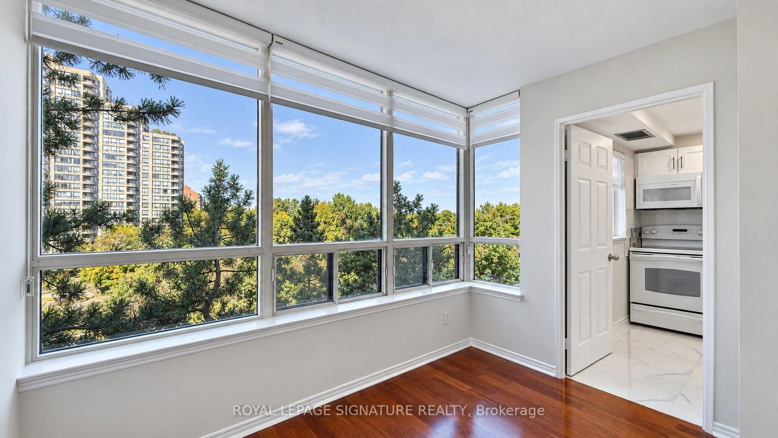
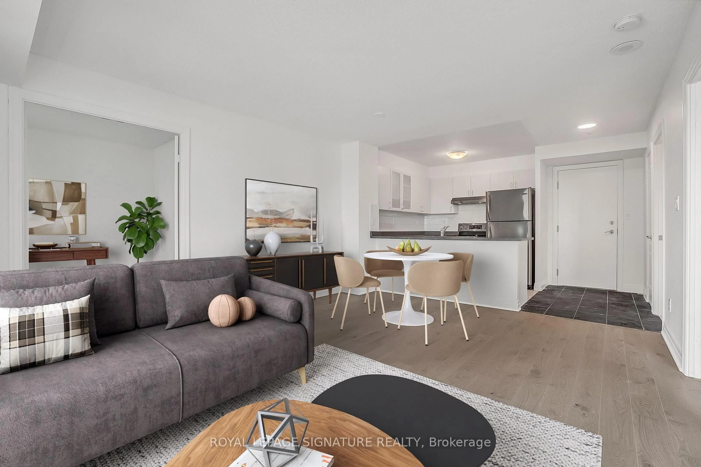
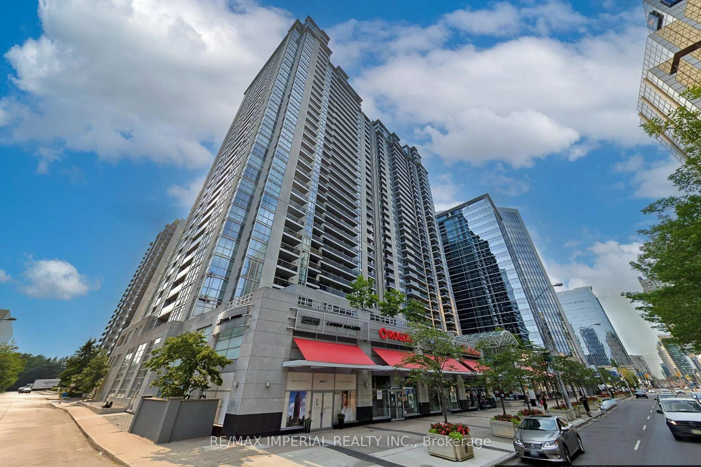
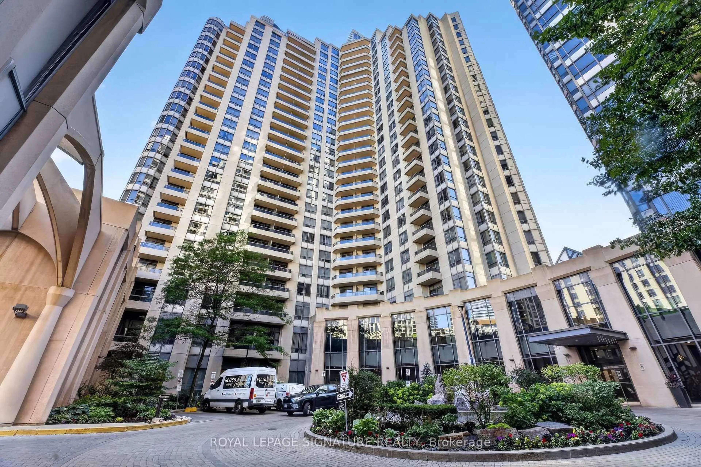
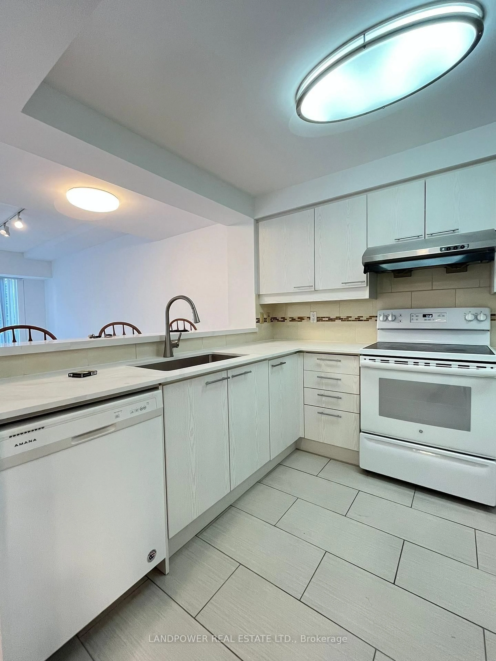
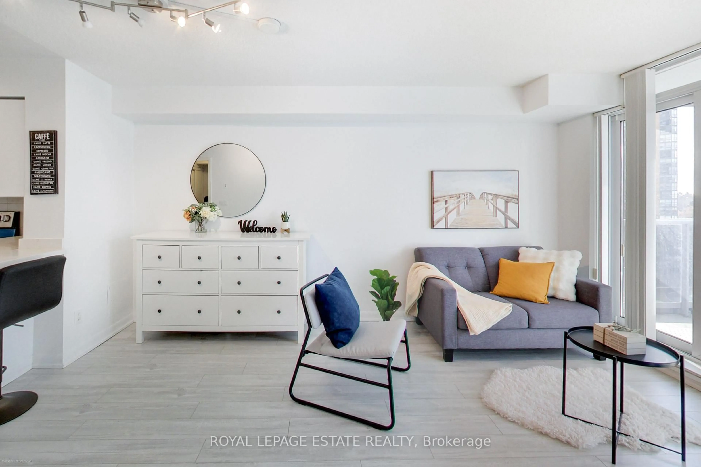
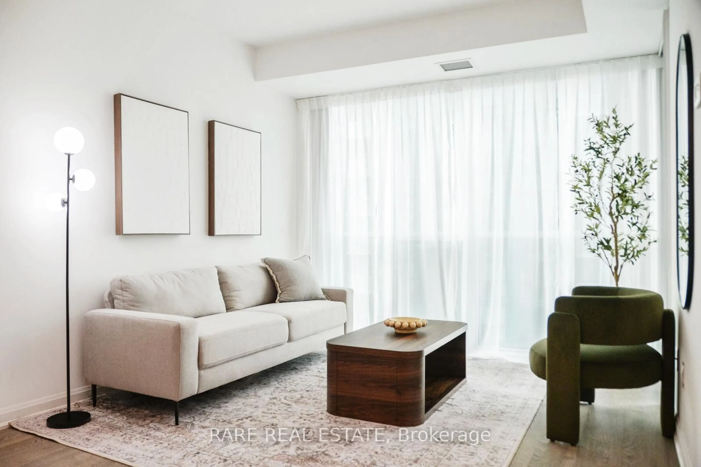
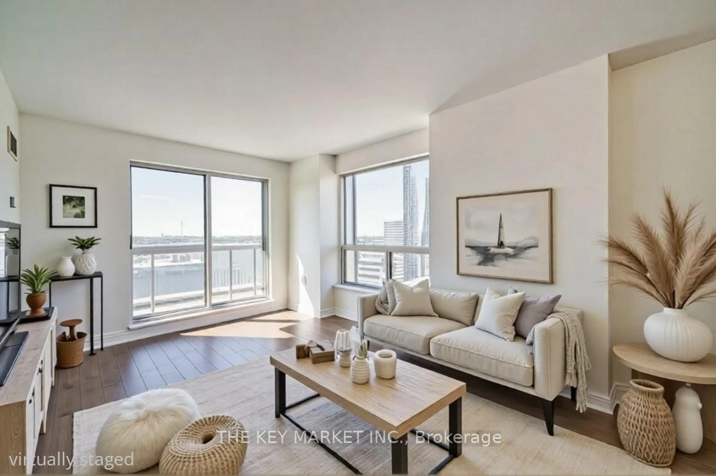
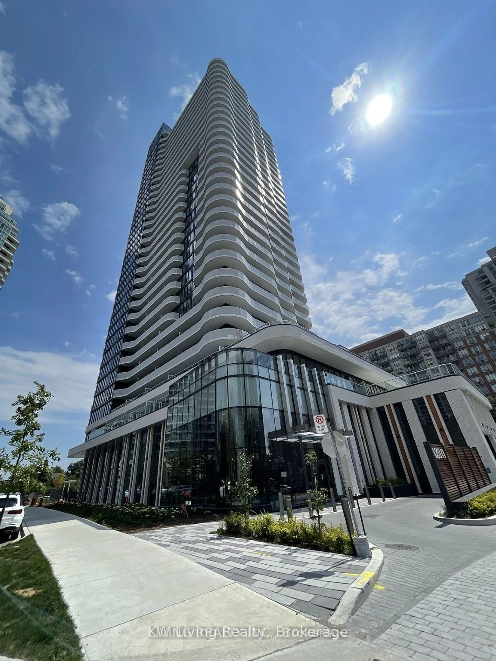
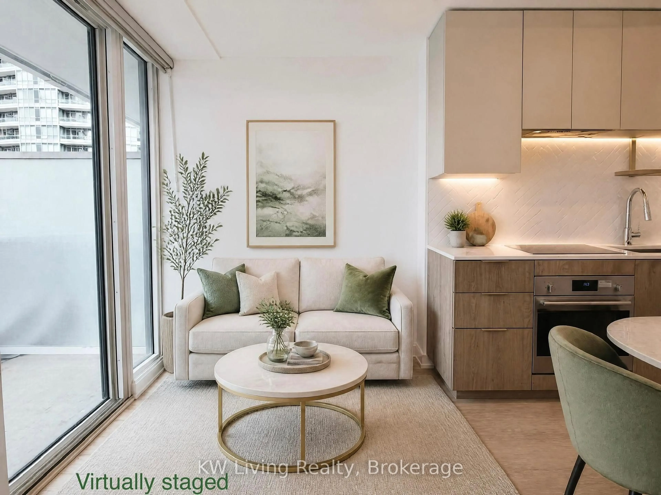
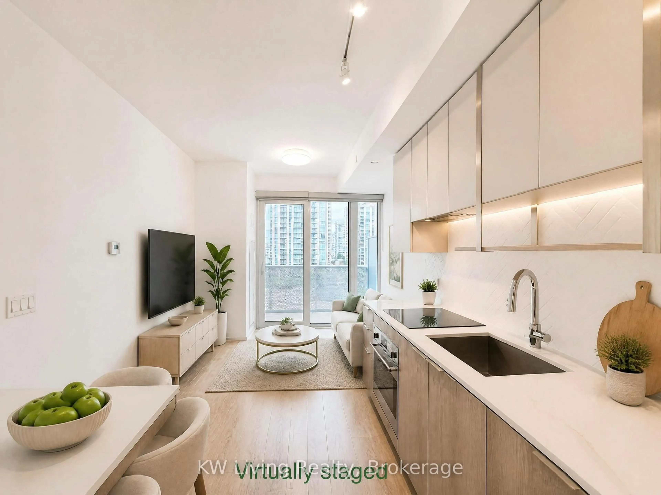
Welcome to Your Perfect Start! Enjoy bright, modern living with open city views in this stylish 1-bedroom condo, ideally located in the heart of Yonge & Finch and just 4 years young. Step inside to a bright and spacious open-concept layout featuring 9-ft ceilings and floor-to ceiling windows that fill the home with natural light. Brand new flooring and new paint throughout. Step out onto your private balcony and take in the beautiful, unobstructed city views - the perfect spot to relax or enjoy your morning coffee. The modern kitchen is designed for both everyday living and entertaining, featuring quartz countertops, built-in appliances, a stylish backsplash, and a centre island with additional workspace and seating. Perfectly positioned for convenience, this well-maintained home is just steps from Finch Subway Station, with shopping, restaurants, cafés, parks, schools, major highways, and Viva transit all close by. 1 locker included. A fantastic opportunity for first-time homebuyers, professionals, or investors looking for a modern home in one of North York's most connected neighbourhoods. Modern. Bright. Connected. Move-in ready - your new home starts here!
Property Details
Interior
Features
Flat Floor
Dining
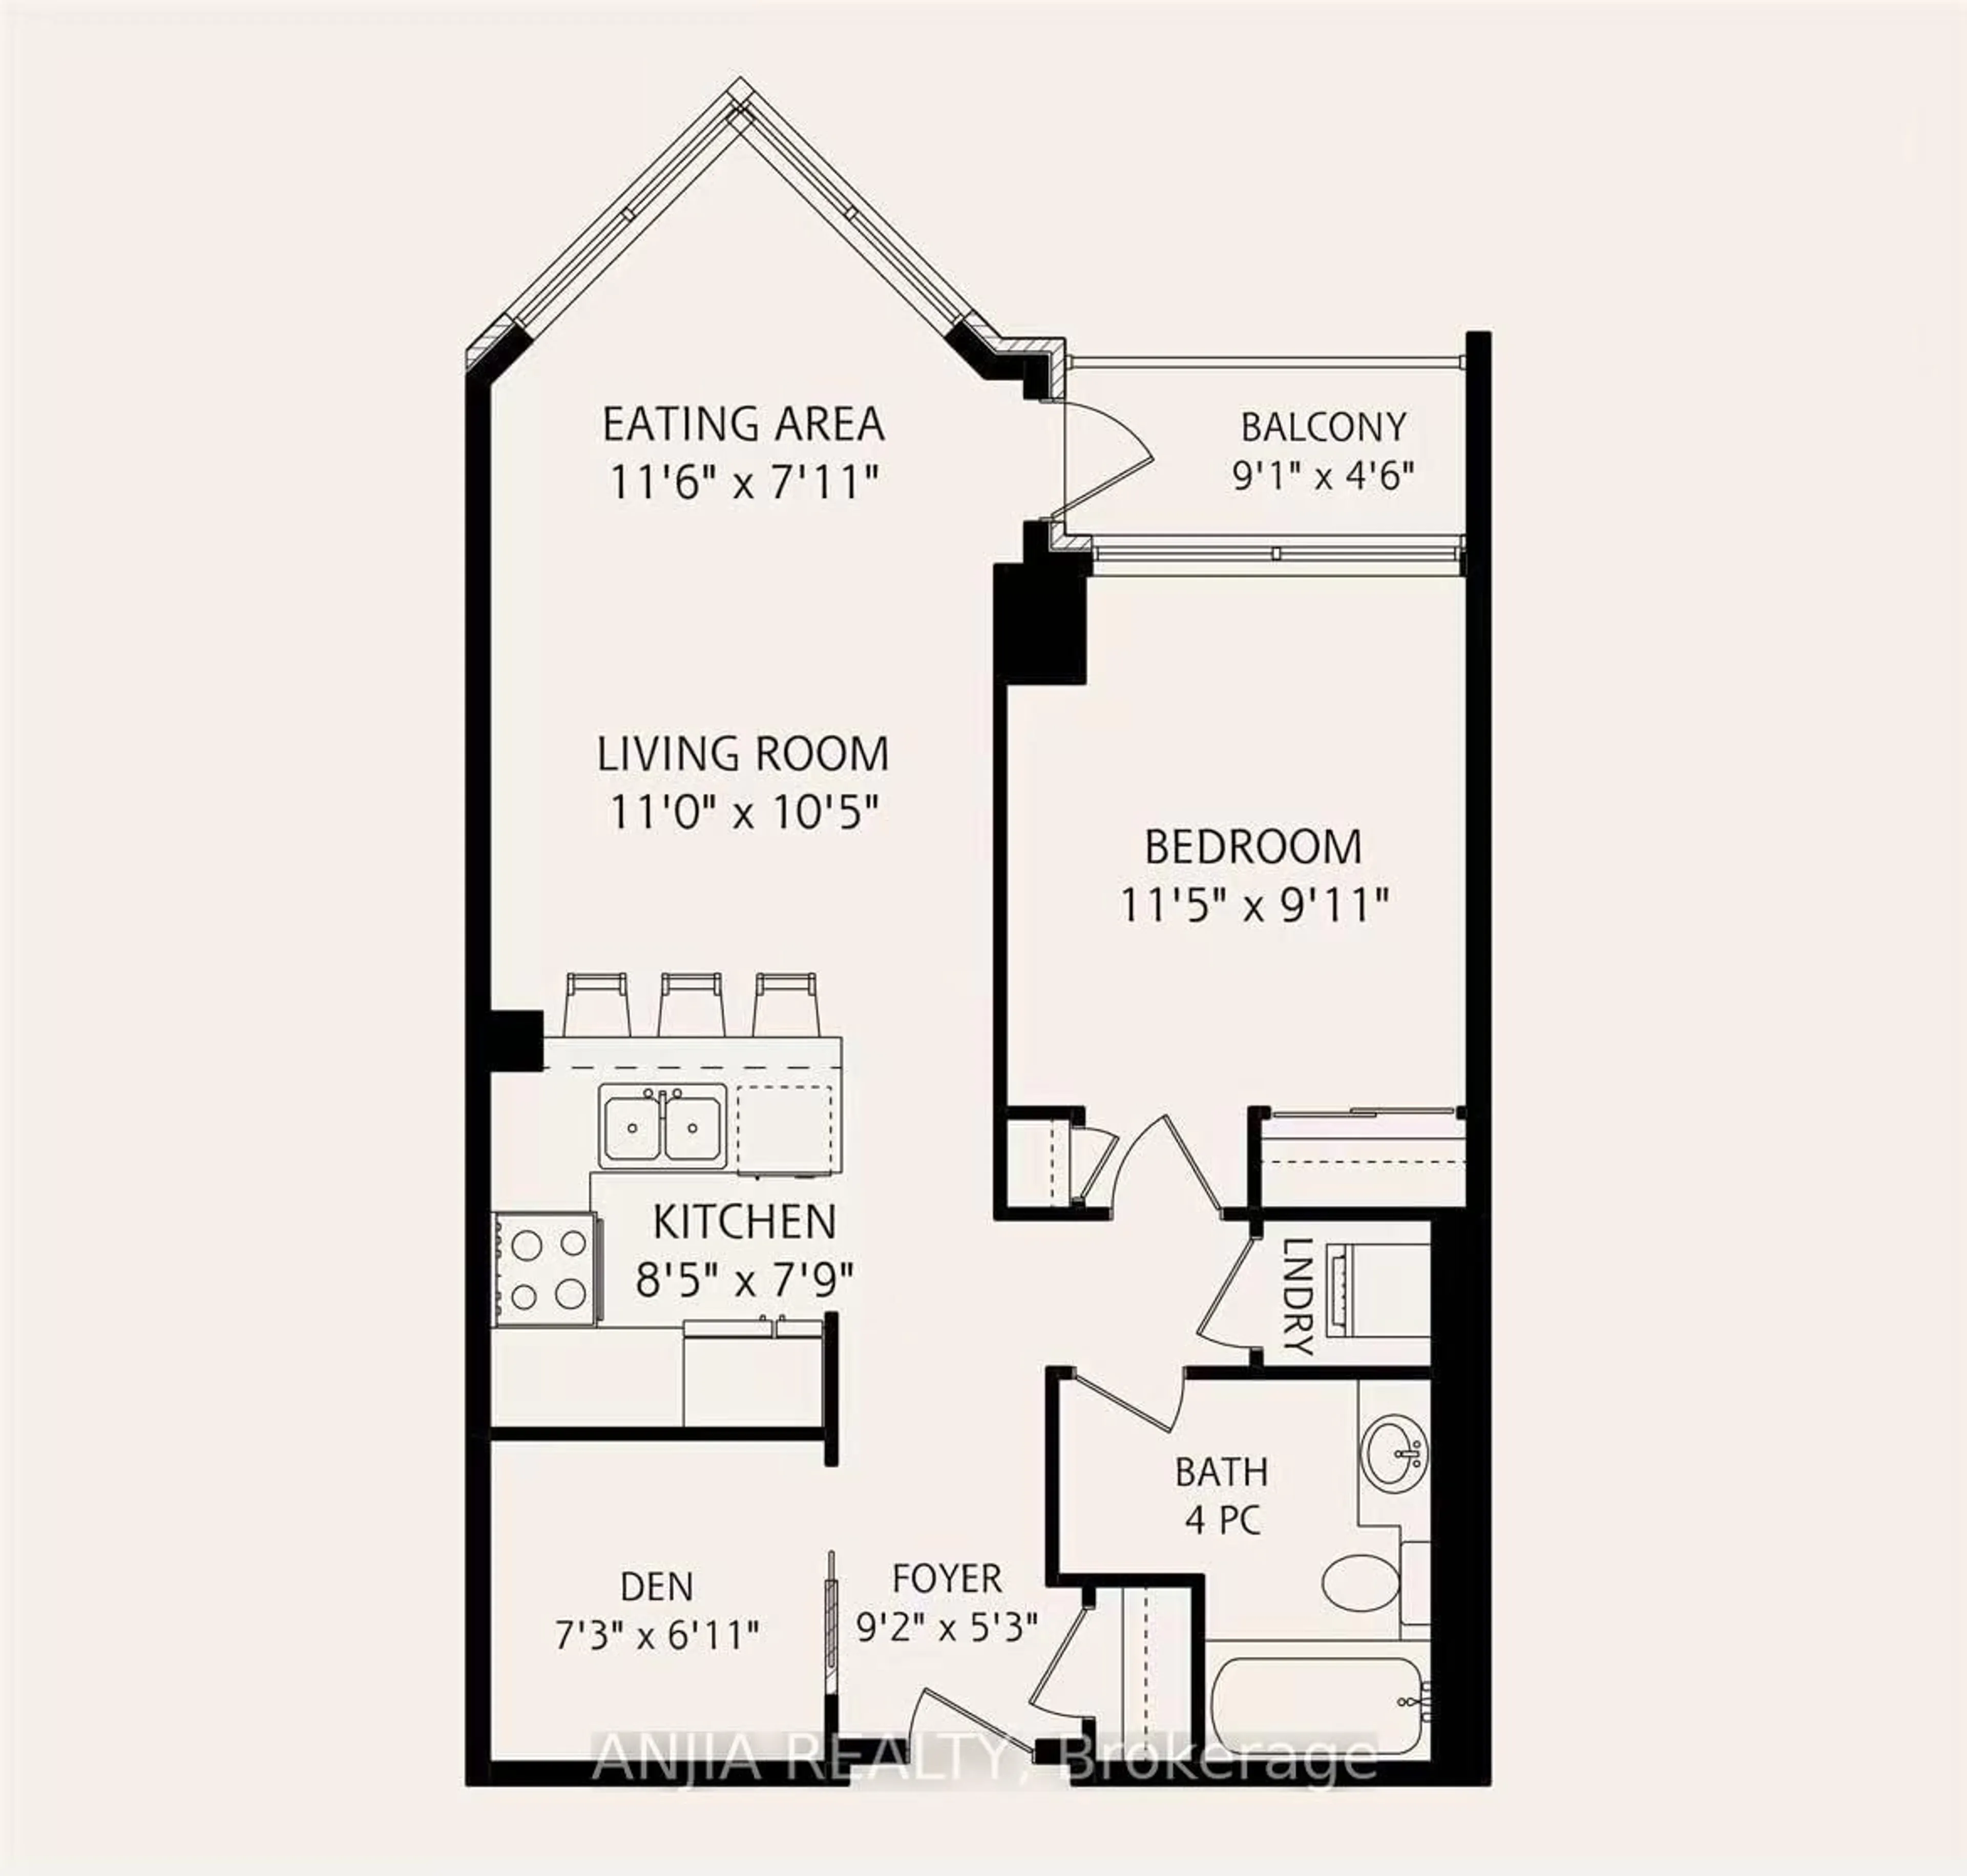
3.28 x 3.3Combined W/Living / Open Concept / Laminate
Kitchen
2.82 x 2.59B/I Appliances / Backsplash / Centre Island
Primary
3.12 x 2.9North View / Laminate / Sliding Doors
Exterior
Features
Condo Details
Amenities
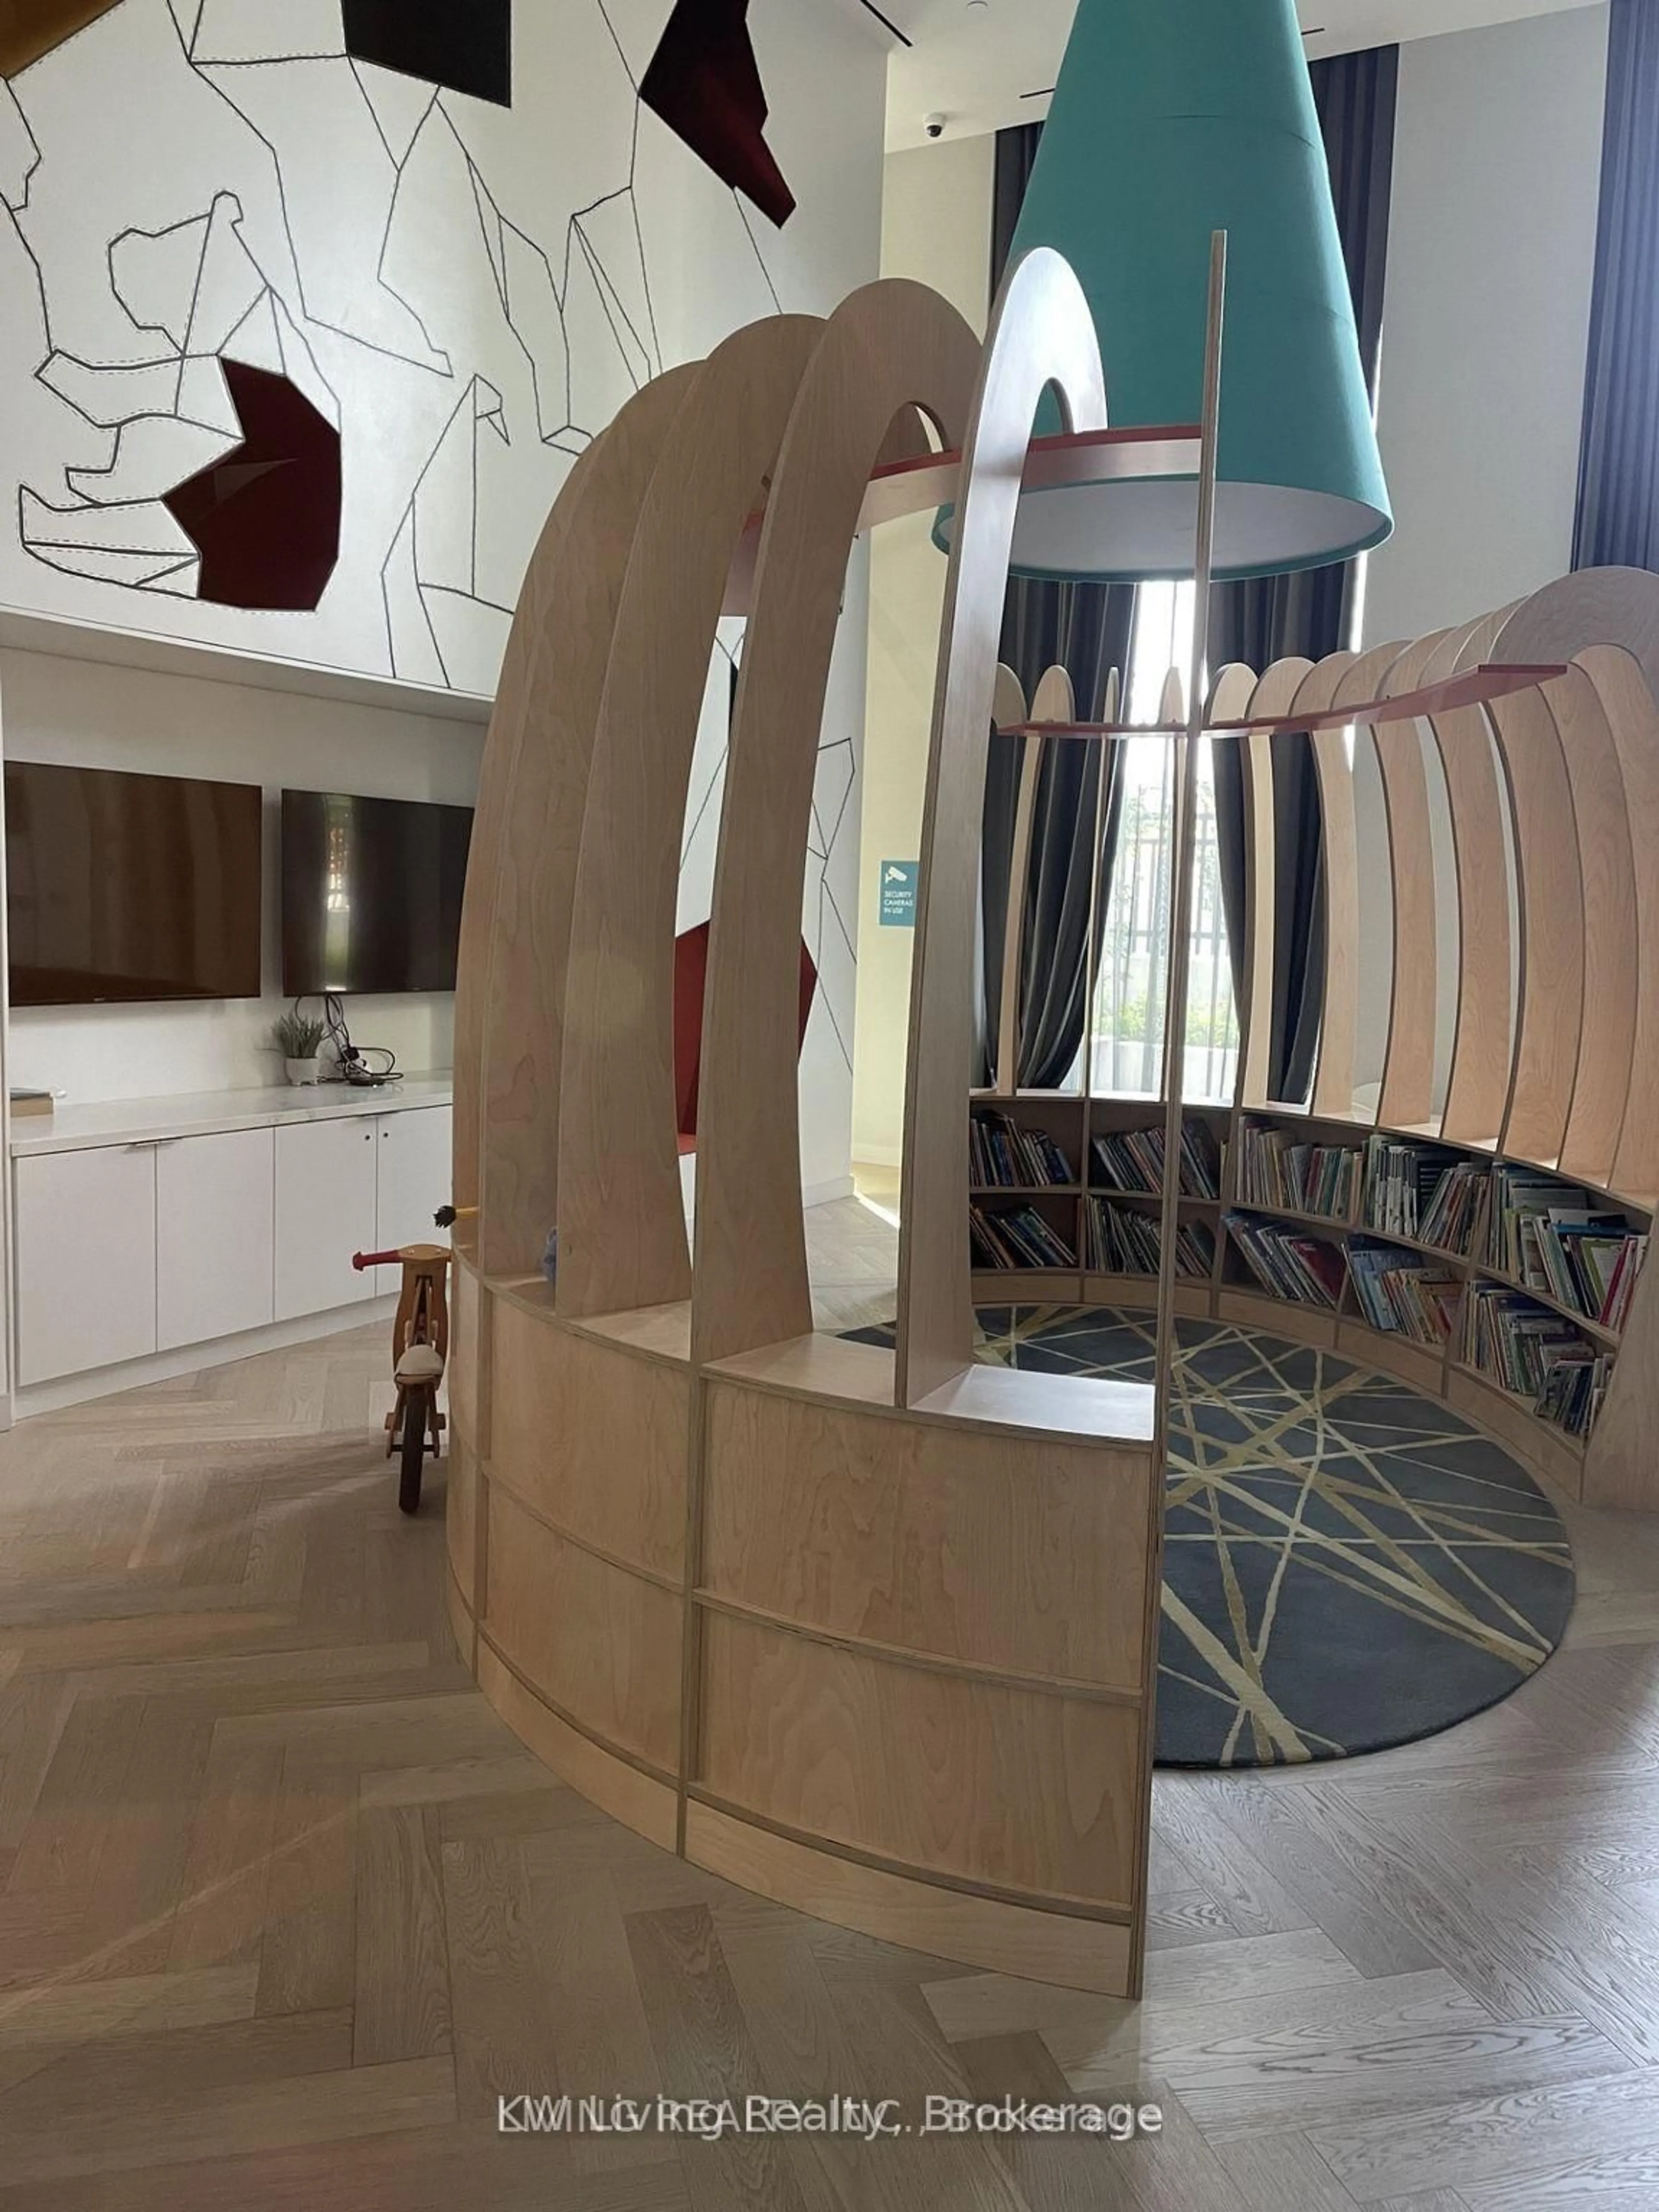
Concierge, Gym, Party/Meeting Room, Visitor Parking, Bike Storage
Inclusions
Property History
 19
19