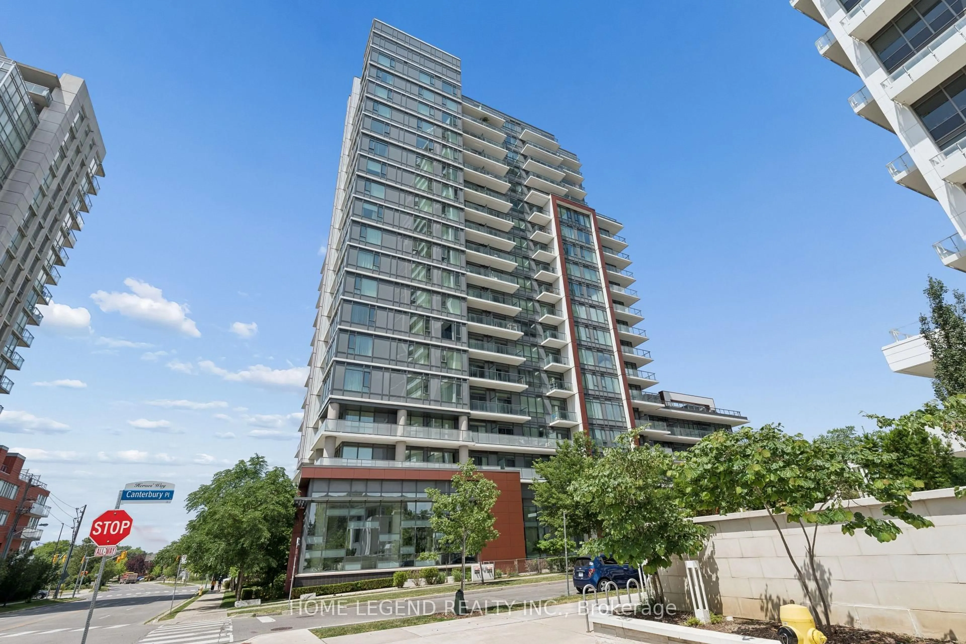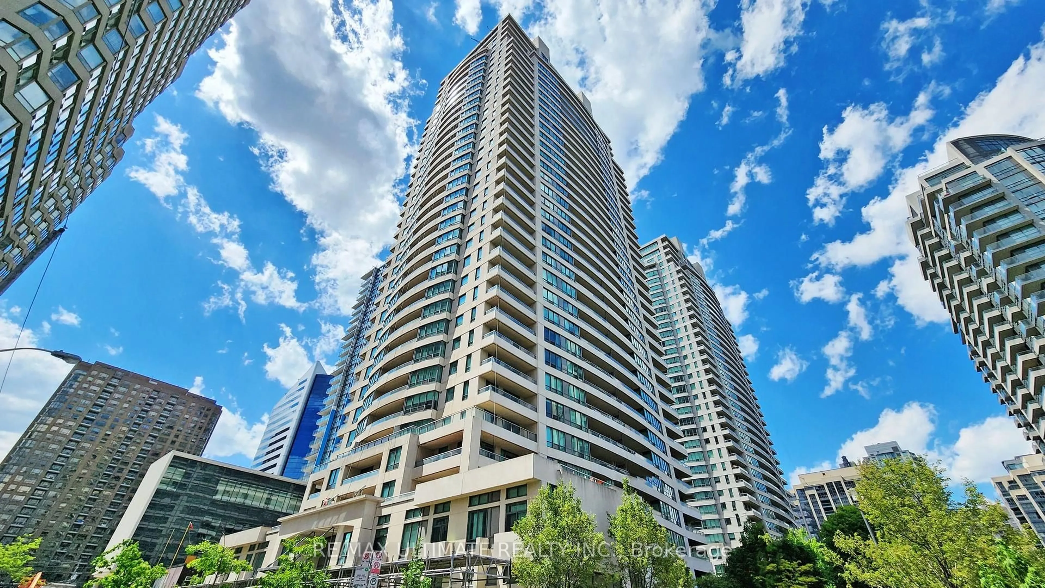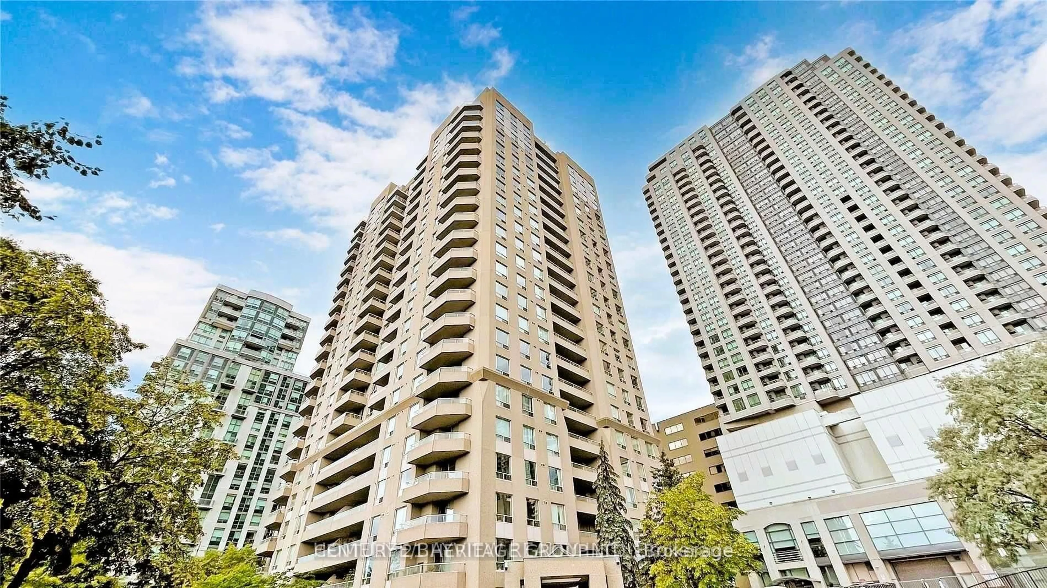
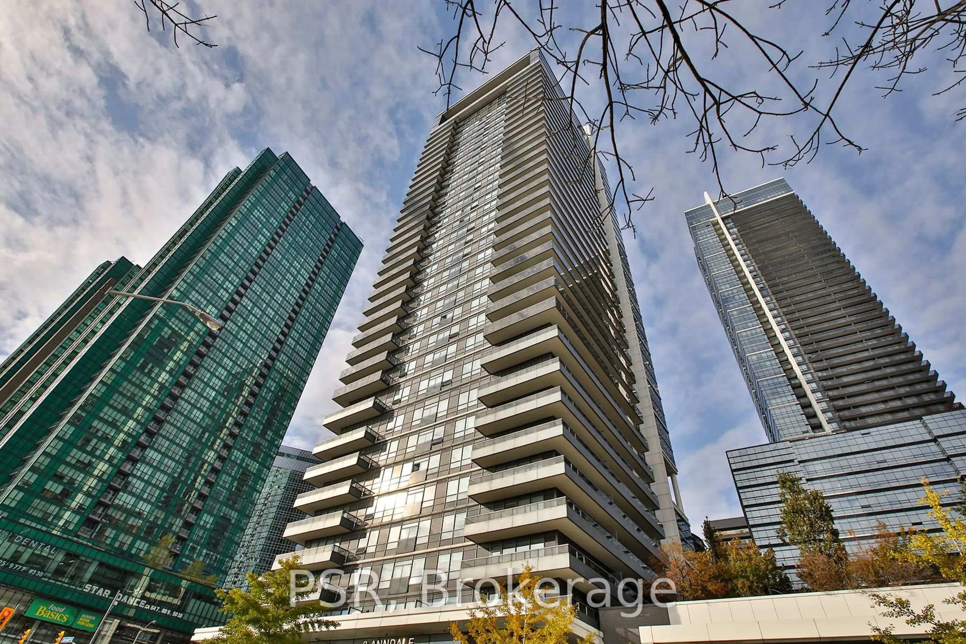
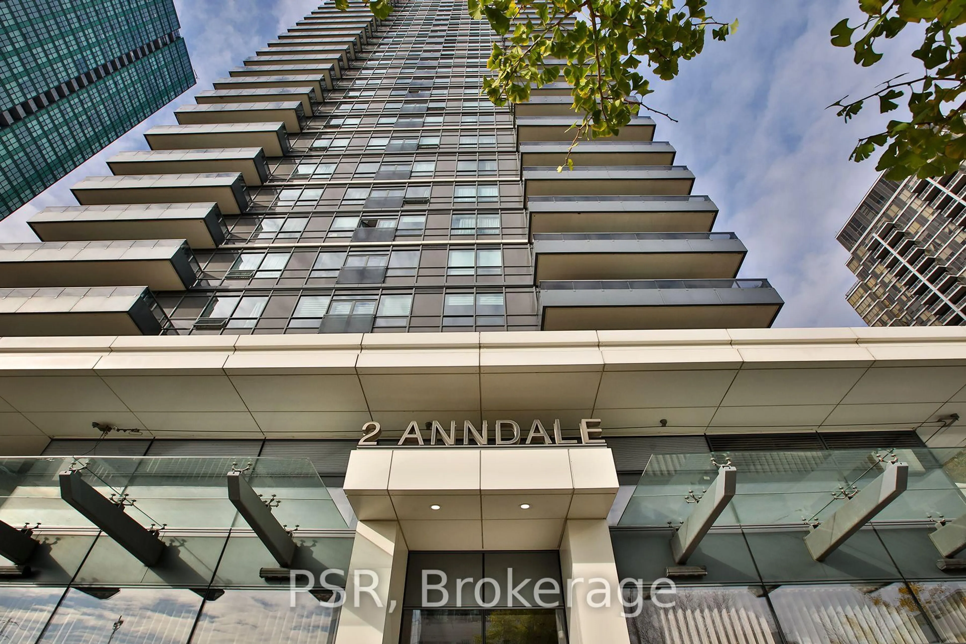
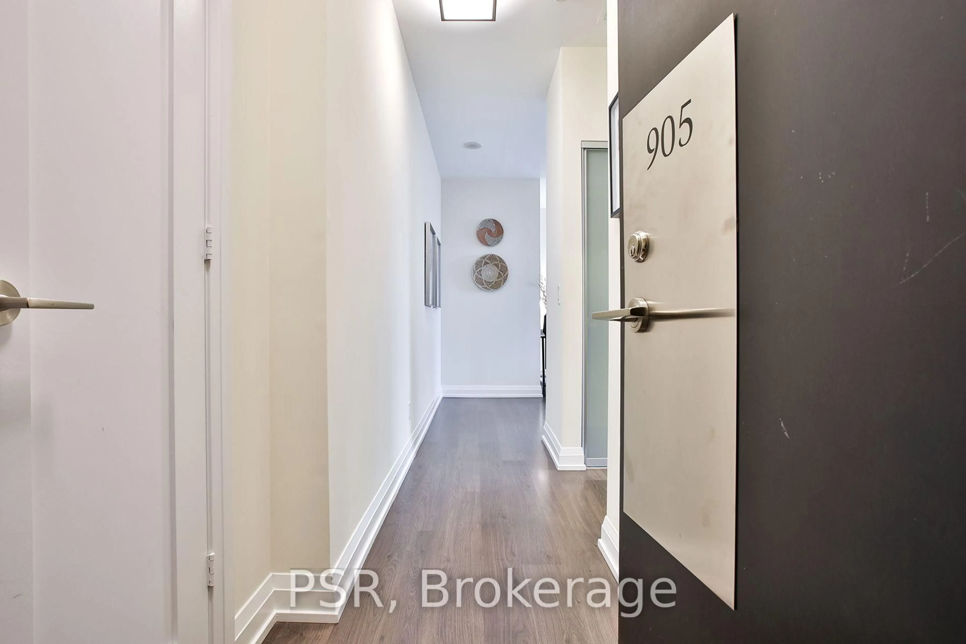
2 Anndale Dr #905, Toronto, Ontario M2N 0G5
Contact us about this property
Highlights
Estimated valueThis is the price Wahi expects this property to sell for.
The calculation is powered by our Instant Home Value Estimate, which uses current market and property price trends to estimate your home’s value with a 90% accuracy rate.Not available
Price/Sqft$912/sqft
Monthly cost
Open Calculator
Description
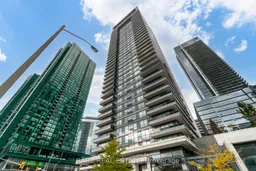
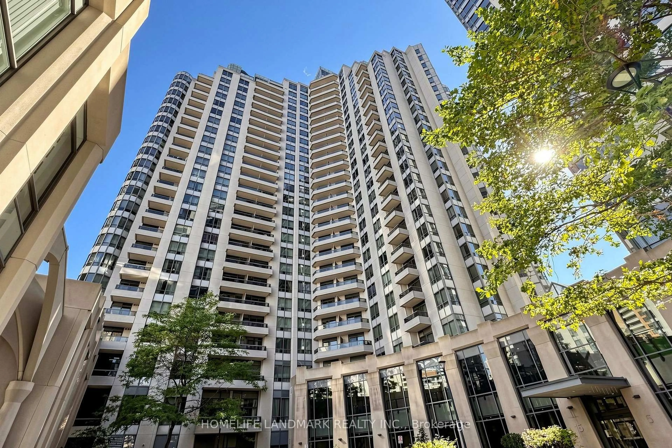
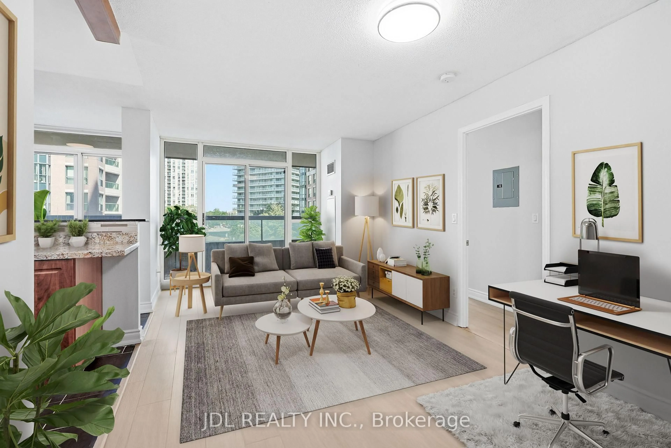
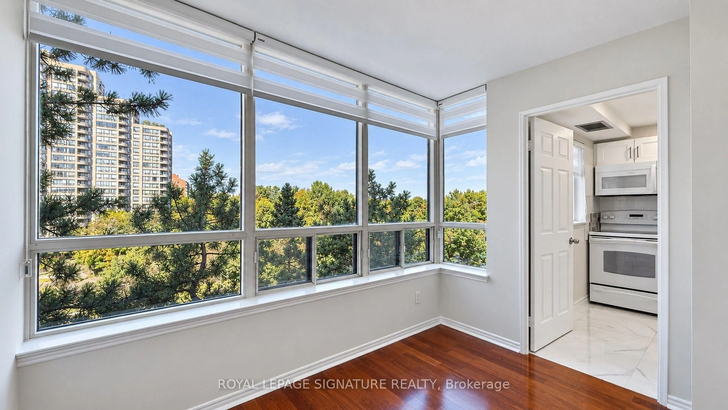
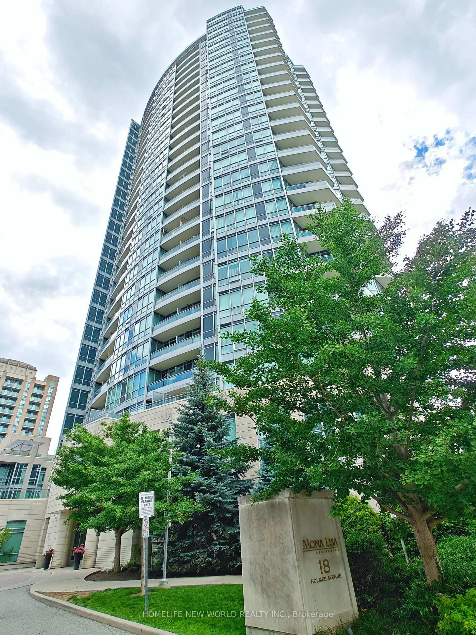
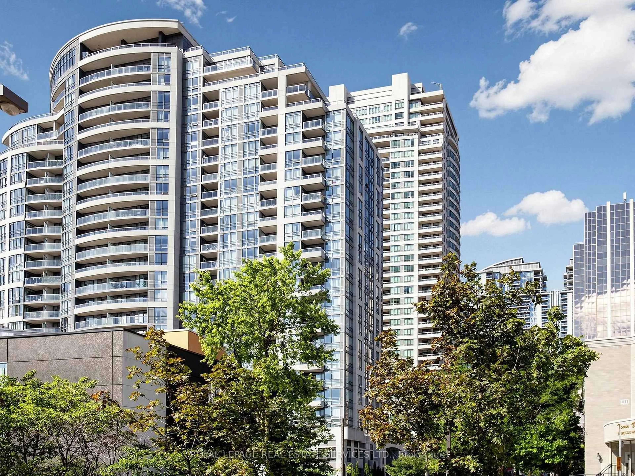
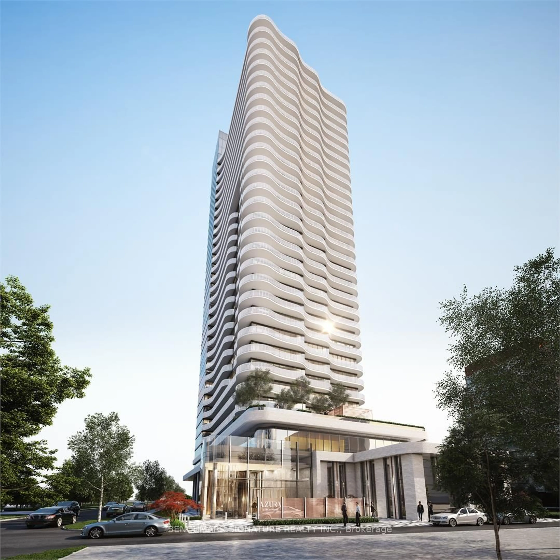
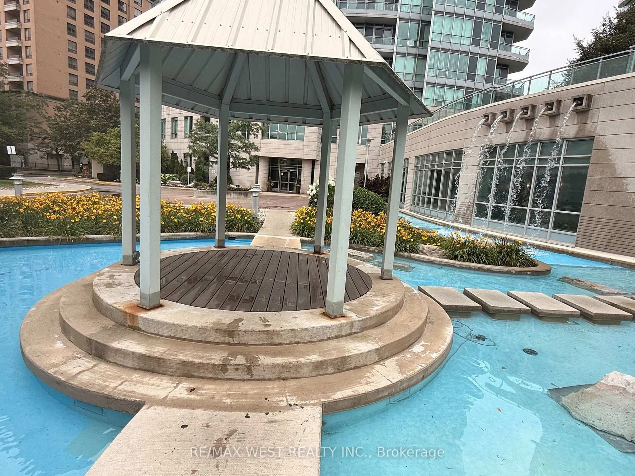
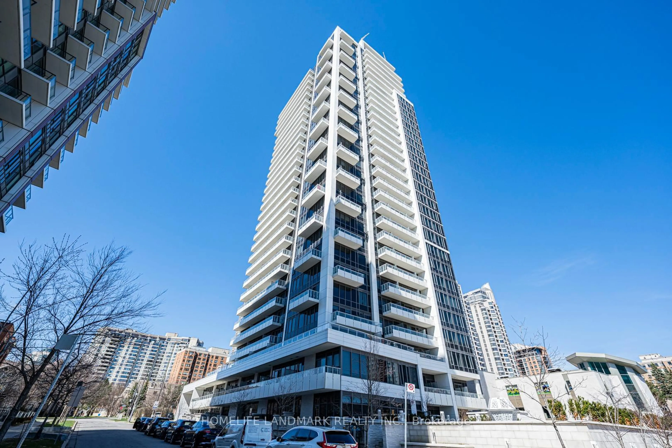
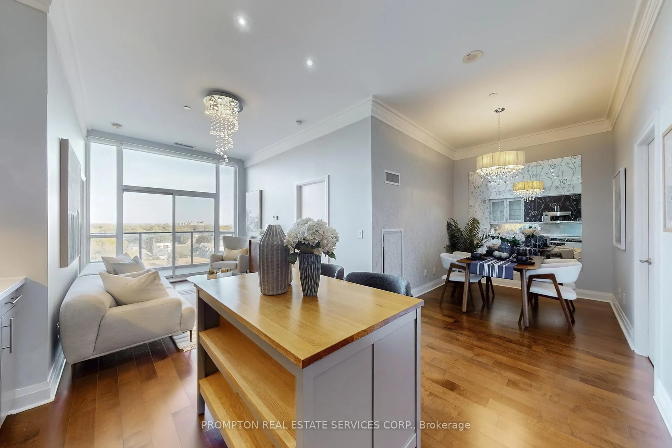
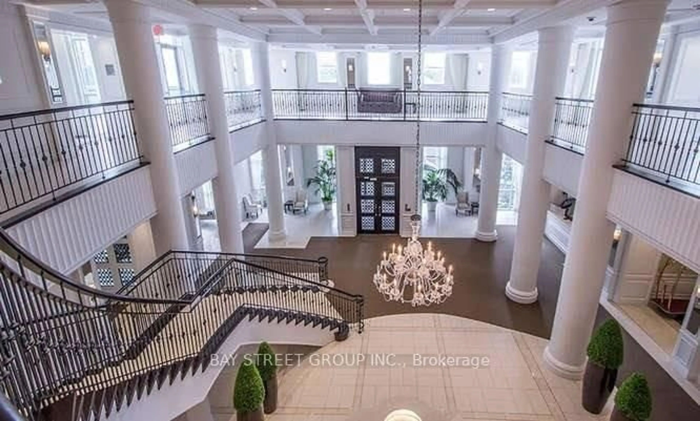
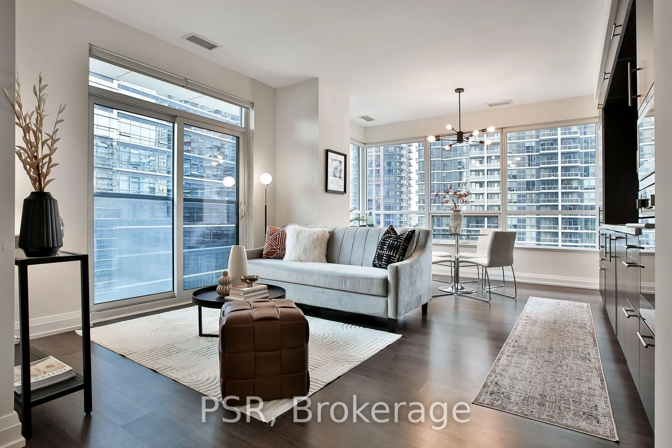
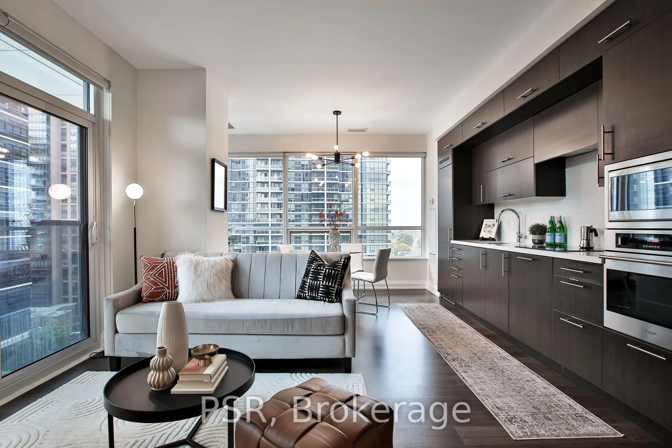
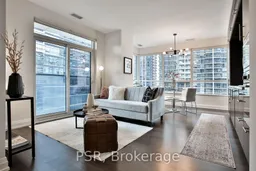
Welcome to this bright and spacious 1-bedroom corner suite at 2 Anndale Drive. Thoughtfully laid out, this suite features an open-concept living and dining area with large windows that fill the space with natural light. The corner exposure offers an added sense of openness, creating a comfortable setting for everyday living and entertaining. The modern kitchen features built-in appliances, adding a sleek and contemporary touch. Enjoy an impressive selection of building amenities, including a fully equipped gym, jacuzzi, sauna, yoga room, outdoor pool, rooftop garden with BBQ area, party room, billiards, 24/7 concierge, and more. The suite also comes with the added convenience of an underground parking space and locker. The property is ideally located with direct underground access to Sheppard-Yonge Station, providing convenient connections to both TTC subway lines for seamless commuting across the city. Enjoy easy access to major highways, shopping, restaurants, cafés and everyday conveniences. This is an excellent opportunity for first-time buyers, professionals or investors looking to own in a highly desirable North York location.
Property Details
Interior
Features
Main Floor
Living
6.86 x 3.66Juliette Balcony / Combined W/Dining / Laminate
Dining
5.6 x 3.66Large Window / Combined W/Living / Laminate
Kitchen
5.61 x 3.66B/I Appliances / Combined W/Dining / Laminate
Br
2.74 x 2.97Closet / Large Window / Laminate
Exterior
Features
Parking
Garage spaces 1
Garage type Underground
Other parking spaces 0
Total parking spaces 1
Condo Details
Amenities
Concierge, Gym, Outdoor Pool, Party/Meeting Room, Sauna
Inclusions
Property History
 27