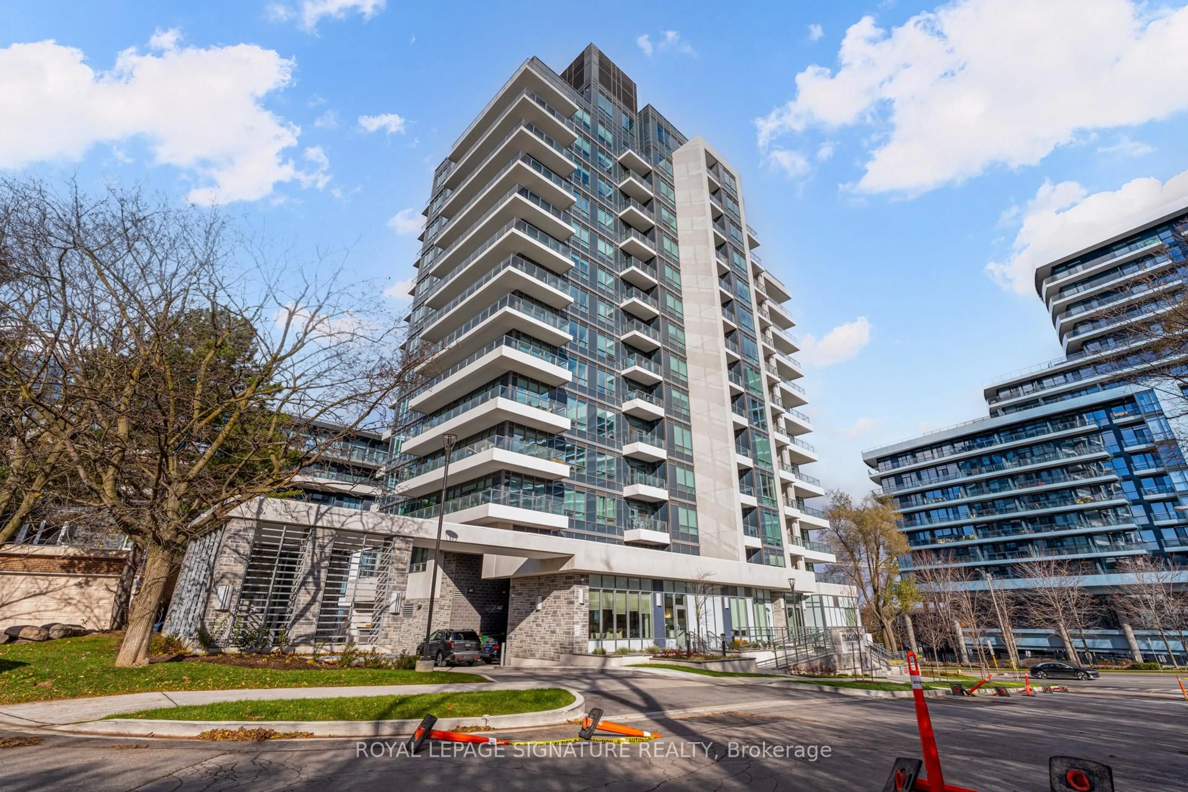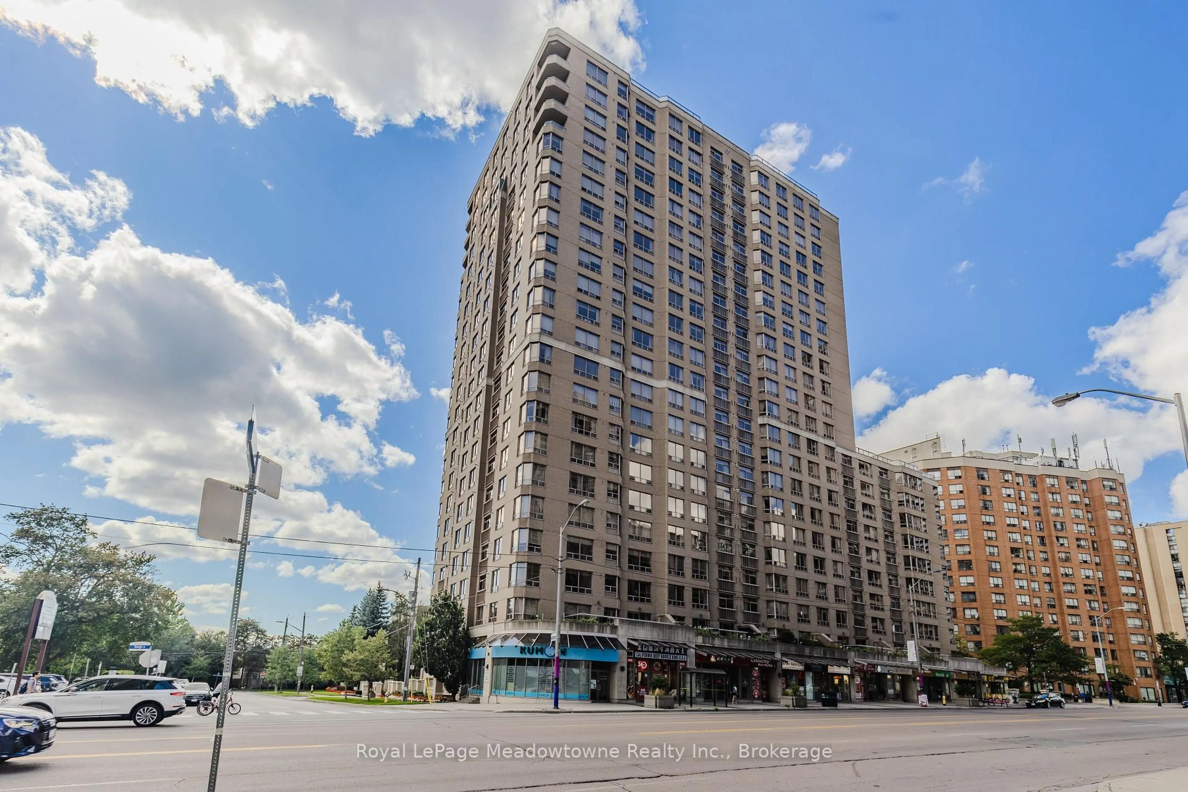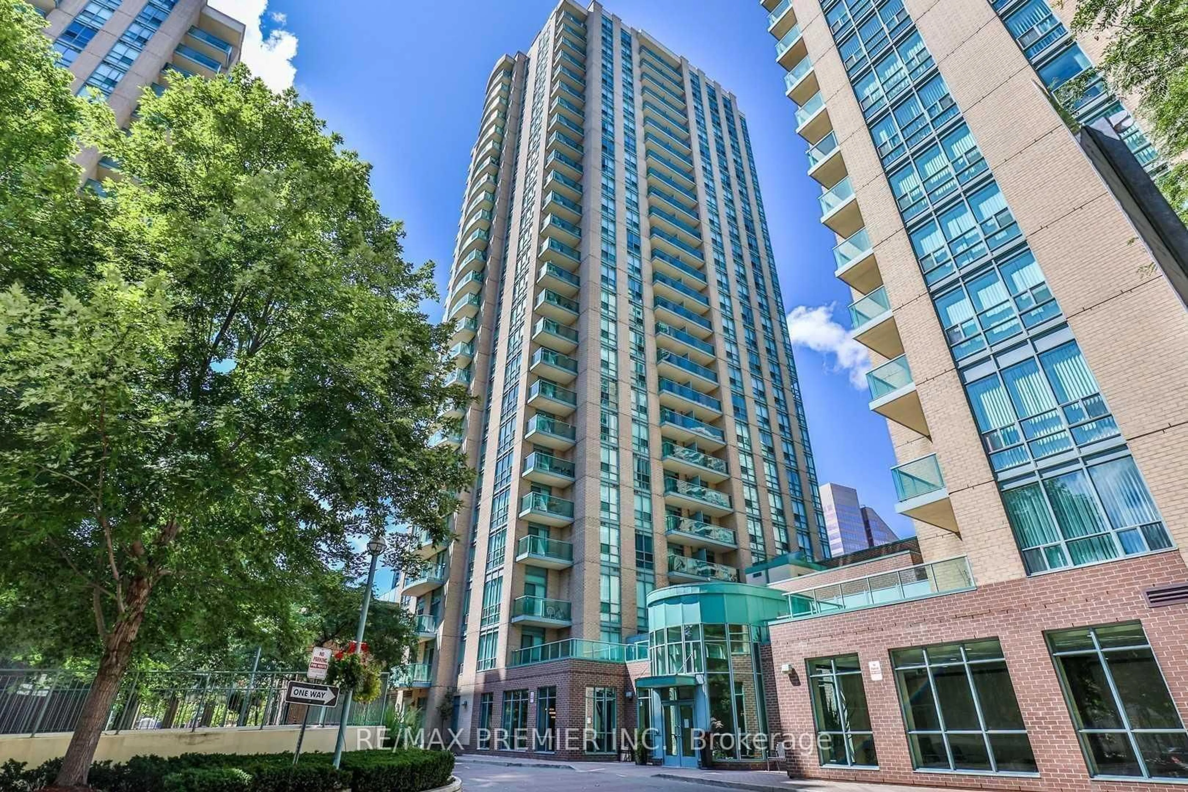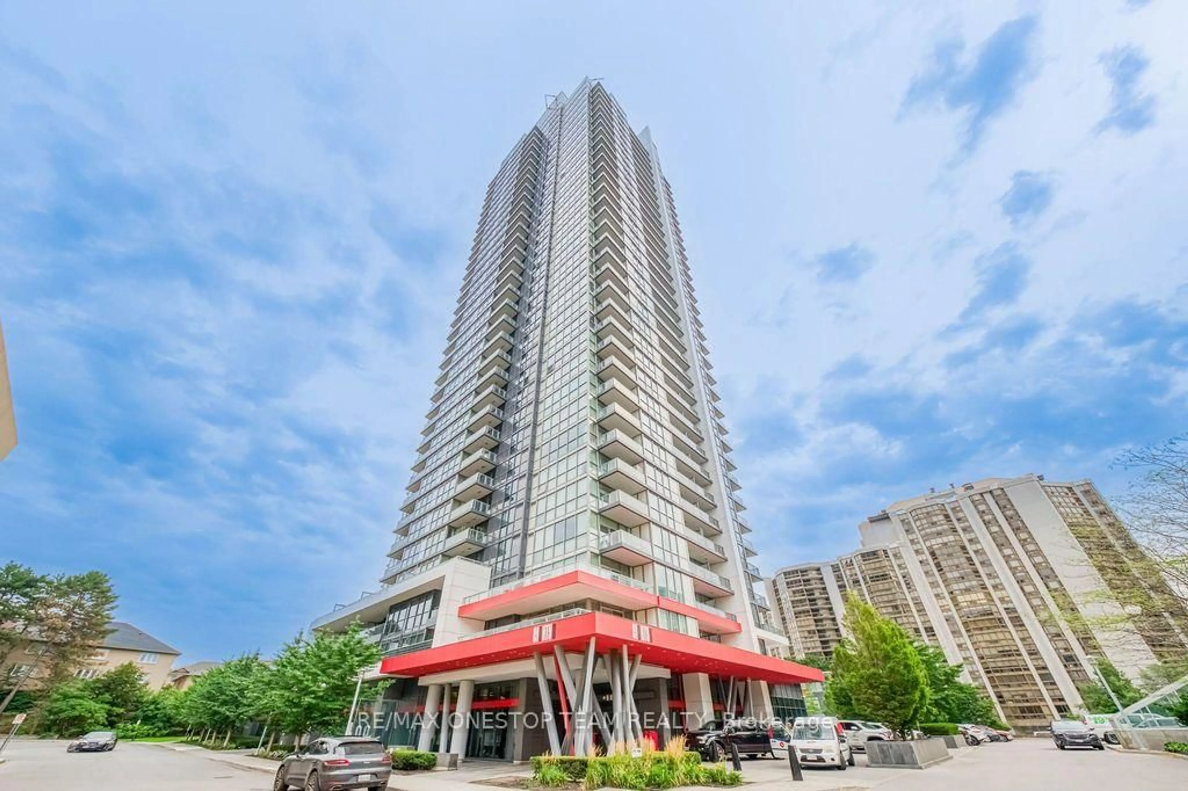
5508 Yonge St #PH03, Toronto, Ontario M2N 7L2
Contact us about this property
Highlights
Estimated valueThis is the price Wahi expects this property to sell for.
The calculation is powered by our Instant Home Value Estimate, which uses current market and property price trends to estimate your home’s value with a 90% accuracy rate.Not available
Price/Sqft$952/sqft
Monthly cost
Open Calculator
Description
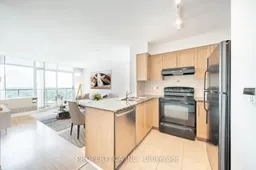
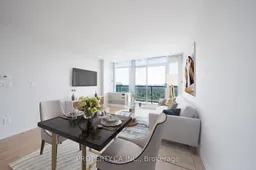
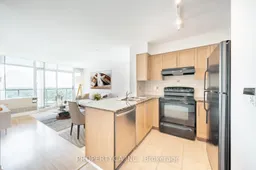
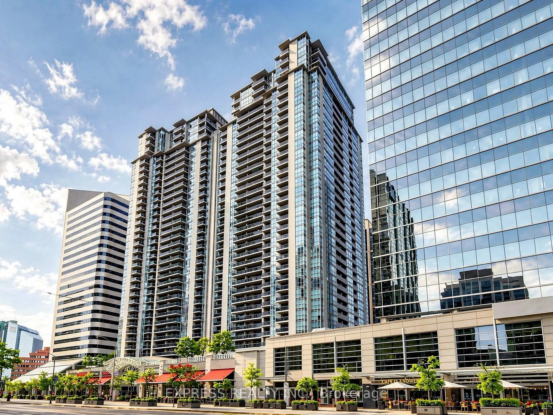
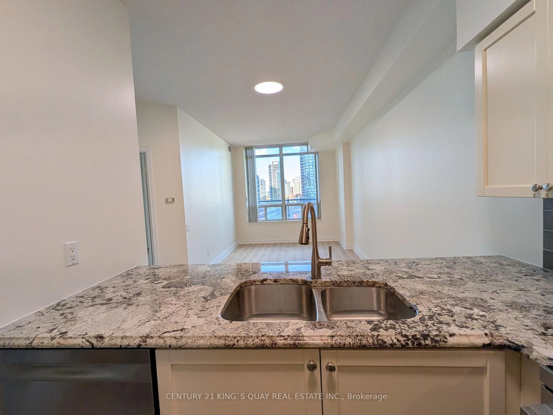
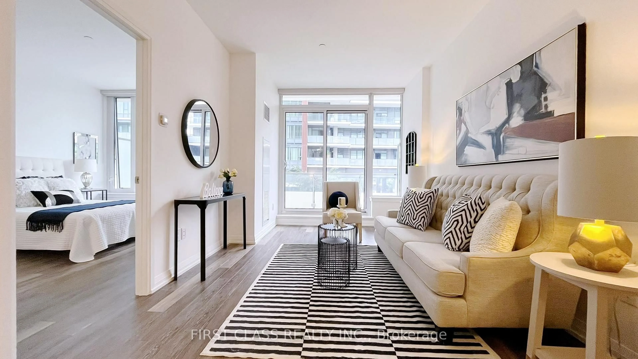
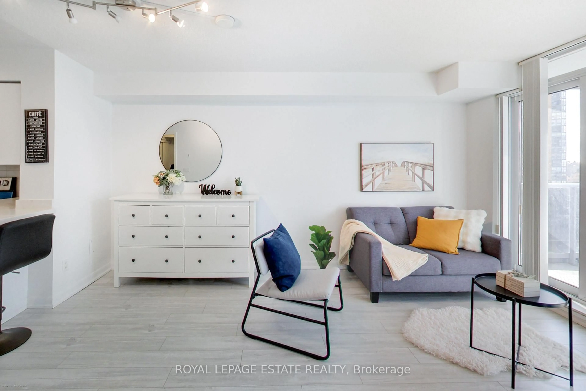
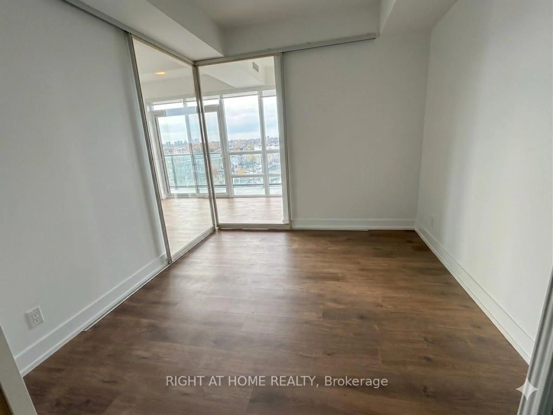
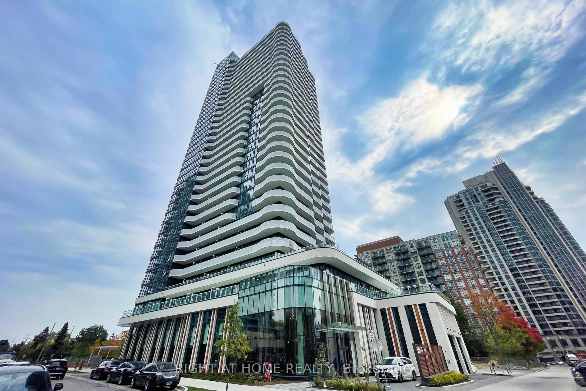
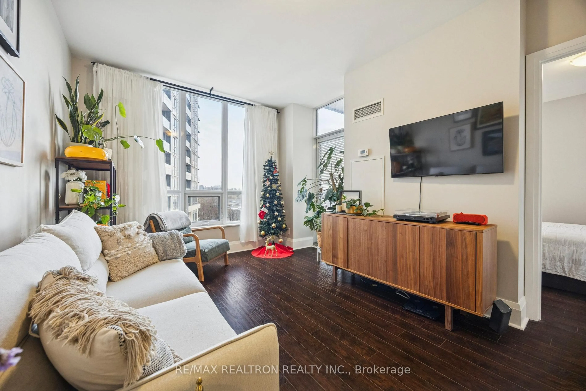
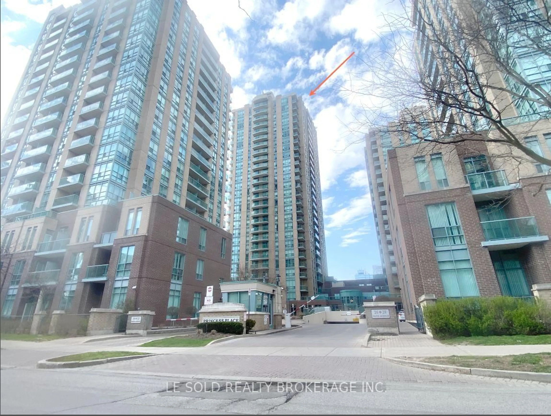
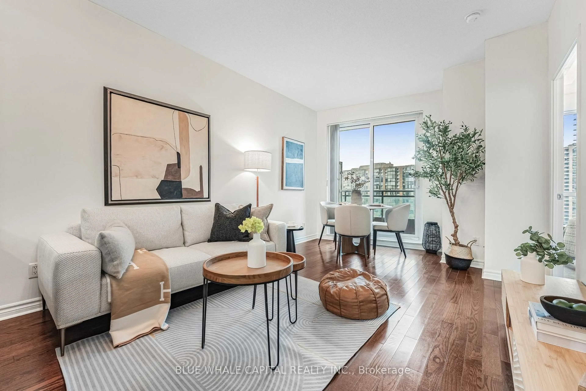
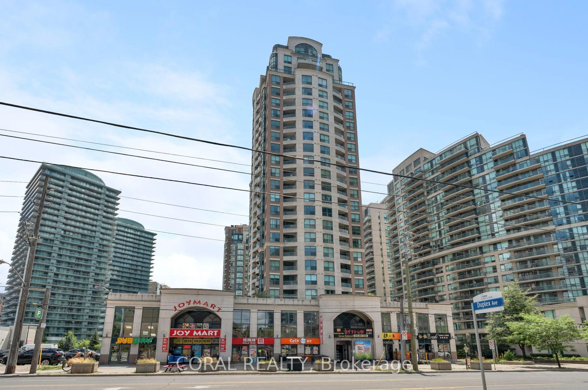
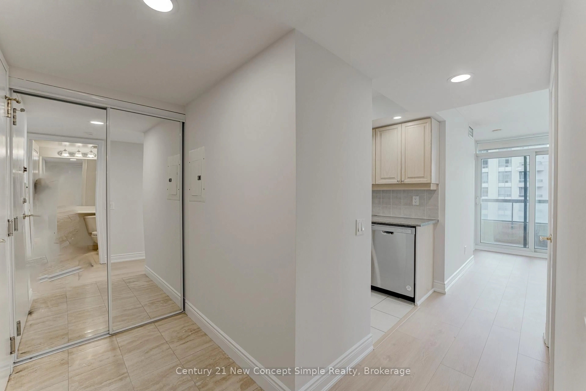
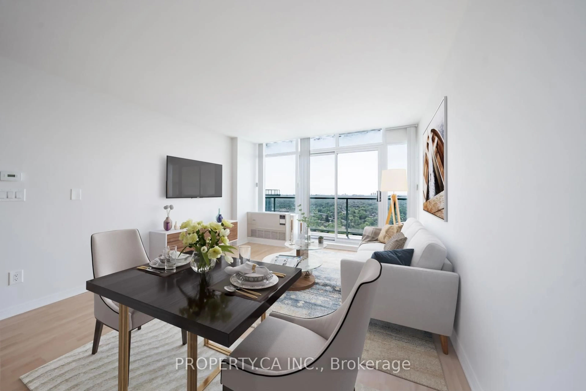
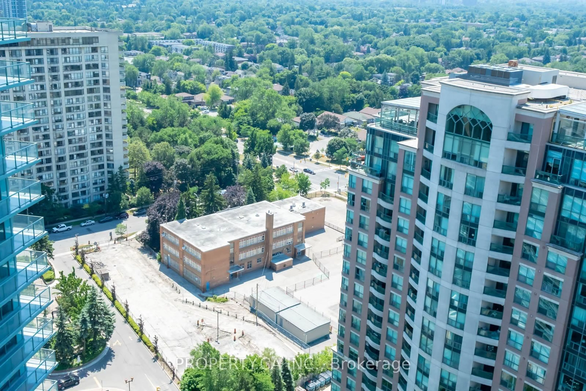
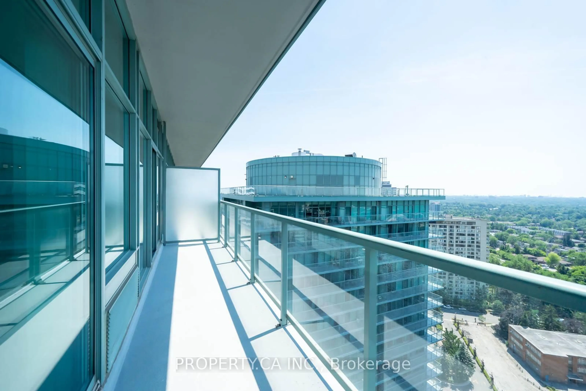
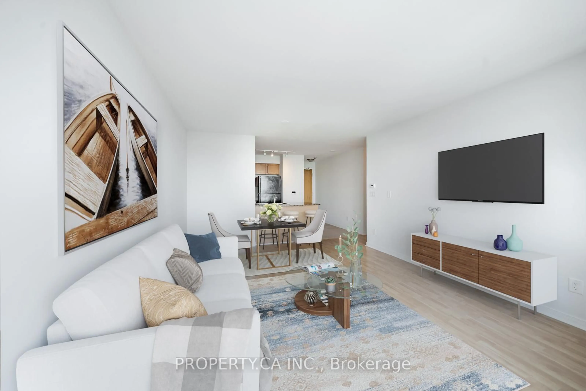
Elevate your everyday in this stunning 1-bedroom penthouse, offering bright, open-concept living and spectacular views from high above the city. Floor-to-ceiling windows fill the suite with natural light, while an expansive balcony-accessible from both the living area and bedroom-creates the perfect outdoor retreat for morning coffee, evening drinks, or simply taking in the skyline. The generously sized bedroom features a large closet with custom built-ins, providing exceptional storage and organization. Perfectly positioned in a highly sought-after neighbourhood, you're just steps from Finch Station and moments from shopping, restaurants, everyday conveniences, and easy access to Highway 401. A rare opportunity to enjoy the views, privacy, and elevated lifestyle that only penthouse living can offer.
Property Details
Interior
Features
Flat Floor
Living
4.64 x 3.69Laminate / Open Concept / W/O To Balcony
Dining
4.64 x 3.69Laminate / Open Concept / W/O To Balcony
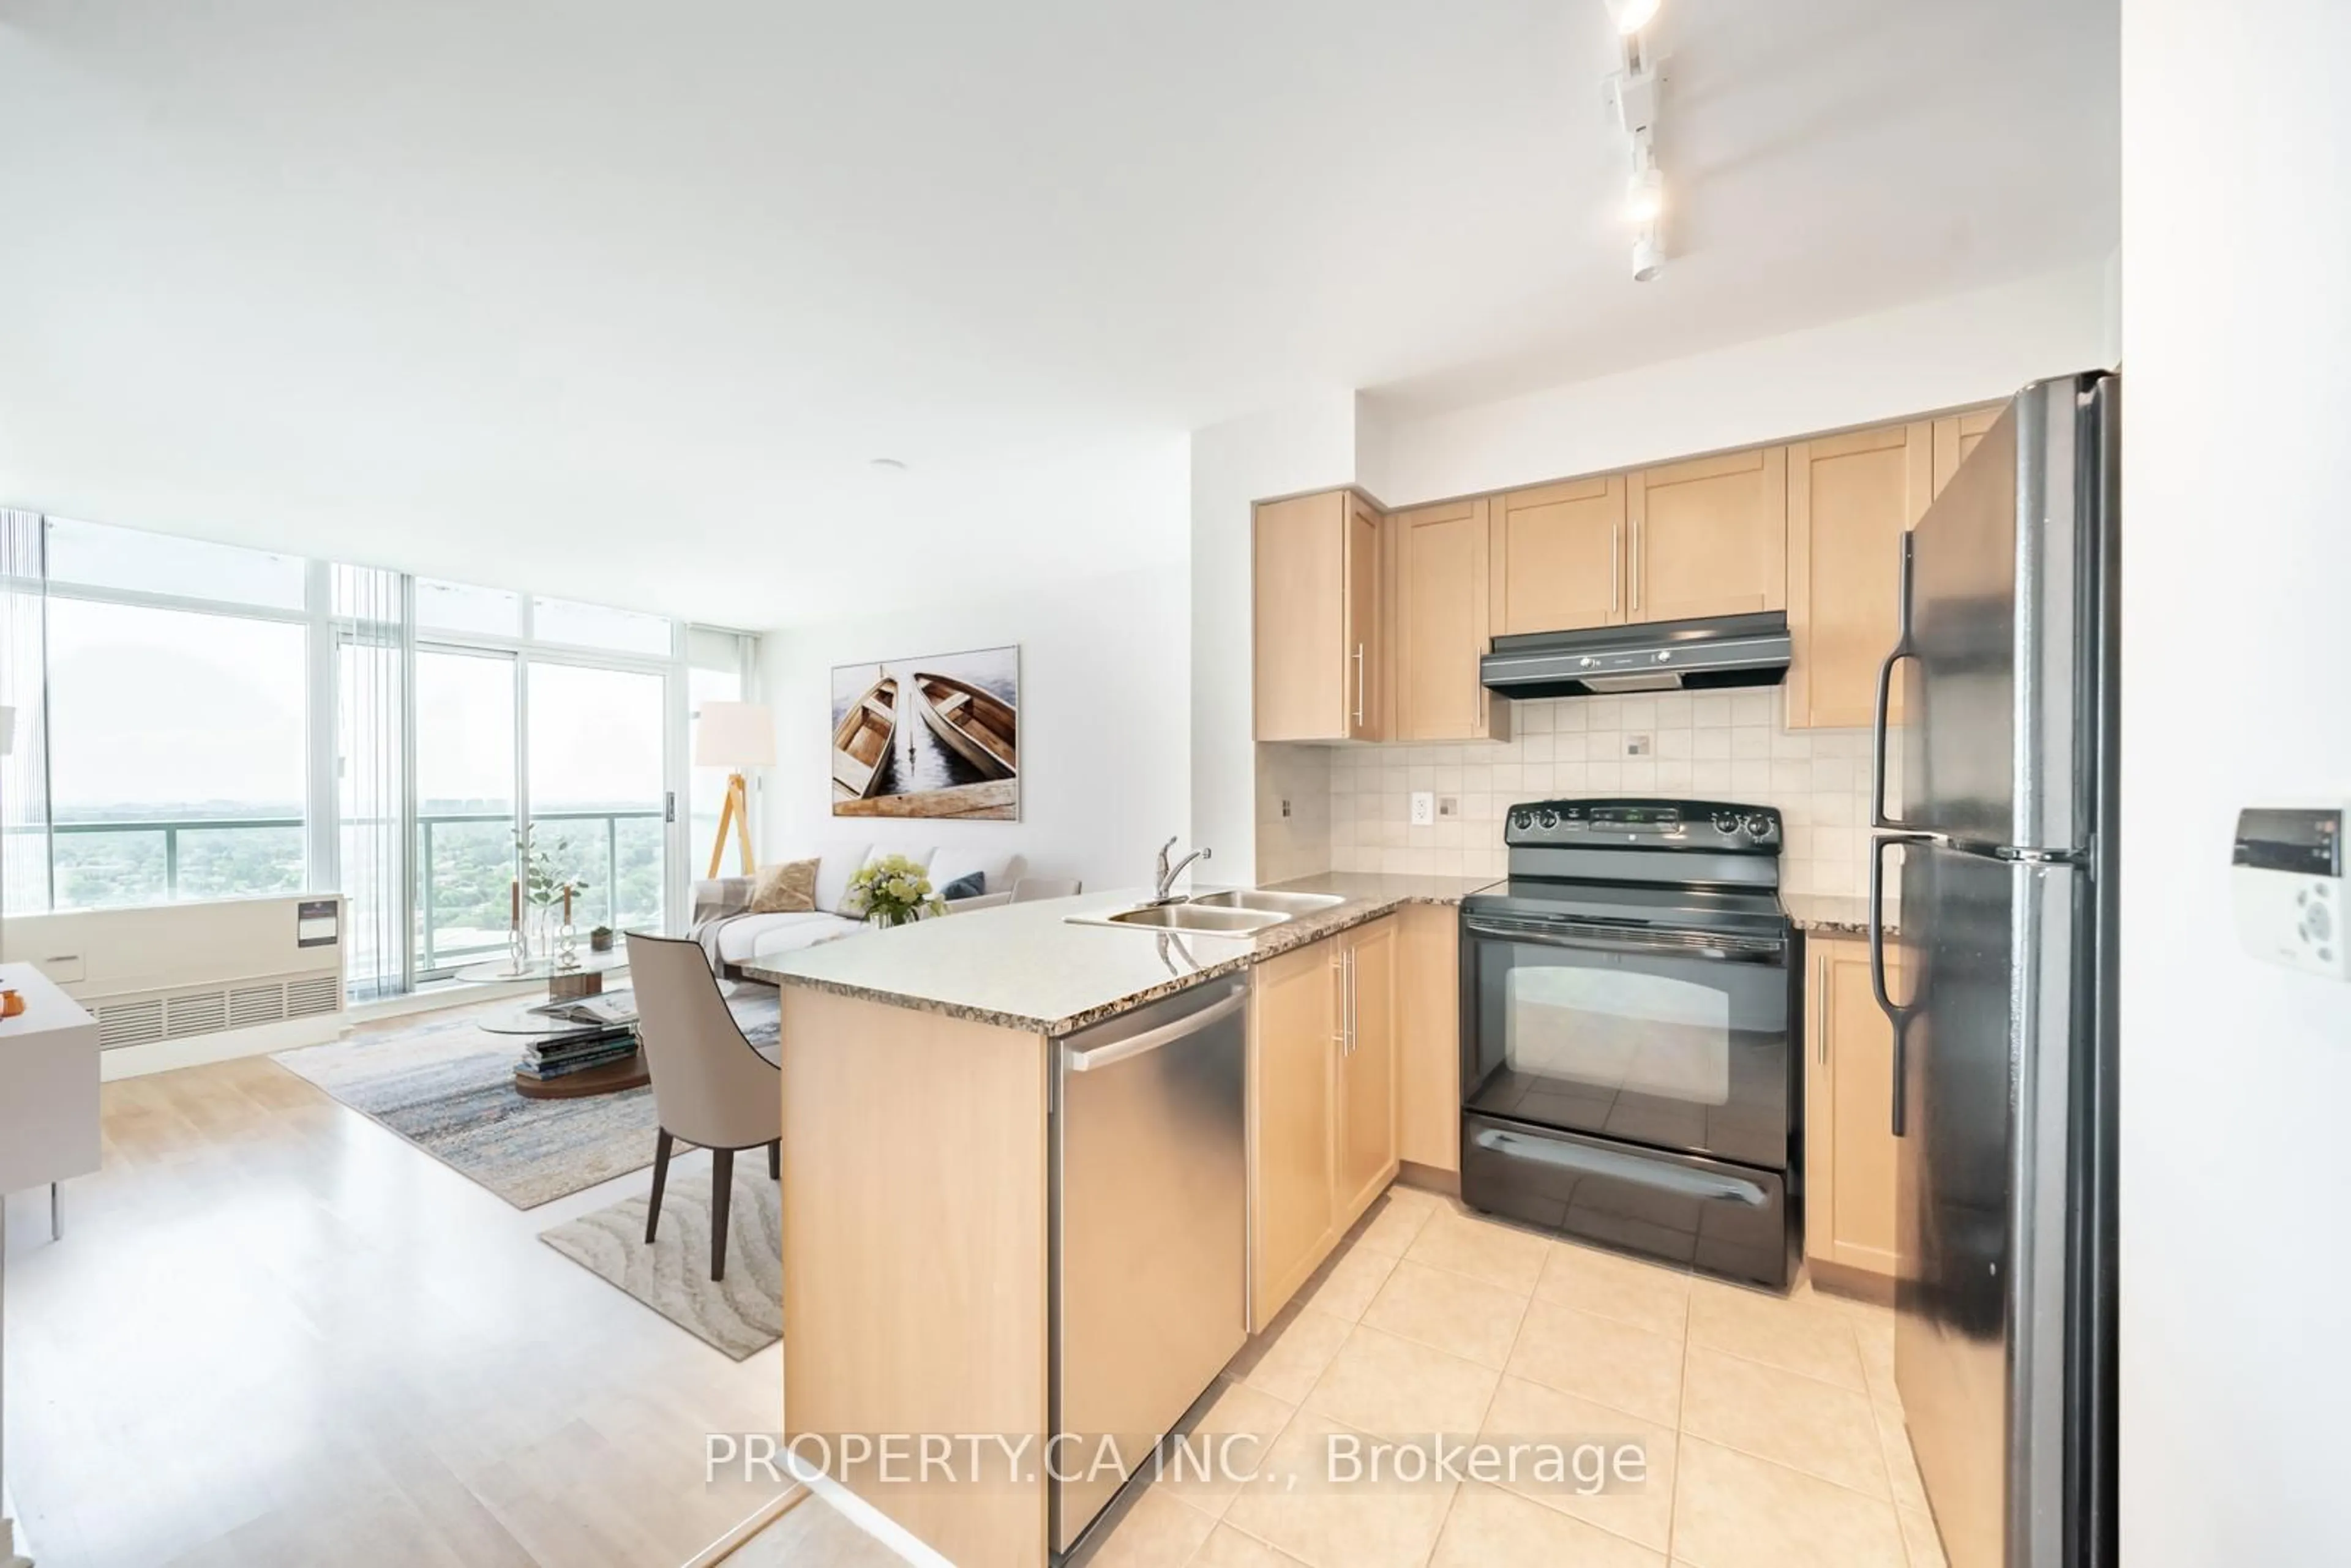
Kitchen
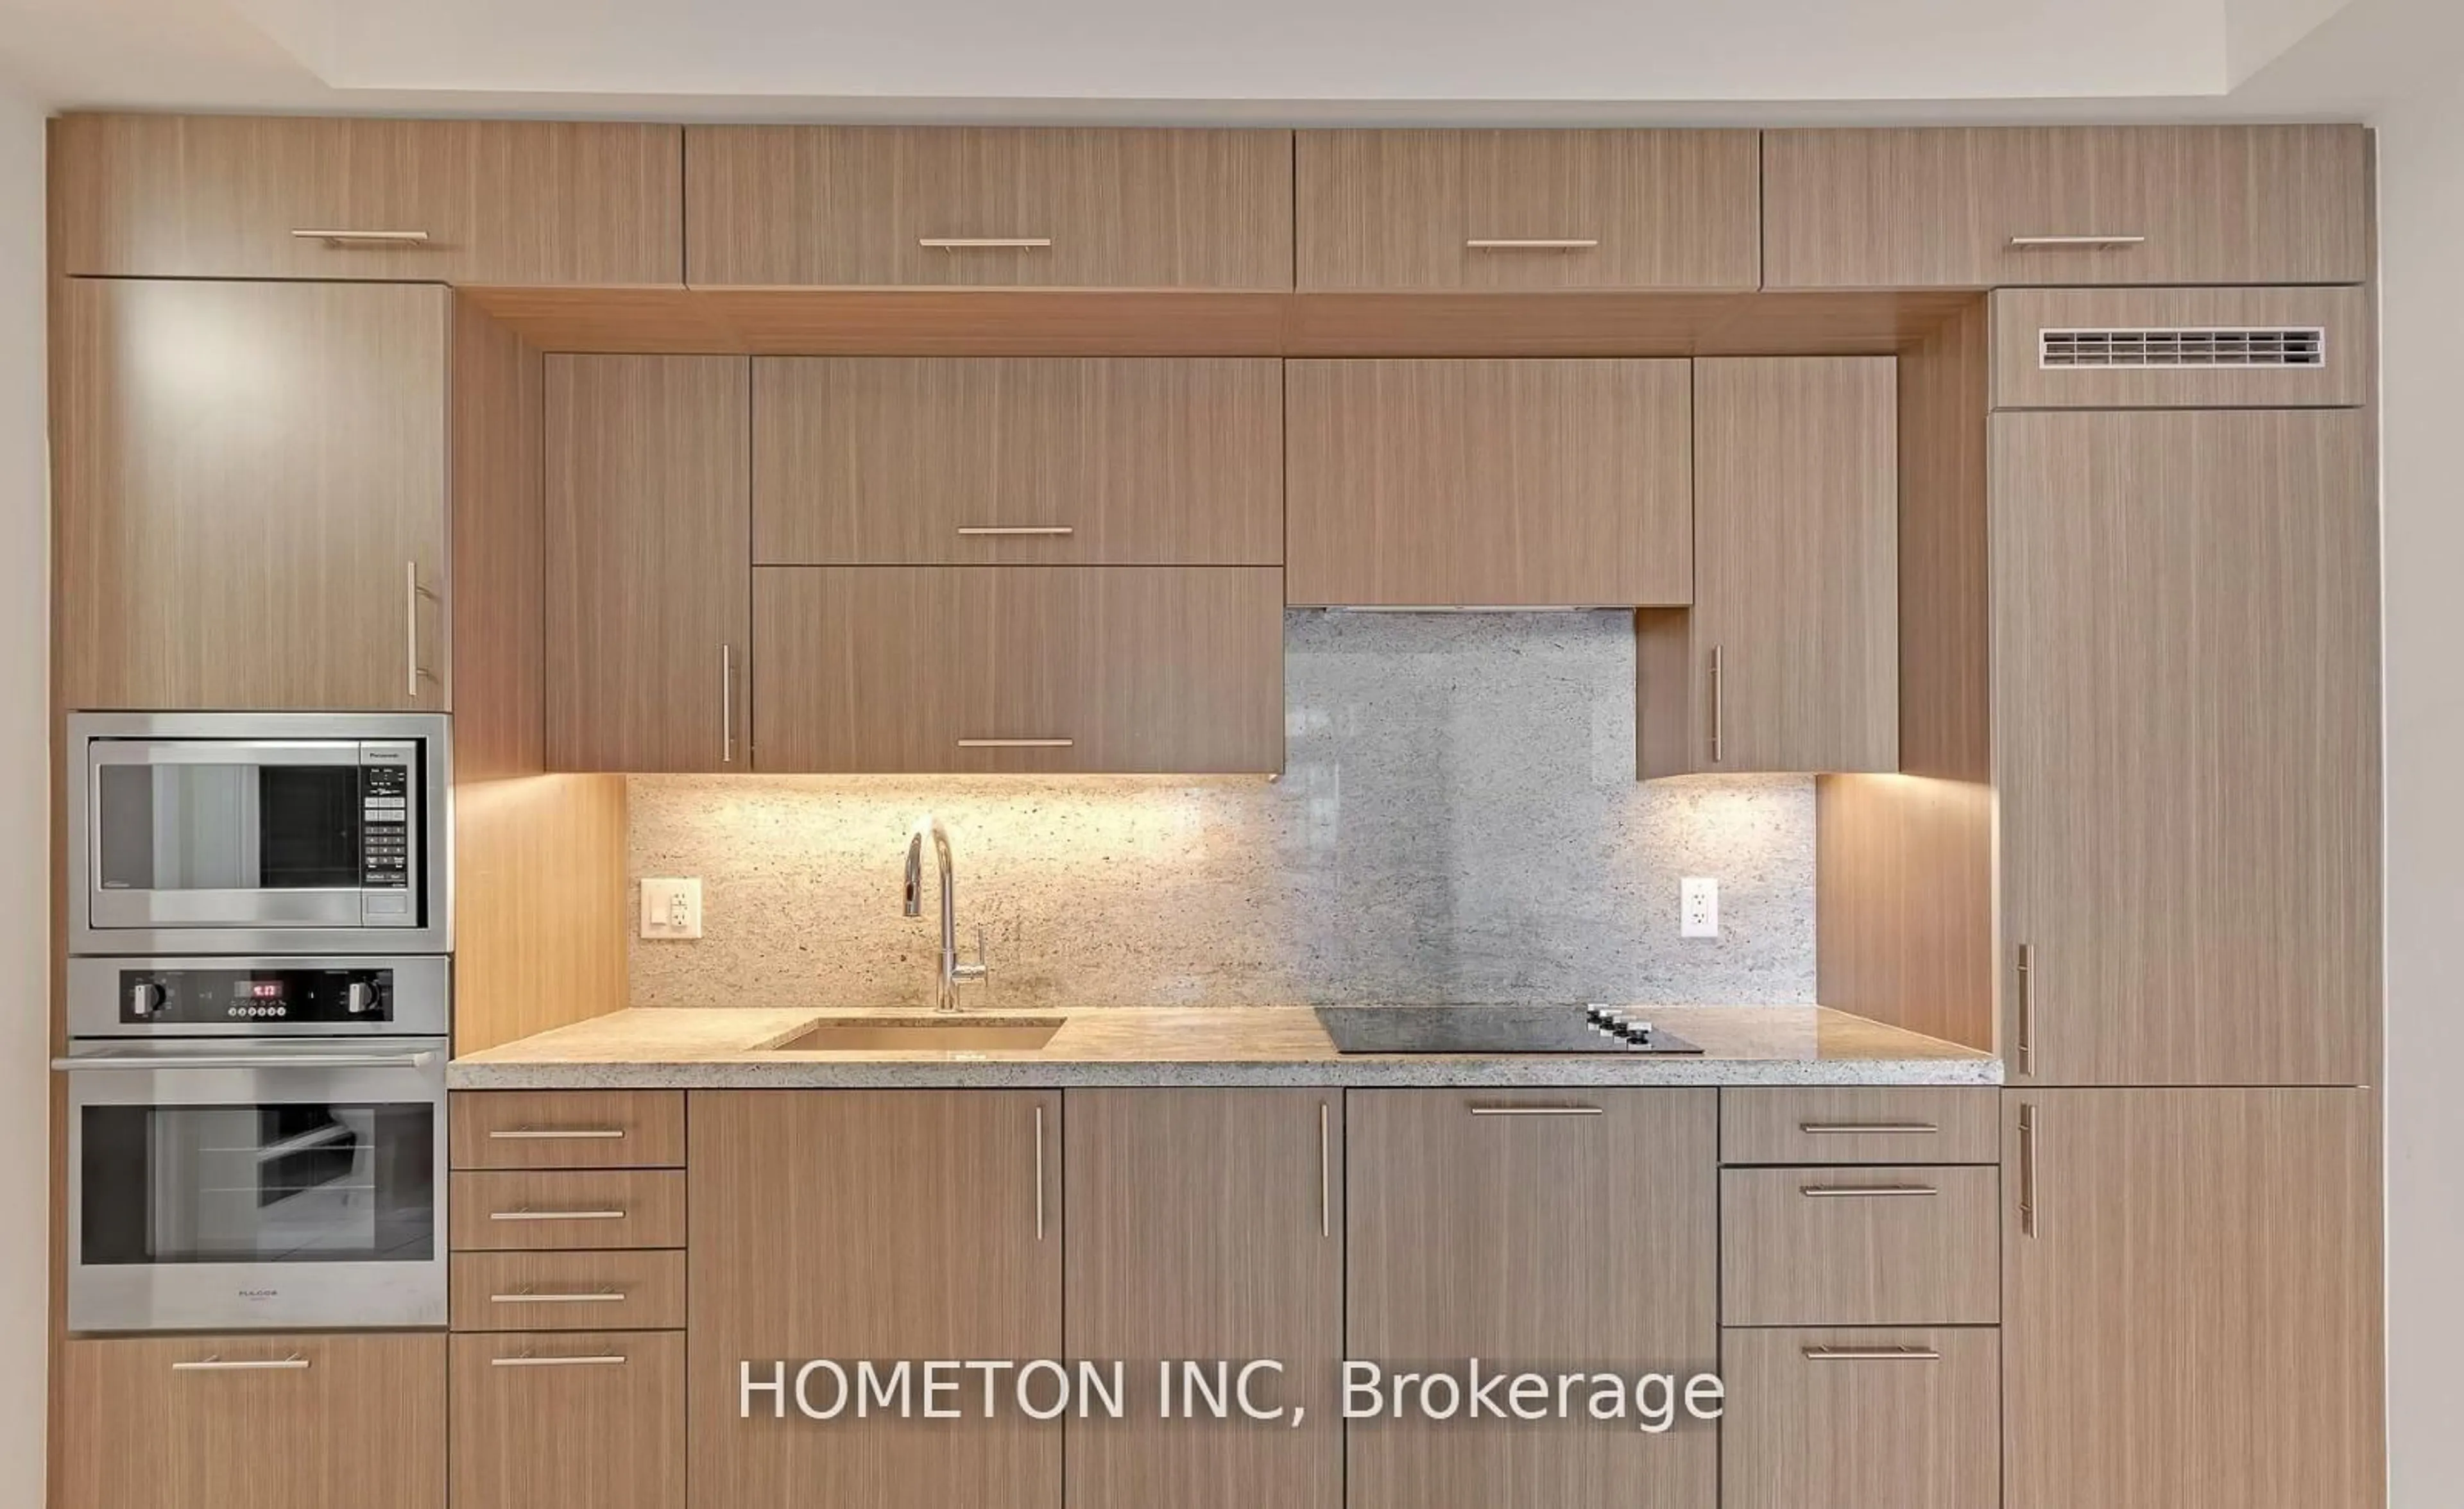
2.81 x 2.59Ceramic Floor / Open Concept / O/Looks Living
Primary
3.15 x 3.01Laminate / Closet Organizers / W/O To Balcony
Exterior
Features
Parking
Garage spaces 1
Garage type Underground
Other parking spaces 0
Total parking spaces 1
Condo Details
Amenities
Exercise Room, Concierge, Games Room, Guest Suites
Inclusions
Property History
 11
11