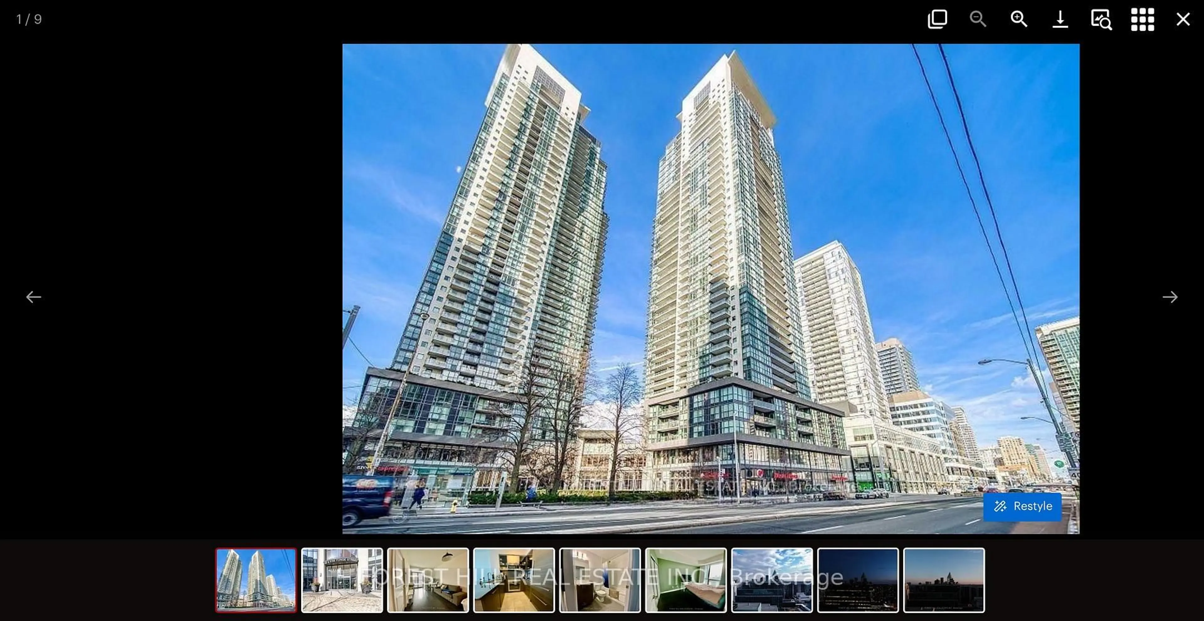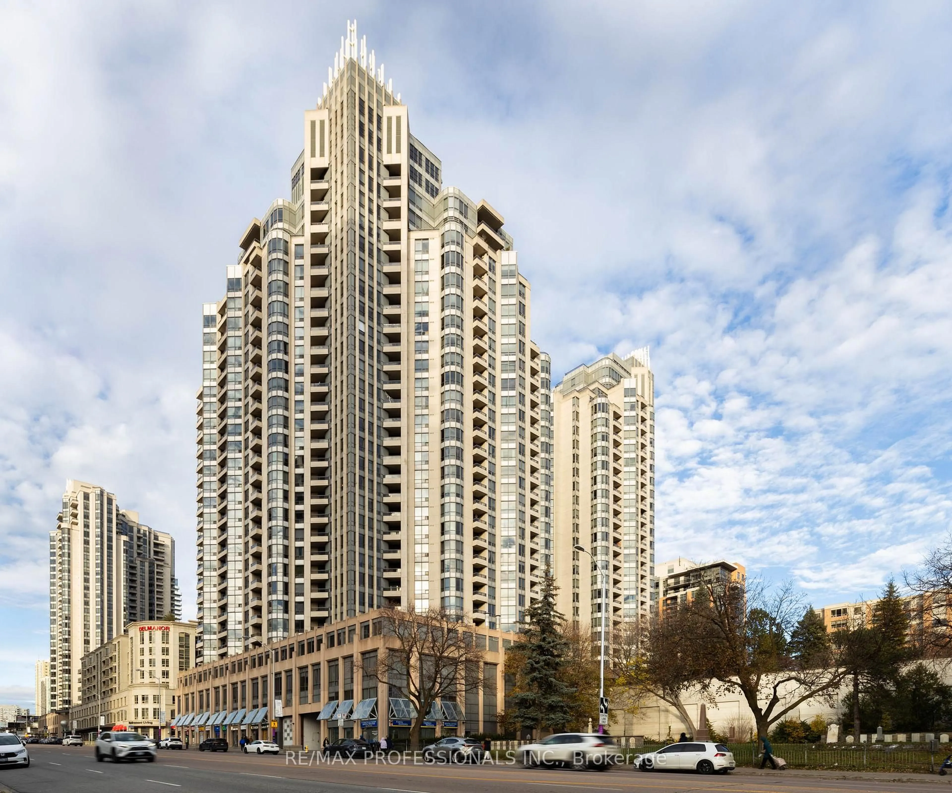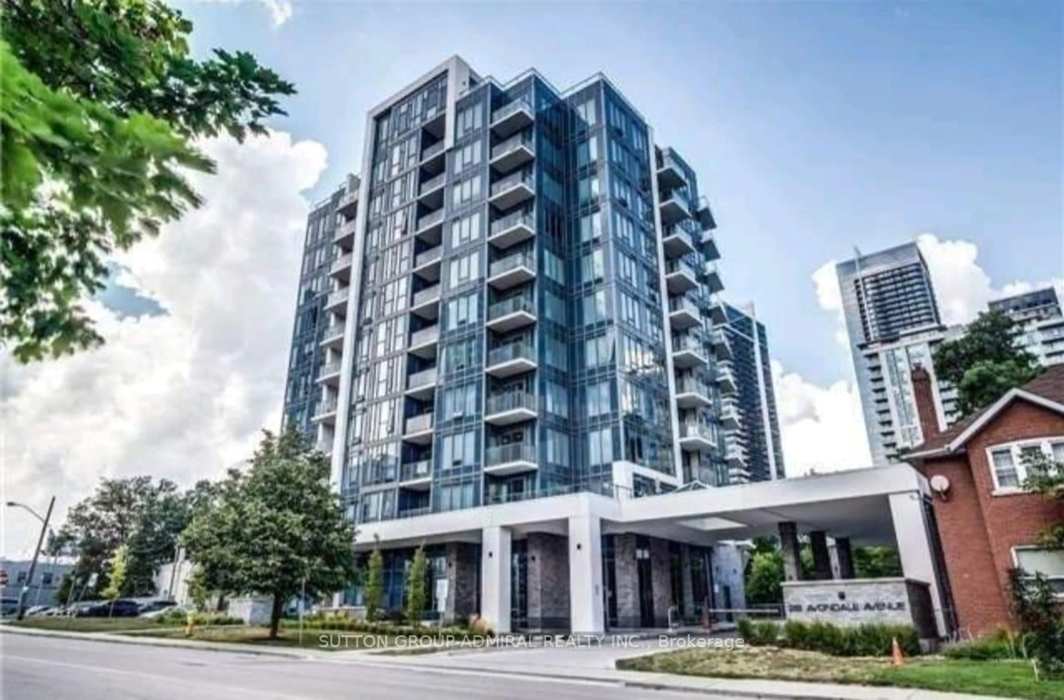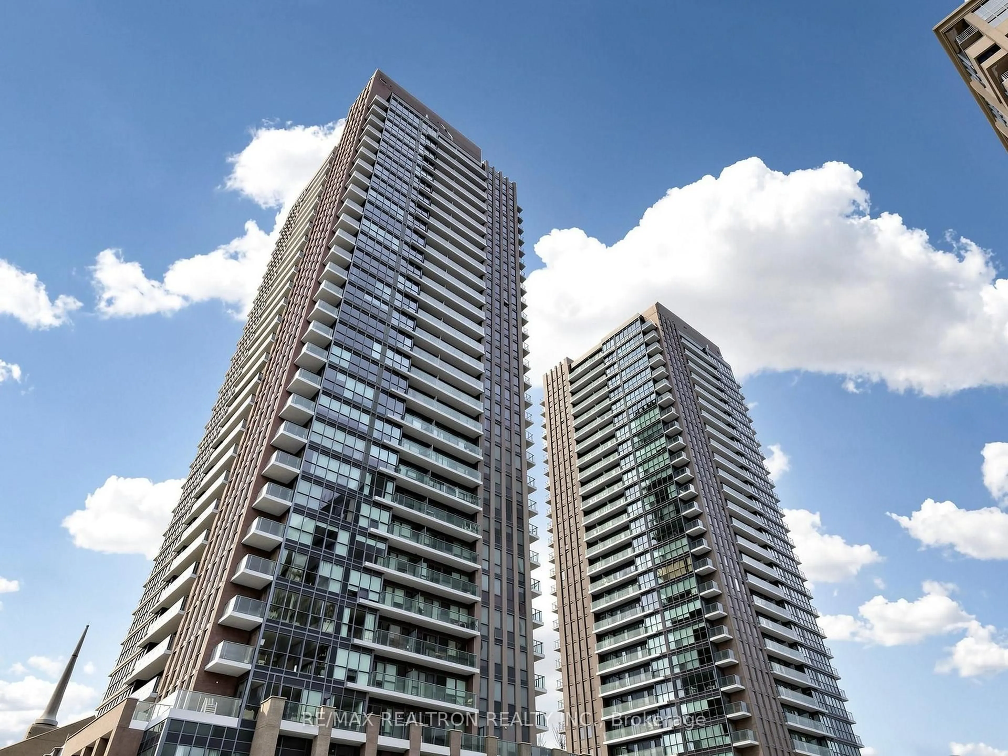
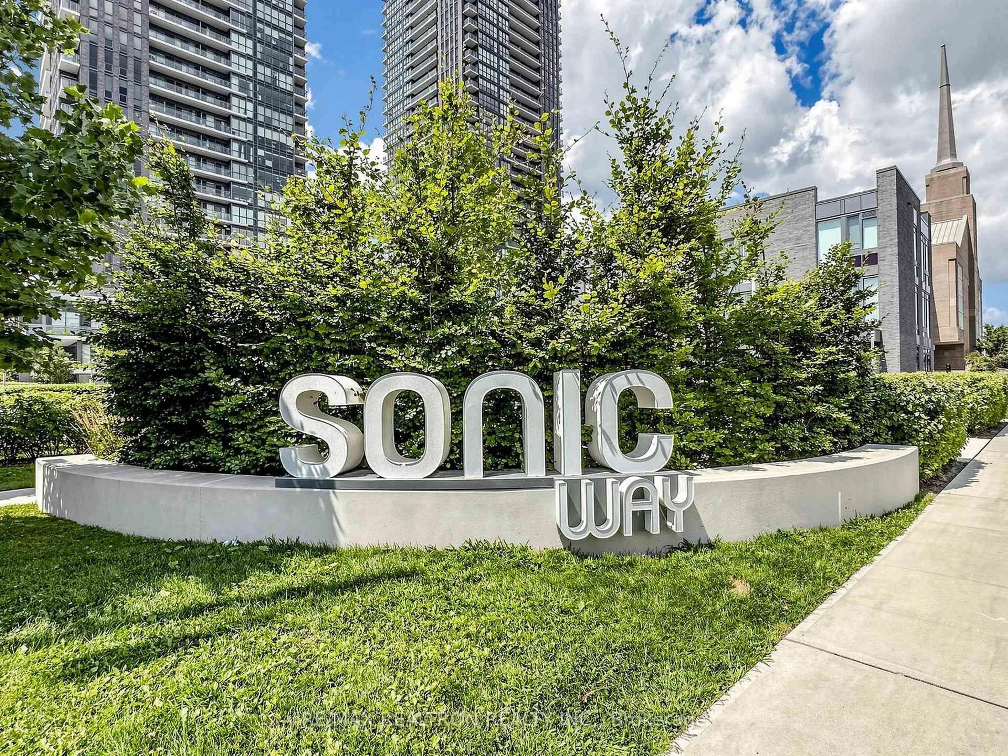
2 Sonic Way #2912, Toronto, Ontario M1H 3G3
Contact us about this property
Highlights
Estimated valueThis is the price Wahi expects this property to sell for.
The calculation is powered by our Instant Home Value Estimate, which uses current market and property price trends to estimate your home’s value with a 90% accuracy rate.Not available
Price/Sqft$850/sqft
Monthly cost
Open Calculator
Description
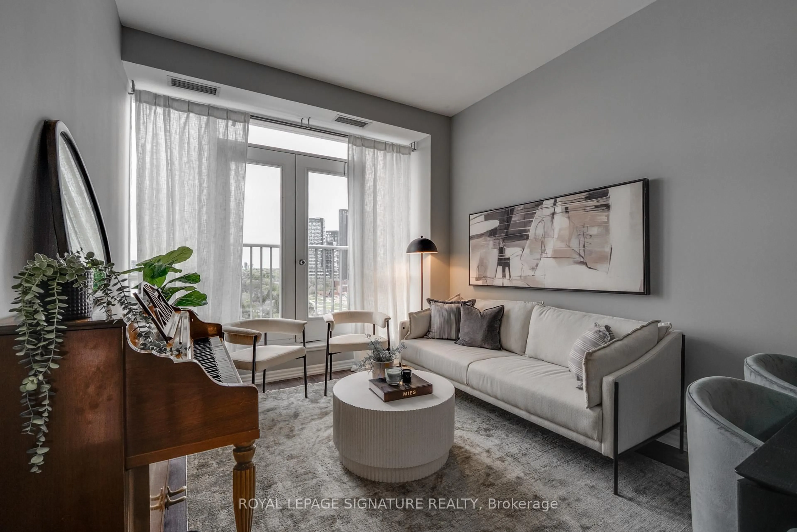
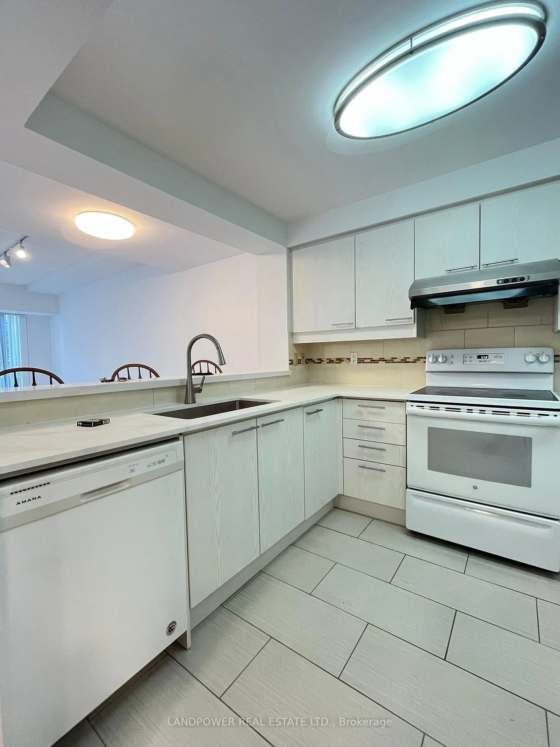
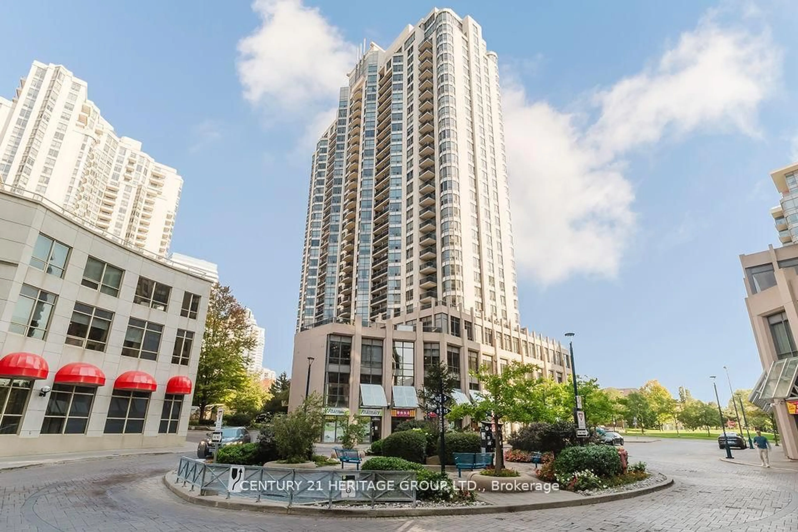
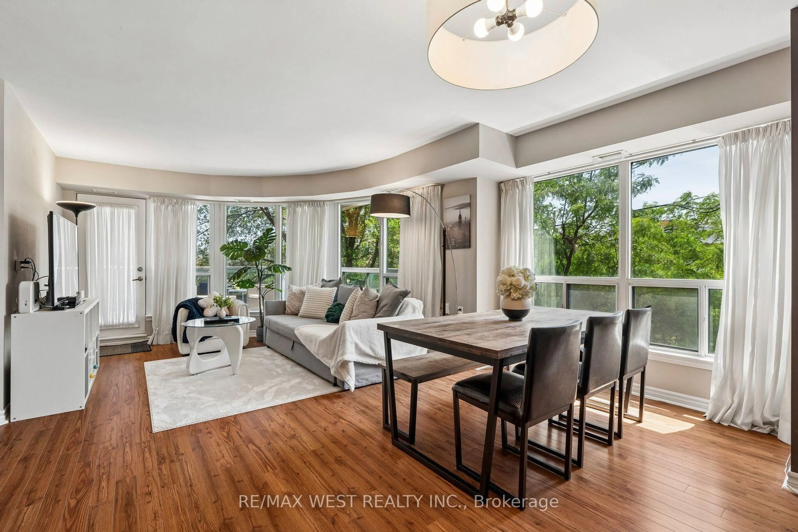
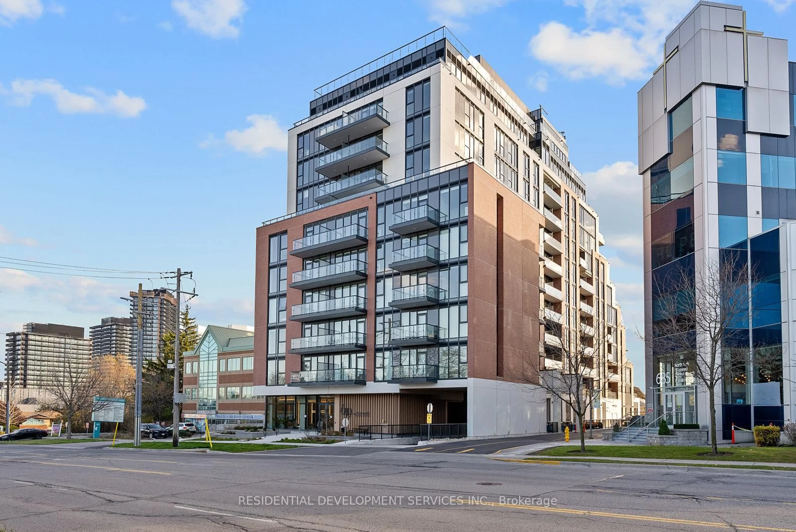
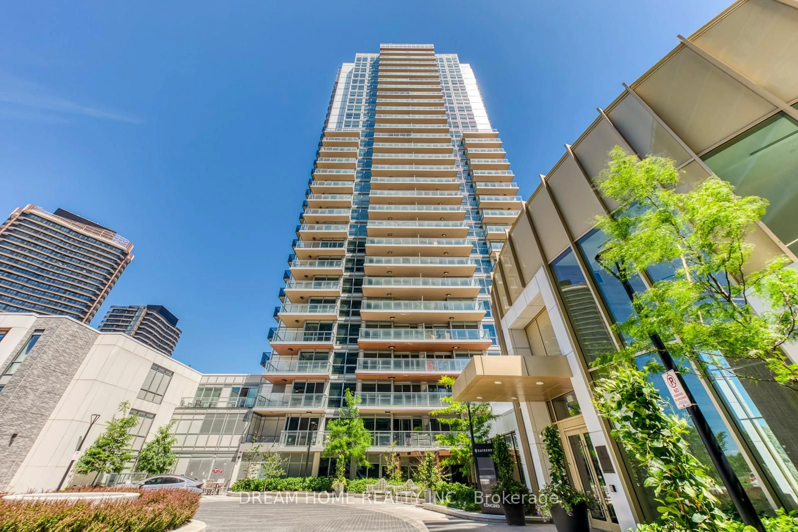
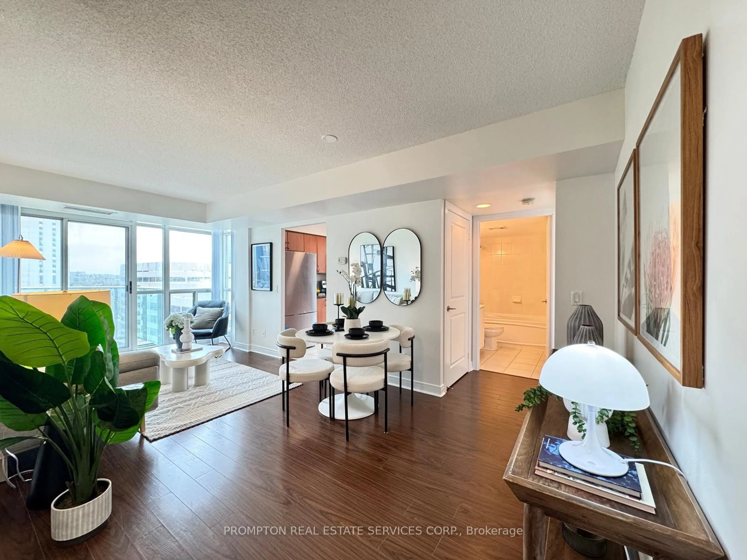
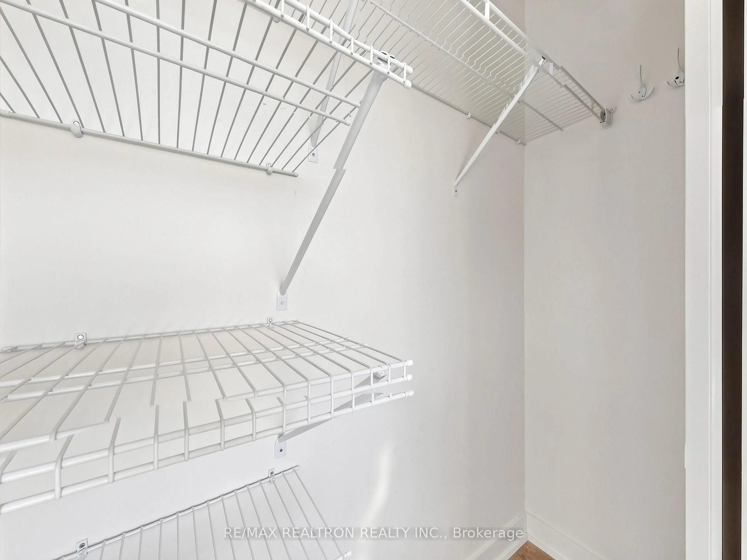
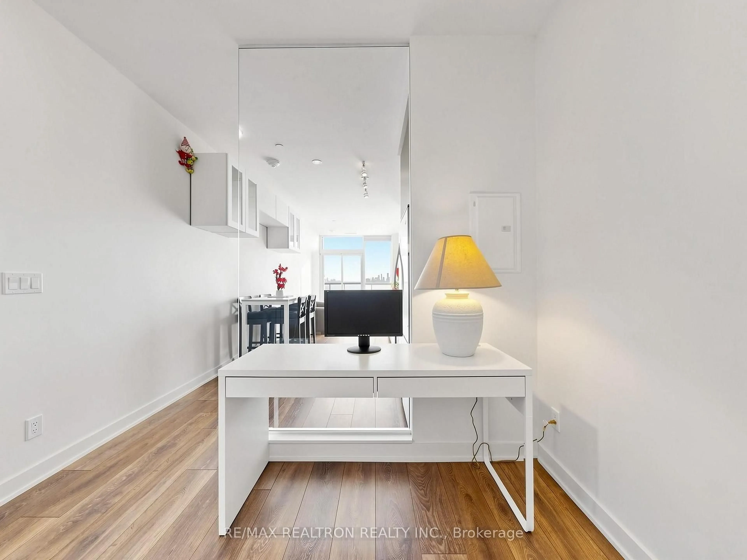
Bright & Spacious 1 Bedroom + Den Condo Apartment featuring 9-feet ceilings, 2 Full Washrooms & A Gorgeous Balcony! Ideally Located at Don Mills & Eglinton, Just Steps to Crosstown's Don Valley (formerly Science Centre) subway station, soon-to-be Ontario Line's Don Valley (Northern Terminus) station, and with easy access to Highways 401 & 404. Situated close to restaurants, groceries, shopping centres, Aga Khan museum, Sunnybrook park & Edwards gardens. Exceptional building amenities include an outdoor terrace, BBQ area, 24-hour concierge, gym, steam room, sauna, fitness & yoga room, billiards & games room, party & dining room, meeting room, movie room, hobby room, mailroom & bicycle storage. Includes 1 owned underground parking space & locker which are very near the elevator access. Stainless Steel Fridge, Stove, Dishwasher, Microwave, Front-Load Washer & Dryer included. Additional upgrades completed. Building maintenance includes building insurance, common elements & exterior maintenance.
Property Details
Interior
Features
Flat Floor
Living
7.5 x 2.9Open Concept / Combined W/Dining / W/O To Balcony
Br
3.54 x 2.744 Pc Bath / Closet
Den
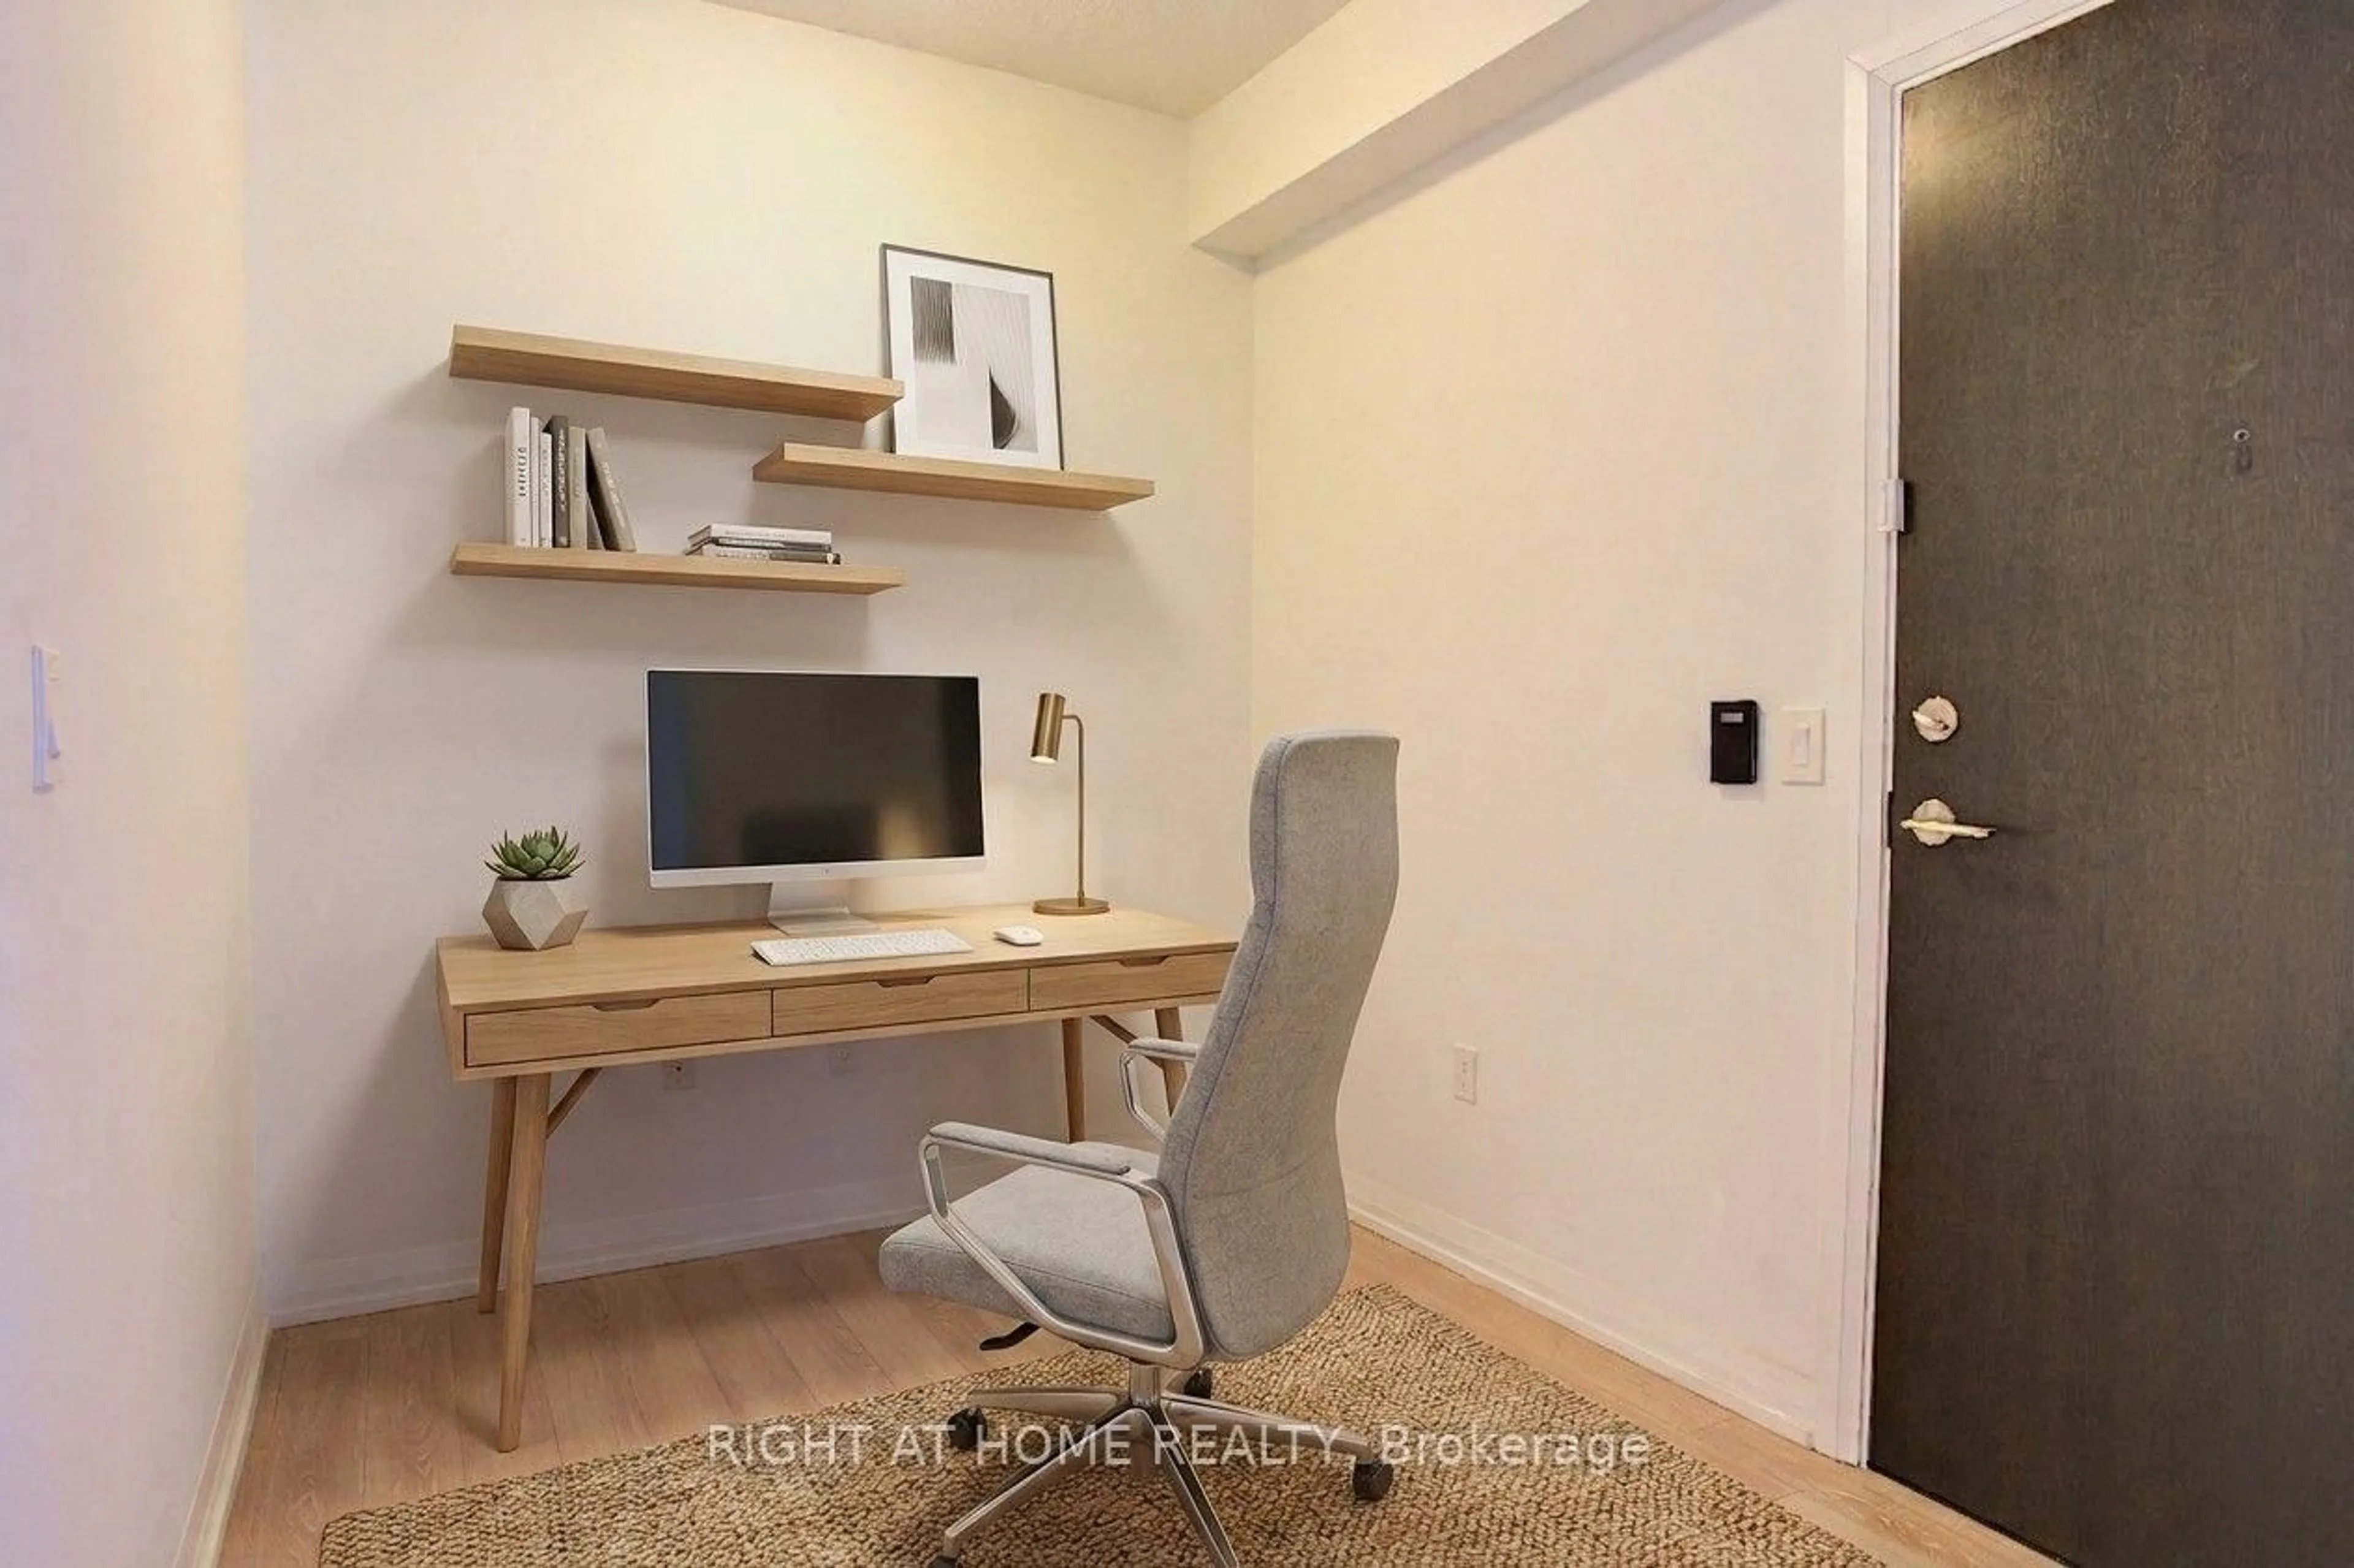
2.44 x 2.01Open Concept / Combined W/Living
Exterior
Features
Parking
Garage spaces 1
Garage type Underground
Other parking spaces 0
Total parking spaces 1
Condo Details
Inclusions
Property History
 50