133 Torresdale Ave #1702, Toronto, Ontario M2R 3T2
Contact us about this property
Highlights
Estimated valueThis is the price Wahi expects this property to sell for.
The calculation is powered by our Instant Home Value Estimate, which uses current market and property price trends to estimate your home’s value with a 90% accuracy rate.Not available
Price/Sqft$406/sqft
Monthly cost
Open Calculator
Description
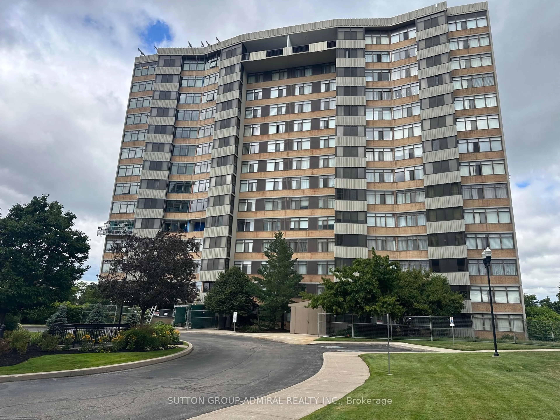
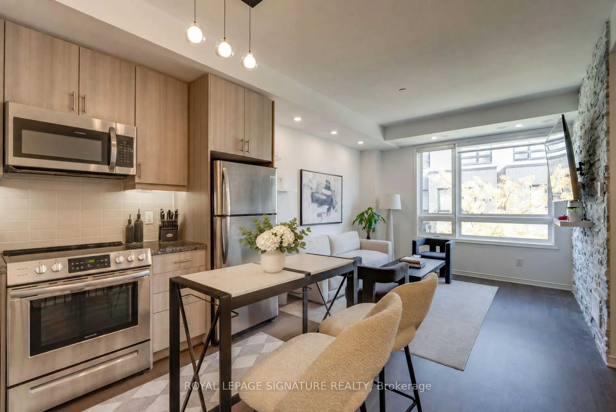
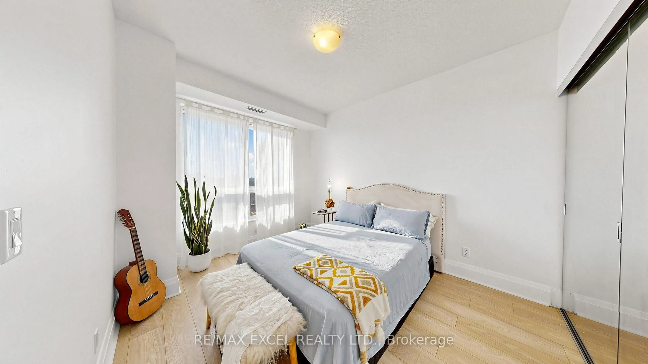
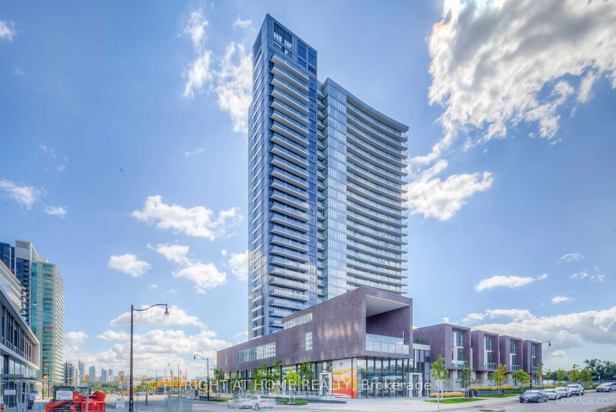
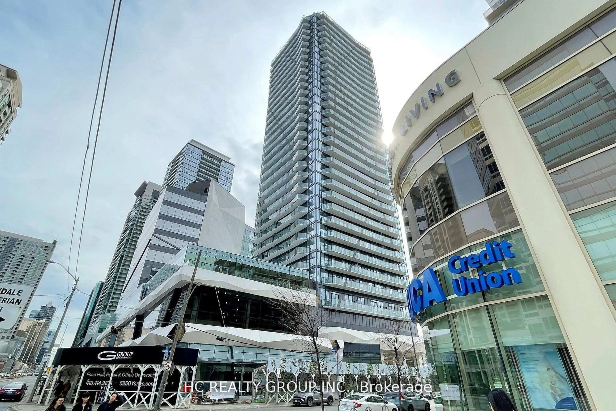
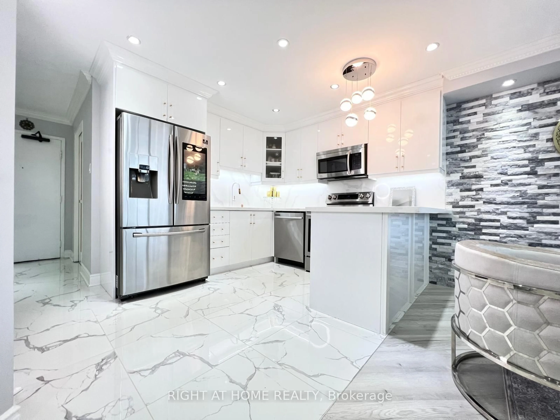
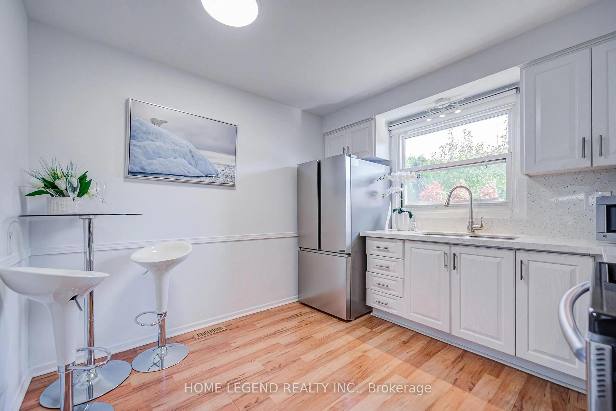
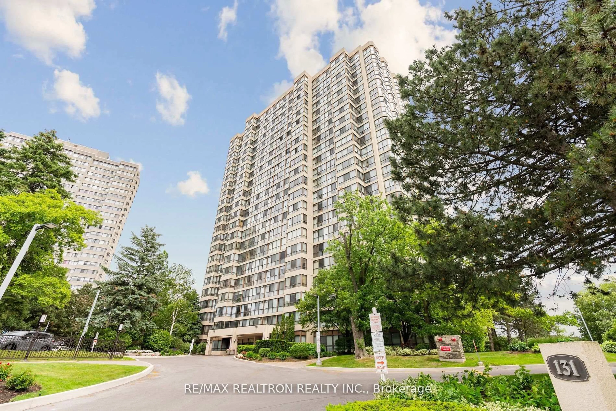
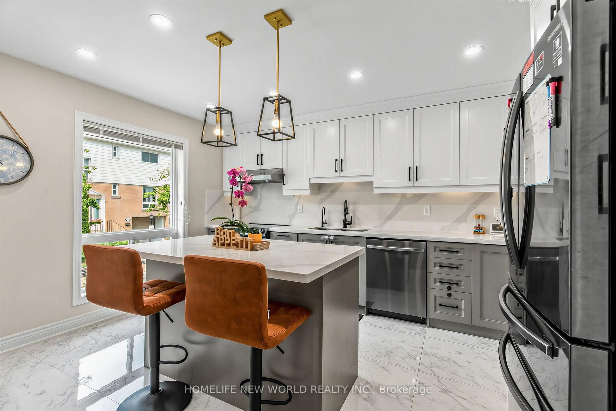
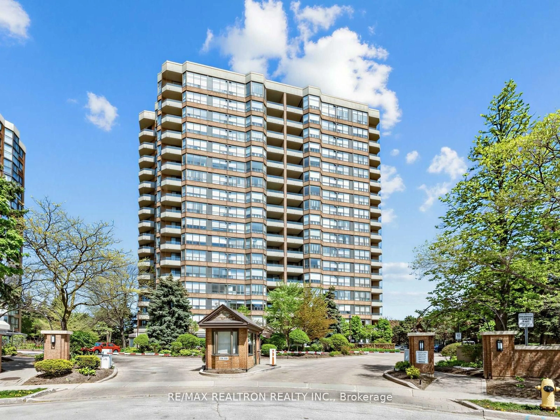
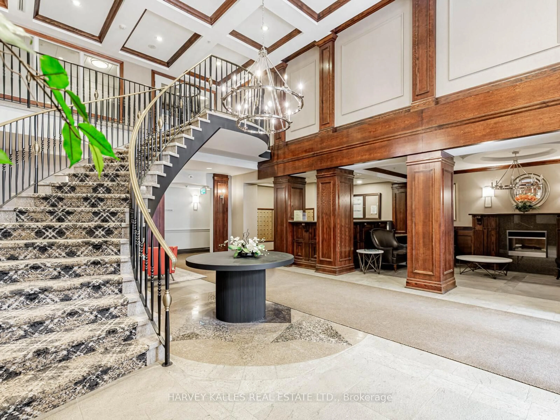
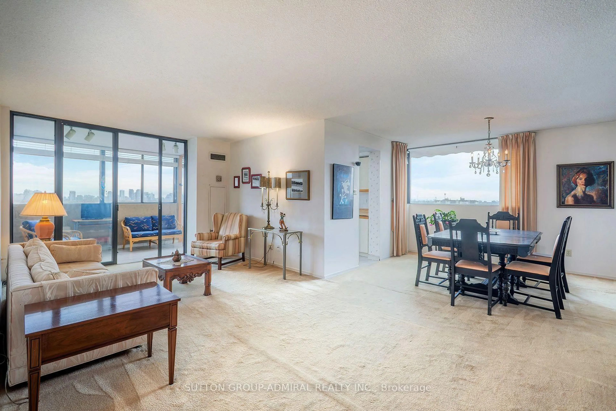
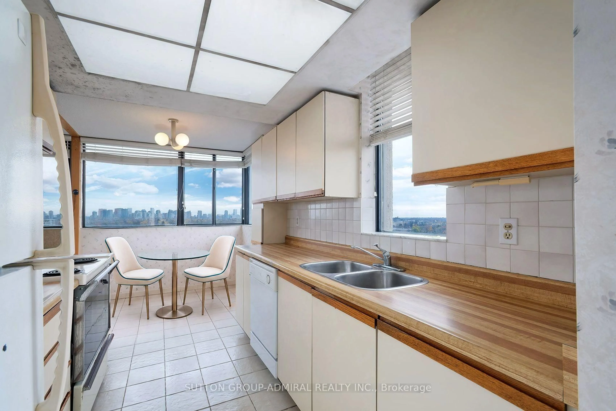
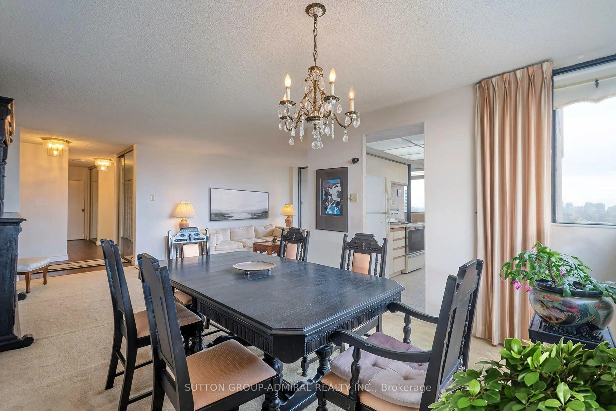
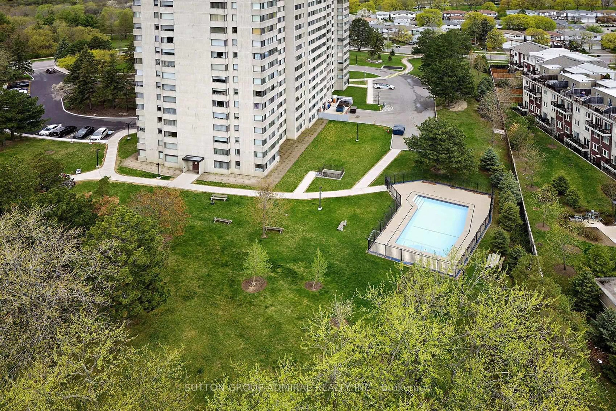
Spacious 1,300+ Sq. Ft. Corner Suite On The 17th Floor Of The Hemisphere Condominiums! This Original Family-Owned Suite Is A Bright, Well-Maintained And Exceptionally Clean Residence Offering Generous Principal Rooms, A Built-Out Sunroom/Den, Beautiful Views And A Functional Layout. Originally Designed As A 3-Bedroom Suite, It Was Originally Finished Without One Of The Interior Bedroom Walls, Creating An Impressively Large Second Bedroom, with The Potential To Relatively Simply Restore The Original 3-Bedroom Design. Expansive Living And Dining Areas Provide Plenty Of Space For Comfortable Living And Entertaining. Large Bright Eat-In Kitchen With Breakfast Area Next To The Sunroom. New Wood Flooring In The Hallway. Lovingly Maintained And Retaining Much Of Its Original Character, The Suite Offers An Excellent Opportunity To Personalize And Update To Your Taste. One Underground Parking Space Included. Exceptional Value With Maintenance Fees Covering All Utilities, Including Heat, Hydro, Water, Central Air Conditioning And Cable TV! Well-Established Building Offering Concierge, Outdoor Pool, Gym, Games Room, Lounge And Party/Meeting Room. Excellent Location Steps To G. Ross Lord Park, Walking Trails, Community Centre, Schools, Shopping And TTC With Convenient Access To Finch Subway Station. A Rare Opportunity To Enjoy House-Sized Living In An Established North York Community! NON-SMOKING BUILDING.
Property Details
Interior
Features
Flat Floor
Living
6.73 x 3.61Dining
3.53 x 3.172nd Br
5.44 x 3.66Kitchen
5.23 x 2.34Exterior
Parking
Garage spaces 1
Garage type Underground
Other parking spaces 0
Total parking spaces 1
Condo Details
Amenities
Concierge, Games Room, Gym, Outdoor Pool, Party/Meeting Room, Visitor Parking
Inclusions
Property History
 36