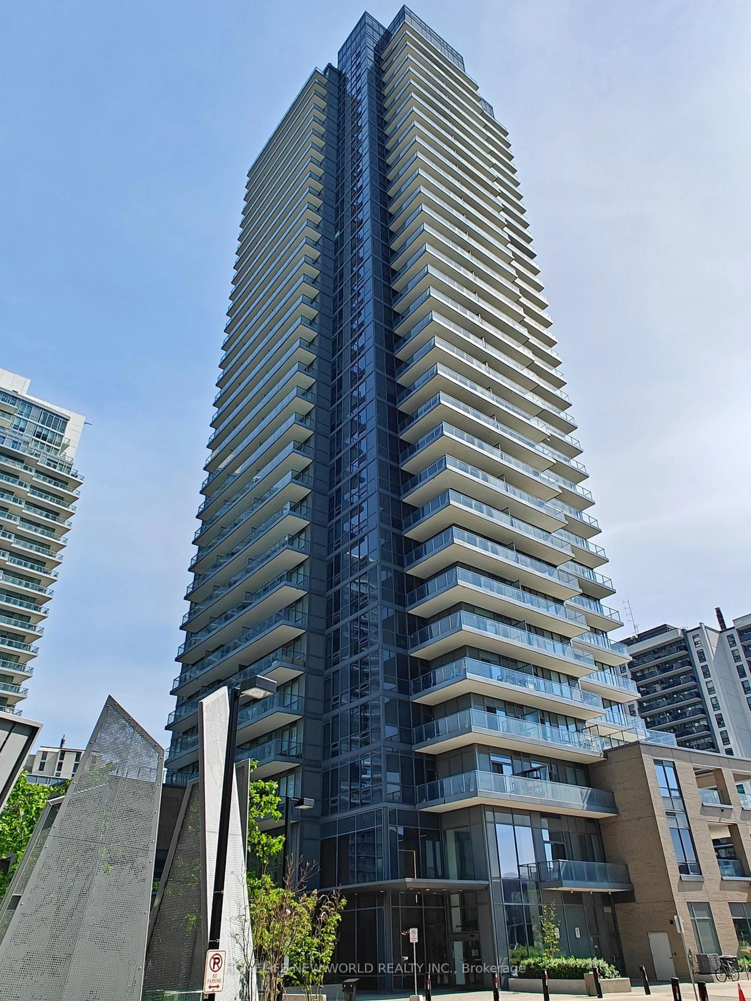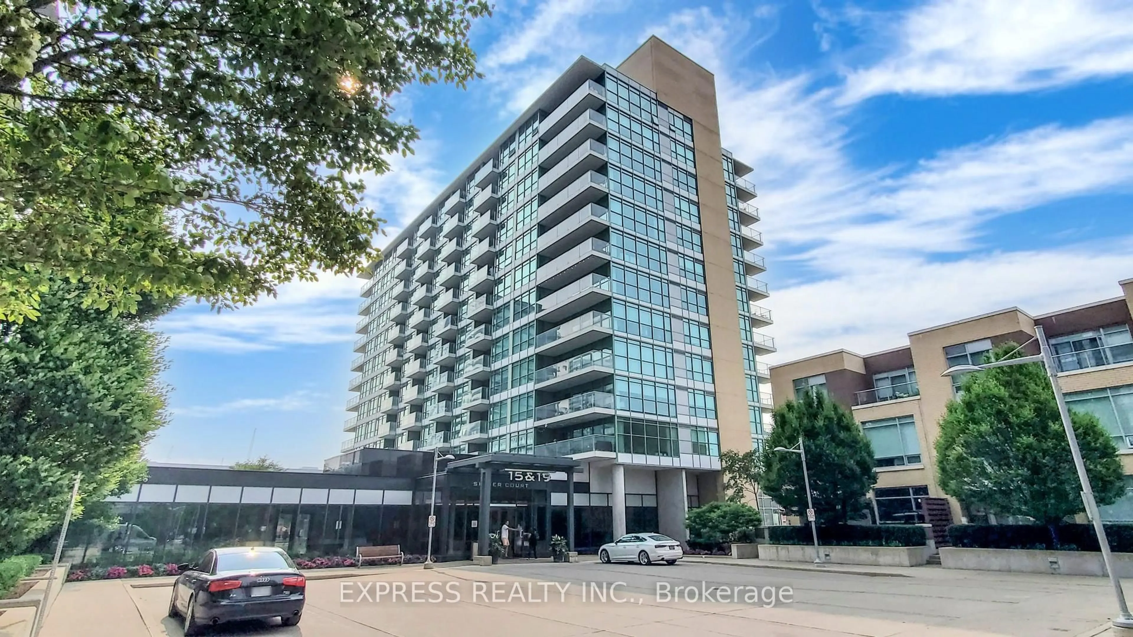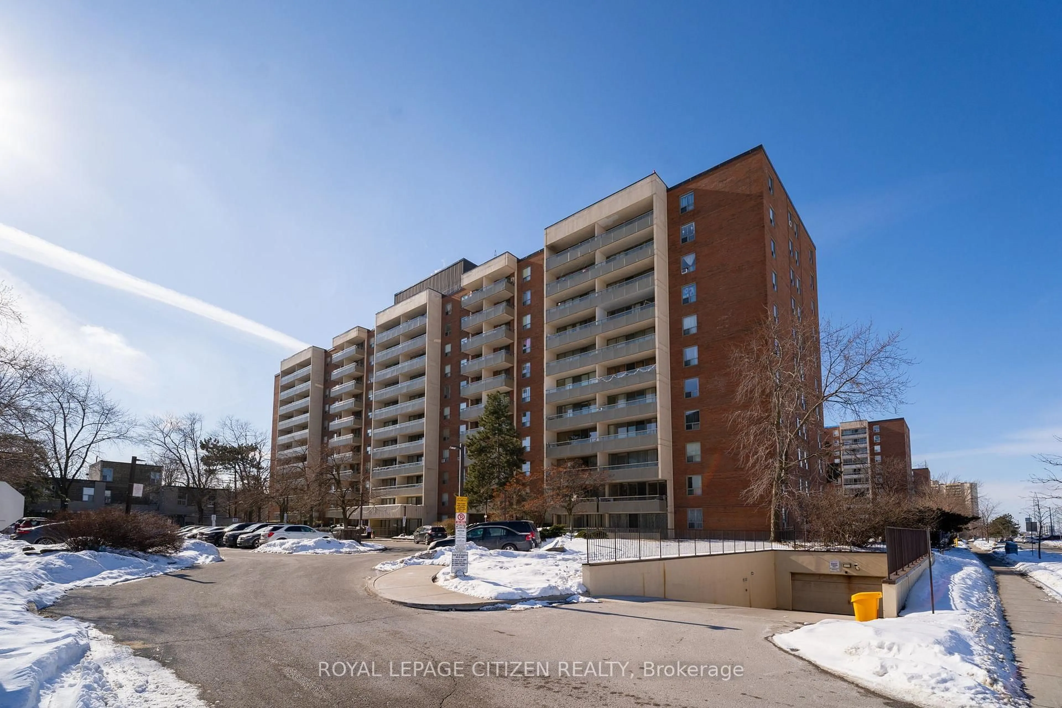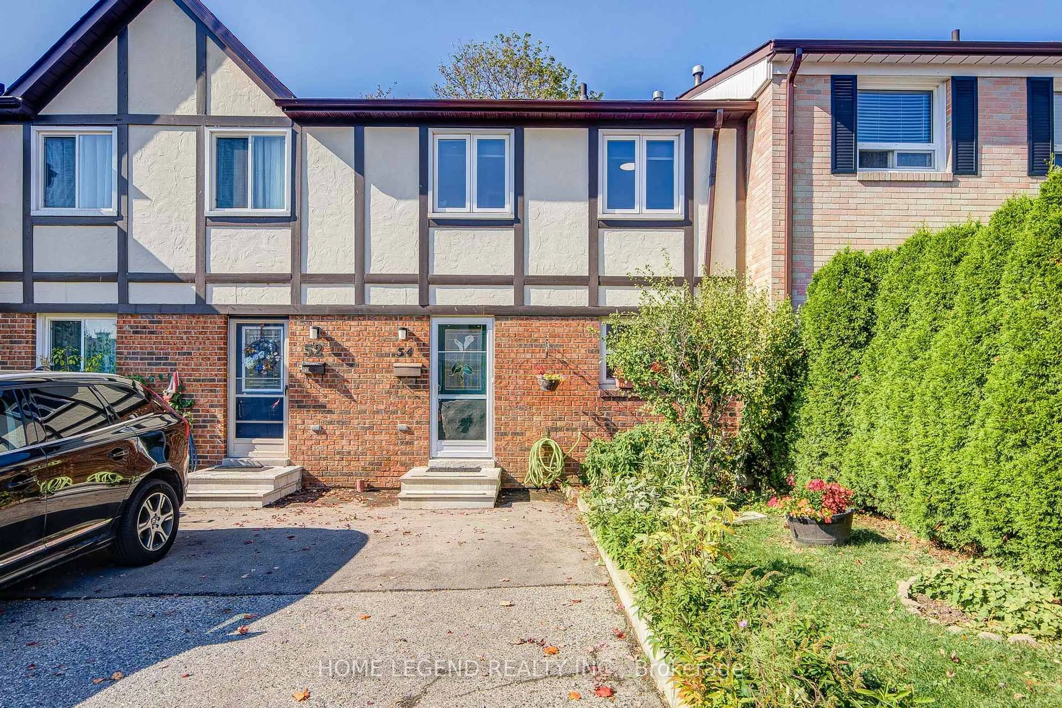
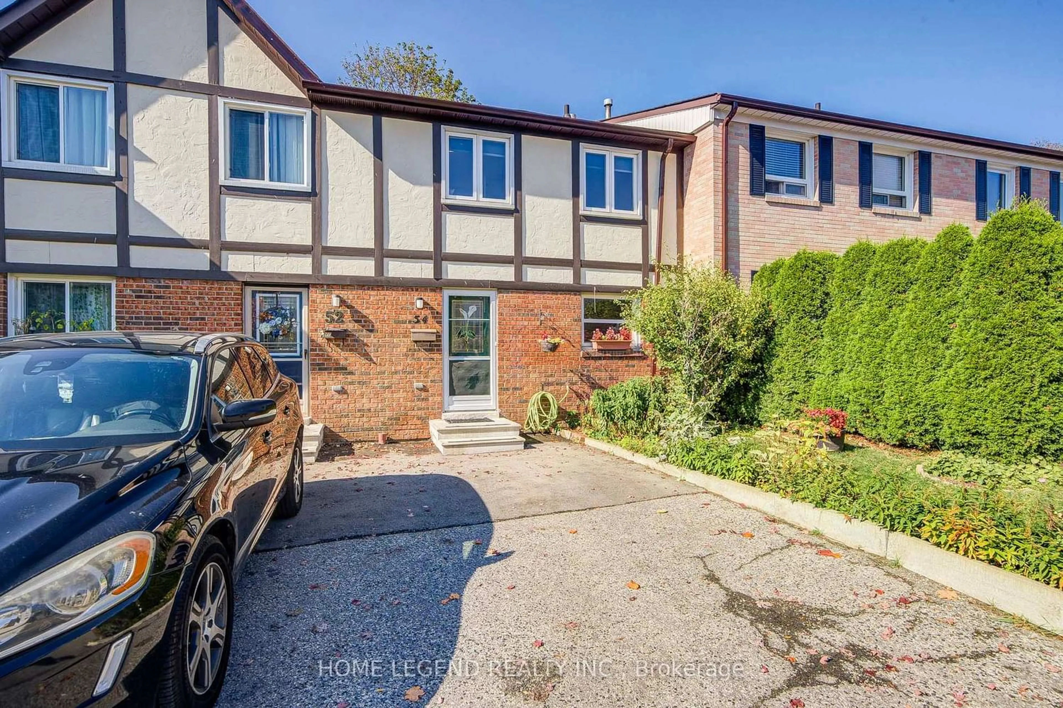
54 Crab Apple Way, Toronto, Ontario M3A 3M7
Contact us about this property
Highlights
Estimated valueThis is the price Wahi expects this property to sell for.
The calculation is powered by our Instant Home Value Estimate, which uses current market and property price trends to estimate your home’s value with a 90% accuracy rate.Not available
Price/Sqft$549/sqft
Monthly cost
Open Calculator
Description
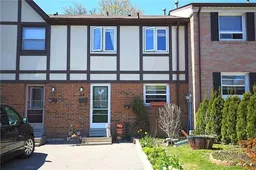
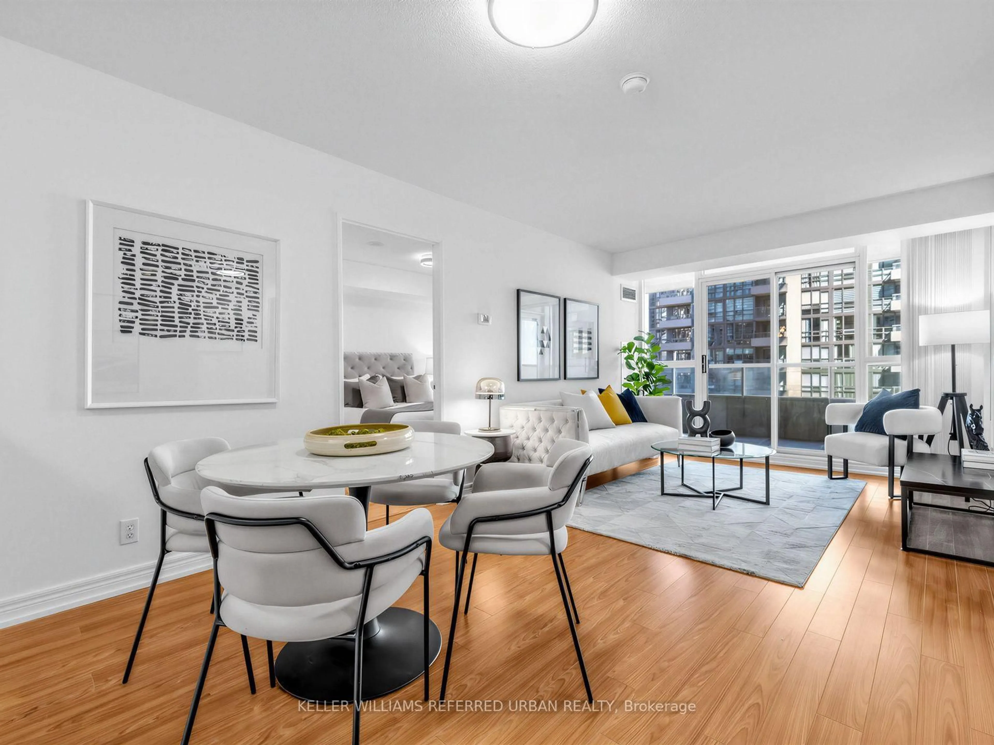
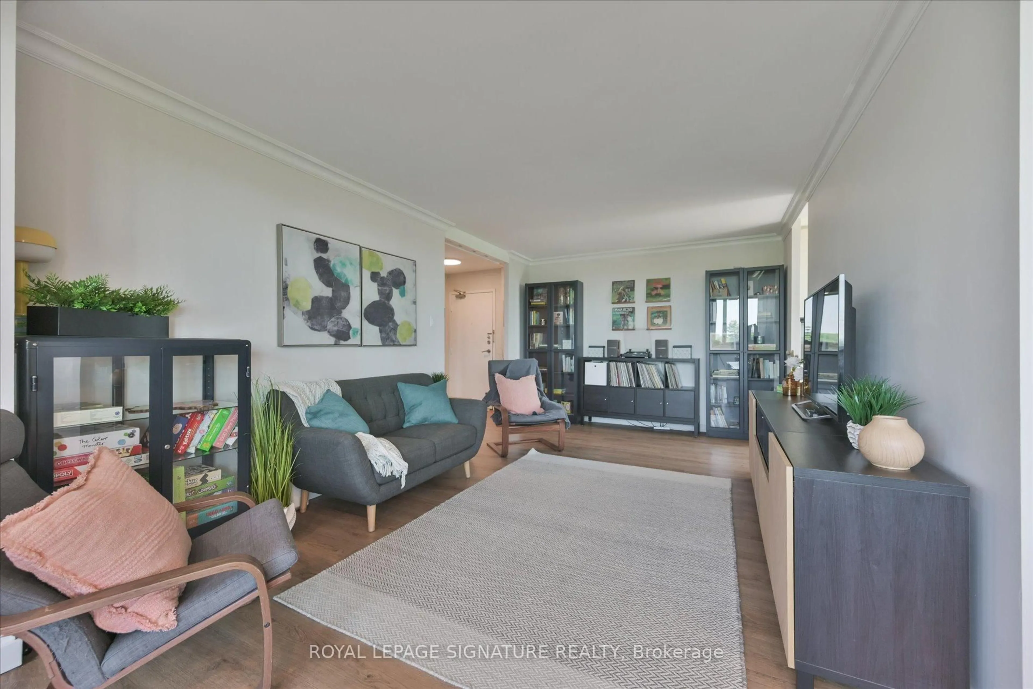
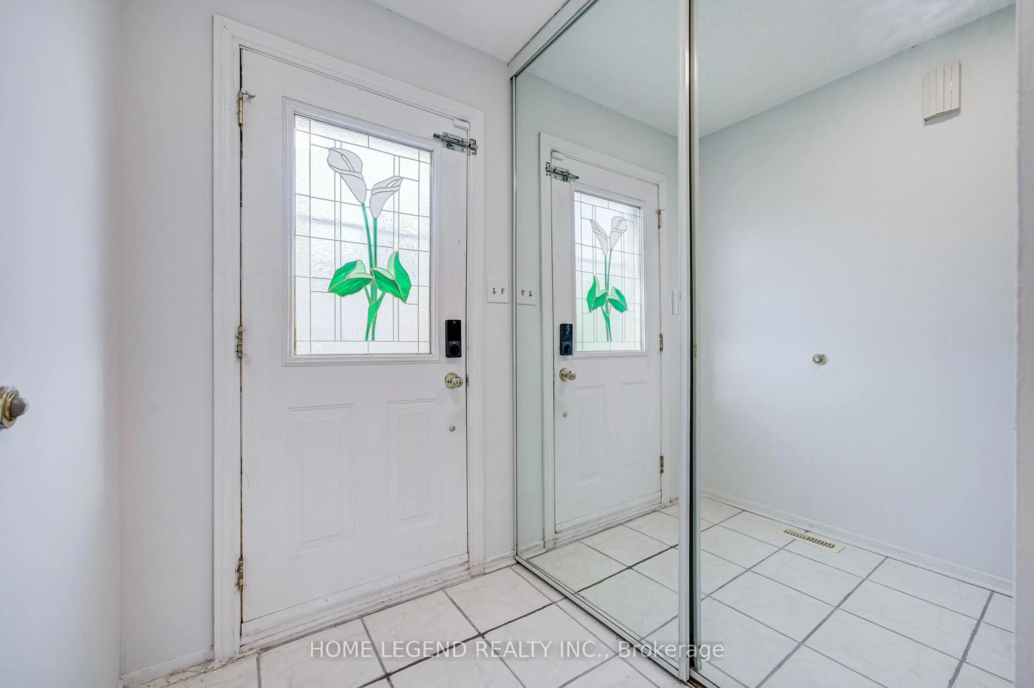
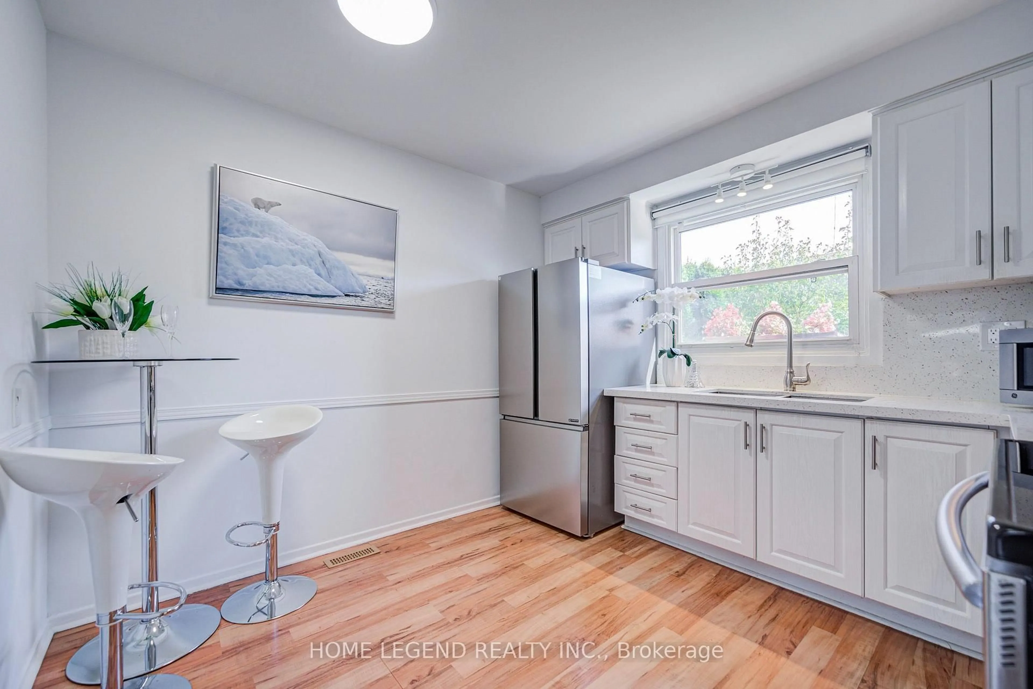
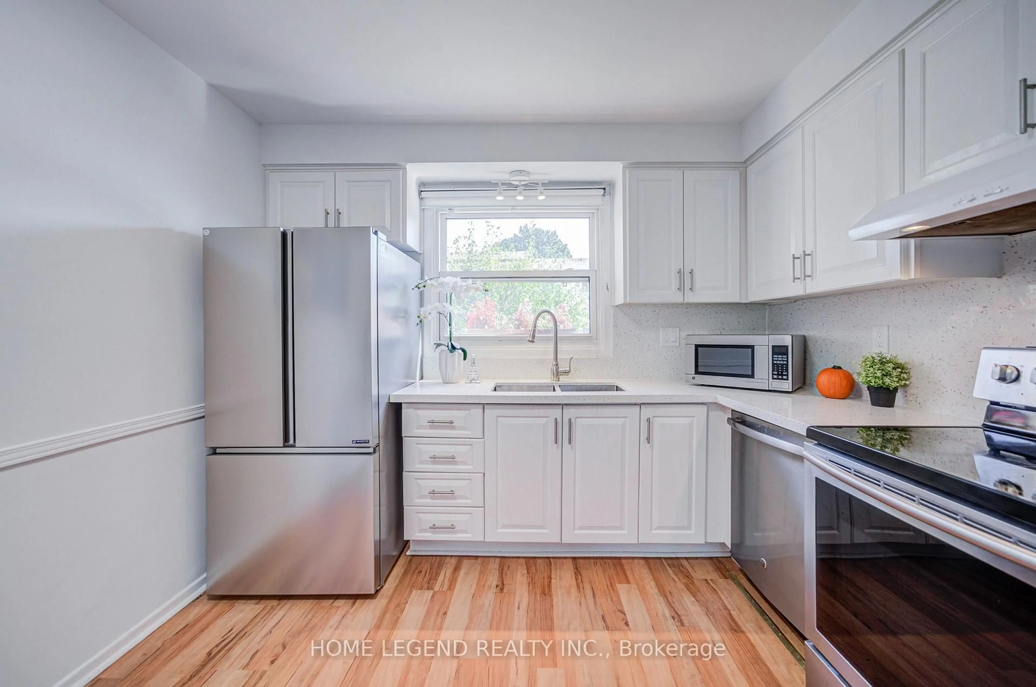
Beautifully Updated 3-Bedroom Townhouse in Prime Toronto Location!Welcome to this bright and spacious, move-in-ready 3-bedroom townhouse featuring numerous recent upgrades throughout. Enjoy a freshly painted interior, updated staircase railing, and a modern kitchen complete with sleek granite countertops and brand-new stainless steel refrigerator. The second floor offers upgraded casement windows that welcome abundant natural light, along with a refreshed bathroom. A large basement provides additional living space and ample storage potential. Ideally located near the Eglinton Crosstown LRT (TTC Line 5) and Highway 404/DVP, this home offers convenient access to transit, major roadways, and destinations throughout the GTA. An excellent opportunity for buyers seeking comfort, modern updates, and a convenient Toronto location. Don't miss this fantastic opportunity!
Upcoming Open Houses
Property Details
Interior
Features
2nd Floor
Primary
4.2 x 3.0Closet / Window / Laminate
2nd Br
4.0 x 2.6Closet / Window / Laminate
3rd Br
3.0 x 2.5Closet / Window / Laminate
Bathroom
2.35 x 2.174 Pc Bath / Ceramic Floor
Exterior
Parking
Garage spaces -
Garage type -
Total parking spaces 1
Condo Details
Amenities
Bbqs Allowed, Outdoor Pool, Party/Meeting Room, Visitor Parking
Inclusions
Property History
 34
34