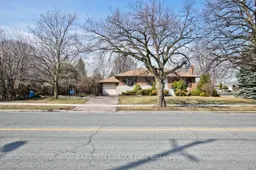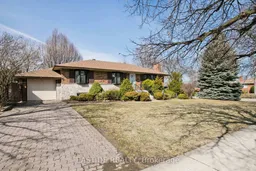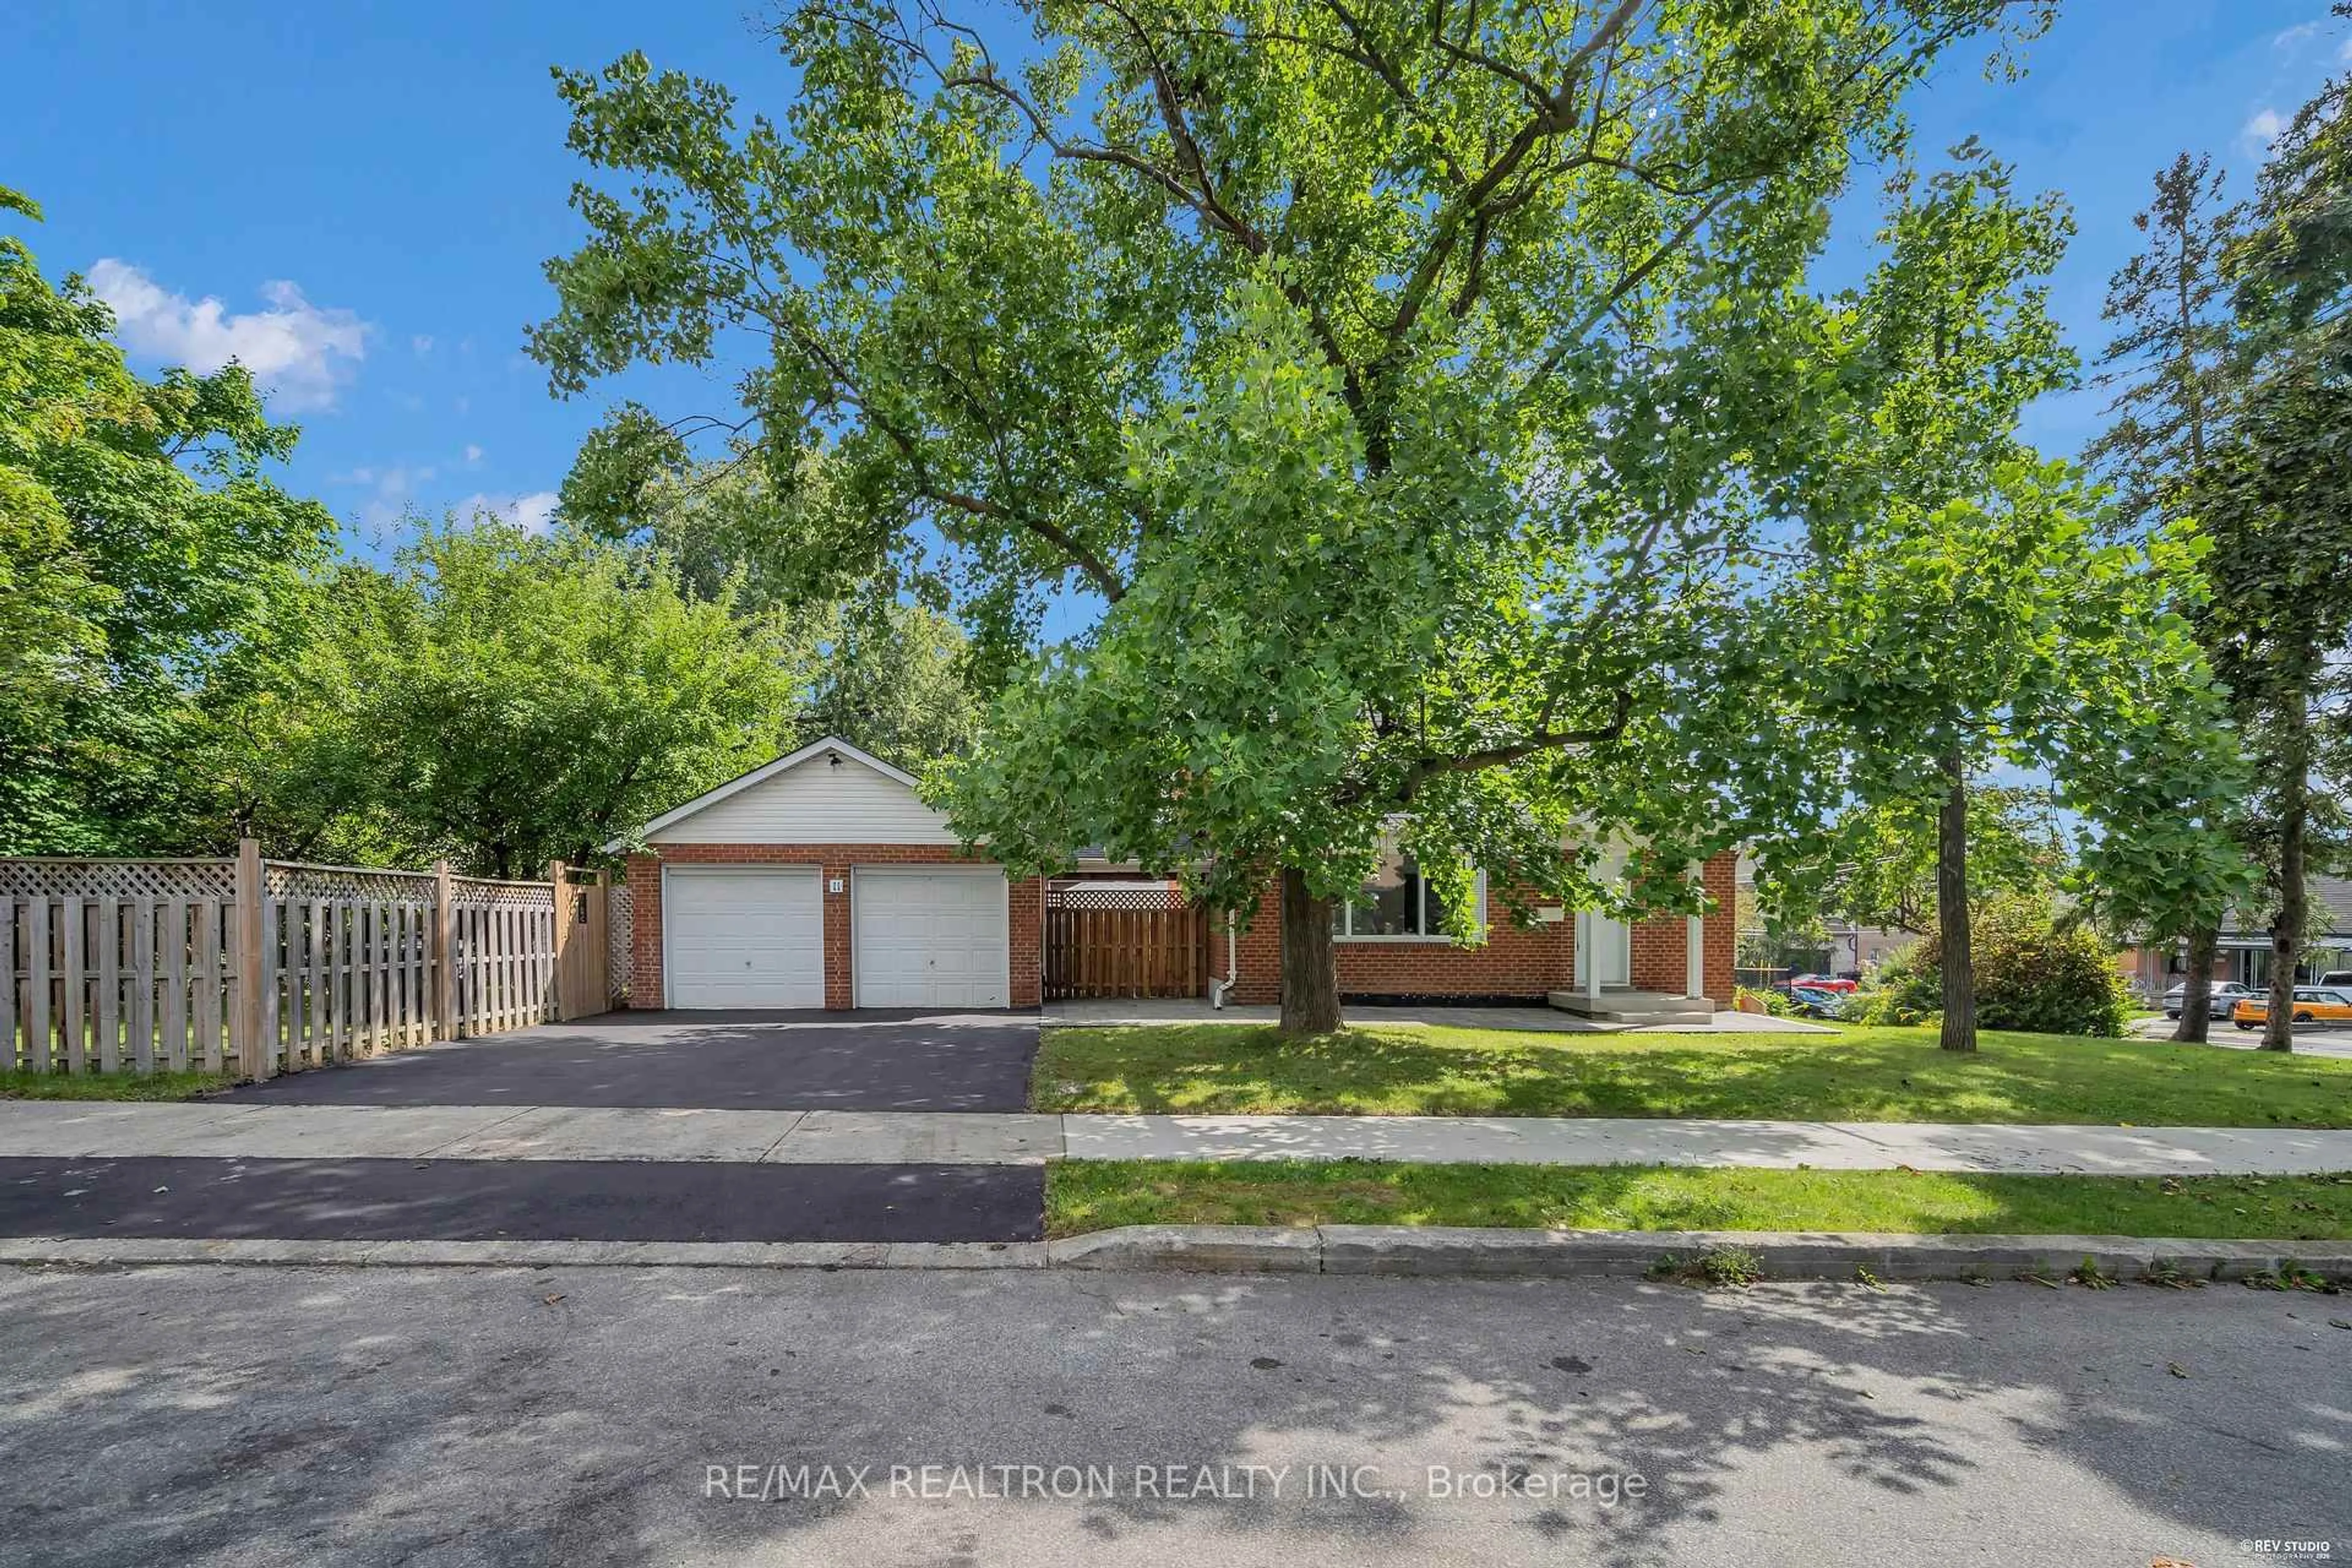
67 Elvaston Dr, Toronto, Ontario M4A 1N5
Contact us about this property
Highlights
Estimated valueThis is the price Wahi expects this property to sell for.
The calculation is powered by our Instant Home Value Estimate, which uses current market and property price trends to estimate your home’s value with a 90% accuracy rate.Not available
Price/Sqft$780/sqft
Monthly cost
Open Calculator
Description
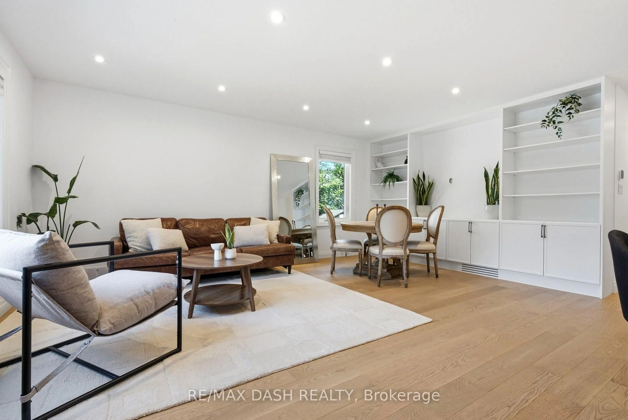
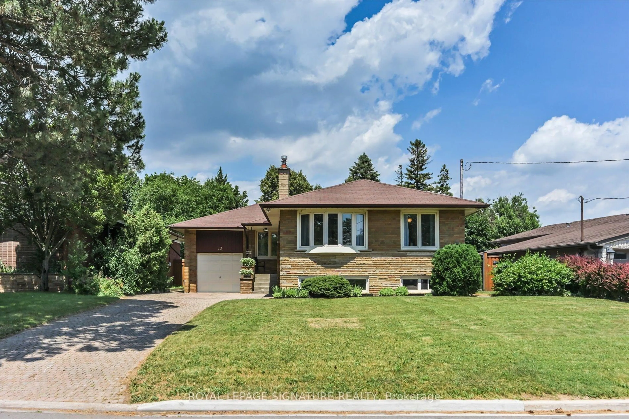
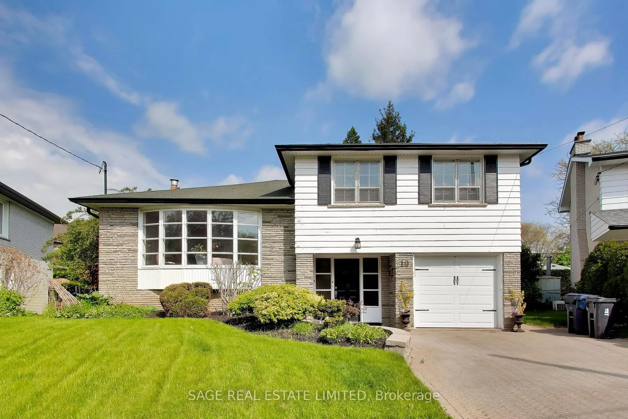
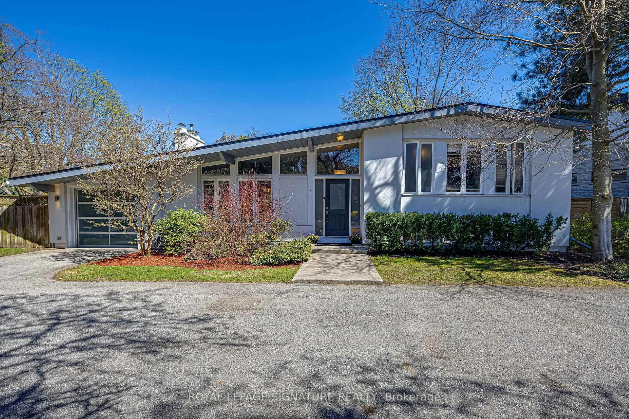
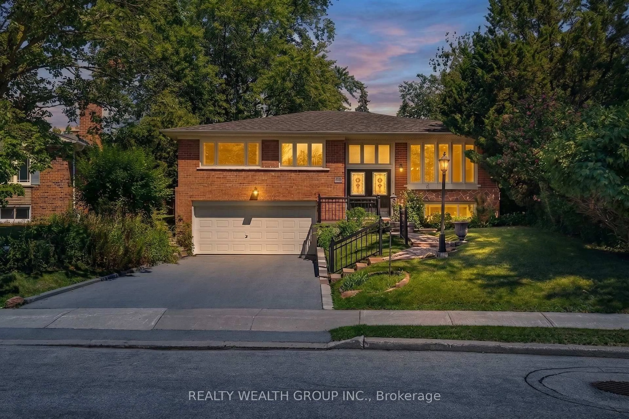
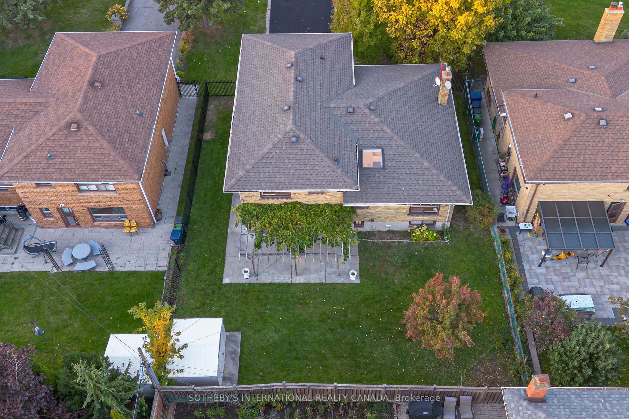
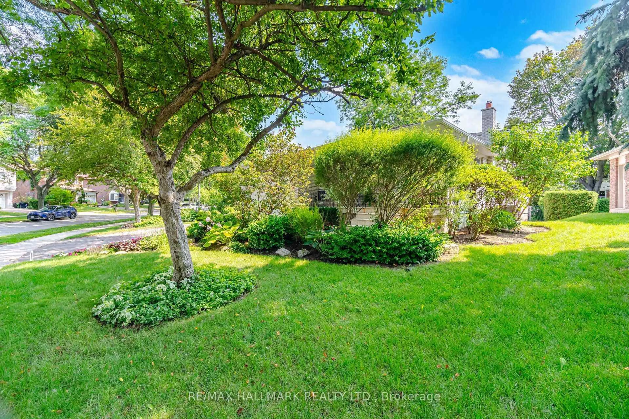
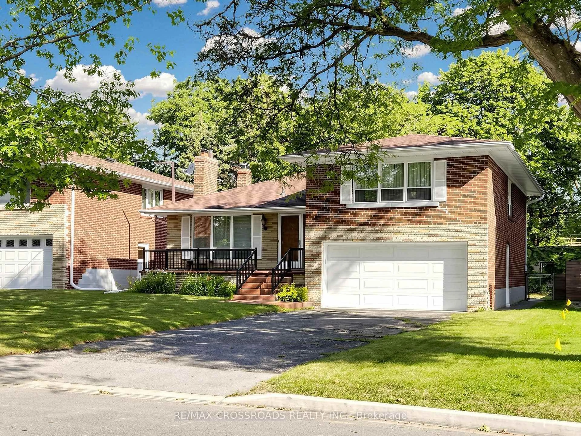
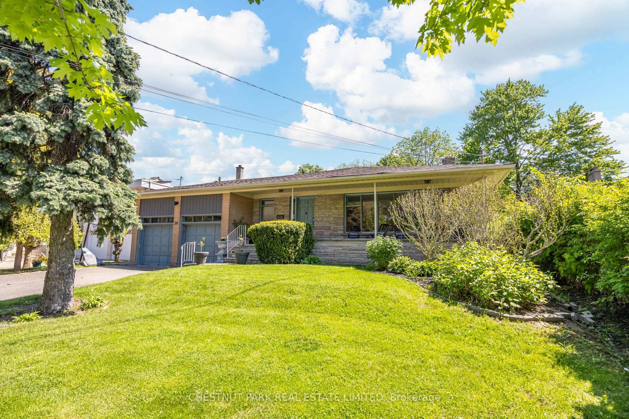
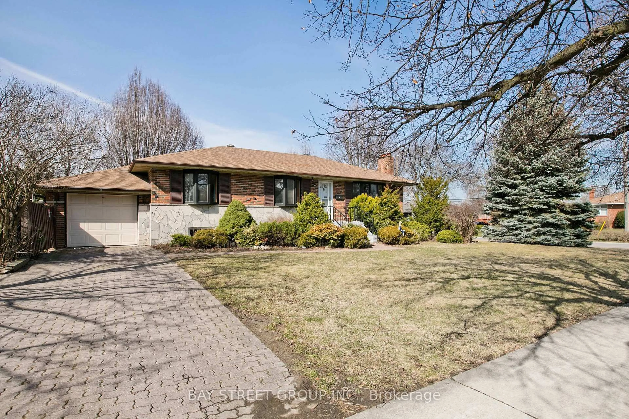
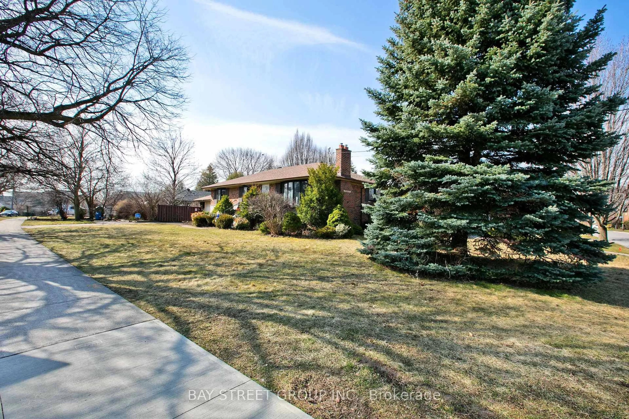
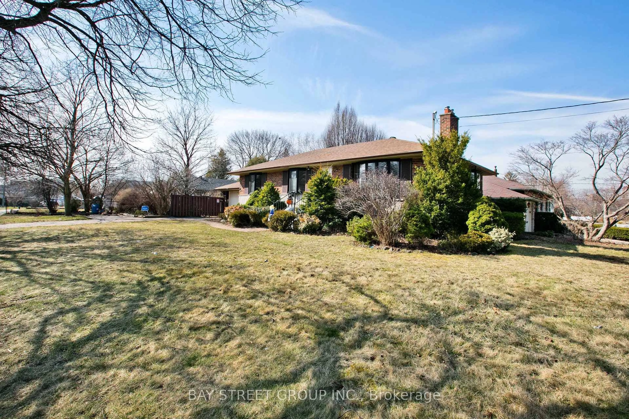
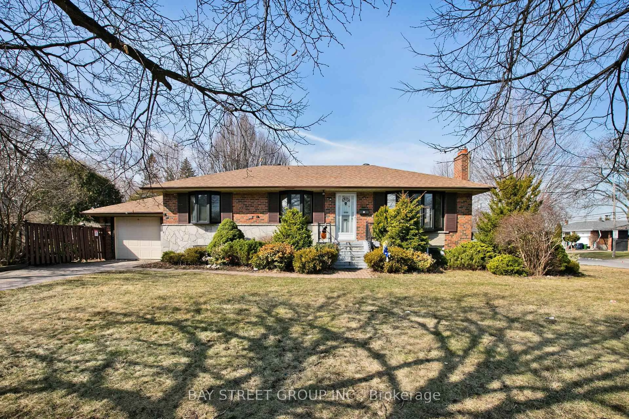
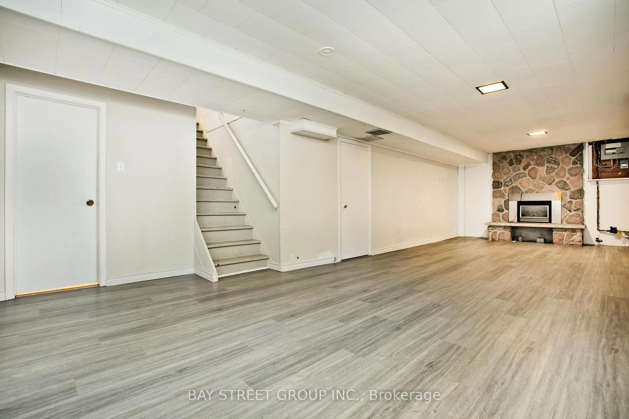
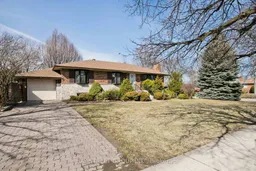
Newly Renovated In 2020 & recently fully painted ! ! 8 Newly Installed Windows Certified By Green Ontario! Interlocking Driveway ** Fenced Southern Yard **. All Bdrms Bay Windows. Separate Back Entrance To Lower Level: Finished Basement With High Ceilings; 3Pc Bath Huge Games Rm & Rec Room. *New Fridge & New washroom cabinet in basement. *Roof 2016** Hi-Eff Gas Furnace & Central Air Approx '08 And Make This Home Your Own!
Property Details
Interior
Features
Main Floor
Living
4.75 x 4.27Stone Fireplace / Laminate / Bay Window
Dining
2.95 x 2.69Bay Window / Laminate / Bay Window
Kitchen
3.56 x 3.05W/O To Porch / Eat-In Kitchen
Primary
3.96 x 3.58Double Closet / Laminate
Exterior
Features
Parking
Garage spaces 1
Garage type Attached
Other parking spaces 3
Total parking spaces 4
Property History
 27
27