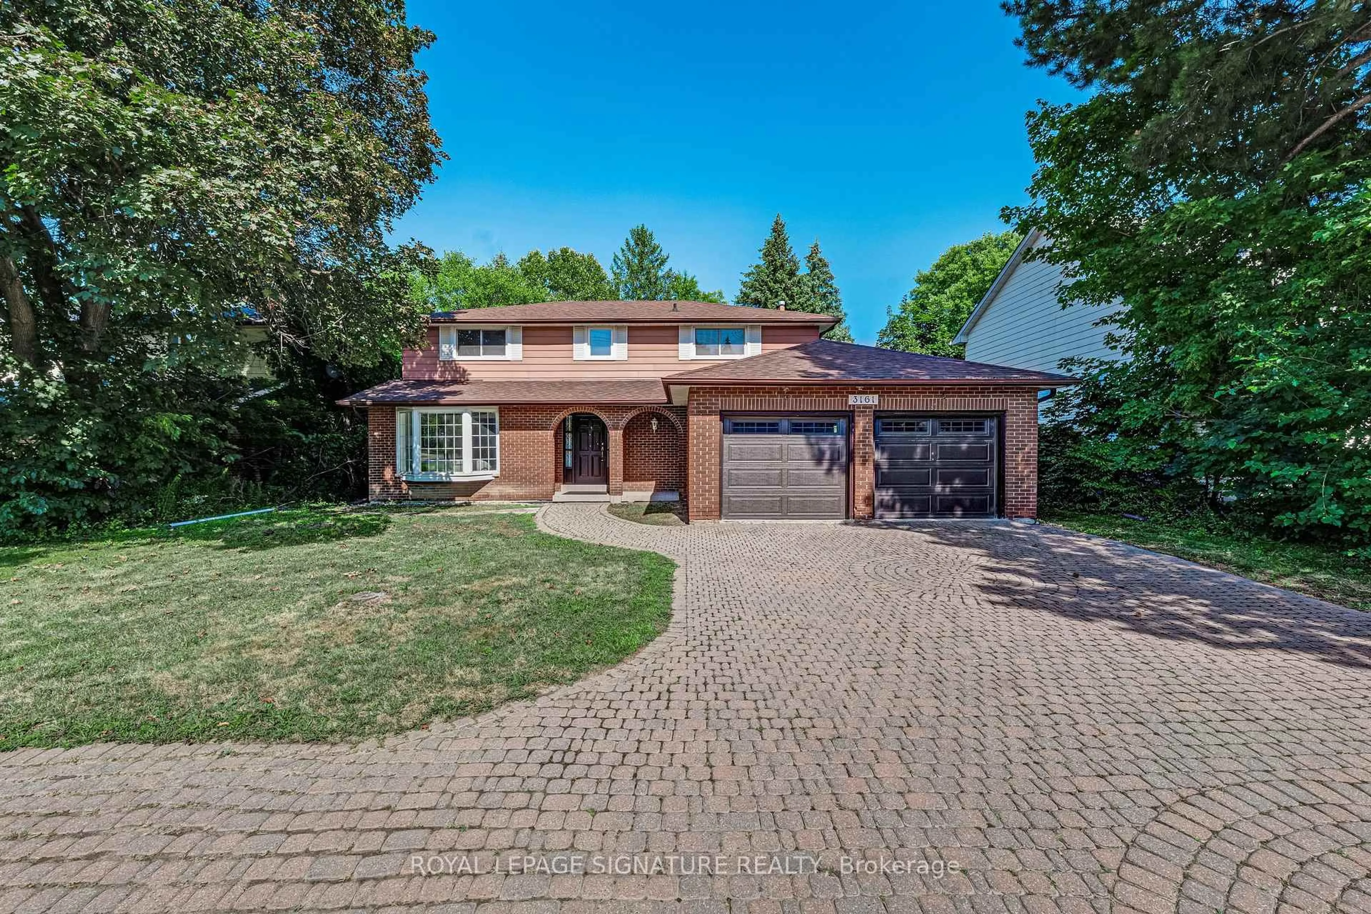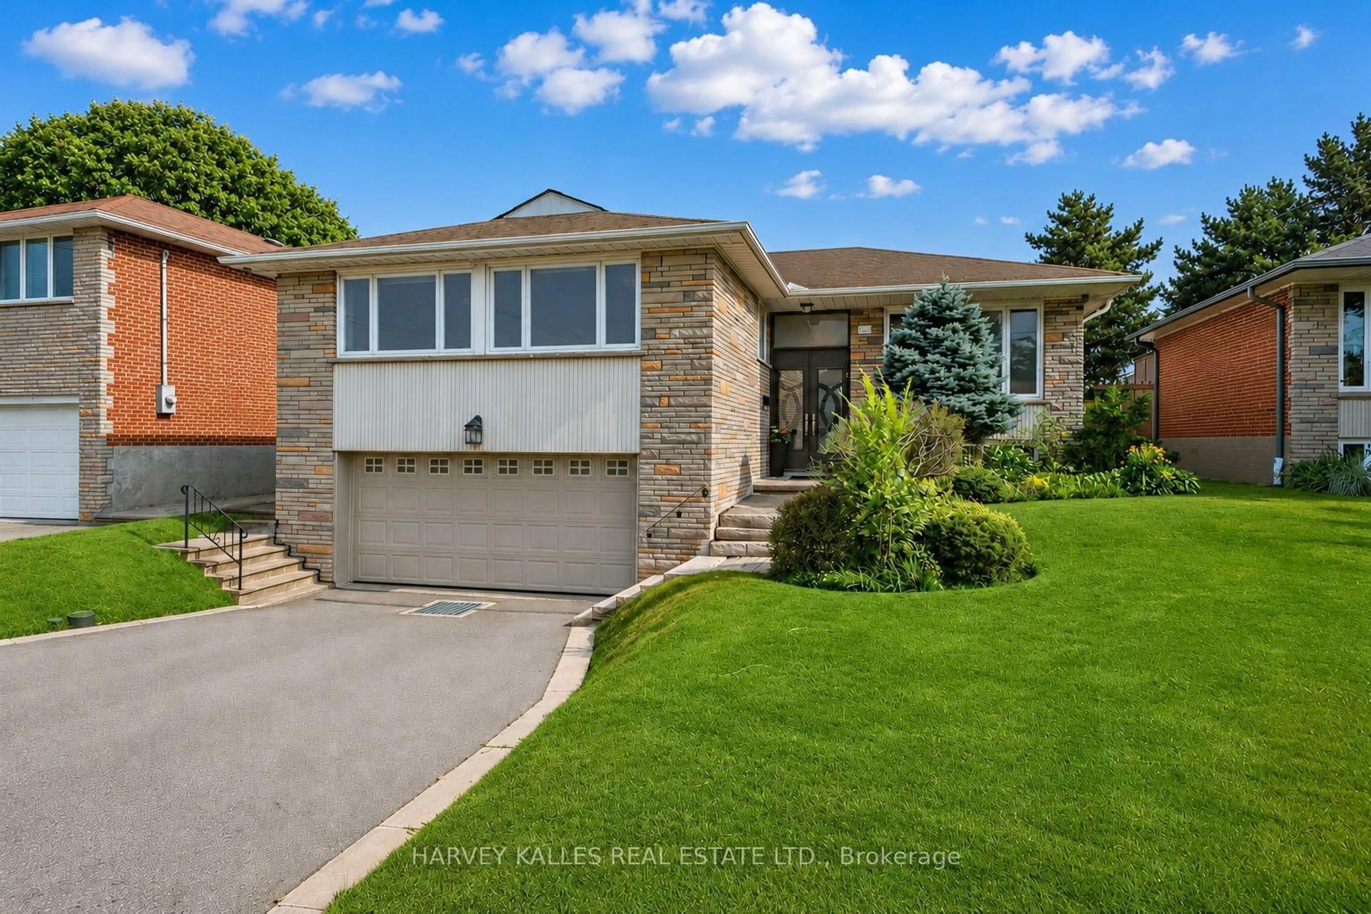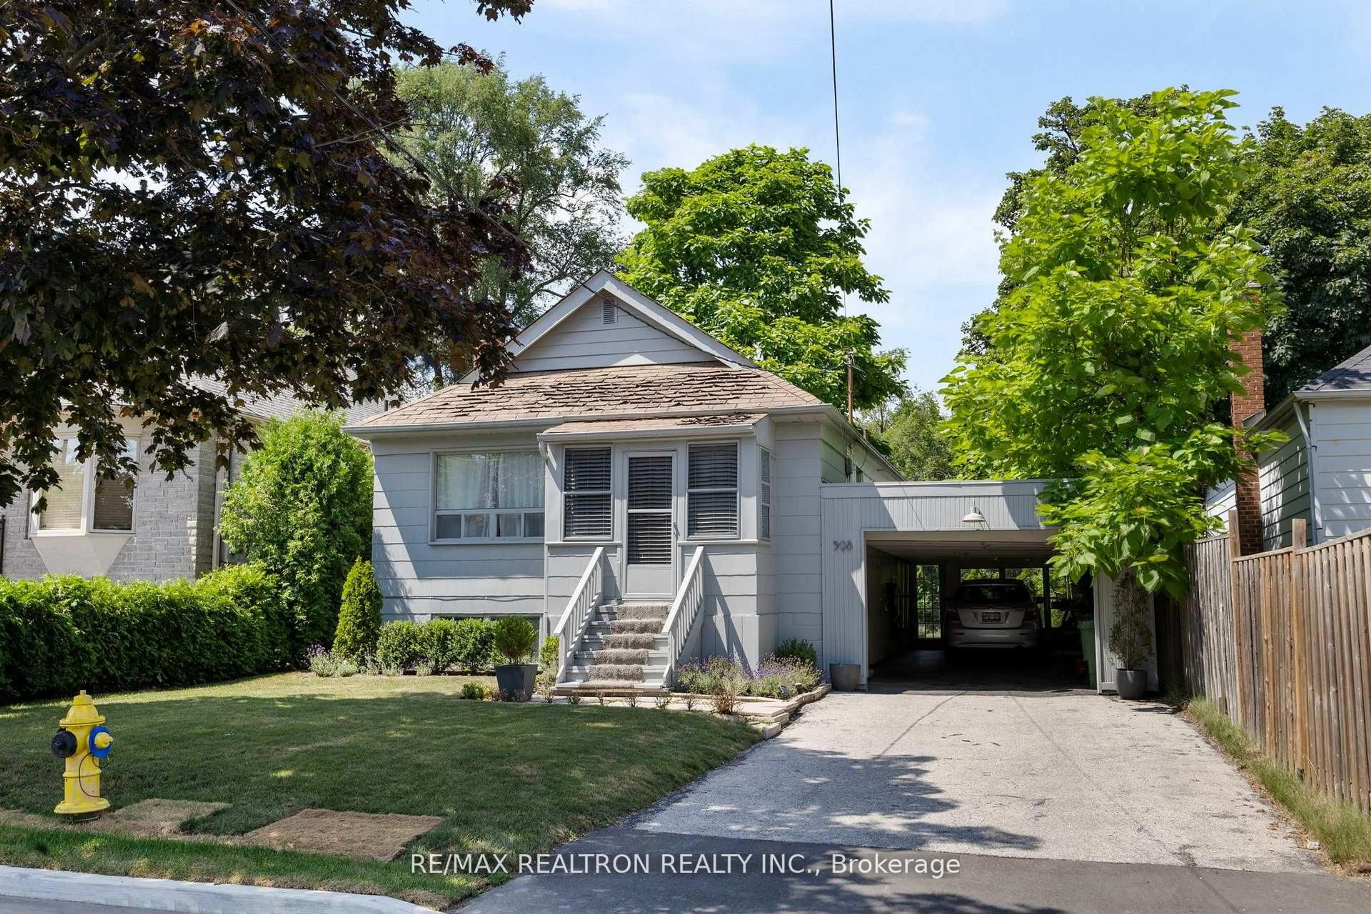
trreb/IMG-C13839012_aa3811b9-4b18-48e2-8d65-9b1e1e5efd82-l.jpg
5 hours on Market

19 Sweeney Dr, Toronto, Ontario M4A 1T1

Detached
3
3
~1500-2000 sqft
$1,199,900
Get pre-qualifiedPowered by nesto
Detached
3
3
~1500-2000 sqft

Contact us about this property

Call

Highlights

Property Estimate

Days on market5 hours

Estimated valueNot available

Price/Sqft$699/sqft

Monthly cost

Open Calculator

Description

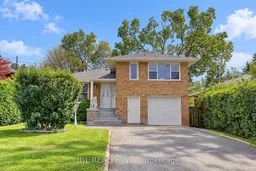
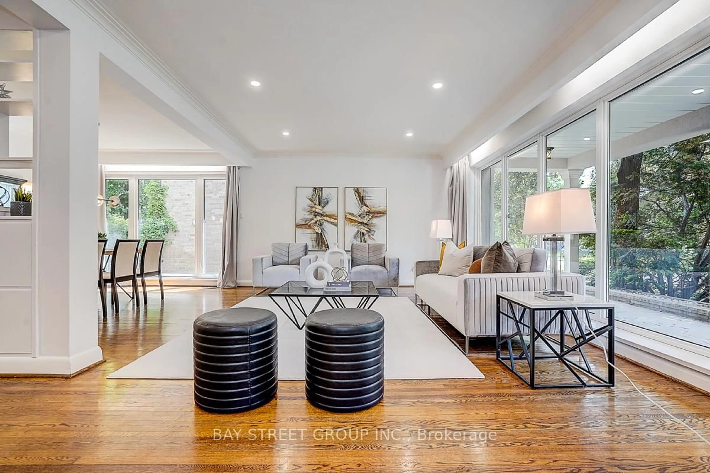
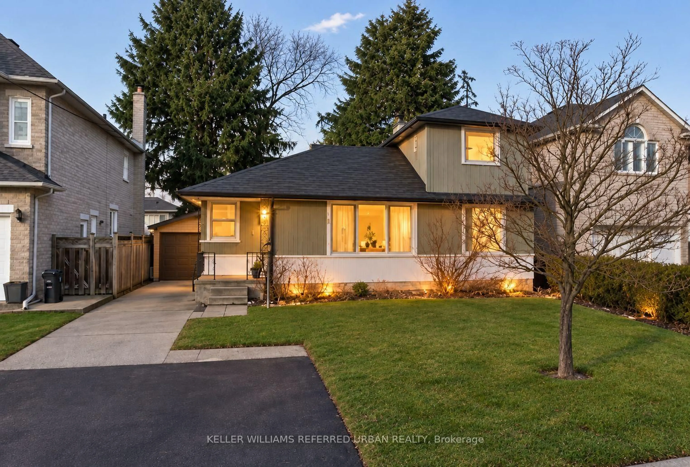
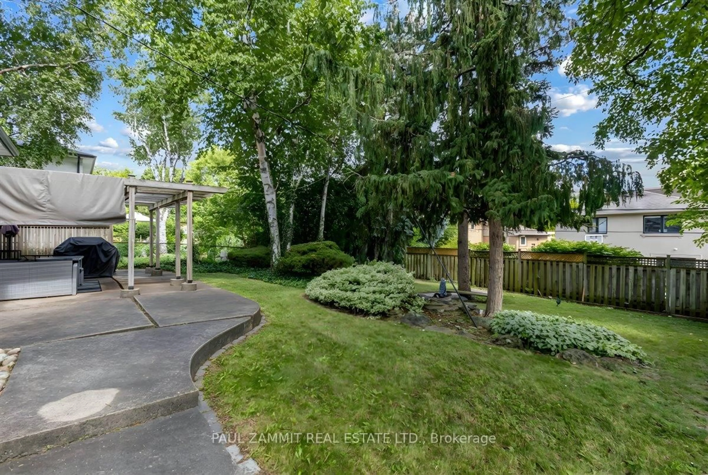
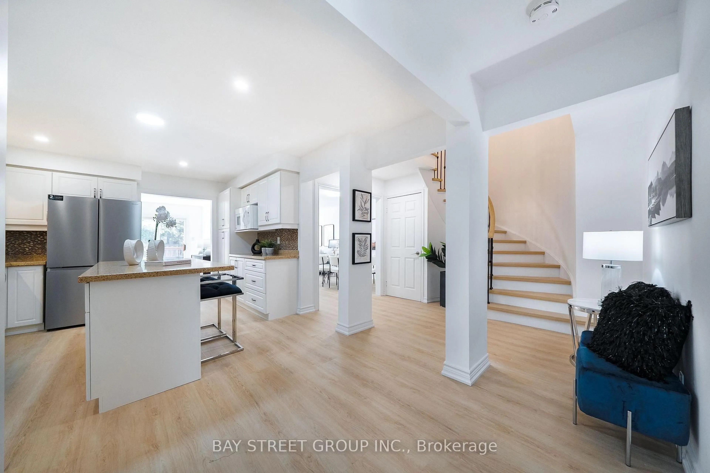
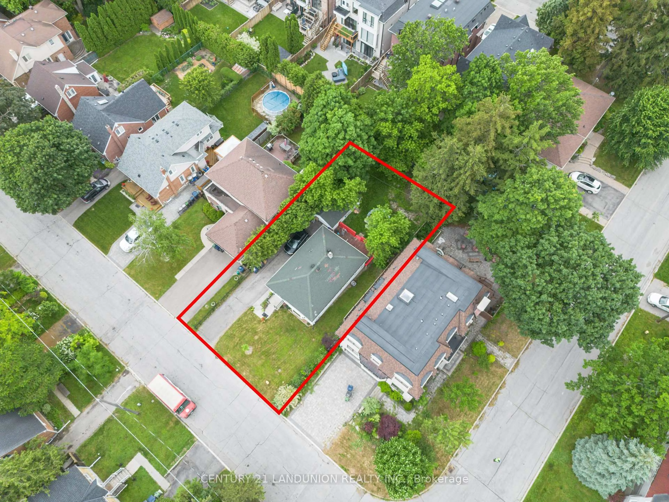
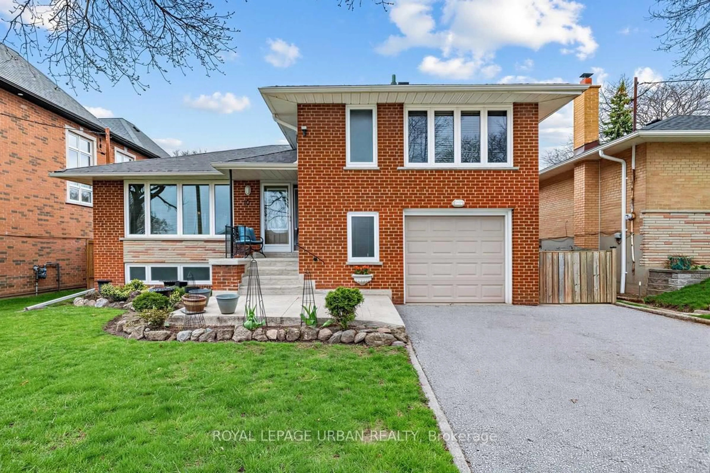
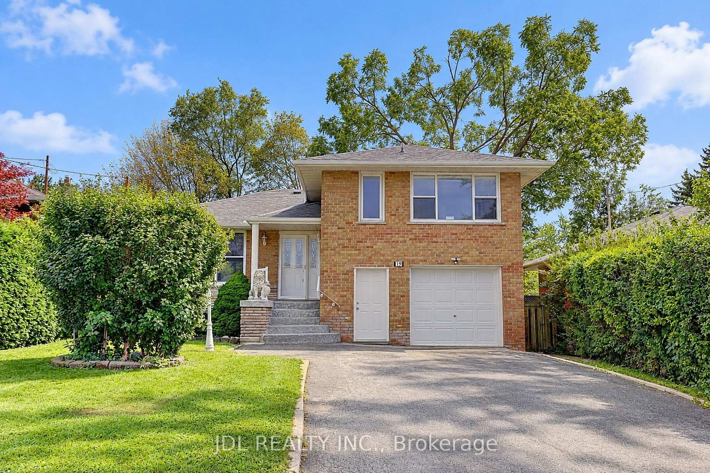
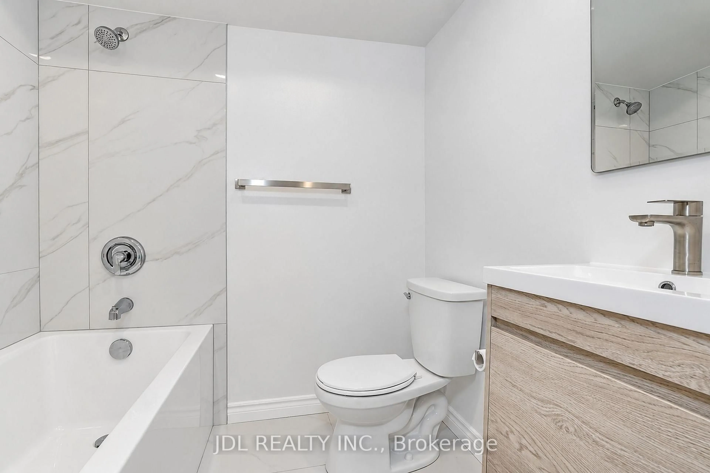
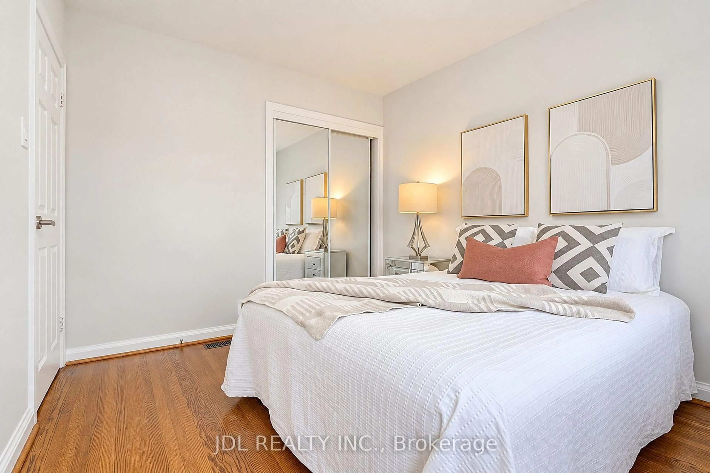
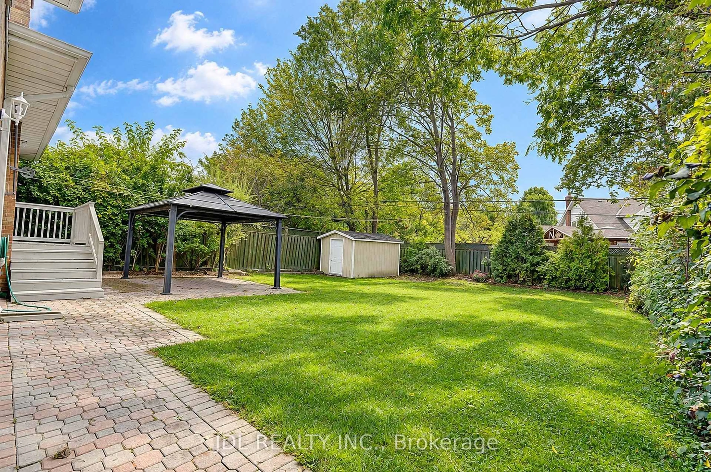
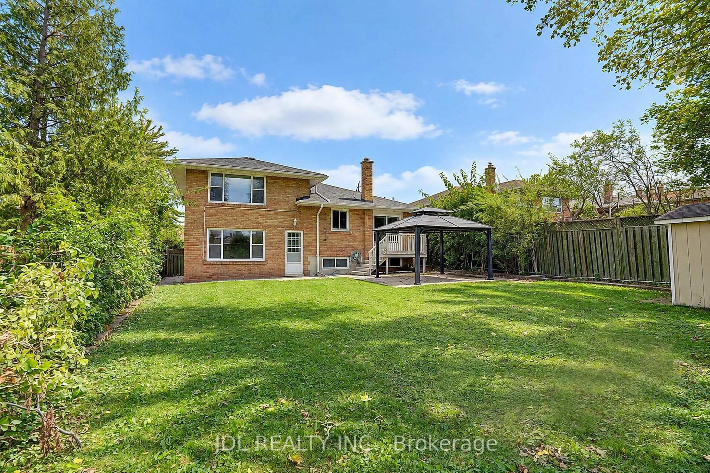
Beautiful Newly Renovated 3 Level Side split in highly sought -after Victoria Village. Whole house freshly painted. Open Concept Design on the Main Floor. Generous Size Three Bedrooms in upper Level & a 4 pc Bath. Back down to Ground Level where you find a spacious Family Room Overlooking the Backyard and Walk out to the Patio. Large, Bright Family Size Kitchen with new St/St Appliances. Large Living/Dining Area Perfect for Entertaining! New Reno Finished Basement Apartment/In-law Suite with Separate Entrance, Kitchen & 3Pc Bath. Pool Size Backyard! Close To Schools & Park! Enjoy a wealth of nearby amenities including TTC service at your doorstep, and minutes' walk to the future Sloane Station on the Eglinton Crosstown LRT, the Toronto Public Library, Victoria Village Public School, daycare options, and scenic walking trails. Truly a wonderful place to call home!


Property Details

StyleSidesplit 3
View-
Age of property-
SqFt~1500-2000 SqFt
Lot Size6,000 SqFt(120 x 50)
Parking Spaces5
MLS ®NumberC13839012
Community NameVictoria Park Village
Data SourceTRREB
Listing byJDL REALTY INC.

Features

Heating: Forced Air
Cooling: Central Air
Basement: Apartment, Sep Entrance

Main Floor

Living

4.45 x 4.5

hardwood floor / Large Window / Pot Lights

Dining

3.68 x 2.89

hardwood floor / Large Window / W/O To Deck

Kitchen

4.05 x 2.77

Family Size Kitchen / Ceramic Floor / Backsplash

Family

5.09 x 3.87

Laminate / Large Window / W/O To Yard


Features

Lot size: 6,000 SqFt

Parking

Garage spaces 1

Garage type Built-In

Other parking spaces 4

Total parking spaces 5


Property History

Sep 29, 2026
ListedActive
$1,199,900
5 hours on market
history photo preview45
Listing by trreb®
Property listed by JDL REALTY INC., Brokerage
Agent Banner Image
Interested in this property?Get in touch to get the inside scoop.
Market Data - Victoria Park Village

Geo Zone Map ThumbnailVictoria Park Village

Strong Seller's Market

View Market Data

Detached house - for the past 30 days

Buyer's market Seller's market

Avg. Days on Market

Past 30 days

24 days

Compared to

2025

13 days

2024

14 days

2023

8 days

New Listings

Past 30 days

4 listings

Compared to

2025

8 listings

2024

3 listings

2023

1 listing

Units sold

Past 30 days

3 units

Compared to

2025

4 units

2024

3 units

2023

1 unit

Median Sold Price

Past 30 days

$1,230,000

Compared to

2025

$1,295,000

2024

$1,400,000

2023

$1,458,000


Population and Demographics

Overview

Total population 12208
Average household income $111,305

Age (%)

0 to 19
19%
20 to 34
19%
35 to 49
20%
50 to 64
21%
65 and plus
21%

Household composition (%)

Single family
58%
Single person
36%
Multi person
5%
Multi family
0%

Mother tongue (%)

English
61%
Arabic
7%
Greek
5%
Others
5%
Tagalog (Pilipino, Filipino)
4%
Spanish
3%
Mandarin
2%
Yue (Cantonese)
1%
Urdu
1%
Dari
1%
French
1%

House tenancy (%)

Renters
58%
Owners
42%

What’s nearby?Essentials within 5 km

Local Logic

Transportation Scores

Estimated Budget