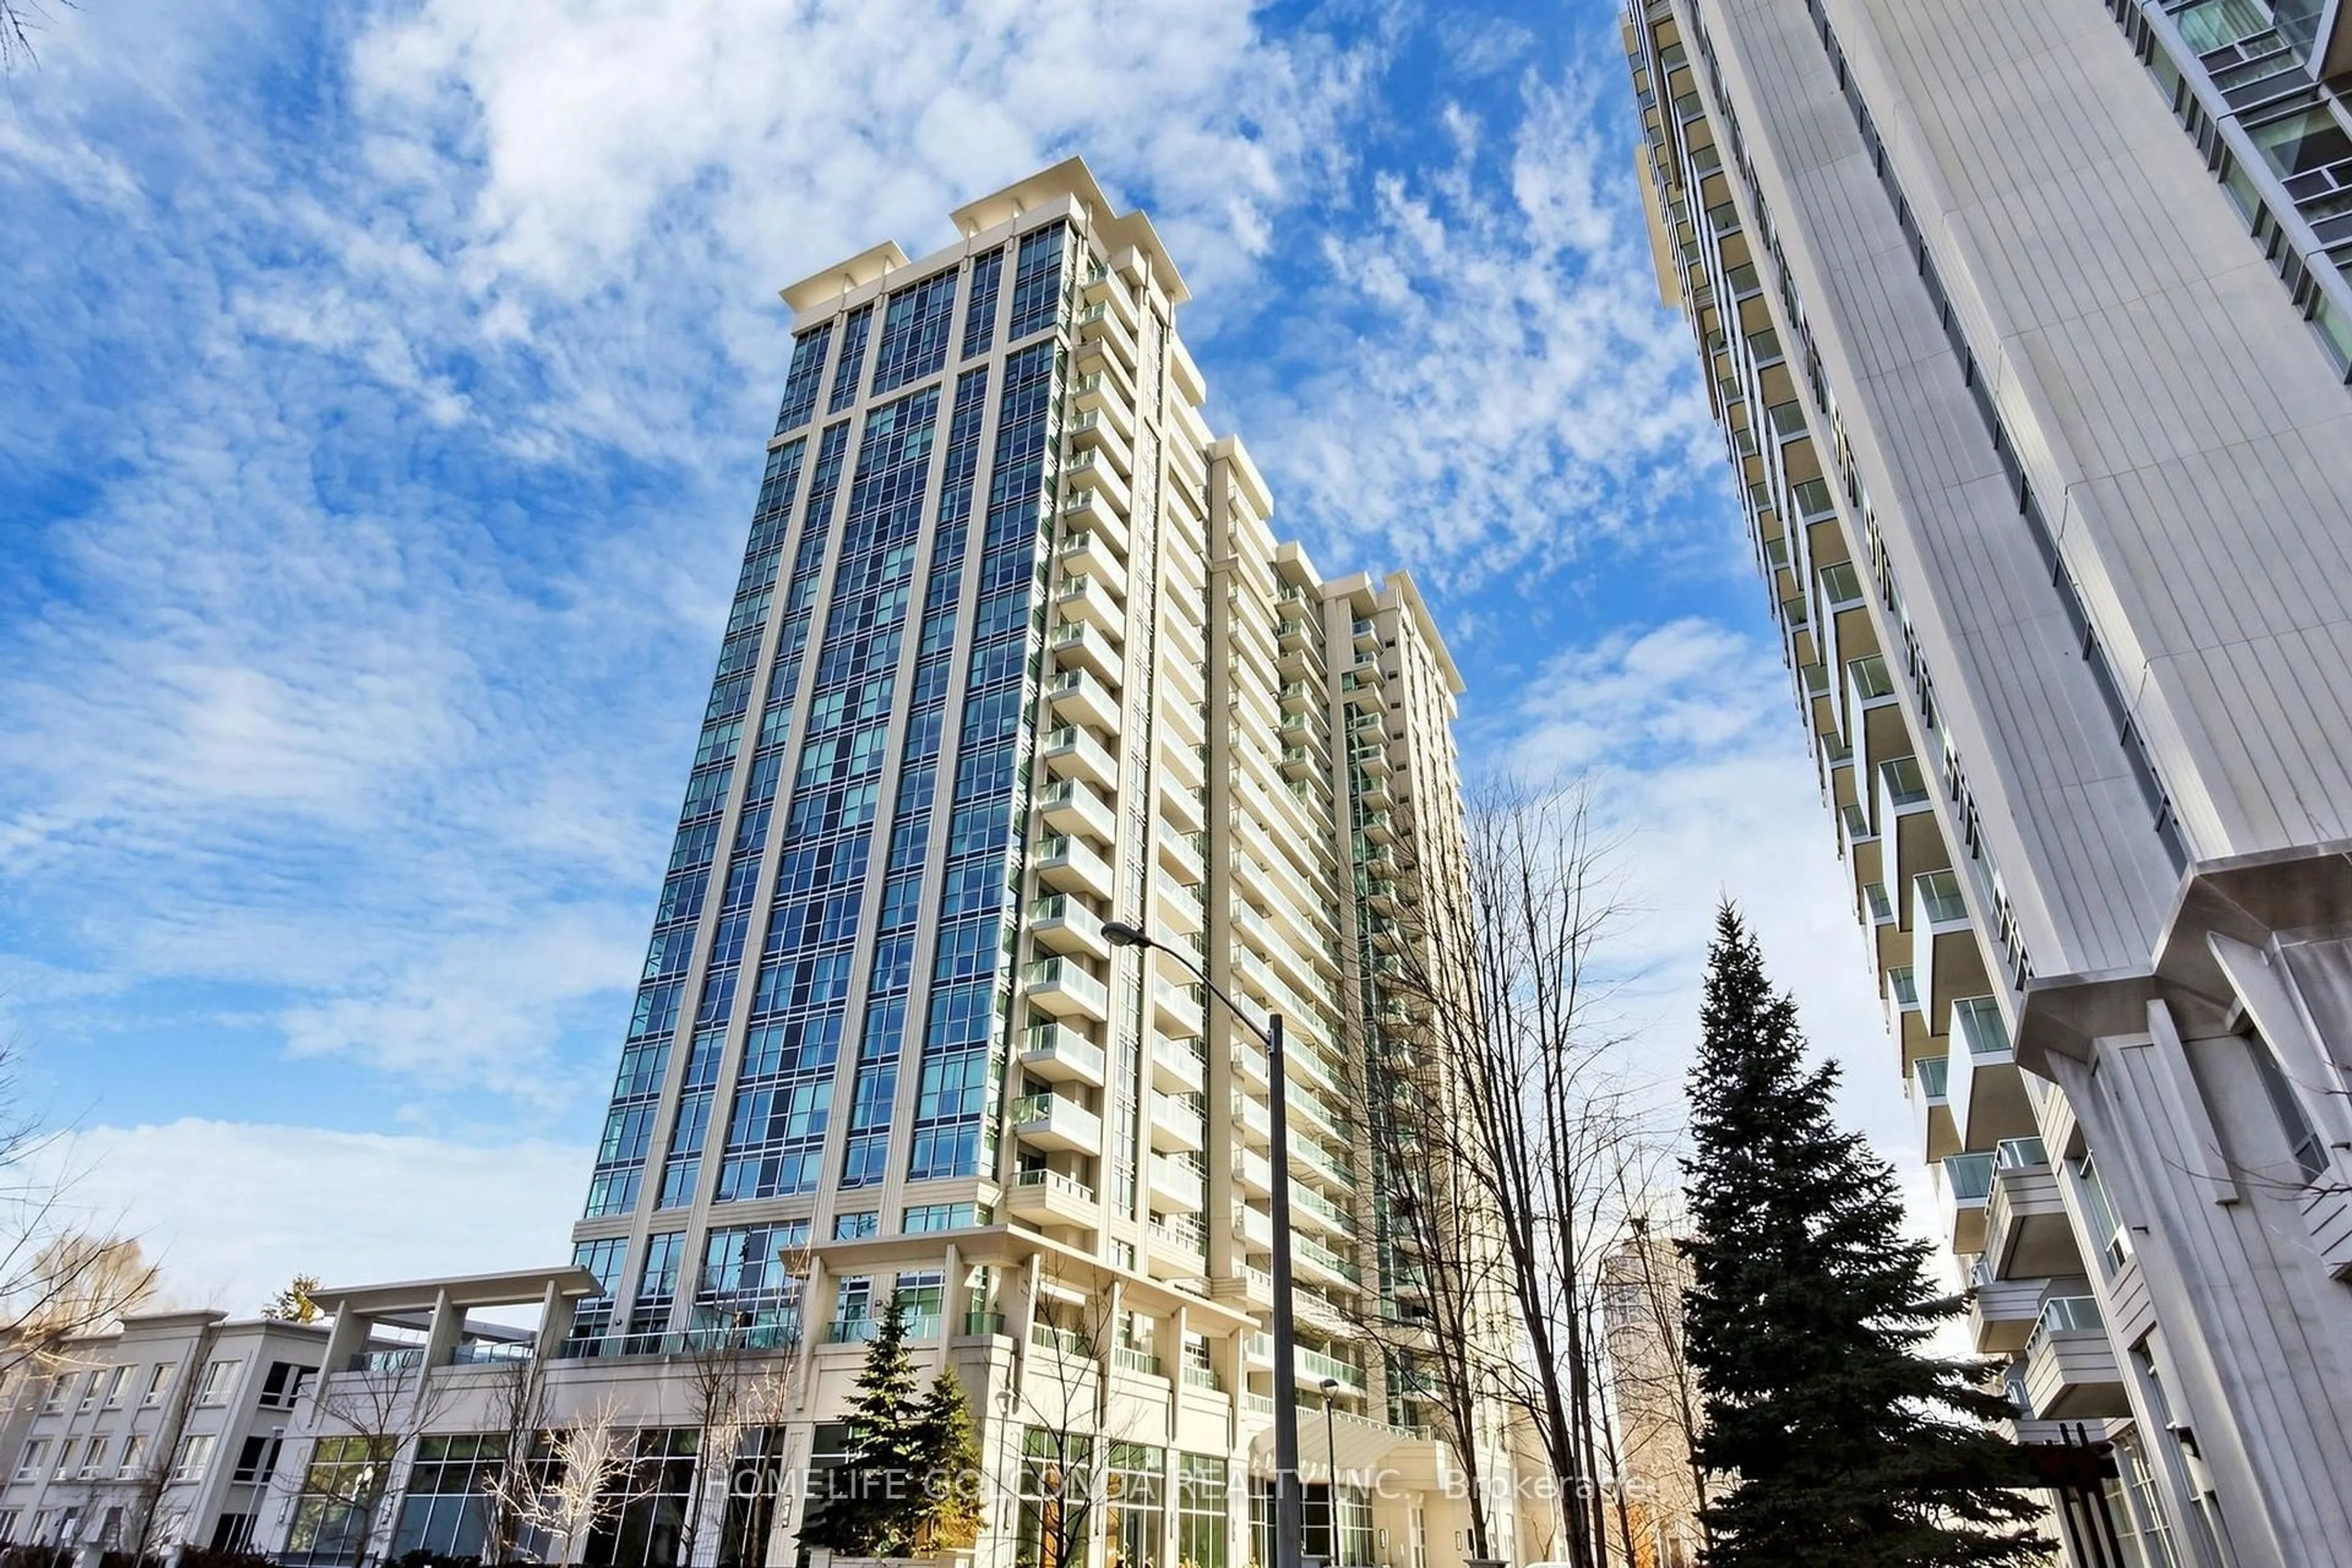
10 Deerlick Crt #310, Toronto, Ontario M3A 0A7
Contact us about this property
Highlights
Estimated valueThis is the price Wahi expects this property to sell for.
The calculation is powered by our Instant Home Value Estimate, which uses current market and property price trends to estimate your home’s value with a 90% accuracy rate.Not available
Price/Sqft$633/sqft
Monthly cost
Open Calculator
Description
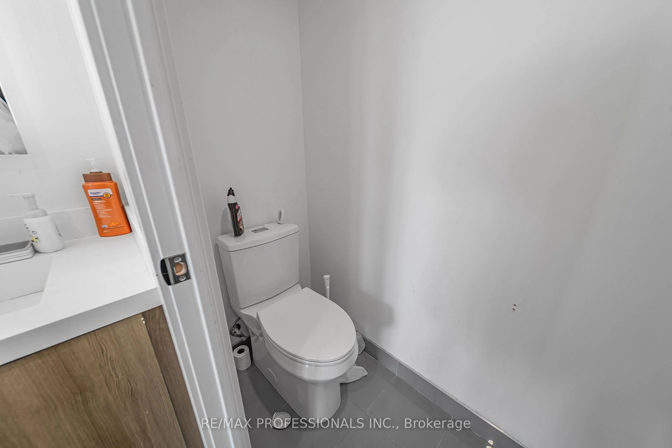
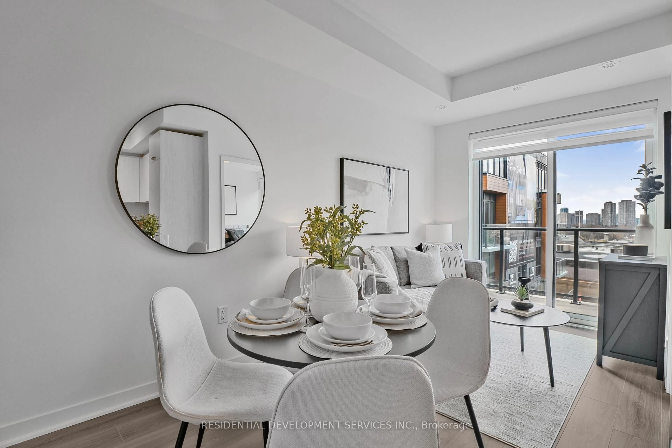
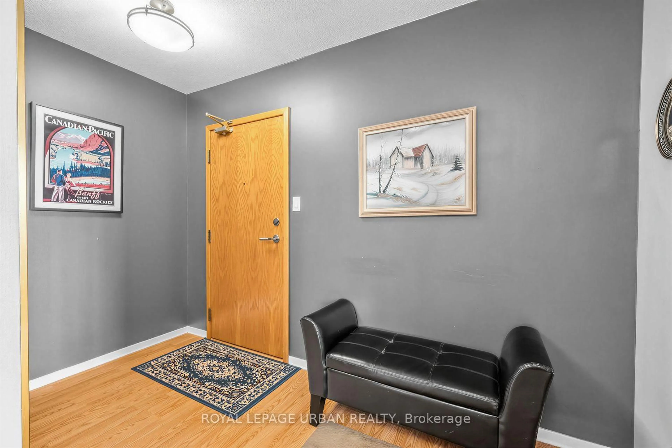
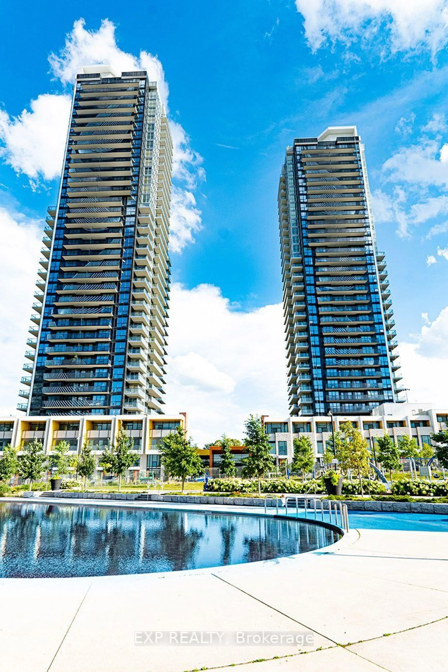
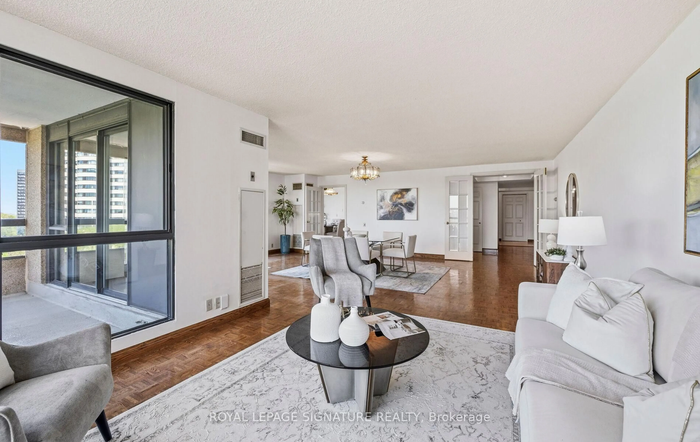
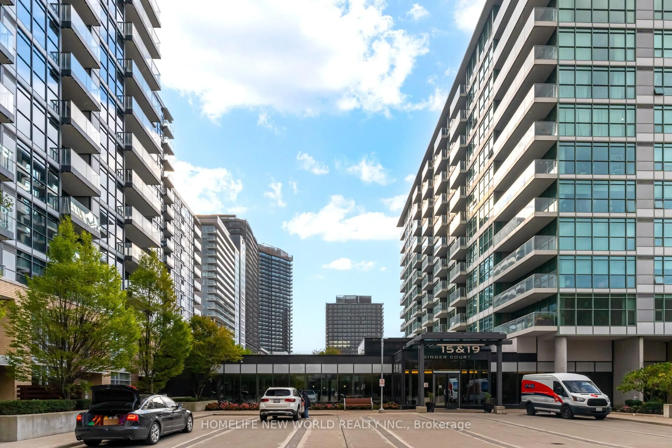
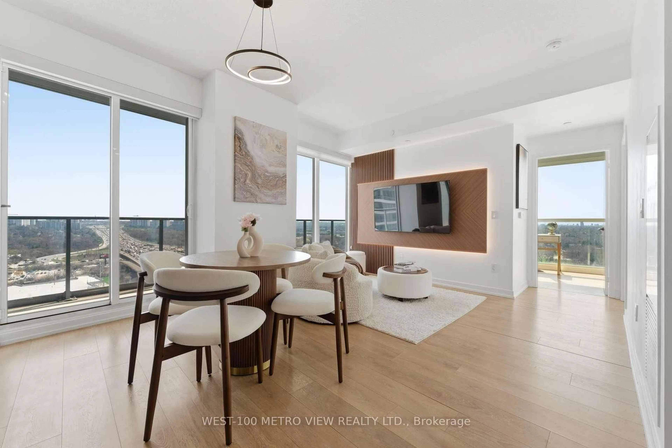
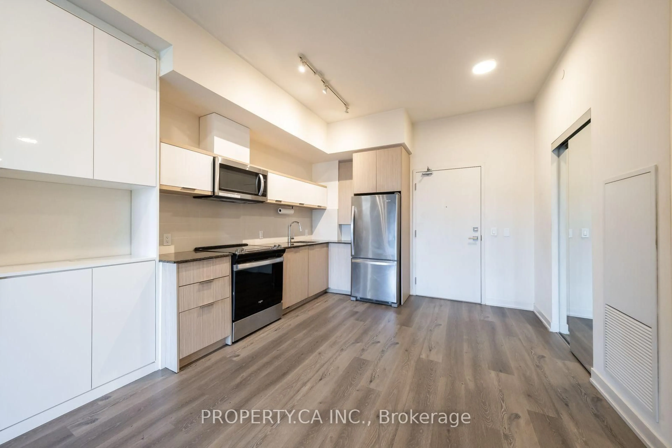
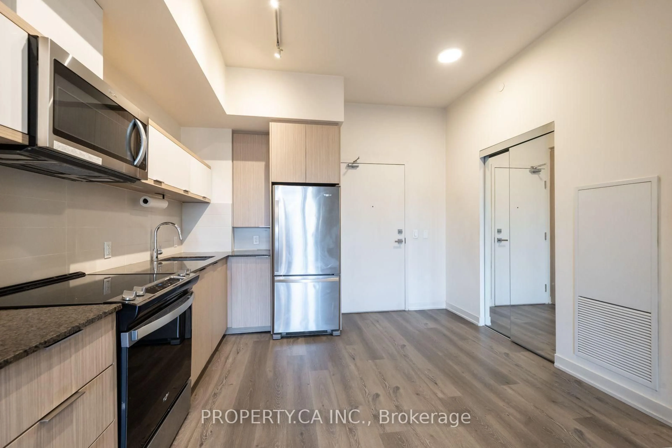
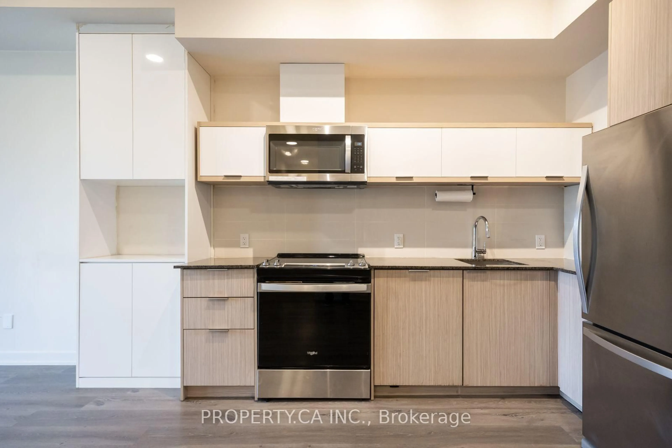
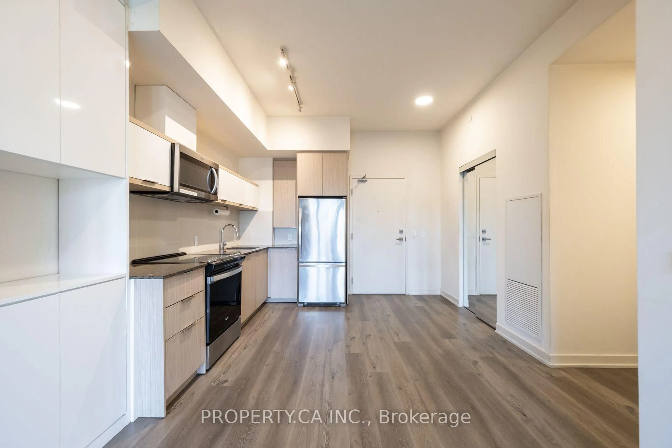
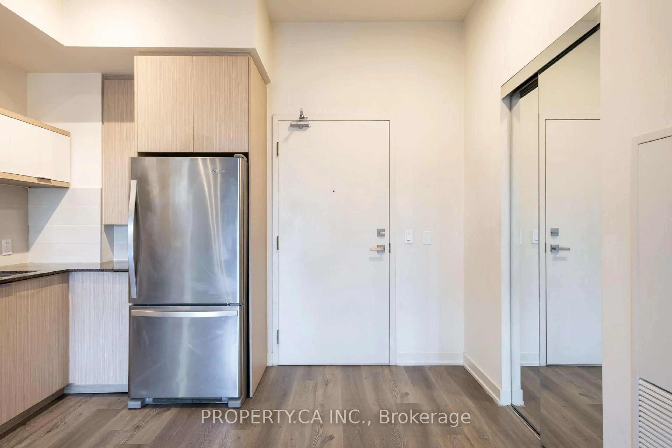
Room to spread out, space to unwind, and a private terrace to enjoy it all. Welcome to Suite 310 at The Ravine Condos, 10 Deerlick Court, in Toronto's Parkwoods-Donalda neighbourhood. This 946 sq. ft. suite offers three full bedrooms and two bathrooms, with a functional layout that gives you flexibility for everyday living, hosting guests, or working from home. The open-concept living and dining area brings everyone together, while the expansive, private north-facing terrace offers a peaceful outdoor retreat. Ensuite laundry, one owned underground parking space, and one owned locker add everyday convenience. Residents enjoy a 24-hour concierge, fitness centre, party and meeting rooms, children's playroom, and a rooftop terrace with BBQ facilities. Surrounding ravines, parks, and walking trails make it easy to get outdoors, with convenient access to the DVP, Highway 401, TTC transit, Shops at Don Mills, Fairview Mall, restaurants, and everyday essentials. With three full bedrooms and generous outdoor space, Suite 310 offers room to grow in a connected Toronto neighbourhood.
Property Details
Interior
Features
Exterior
Features
Parking
Garage spaces 1
Garage type Underground
Other parking spaces 0
Total parking spaces 1
Condo Details
Inclusions
Property History
 42