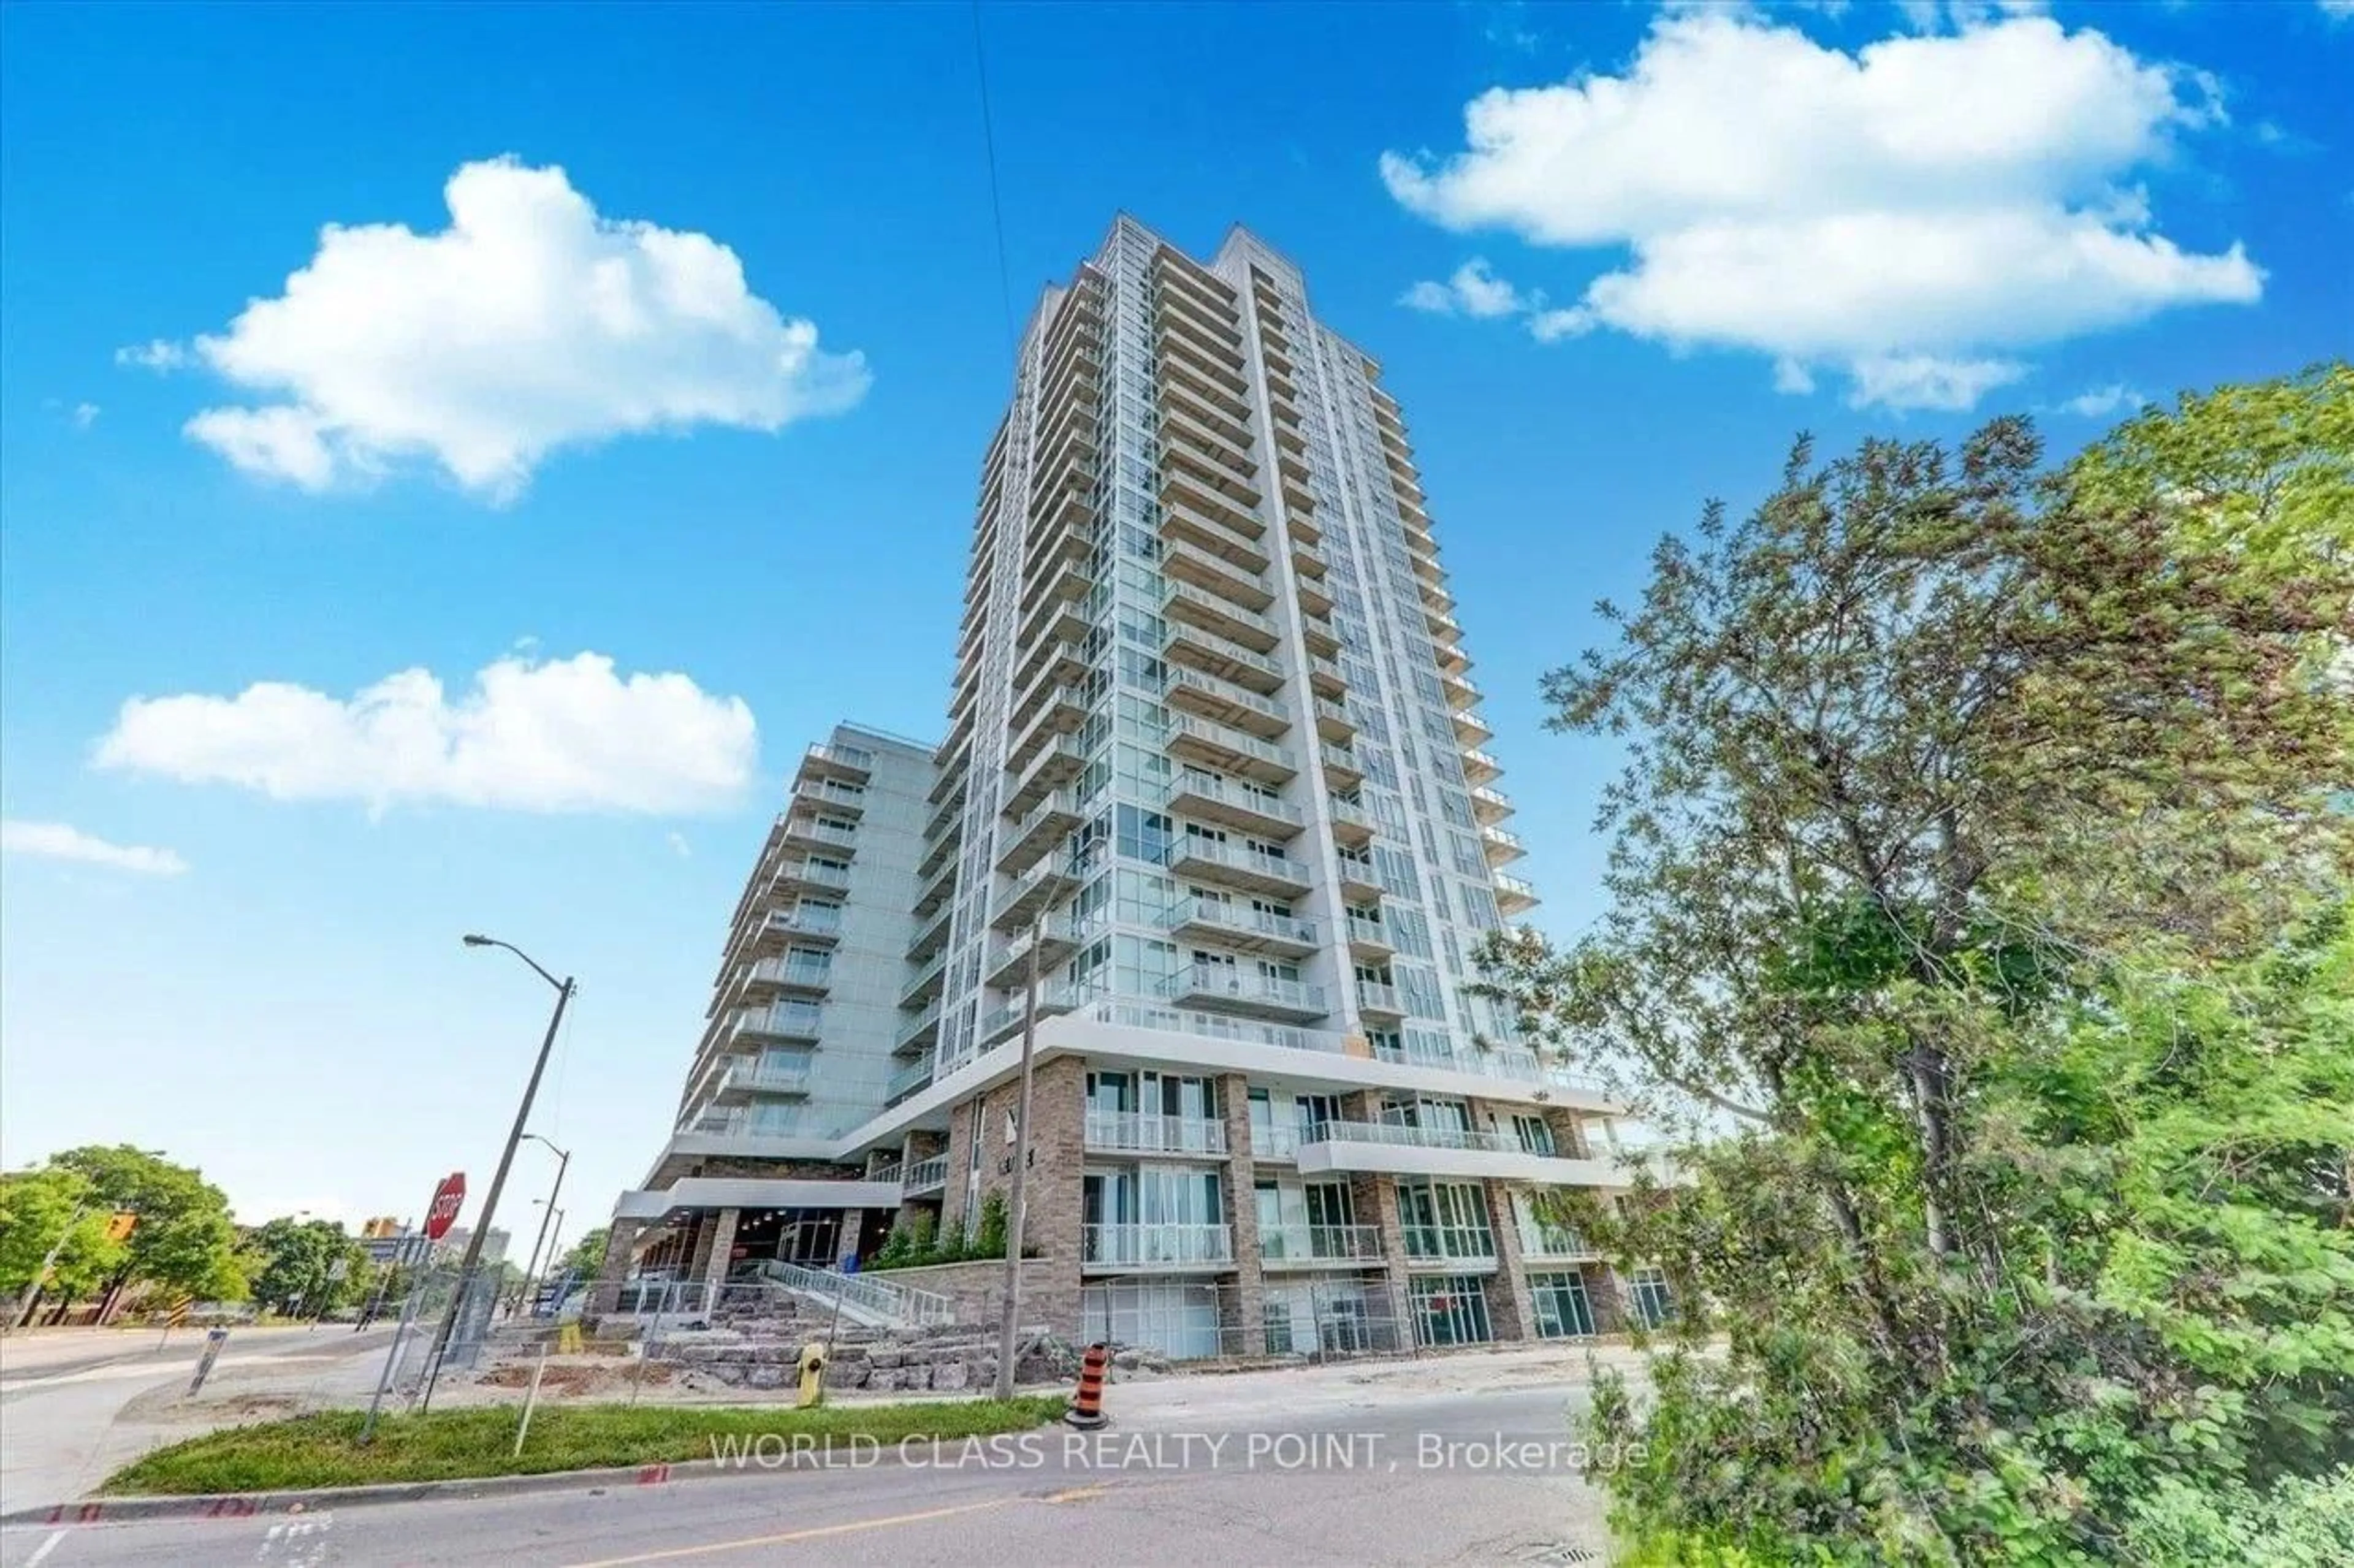
10 Deerlick Crt #2110, Toronto, Ontario M3A 0A7
Contact us about this property
Highlights
Estimated valueThis is the price Wahi expects this property to sell for.
The calculation is powered by our Instant Home Value Estimate, which uses current market and property price trends to estimate your home’s value with a 90% accuracy rate.Not available
Price/Sqft$789/sqft
Monthly cost
Open Calculator
Description
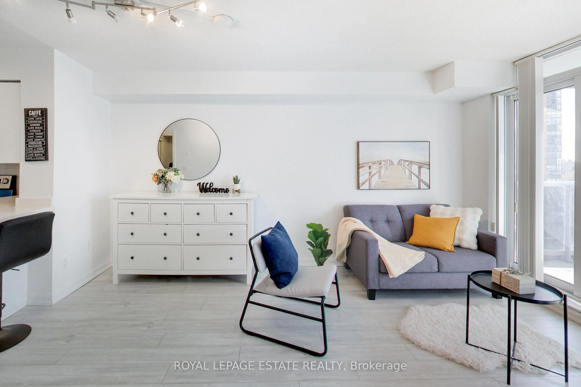
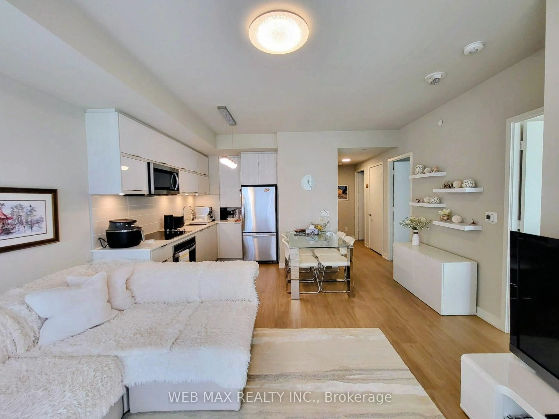
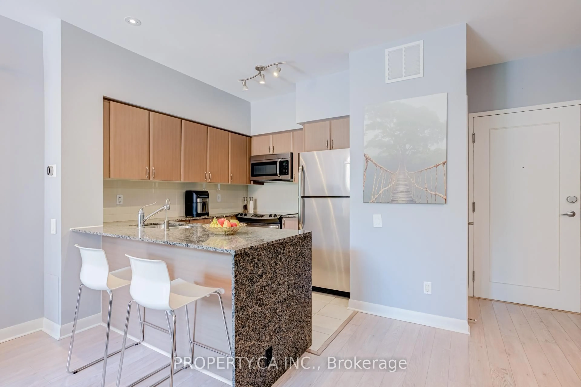
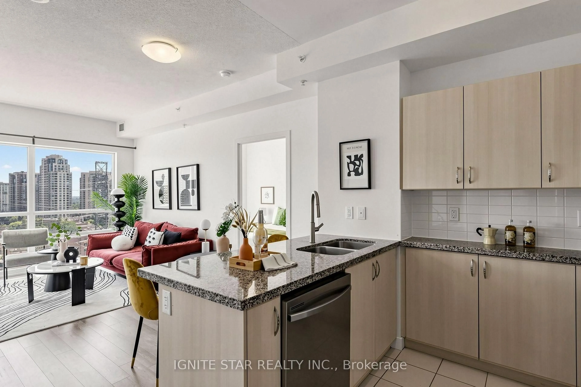
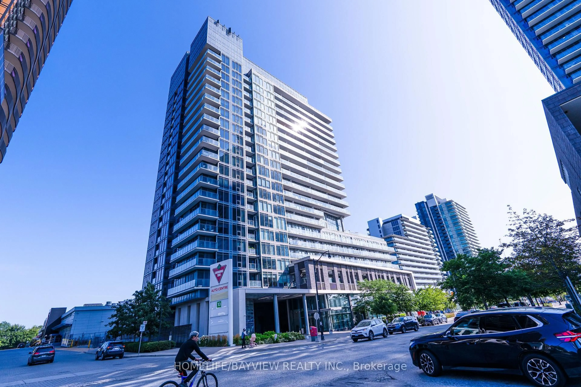
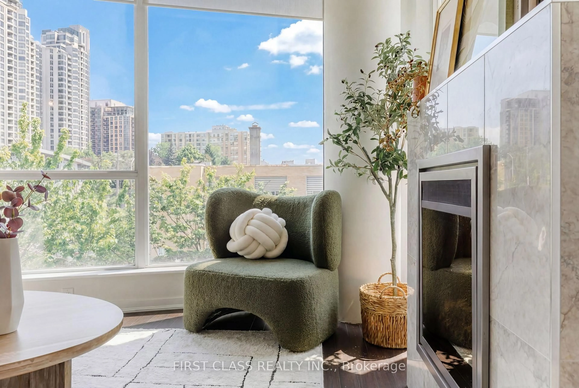
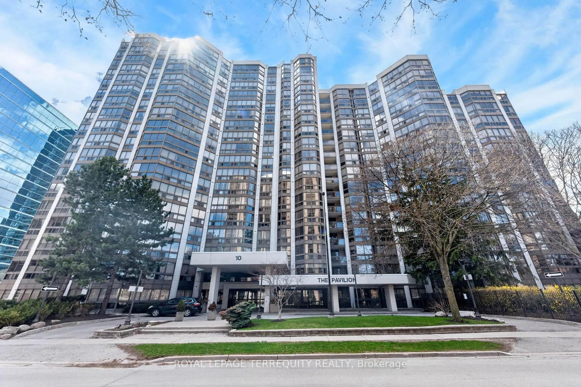
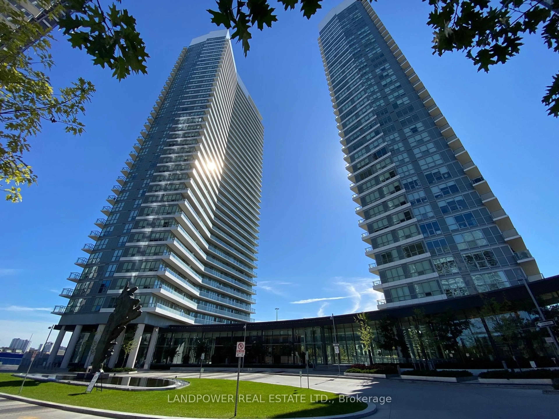
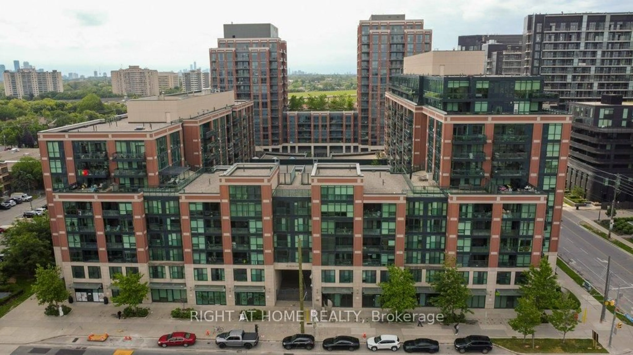
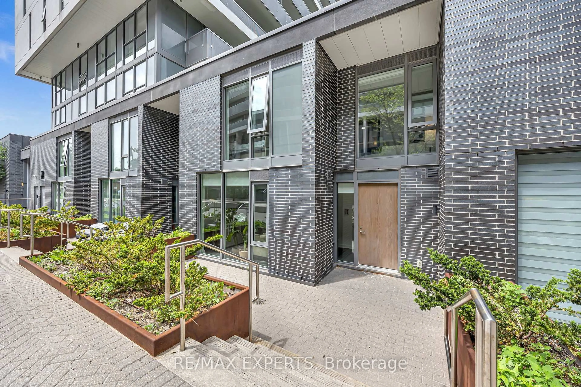
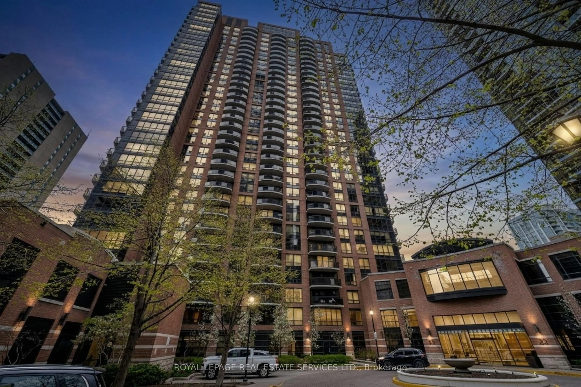
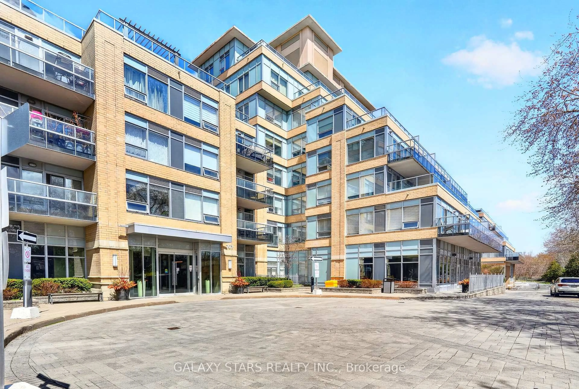
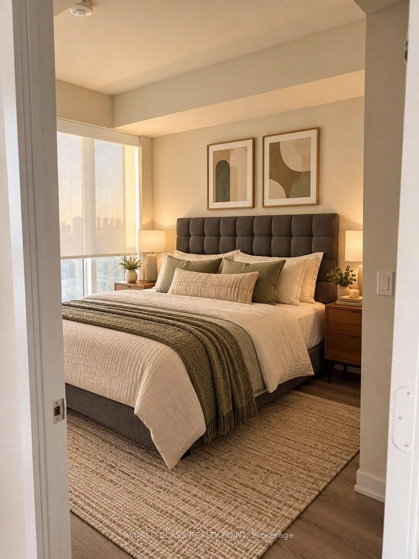
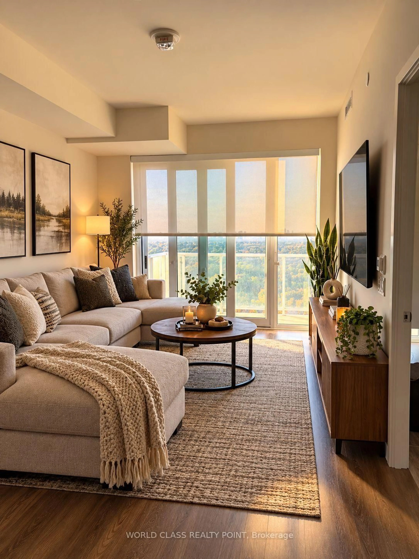
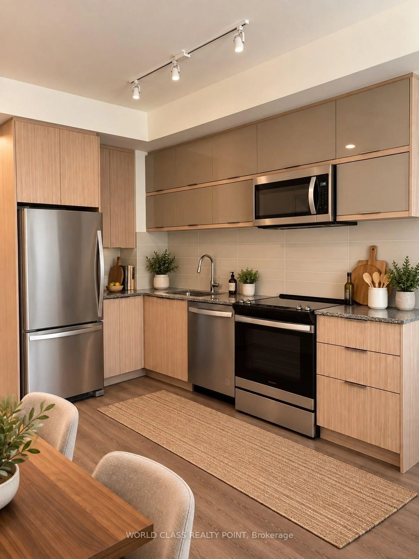
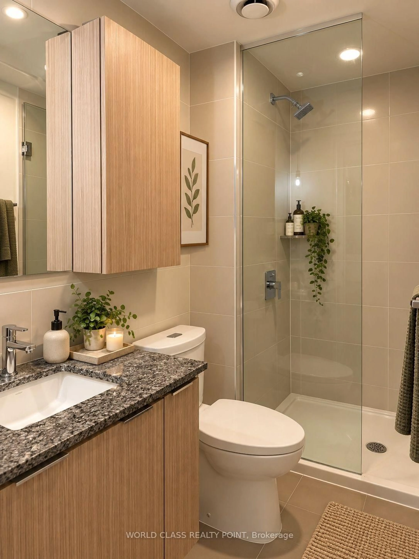
South-Facing Skyline, Tree & Park Views.Welcome to this Well-designed One Bedroom + Den suite offering two full washrooms, one parking space, and one locker. Enjoy beautiful southern exposure overlooking the skyline, trees, and park.Extras include Upgraded roller shades bedroom black outs. Framed mirrored closet doors.Additional Upper Row of kitchen cabinets.The parking space is conveniently located on P1, close to the elevator. Residents enjoy an impressive range of amenities, including a dog wash, gym, concierge, party room, BBQ area, and 13th-floor patio. Visitor parking is also available.Excellent location TTC stops are right in front of the building, with direct access to the DVP/404. Enjoy nearby walking trails, grocery stores, Shoppers Drug Mart, and Tim Hortons, all within walking distance.A great opportunity for those seeking comfort, convenience, and an exceptional location. PICTURES ARE VIRTUALLY STAGED.
Property Details
Interior
Features
Flat Floor
Living
6.4 x 3.05Laminate / Combined W/Dining / Track Lights
Dining
6.4 x 3.05Combined W/Living / Laminate / W/O To Balcony
Primary
2.92 x 4.044 Pc Ensuite / Window / Laminate
Kitchen
6.4 x 3.05Stainless Steel Appl / Granite Counter / Track Lights
Exterior
Features
Parking
Garage spaces 1
Garage type Underground
Other parking spaces 0
Total parking spaces 1
Condo Details
Amenities
Bike Storage, Concierge, Gym, Party/Meeting Room, Visitor Parking, Rooftop Deck/Garden
Inclusions
Property History
 7
7