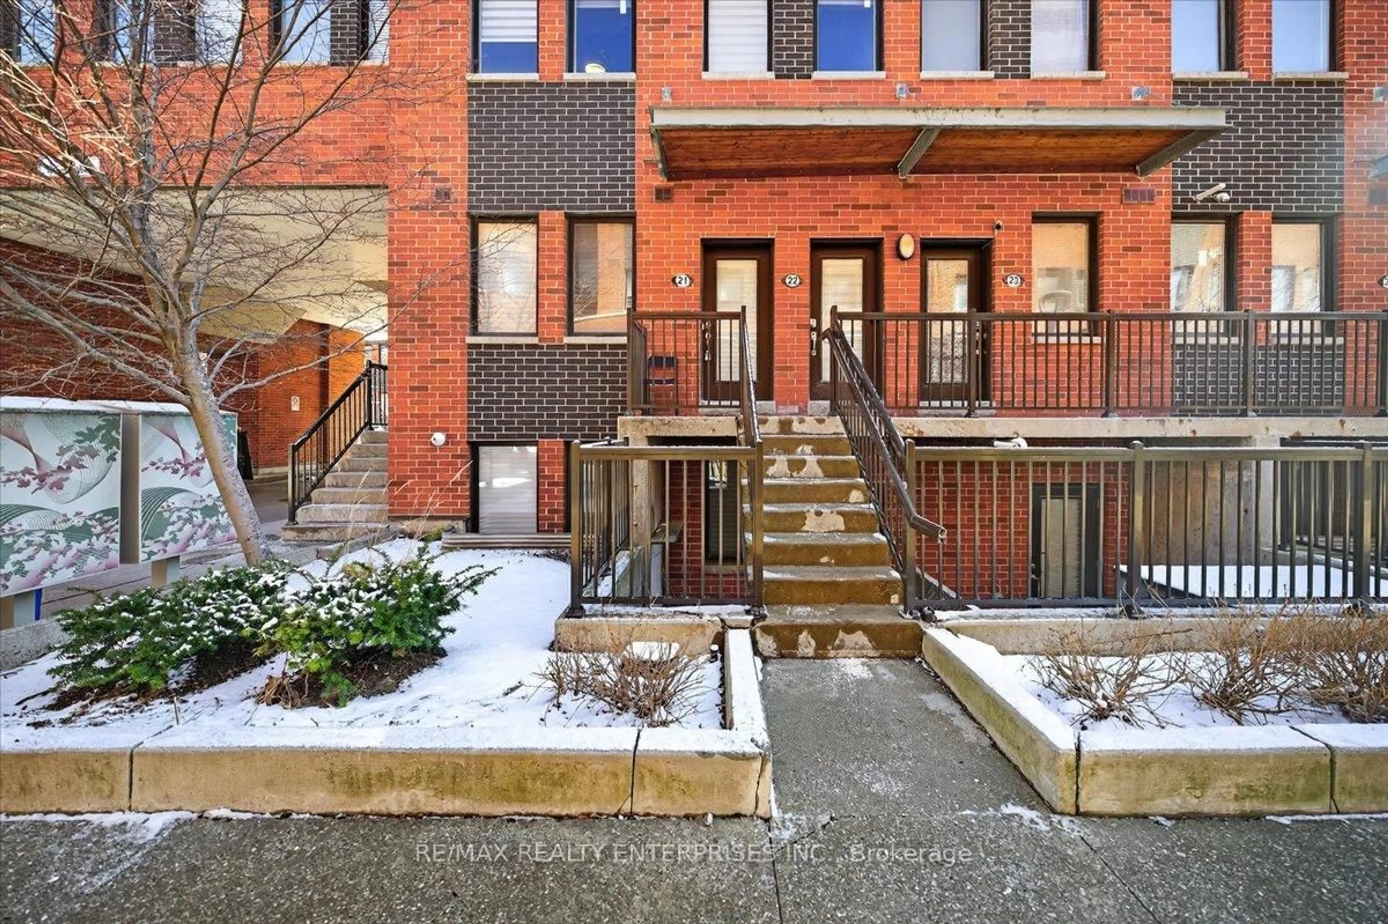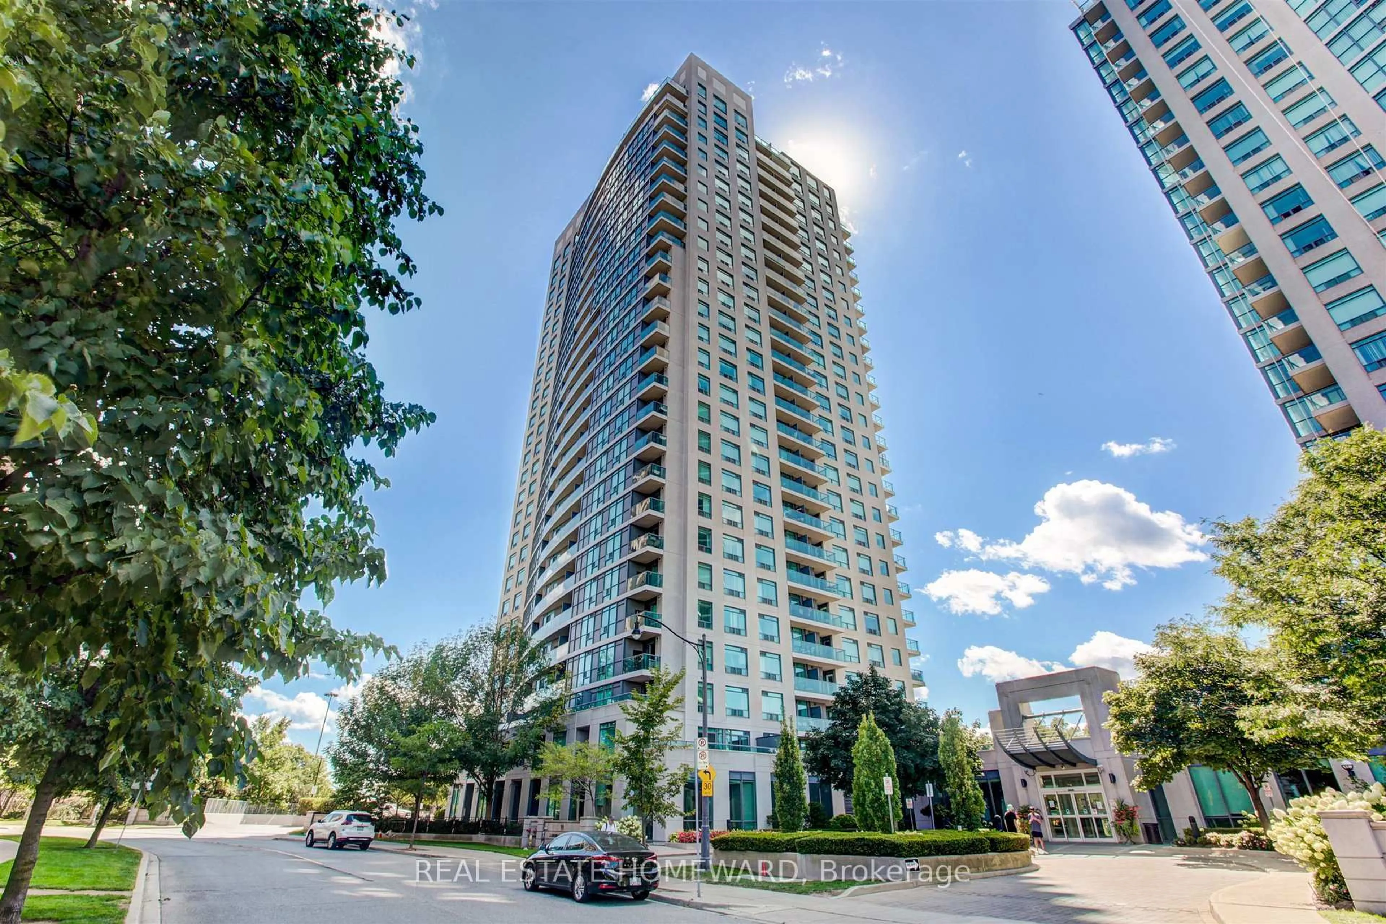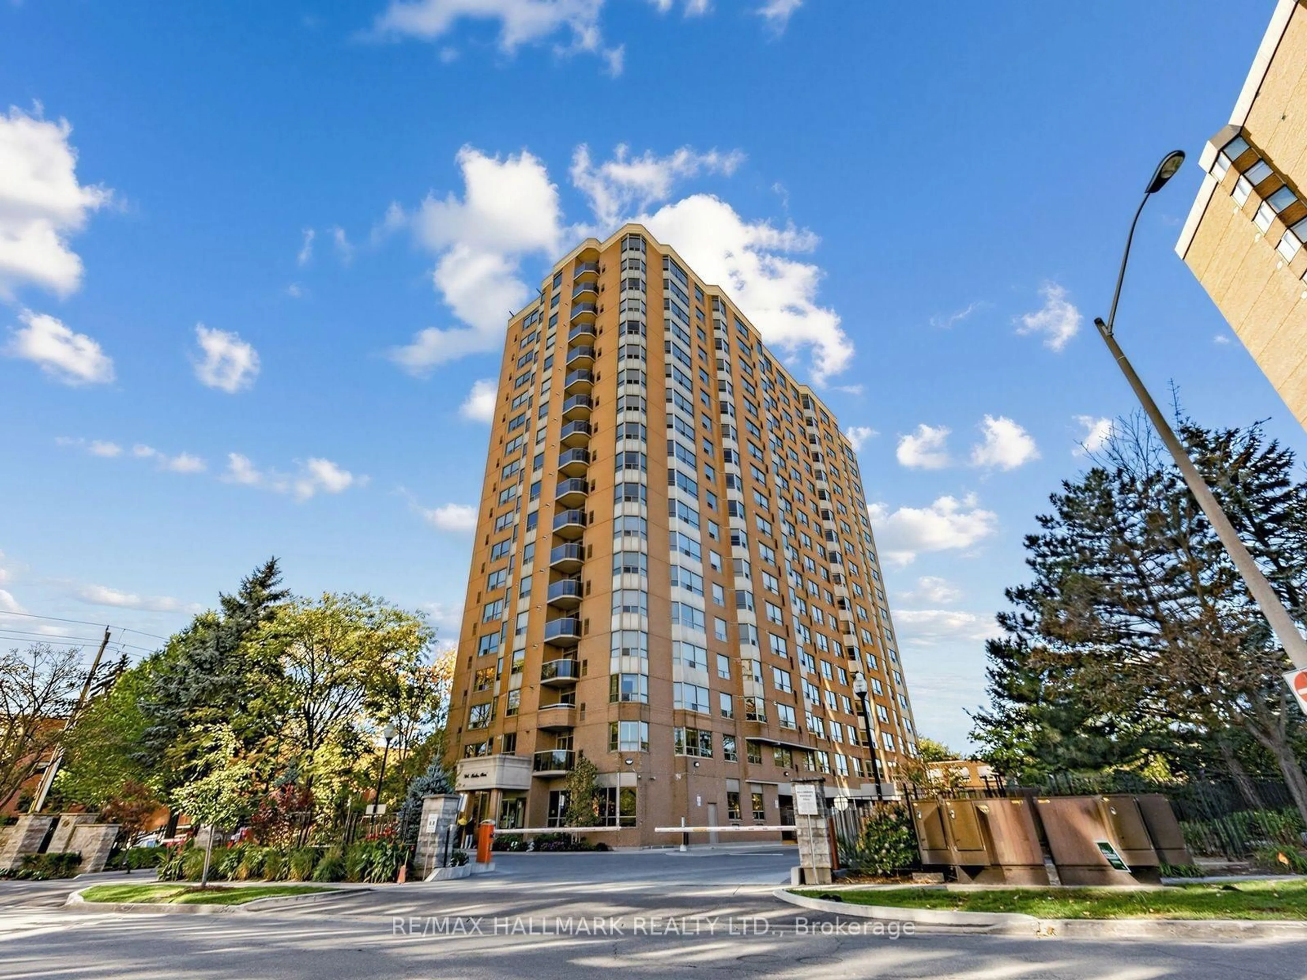
265 Ridley Blvd #401, Toronto, Ontario M5M 4N8
Contact us about this property
Highlights
Estimated valueThis is the price Wahi expects this property to sell for.
The calculation is powered by our Instant Home Value Estimate, which uses current market and property price trends to estimate your home’s value with a 90% accuracy rate.Not available
Price/Sqft$607/sqft
Monthly cost
Open Calculator
Description
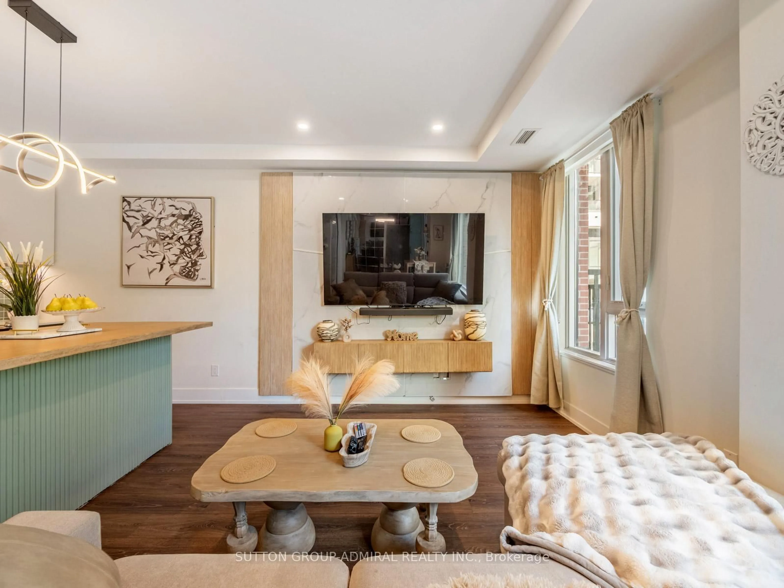
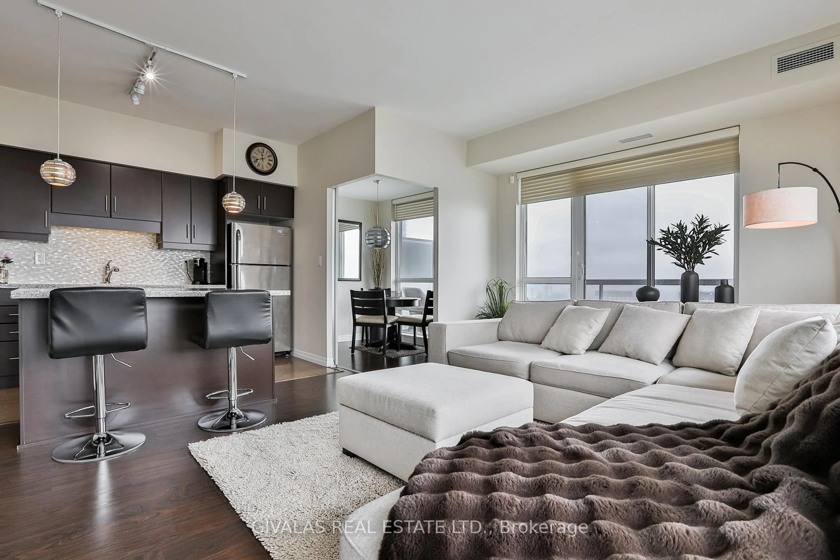
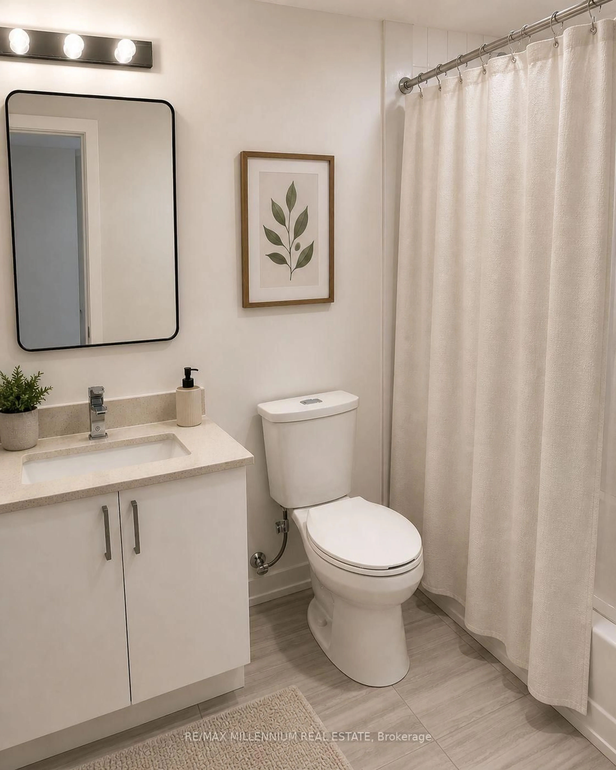
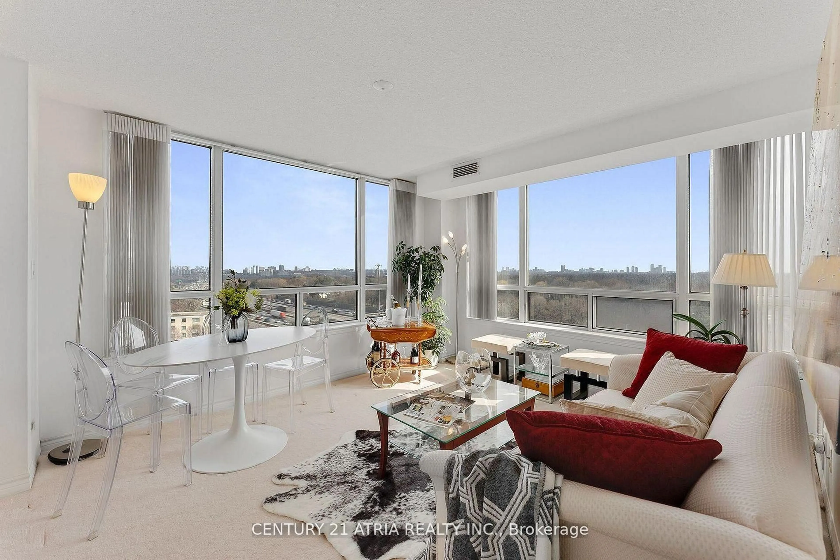
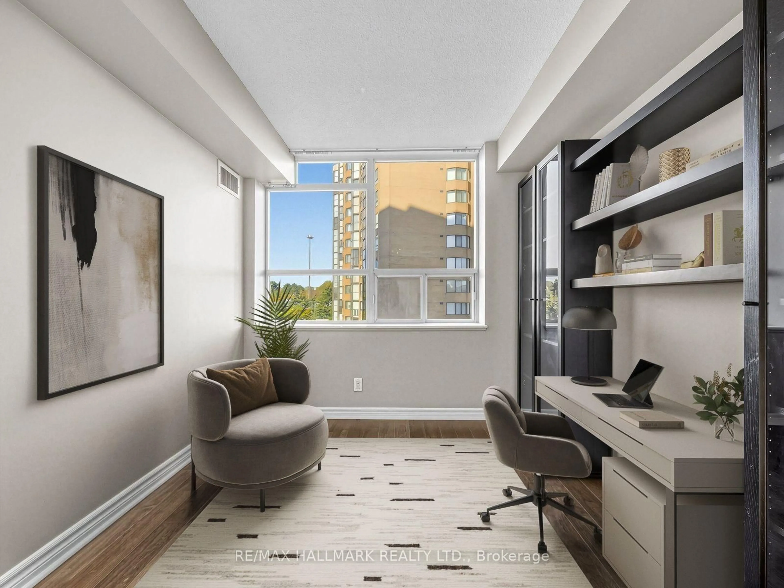
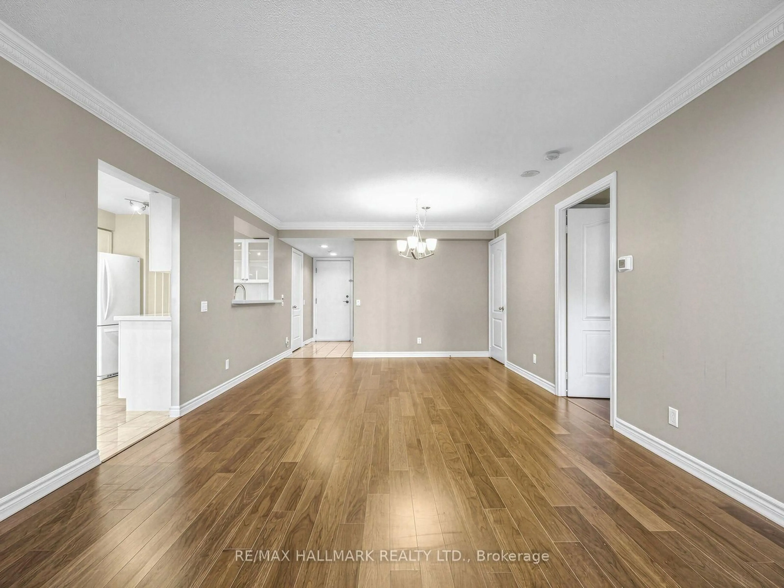
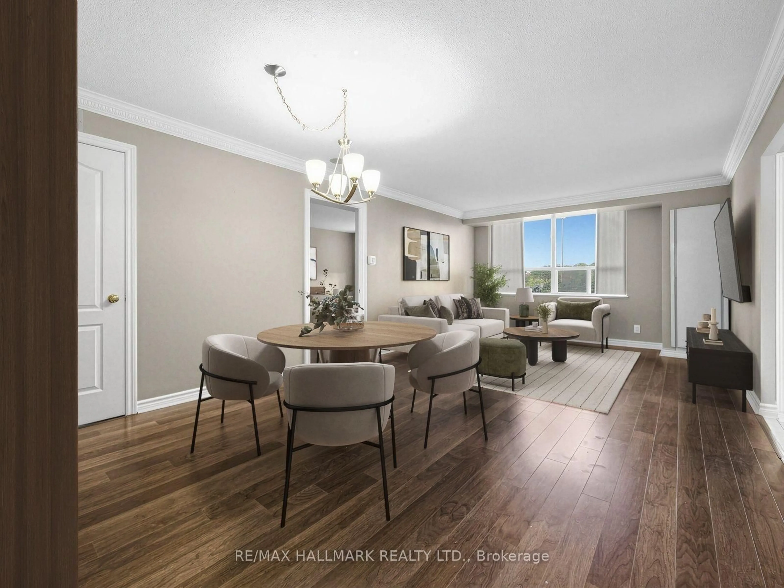
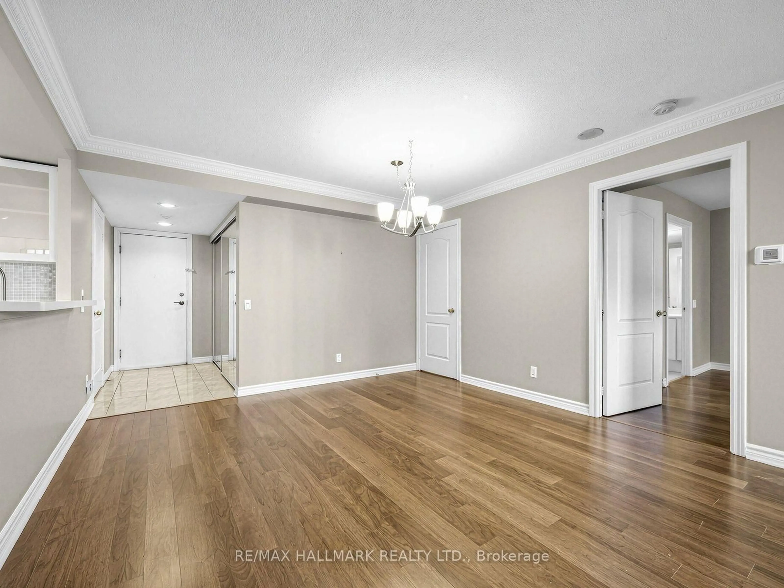
Welcome to Suite 401 at 265 Ridley Blvd! A 1+1, 2 bath condo, in a beloved destination building in the heart of Bedford Park. The foyer entrance welcomes you with a double closet for extra storage and a private 2pc powder room for all your guests. The bright kitchen offers a full range of high end Bosch appliances including a rare gas stove plus tons of storage and counter space. The den is tucked away off the kitchen to enjoy as a cozy den or eat in area. The combined dining and living area offers great flexibility of use for a variety of entertaining or everyday living needs. The generous Principle Bedroom boasts a 4pc Ensuite and a walk-in closet equipped with California Closet Custom Wardrobe System. Hardwood floors throughout and custom Hunter Douglas window coverings. Enjoy the added convenience of two parking spaces, a rare and valuable feature for a one-bedroom suite. The residents have access to 24 Hour Concierge, a gym, meeting room & pet friendly environment plus everything the area has to offer. Perfectly situated close to parks, transit, shopping, dining, and major highways, this is an excellent opportunity for first-time buyers, downsizers, or investors looking for a well-located property.
Upcoming Open House
Property Details
Interior
Features
Flat Floor
Foyer
2.56 x 1.31Double Closet / 2 Pc Bath / Tile Floor
Kitchen
4.24 x 2.65Granite Counter / Backsplash / Tile Floor
Den
2.53 x 1.19Window / Separate Rm / Laminate
Living
6.89 x 3.84Open Concept / Window / Laminate
Exterior
Parking
Garage spaces 2
Garage type Underground
Other parking spaces 0
Total parking spaces 2
Condo Details
Inclusions
Property History
 45