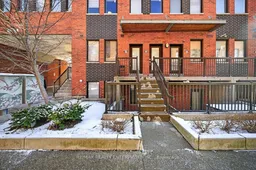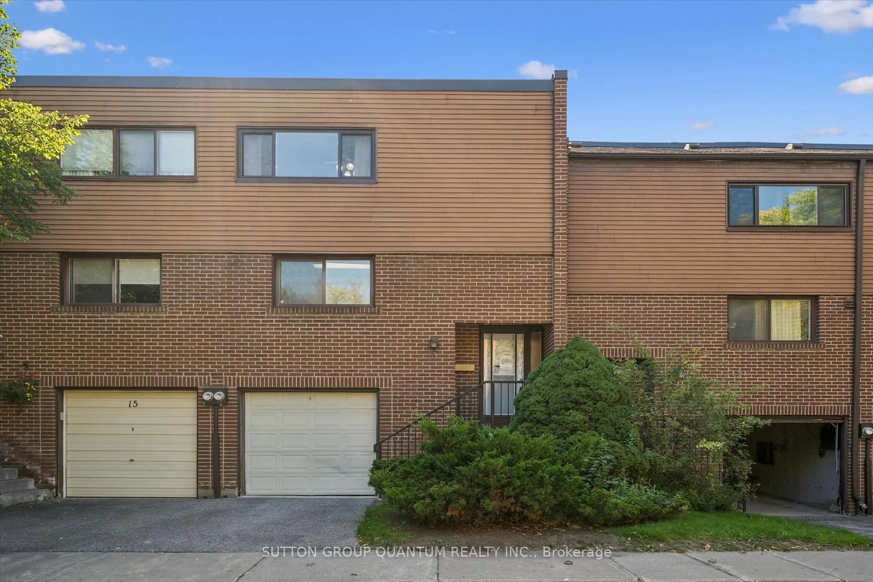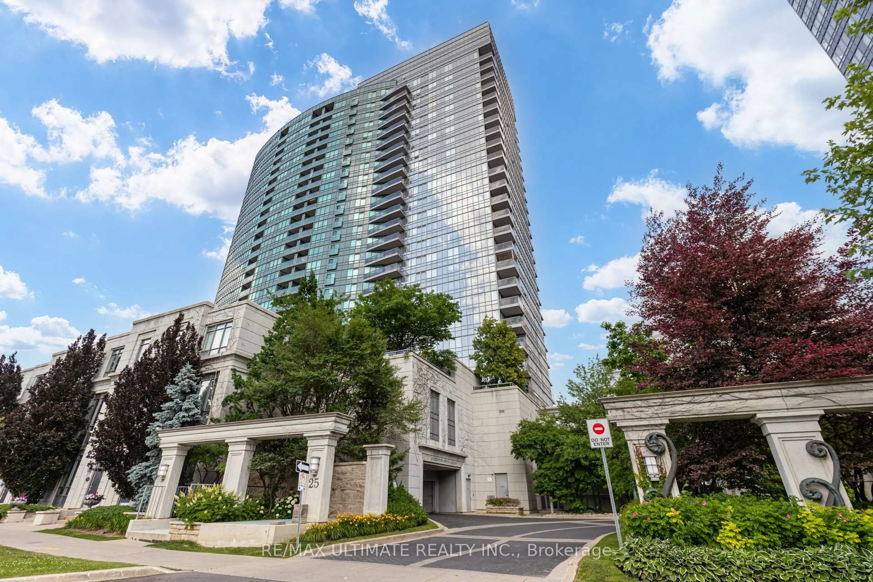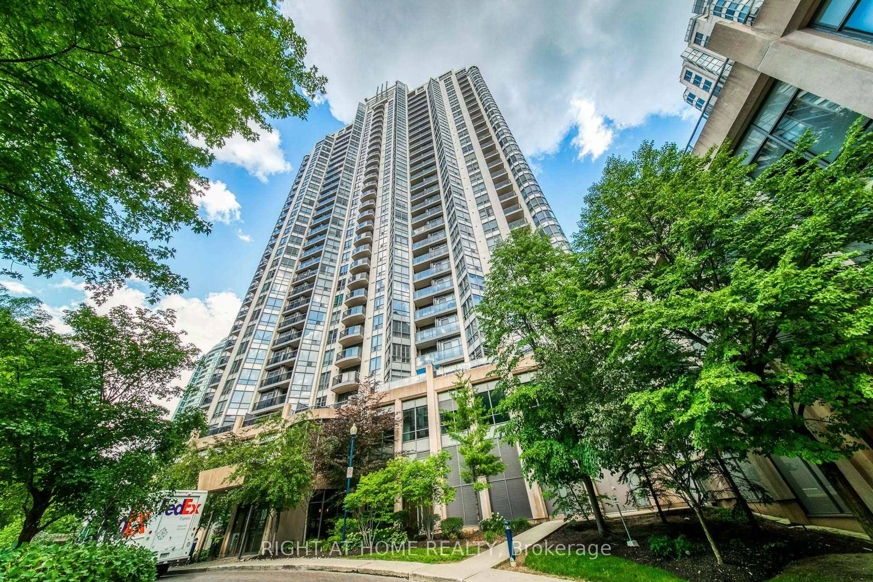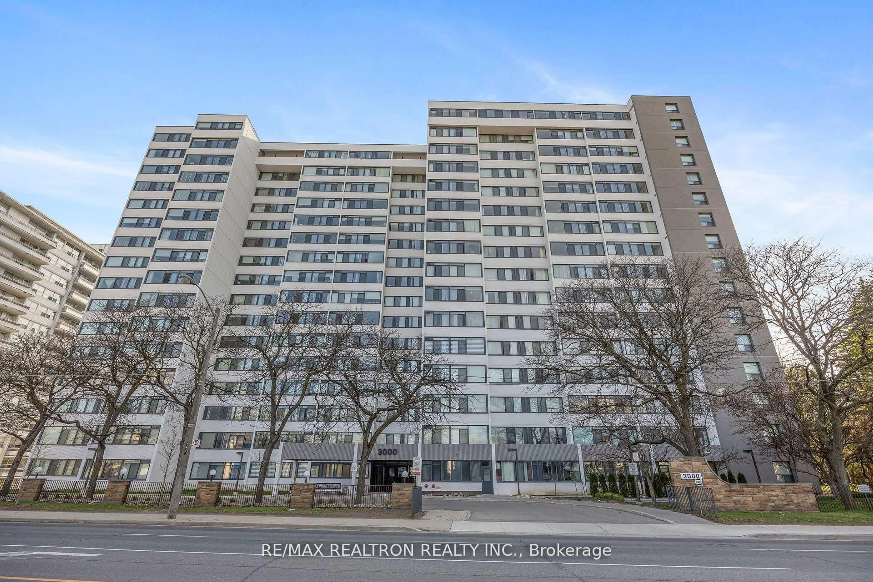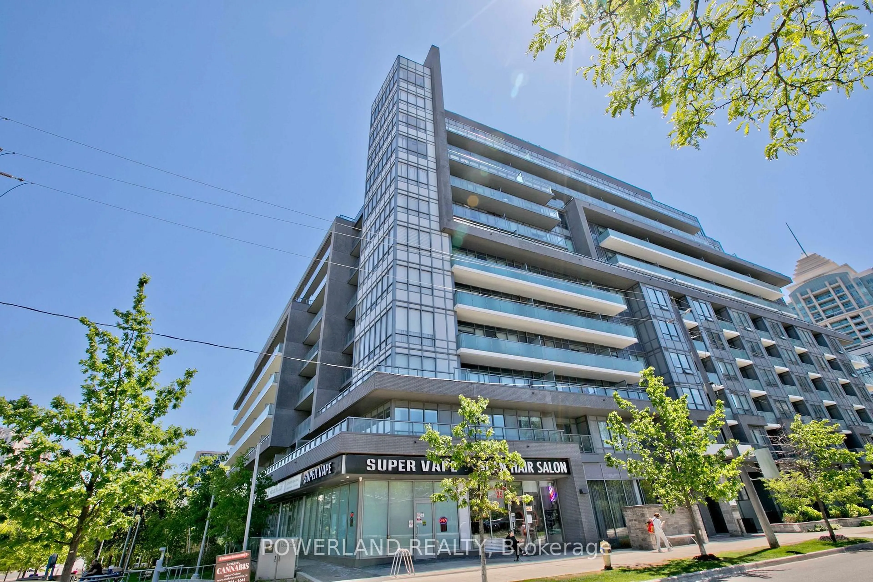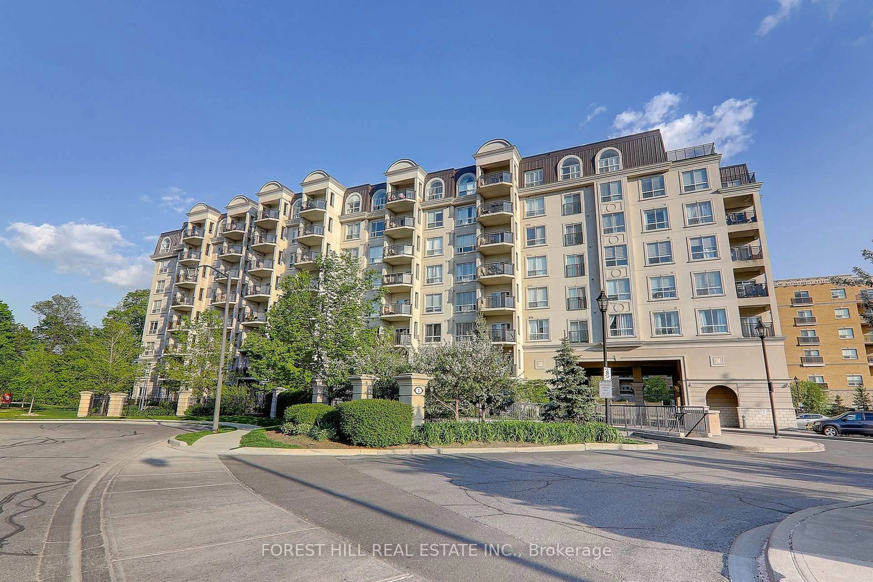
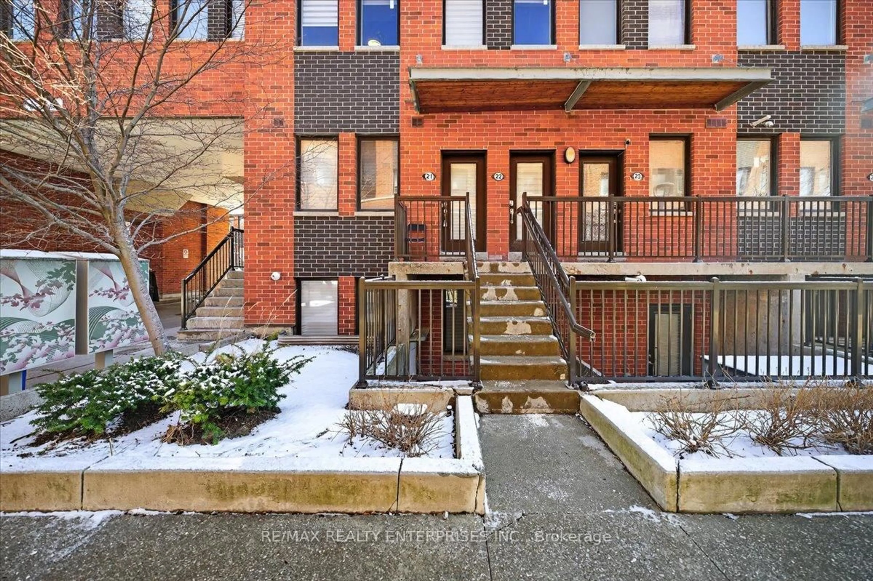
871 Wilson Ave #21, Toronto, Ontario M3K 1E6
Contact us about this property
Highlights
Estimated valueThis is the price Wahi expects this property to sell for.
The calculation is powered by our Instant Home Value Estimate, which uses current market and property price trends to estimate your home’s value with a 90% accuracy rate.Not available
Price/Sqft$527/sqft
Monthly cost
Open Calculator
Description
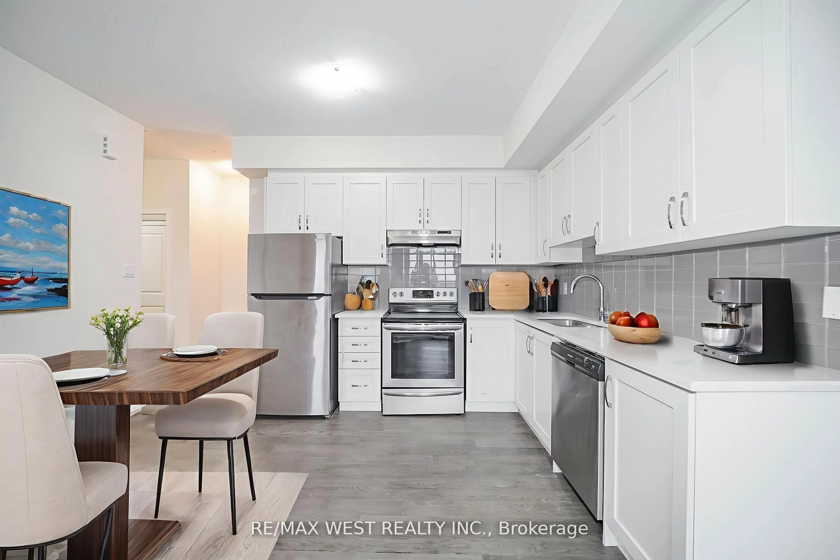
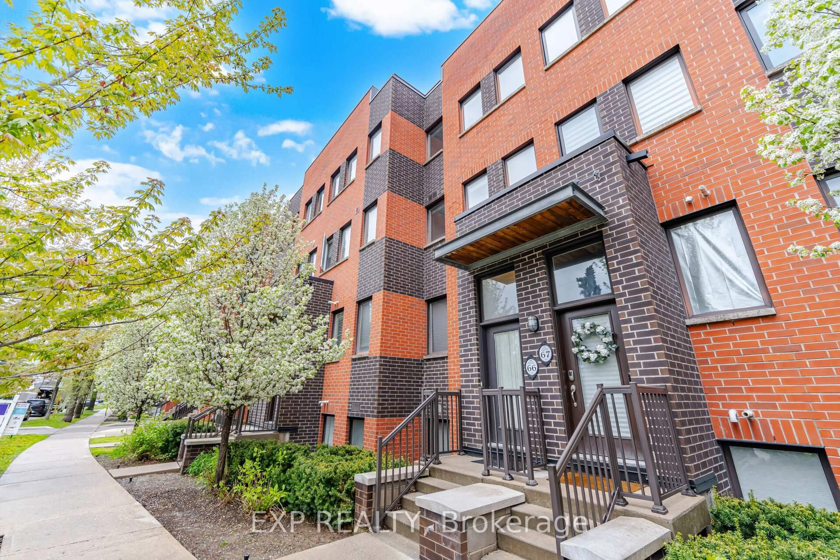
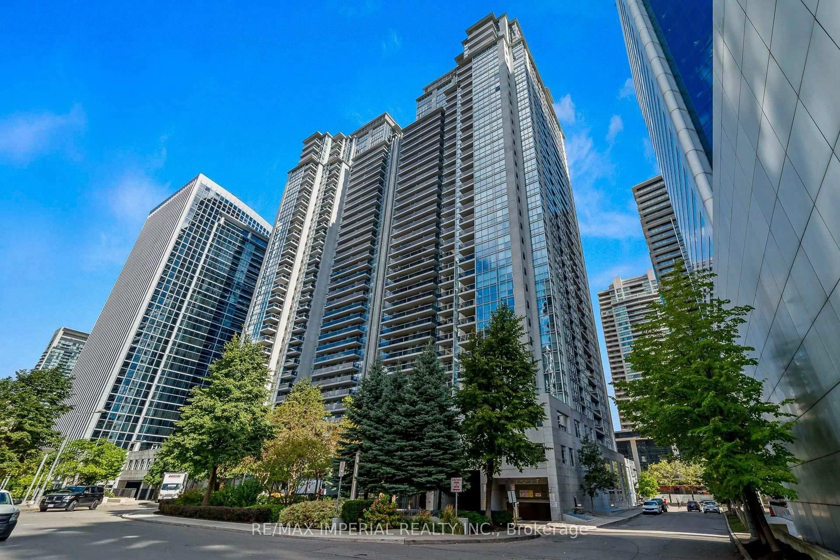
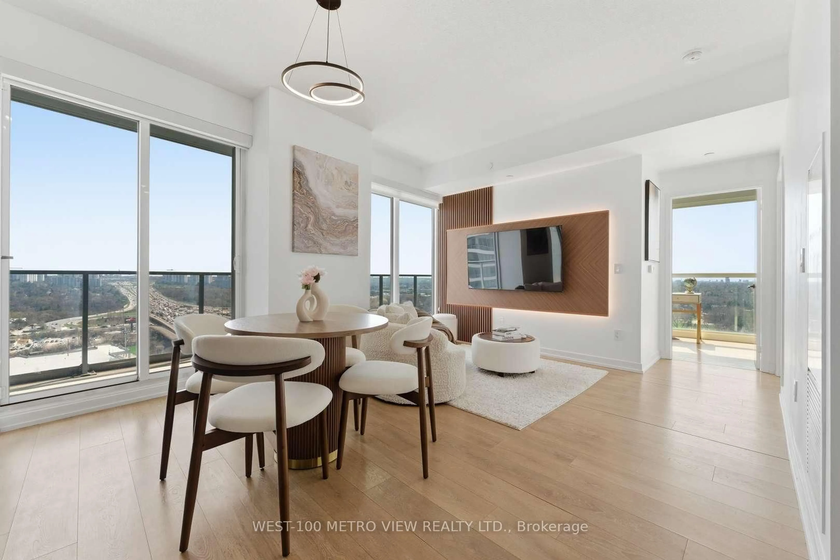
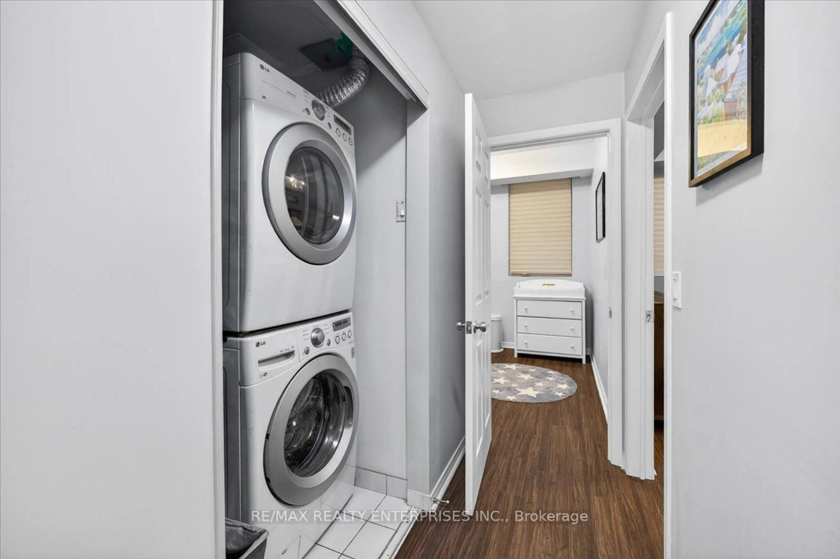
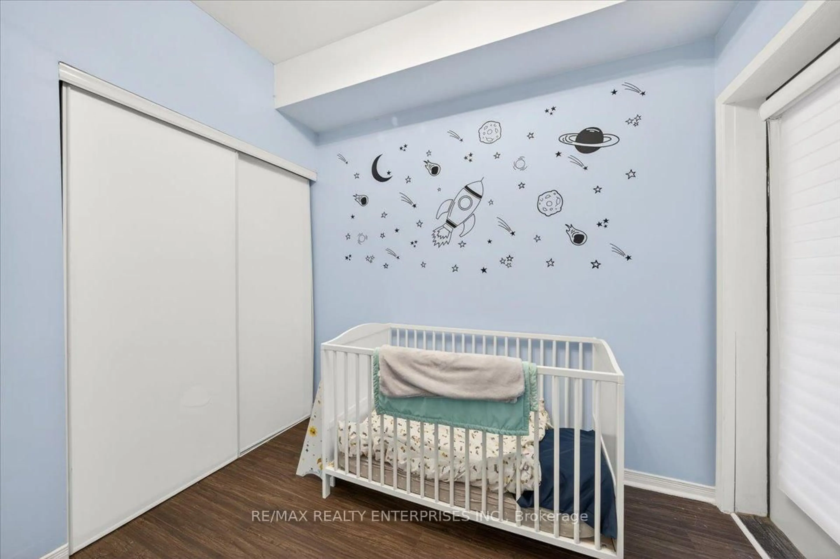
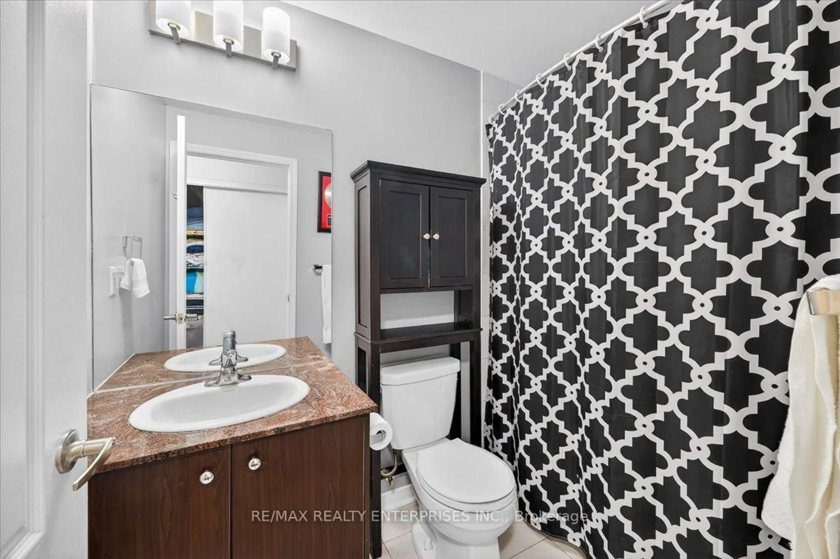
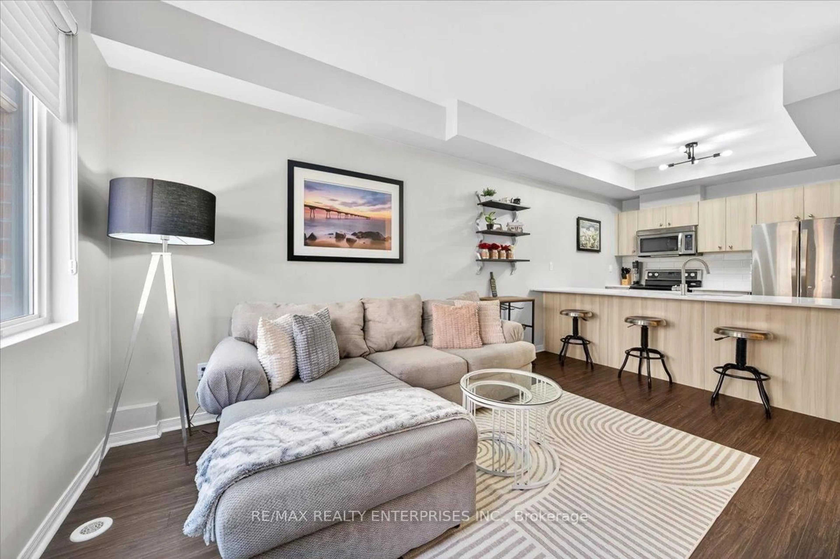
Welcome to this modern, spacious urban townhouse; a perfect alternative to condo living. This 2 bedroom 3 bathroom home has the perfect floor plan for professionals, young couples and growing families. Owned Hot Water Tank. Perfectly located in one of Toronto's most dynamic neighbourhoods this area offers easy access for transportation; Wilson Subway Station and Highway 401, landmarks like Yorkdale Mall, Rogers Stadium and Downsview Park as well as top-rated schools, daycares and Humber River Hospital. The opportunities and amenities nearby are endless. The unit itself offers laminate flooring throughout, granite bar height countertop, stainless steel appliances and stylish light fixtures with a perfect open concept layout for easy living. With plenty of storage available in the unit it's sure to fit all your needs and is one of the few units with a private terrace for additional storage year-round or private Summer nights. Don't miss this opportunity and priced to move, this unit won't be around long! OPEN HOUSE SEPTEMBER 27 (2-4PM)
Property Details
Interior
Features
Upper Floor
Living
2.82 x 4.21Open Concept / Laminate / Combined W/Kitchen
Kitchen
2.66 x 2.64Open Concept / Laminate / Combined W/Dining
Dining
2.06 x 3.62Open Concept / Laminate / Combined W/Kitchen
Exterior
Features
Parking
Garage spaces 1
Garage type Underground
Other parking spaces 0
Total parking spaces 1
Condo Details
Inclusions
Property History
 20
20