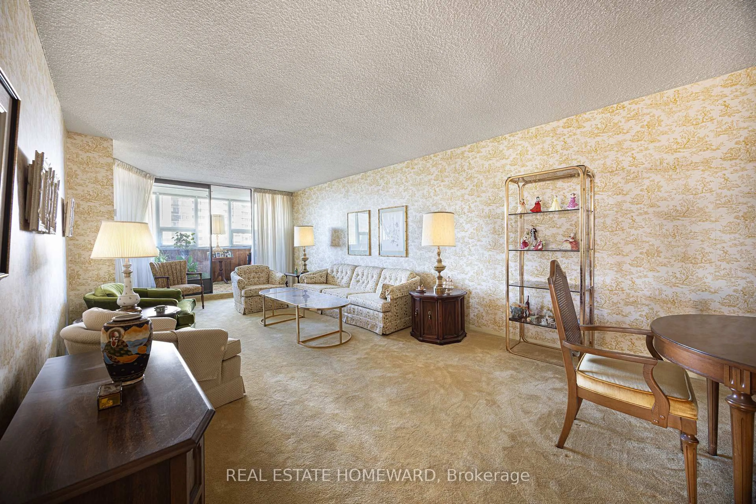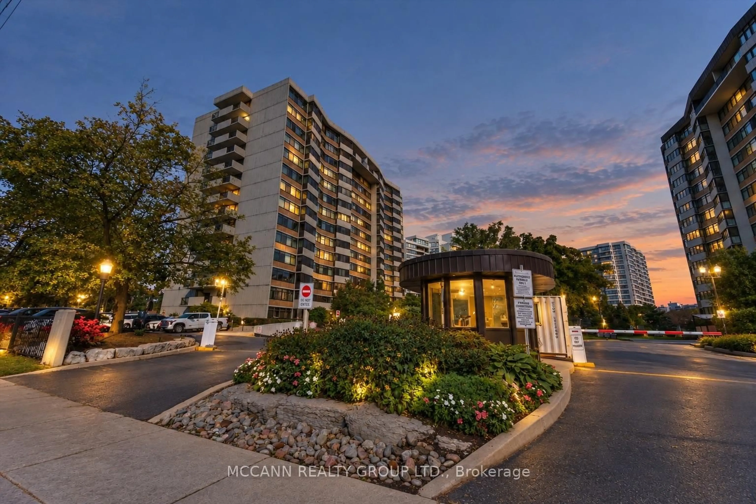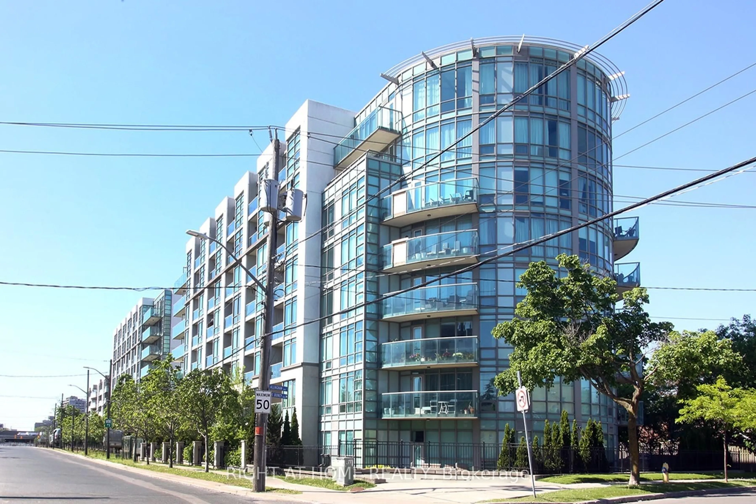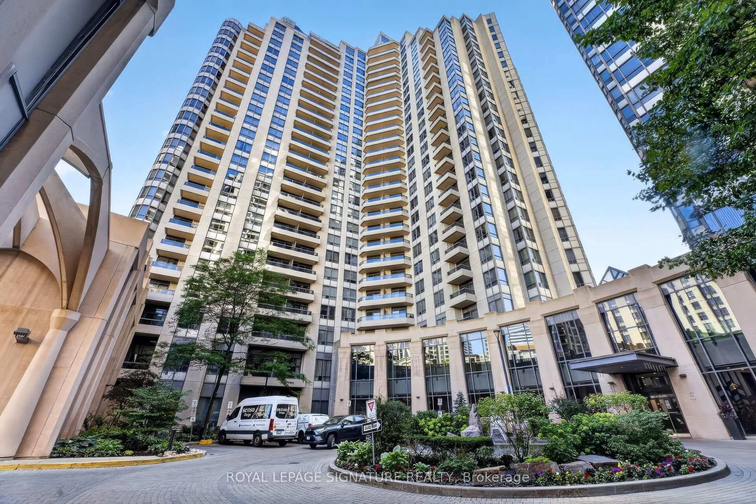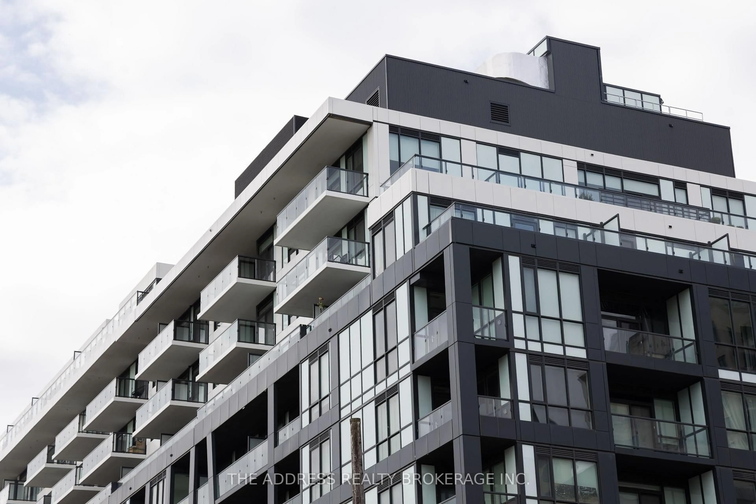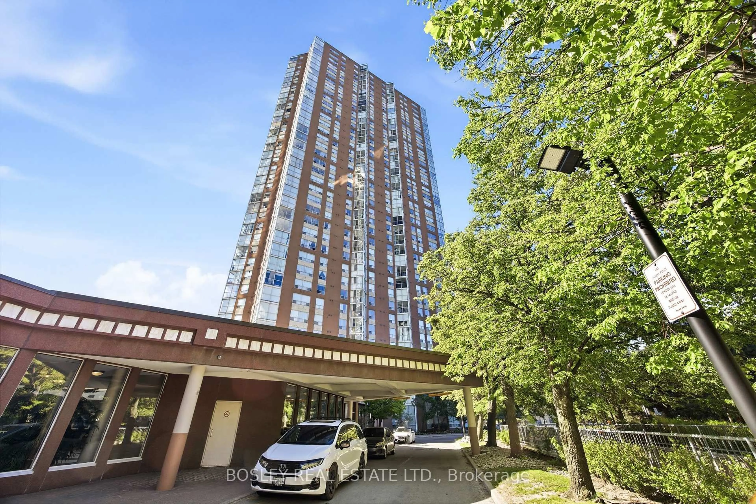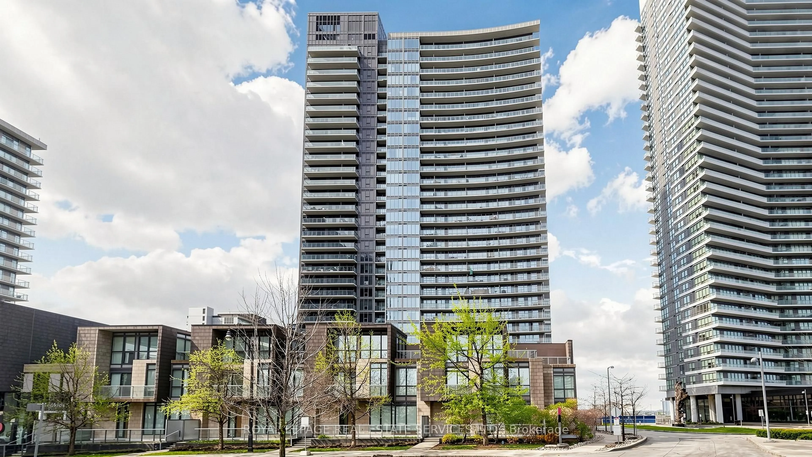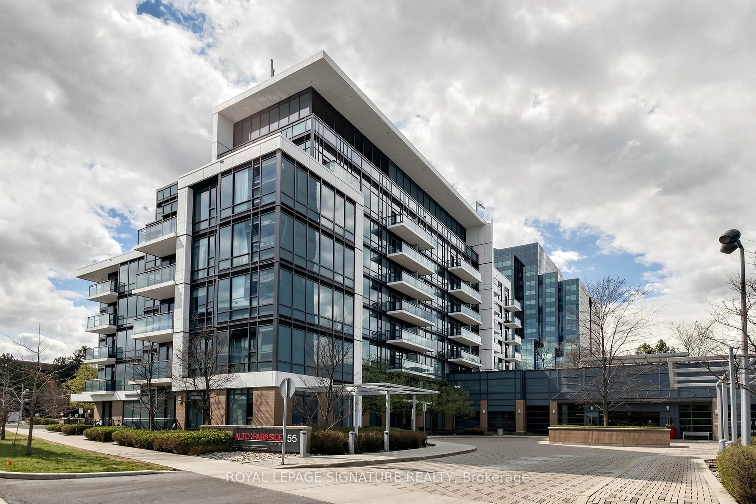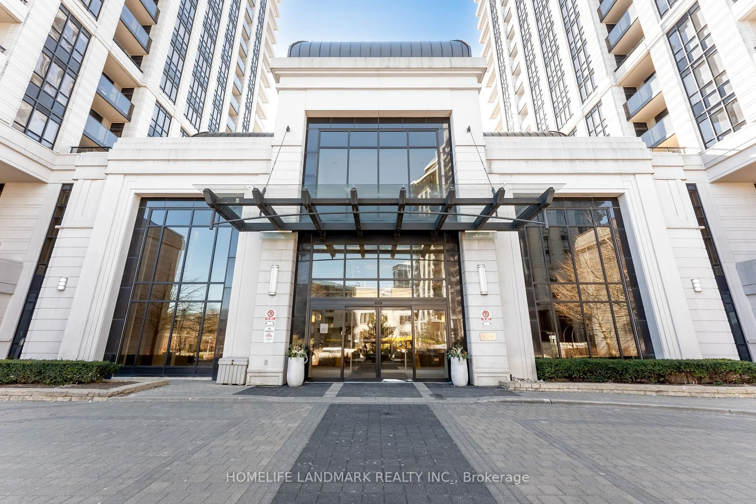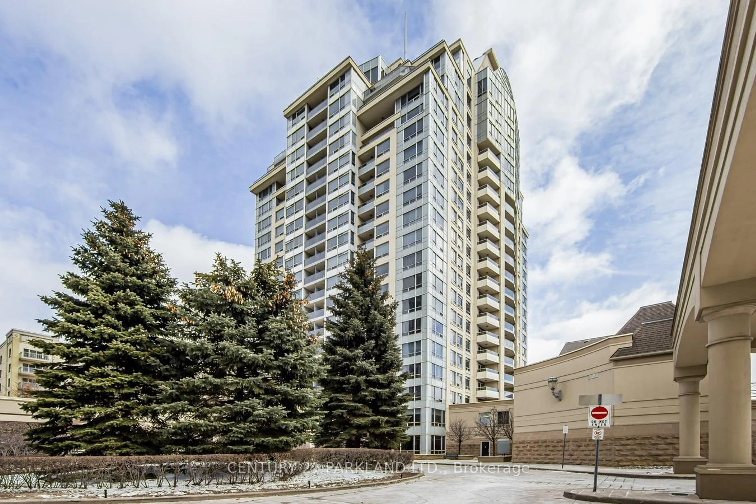
10 Deerlick Crt #2004, Toronto, Ontario M3A 0A7
Contact us about this property
Highlights
Estimated valueThis is the price Wahi expects this property to sell for.
The calculation is powered by our Instant Home Value Estimate, which uses current market and property price trends to estimate your home’s value with a 90% accuracy rate.Not available
Price/Sqft$802/sqft
Monthly cost
Open Calculator
Description
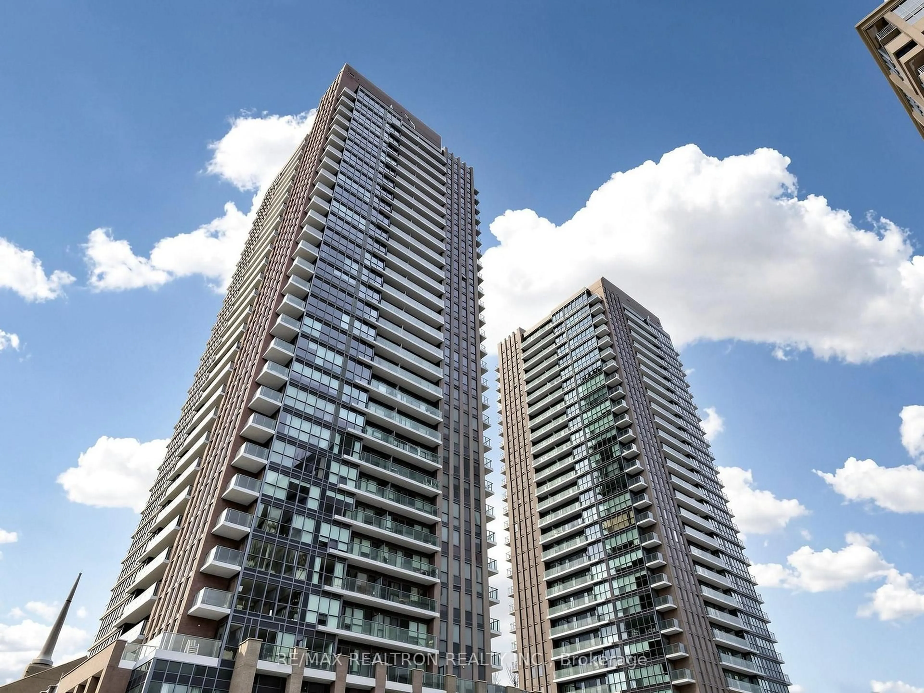
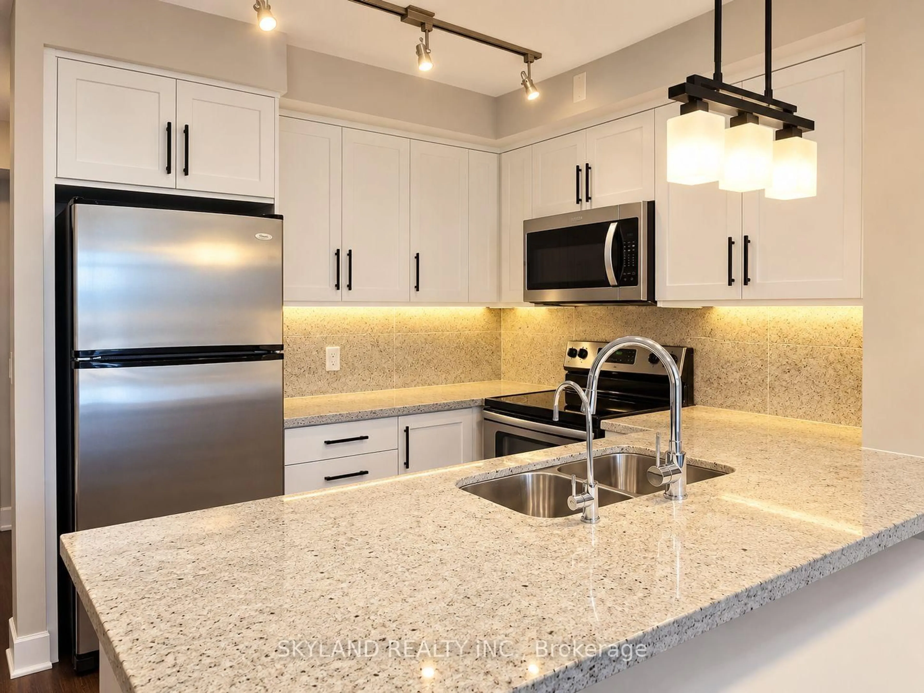
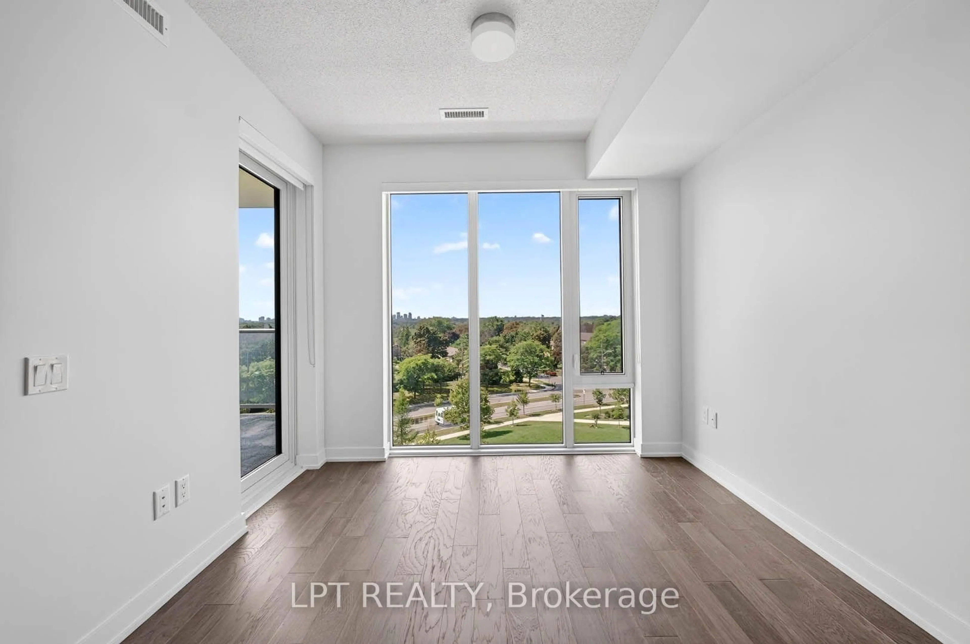
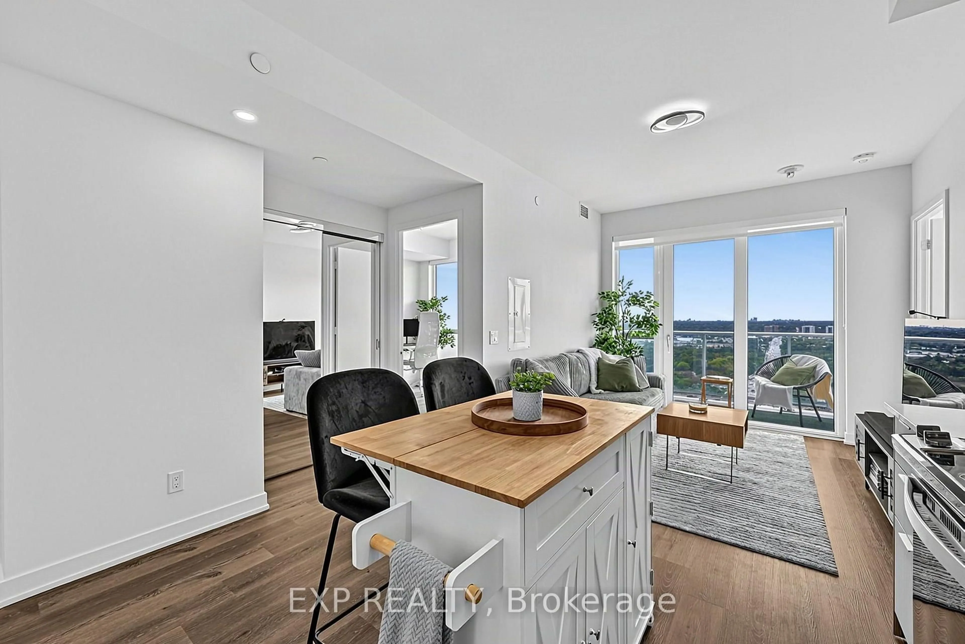
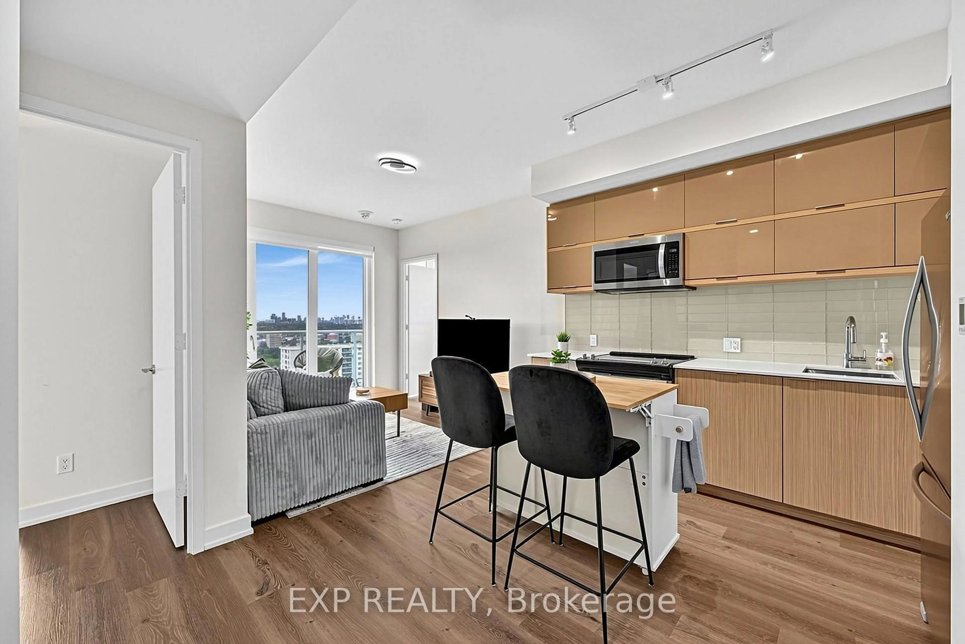
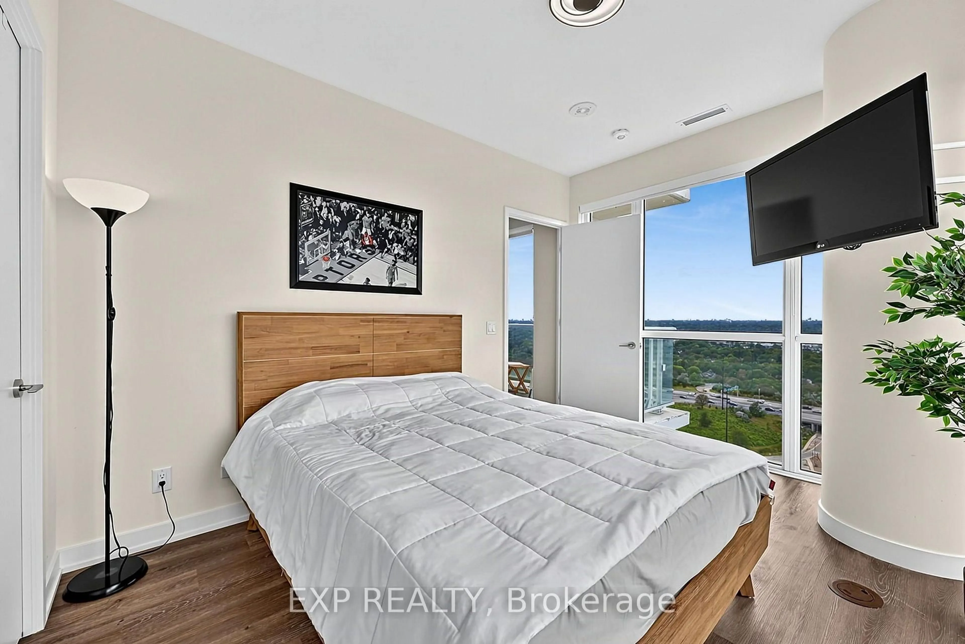
Modern ravine-side Toronto living without giving up convenience. Enjoy panoramic views of the CN tower, Toronto skyline and lush treetops/parkland from two private balconies in this beautifully situated corner suite in Parkwoods-Donalda. Surrounded by ravine trails, parks and the scenic Don Valley Golf Course, with effortless access to the DVP, 401, TTC, shopping & dining. This thoughtfully designed 2 bdrm, 2 bath suite features upgrades throughout including added storage, pot lights, backsplash, full-size standard appliances and an integrated dishwasher seamlessly concealed within the cabinetry. The well planned layout offers excellent separation between living and private spaces. Ideal for couples, families, professionals, roommates or those seeking a dedicated home office or guest suite. Move in ready and beautifully finished, this is a rare opportunity to enjoy the space, comfort, and privacy of ravine-side living, with everything you need just minutes away.
Property Details
Interior
Features
Main Floor
Primary
3.24 x 3.933 Pc Ensuite / W/I Closet / W/O To Balcony
2nd Br
3.6 x 2.85Closet
Living
2.97 x 2.96W/O To Balcony / Open Concept
Kitchen
4.23 x 3.56Open Concept
Exterior
Features
Parking
Garage spaces 1
Garage type Underground
Other parking spaces 0
Total parking spaces 1
Condo Details
Amenities
Community BBQ, Concierge, Gym, Party/Meeting Room, Rooftop Deck/Garden, Visitor Parking
Inclusions
Property History
 28