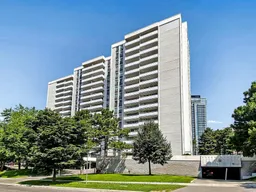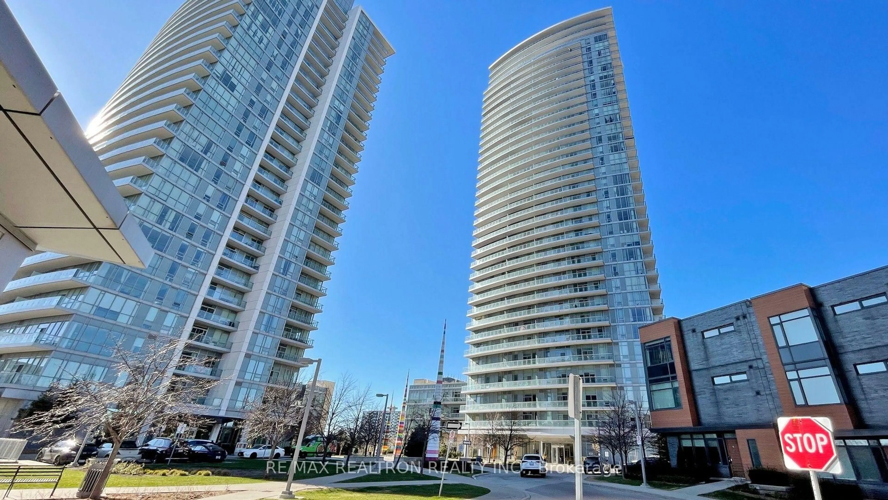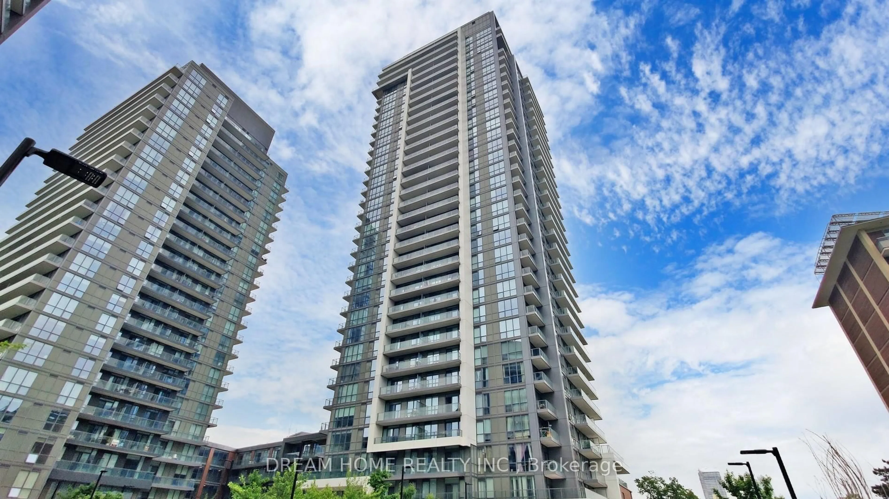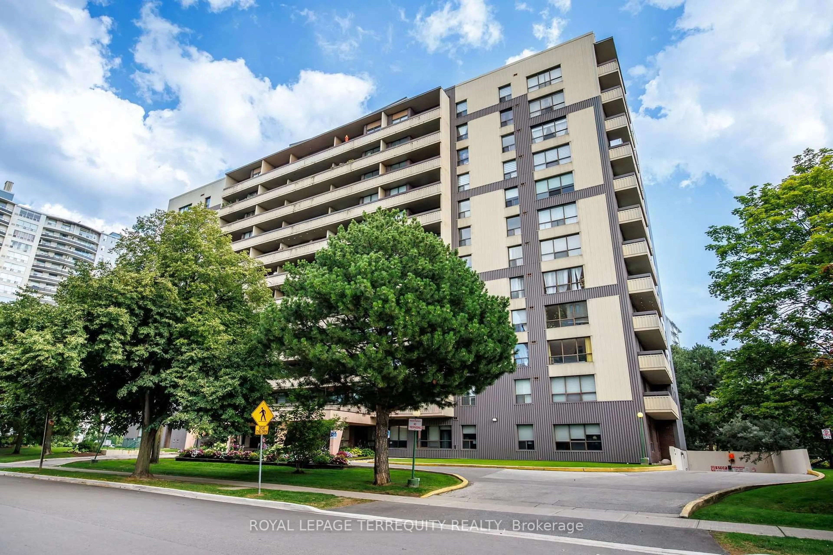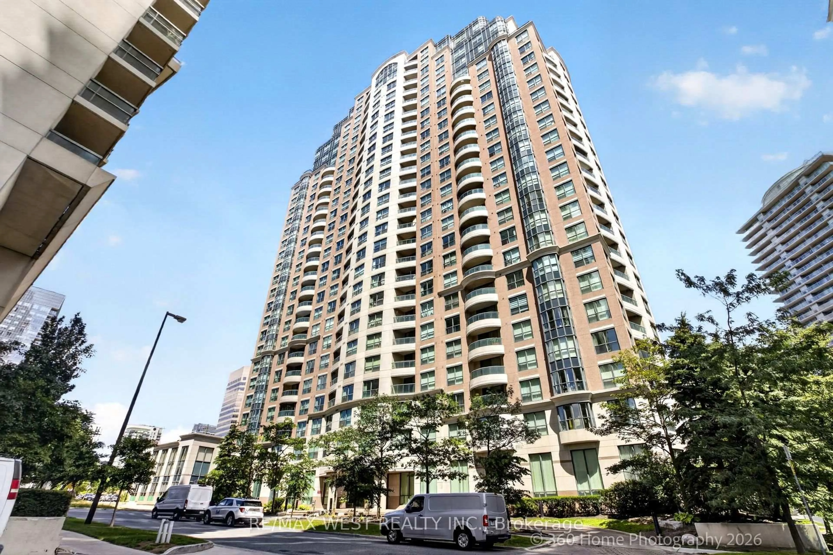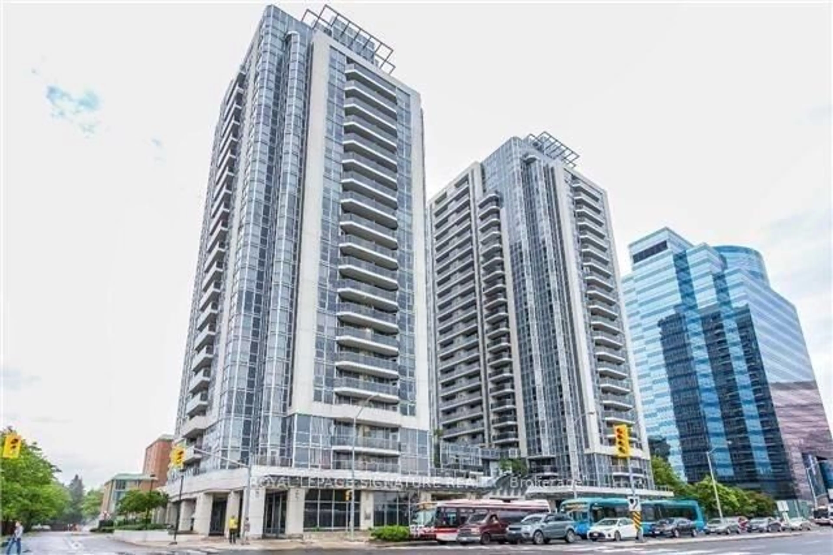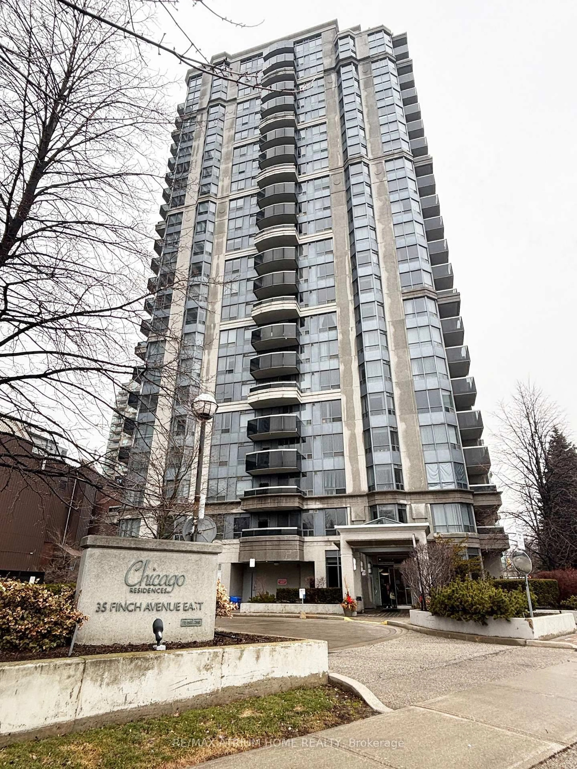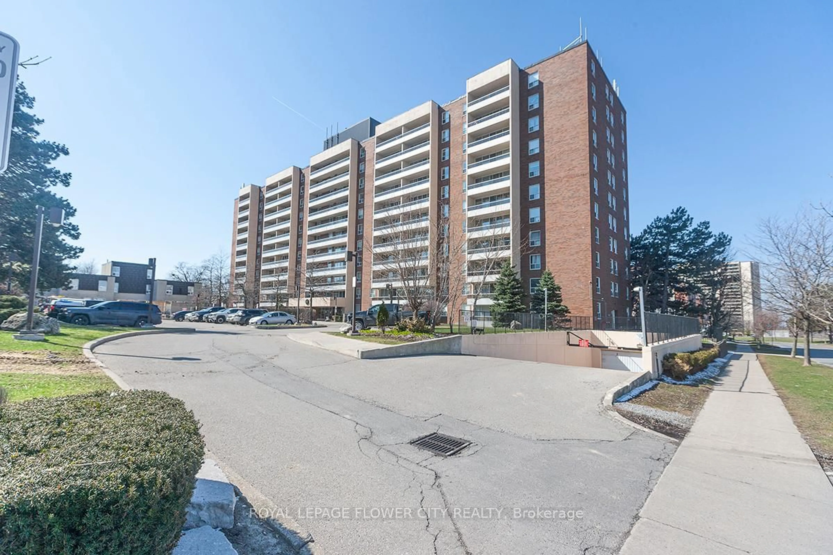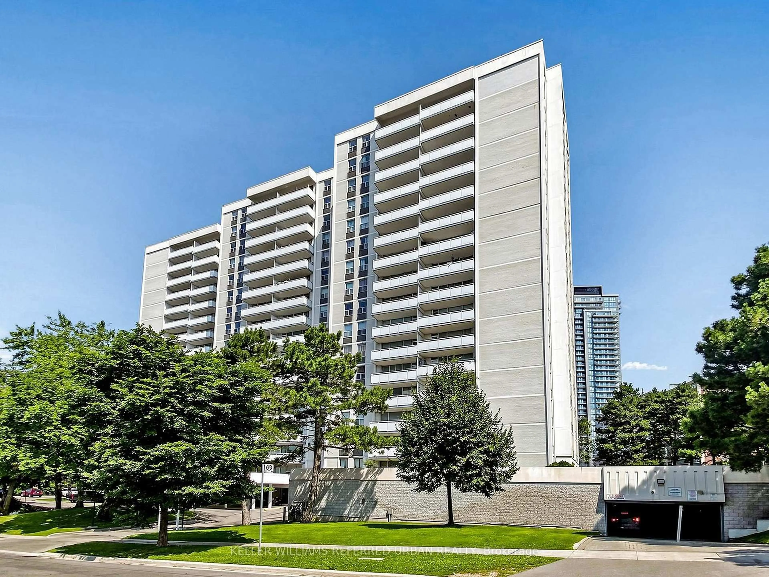
10 Parkway Forest Dr #1111, Toronto, Ontario M2J 1L3
Contact us about this property
Highlights
Estimated valueThis is the price Wahi expects this property to sell for.
The calculation is powered by our Instant Home Value Estimate, which uses current market and property price trends to estimate your home’s value with a 90% accuracy rate.Not available
Price/Sqft$426/sqft
Monthly cost
Open Calculator
Description
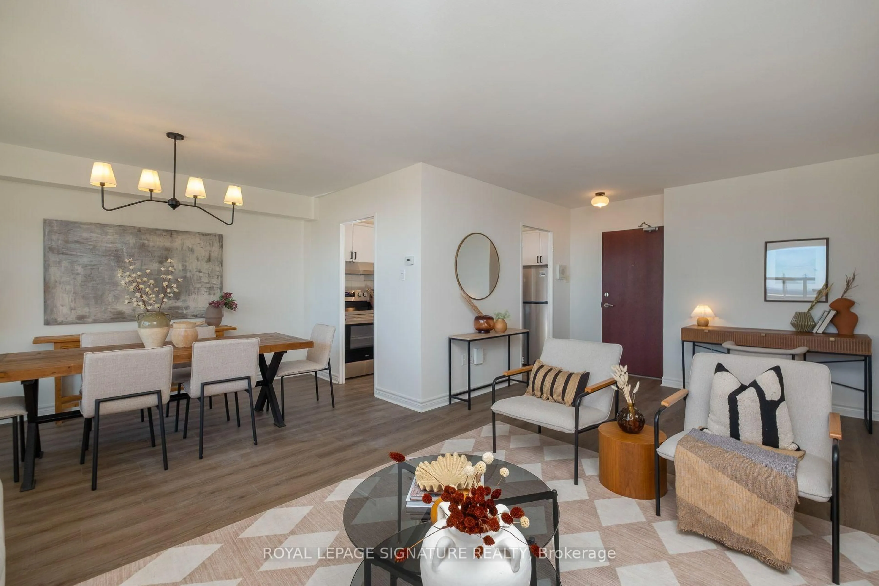
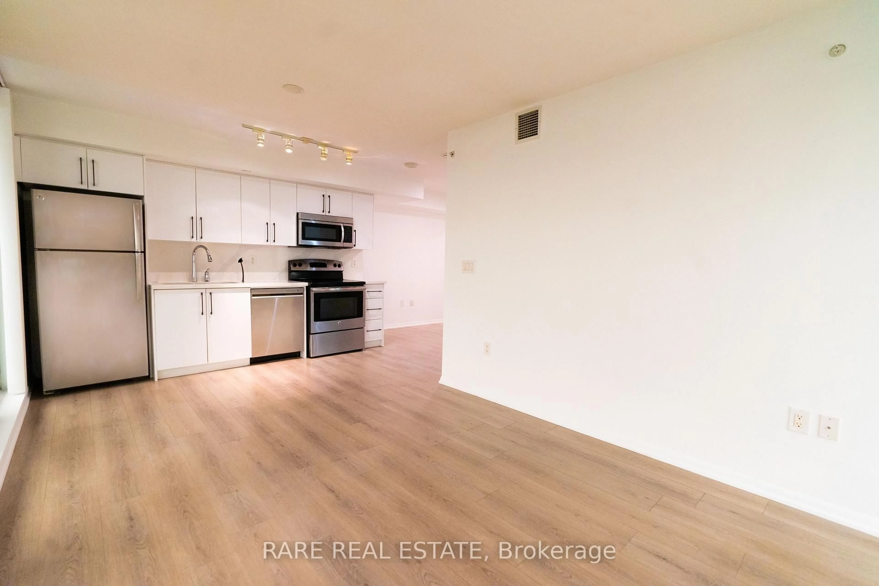
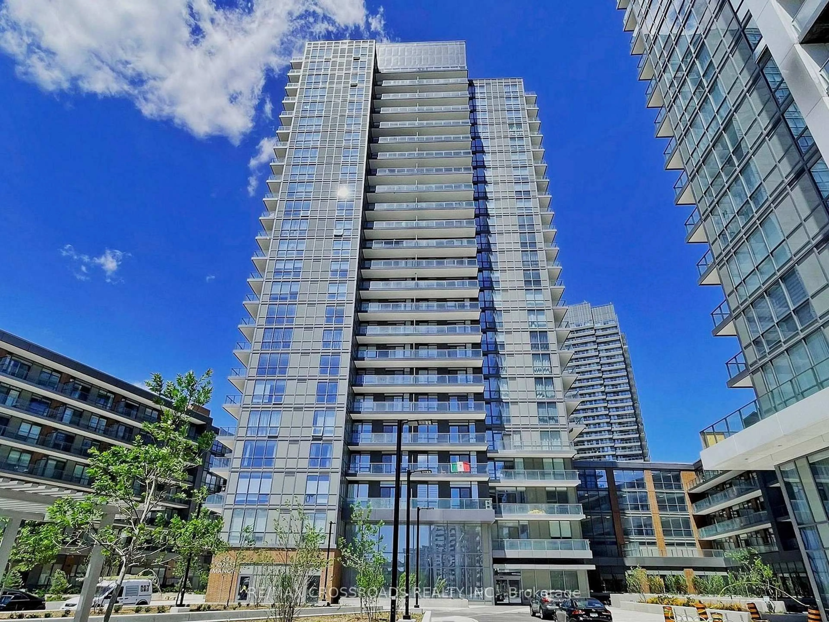
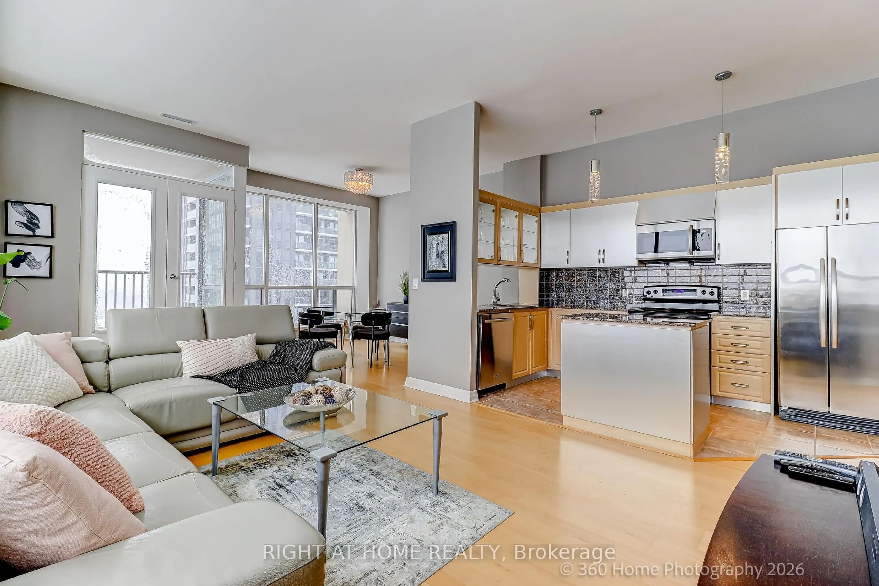
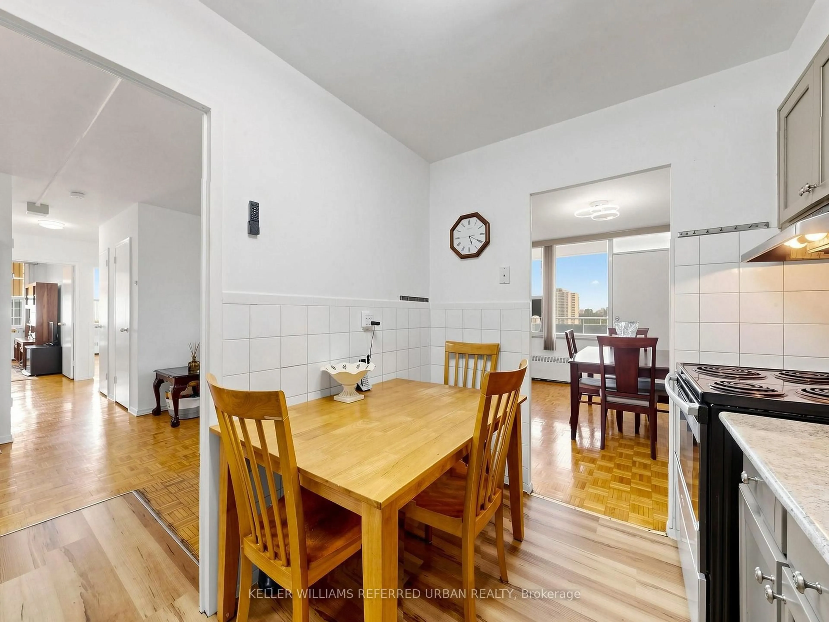
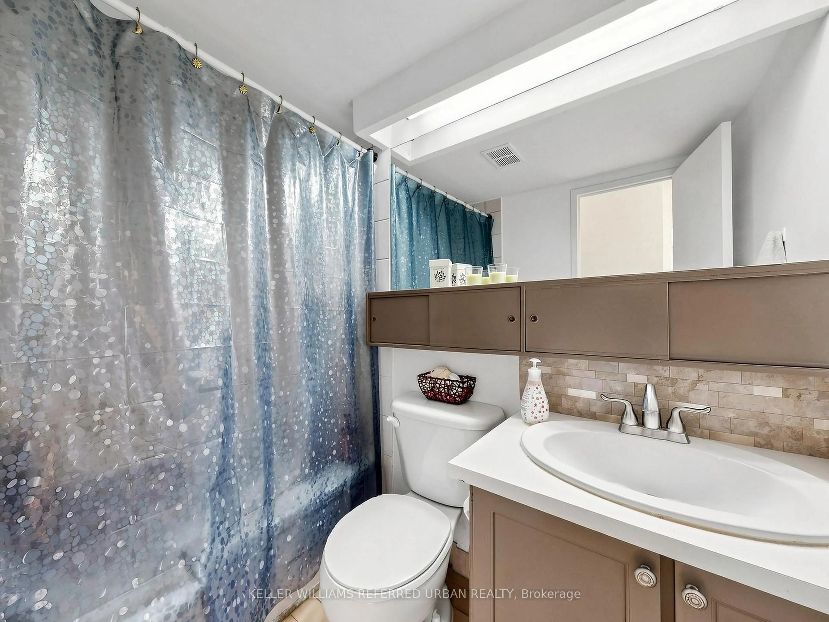
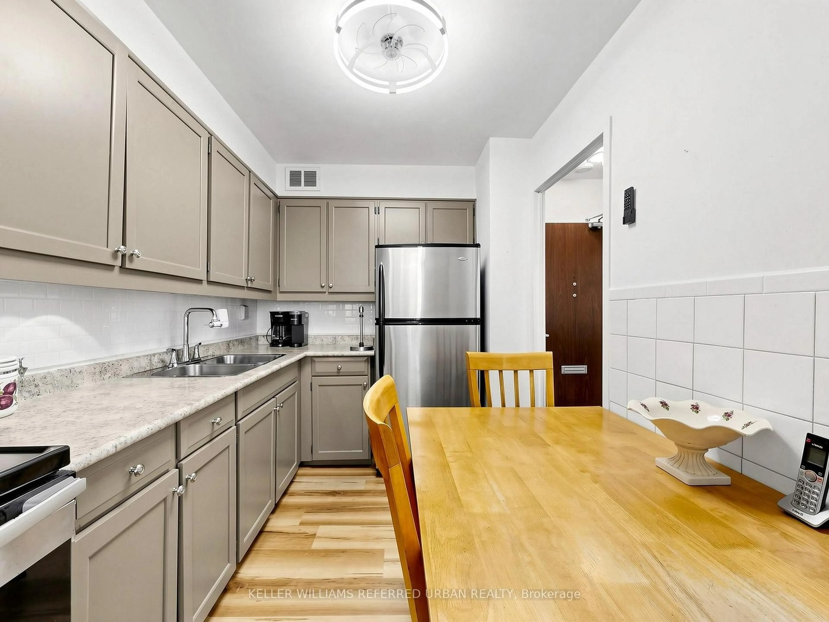
Welcome to 10 Parkway Forest Dr. This recently renovated spacious 3-bedroom condo located in the heart of North York. Perfectly positioned, this residence is just steps away from convenient transit options, the bustling Fairview Mall with access to subway, top-rated schools, and a variety of shops and amenities. Enjoy a lifestyle of leisure with access to a fully equipped workout room, sauna and outdoor pool. This condo also comes with the added benefits of parking, a secure locker, and inclusive cable and internet services. Minutes to 401, 404, DVP & Downtown Toronto. Don't miss the opportunity to make this exceptional property your new home.
Property Details
Interior
Features
Flat Floor
Dining
2.49 x 3.91W/O To Balcony / O/Looks Living / Parquet Floor
Kitchen
2.29 x 3.33Eat-In Kitchen / Laminate
Primary
4.47 x 4.322 Pc Bath / W/I Closet / Parquet Floor
2nd Br
4.22 x 2.82Closet / Window / Partly Finished
Exterior
Features
Parking
Garage spaces 1
Garage type Underground
Other parking spaces 0
Total parking spaces 1
Condo Details
Inclusions
Property History
 26
26