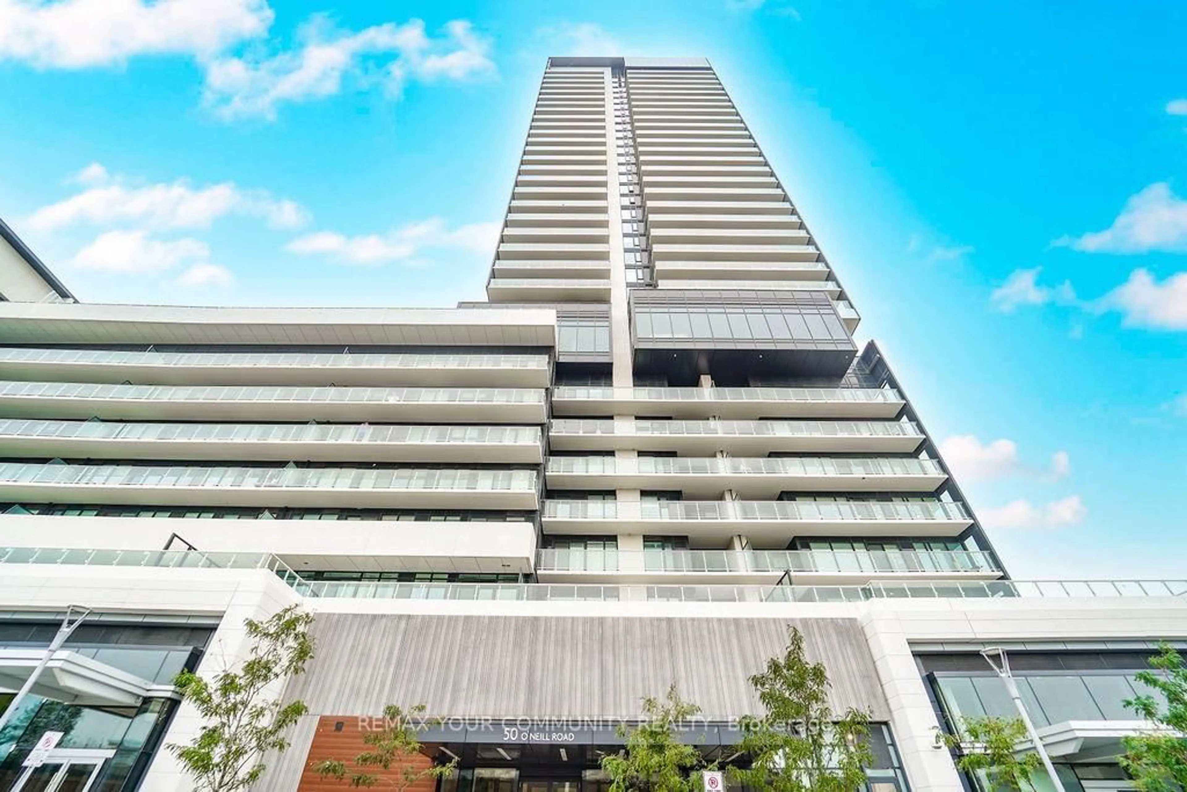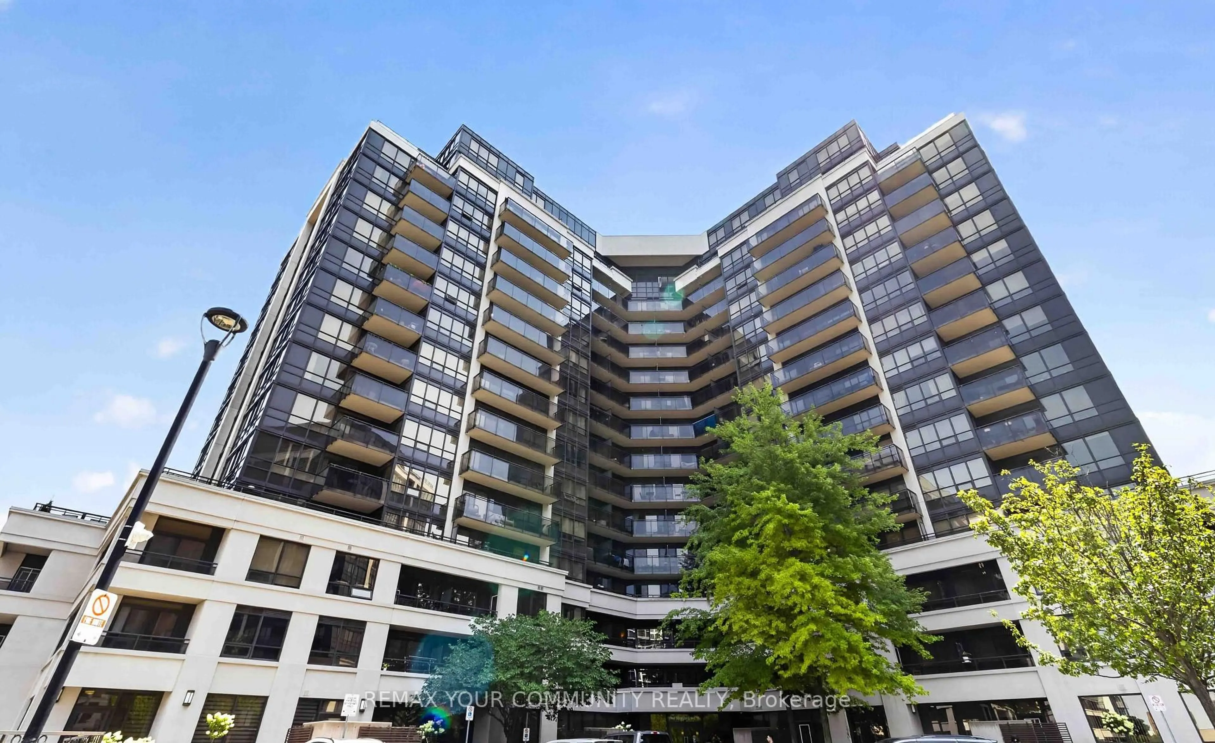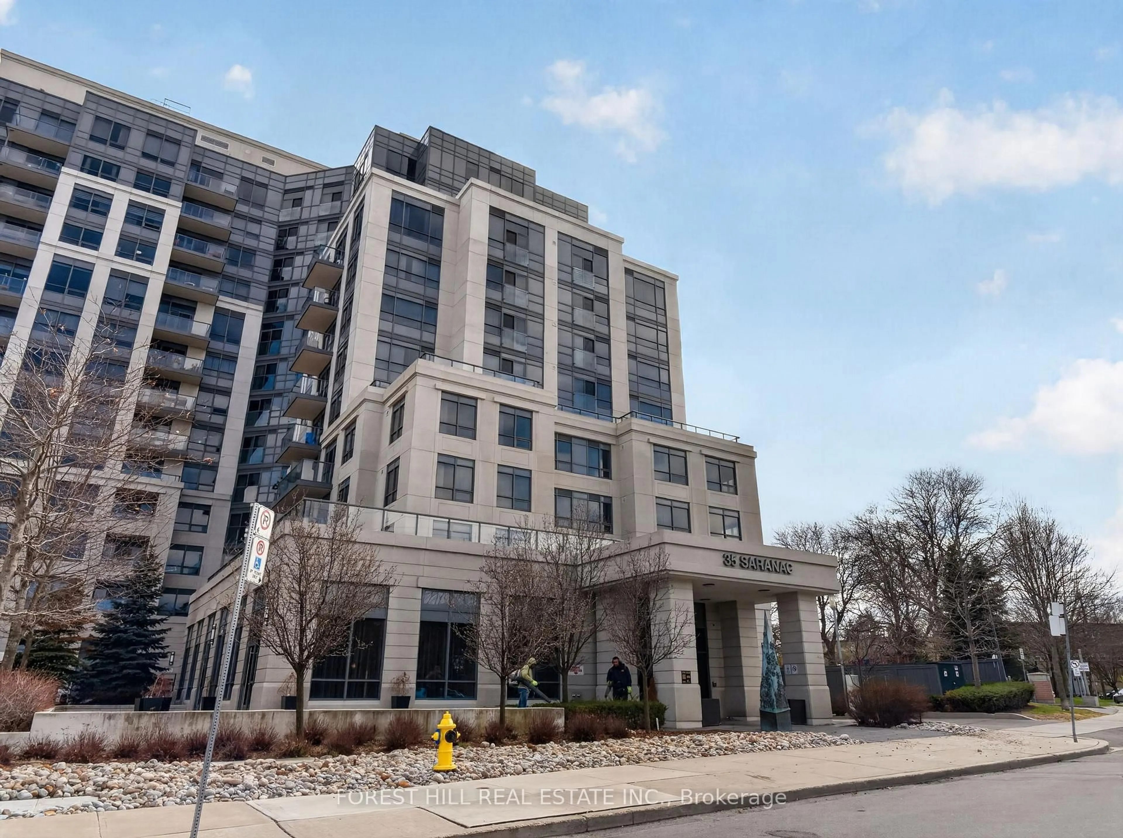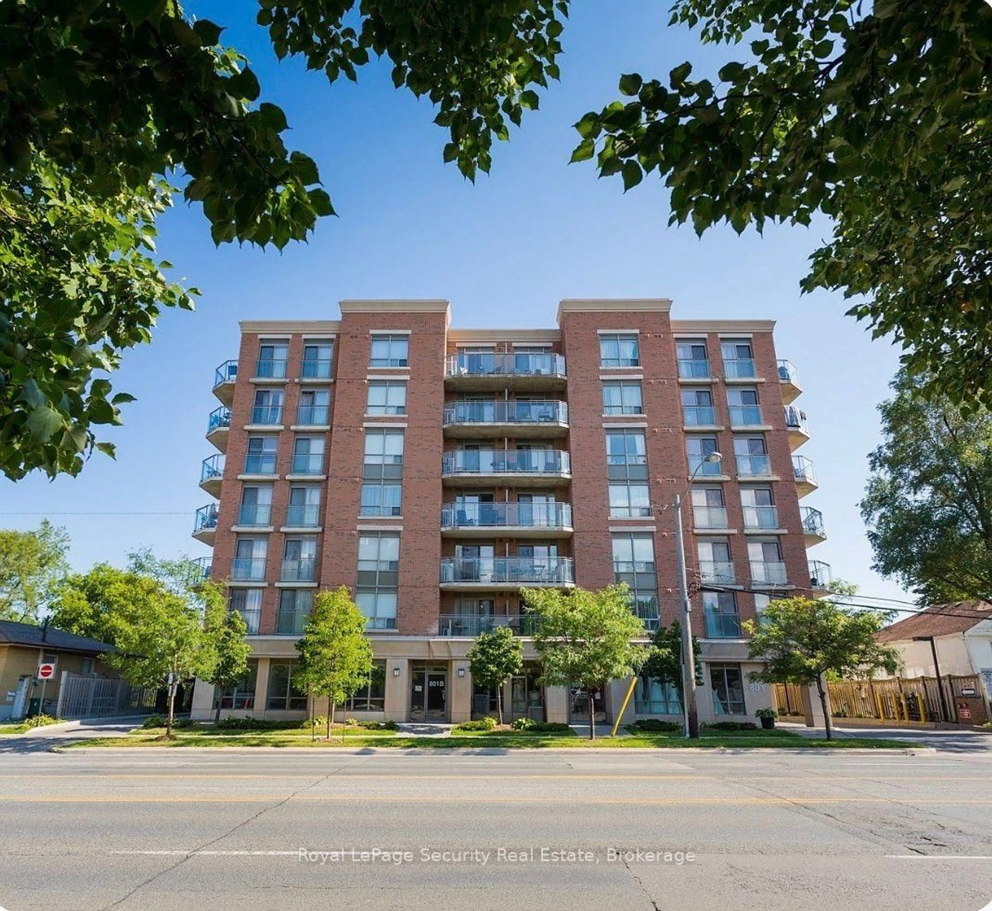
5949 Yonge St #304, Toronto, Ontario M2M 3V8
Contact us about this property
Highlights
Estimated valueThis is the price Wahi expects this property to sell for.
The calculation is powered by our Instant Home Value Estimate, which uses current market and property price trends to estimate your home’s value with a 90% accuracy rate.Not available
Price/Sqft$447/sqft
Monthly cost
Open Calculator
Description
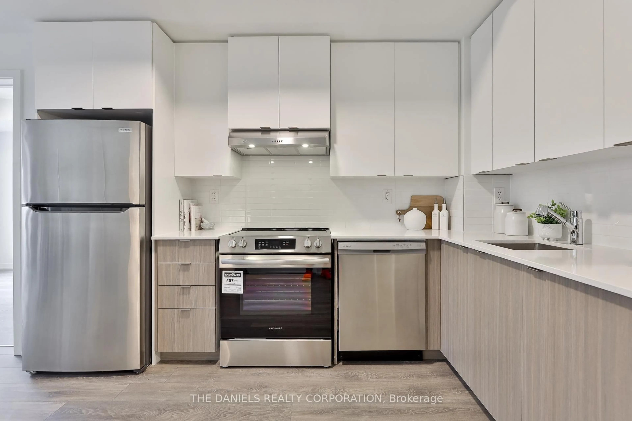
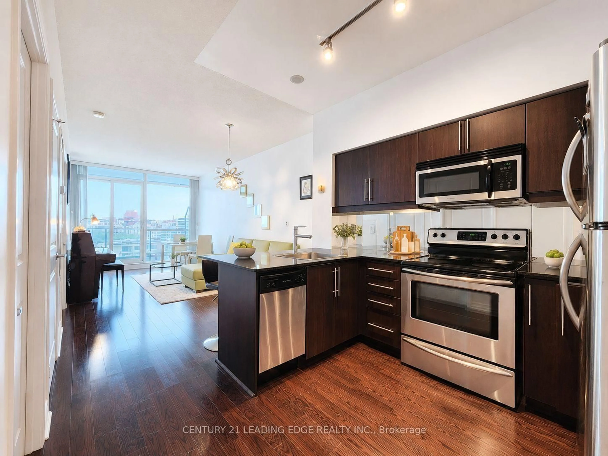
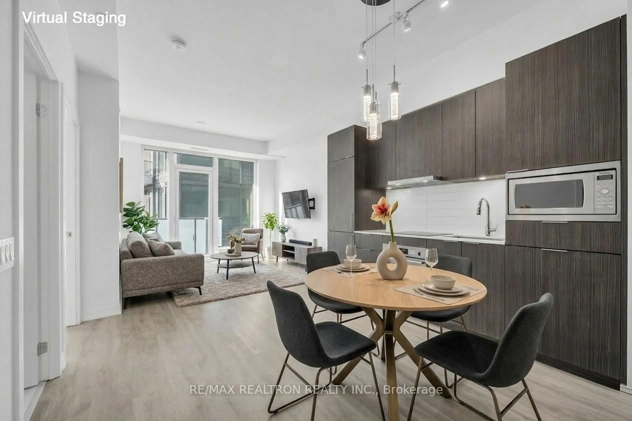
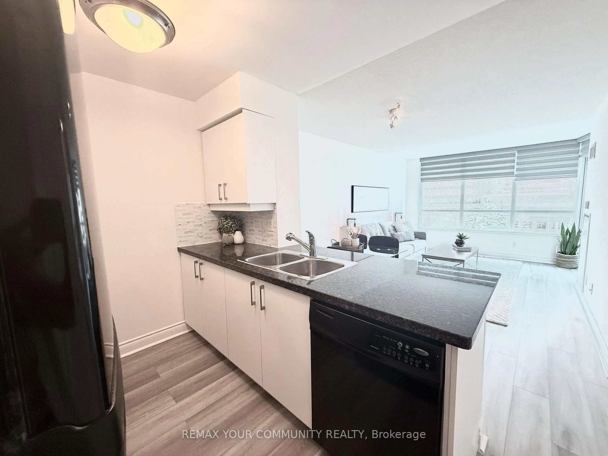
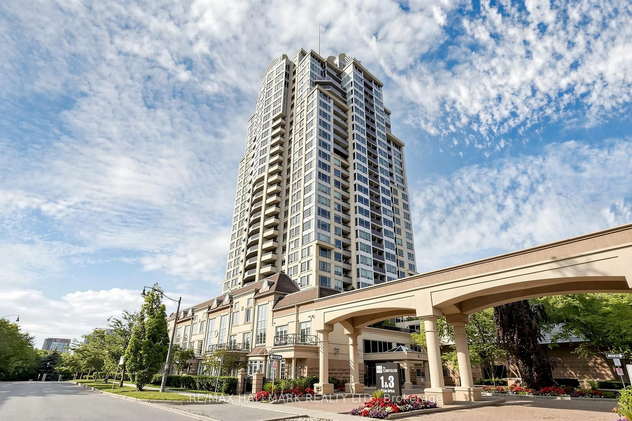
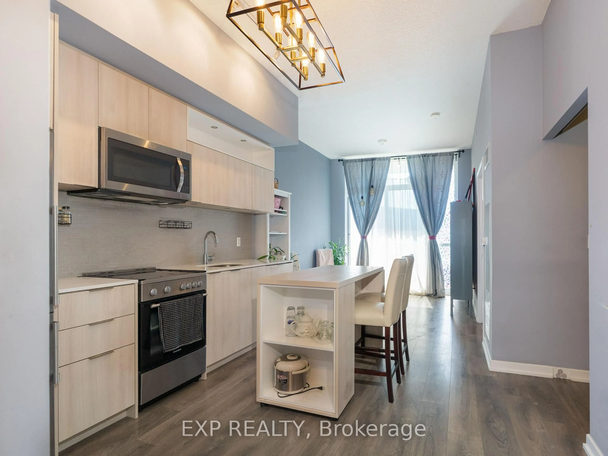
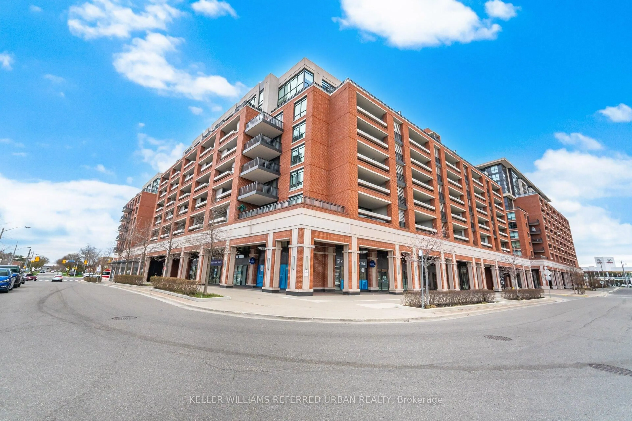
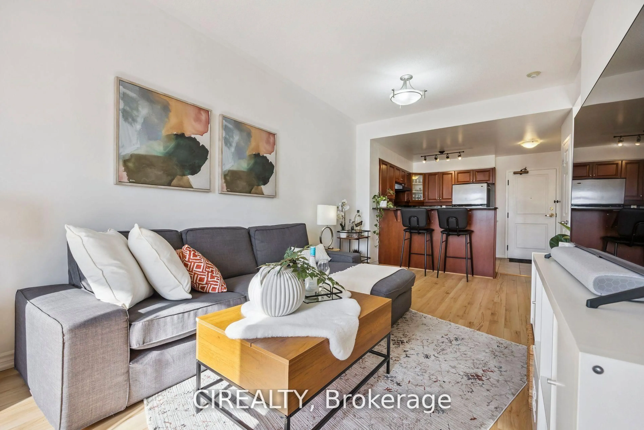
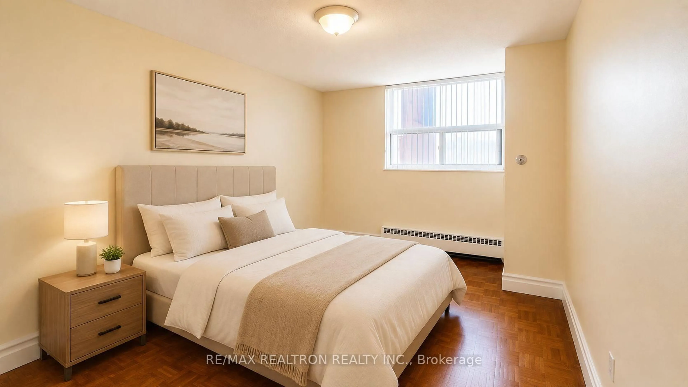
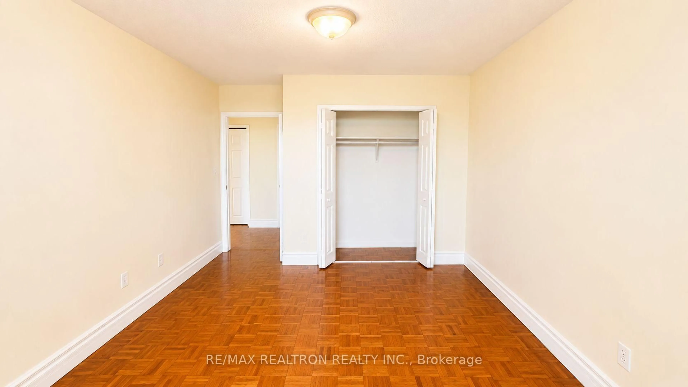
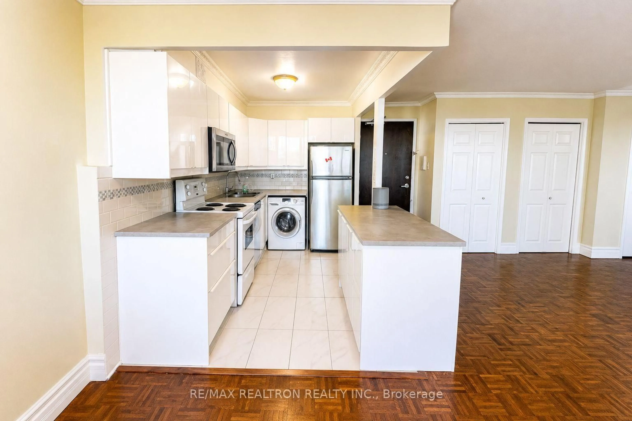
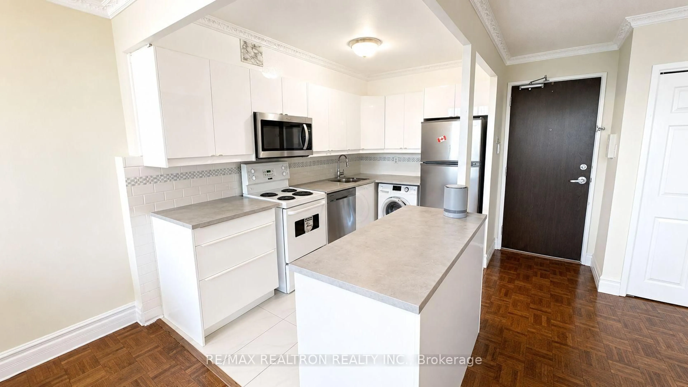
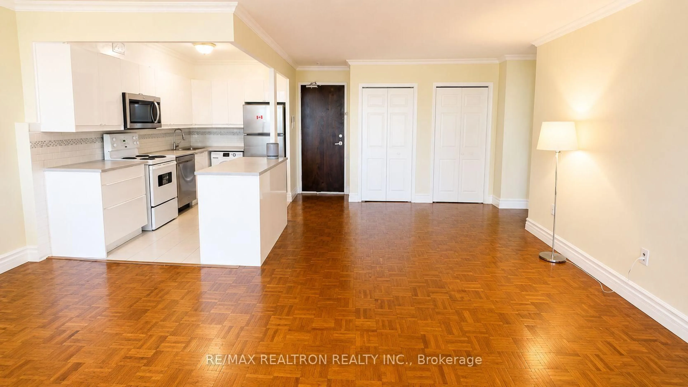
Amazing Value In The Heart Of North York! Bright & Spacious 1+1 Bedroom Suite Located Right On Yonge St. Featuring An Open-Concept Living & Dining Area With Large Windows, Plenty Of Natural Light & Walk-Out To A Full-Width 89 Sq Ft Balcony. Modern Kitchen With Centre Island & Crisp White Cabinetry. Generous Primary Bedroom With Large Closet Plus A Versatile Den That Can Be Enclosed & Used As A 2nd Bedroom Or Home Office. This Is A Co-Ownership Building, Where Buyers Purchase Registered Shares In The Corporation With The Exclusive Right To Occupy Their Unit. Monthly Maintenance Includes Common Expenses, Property Taxes & Utilities, Offering The Convenience Of One Monthly Payment. Financing Available Through Select Credit Unions/Lenders Familiar With Co-Ownership Properties. Enjoy The Rooftop Patio & An Unbeatable Yonge St Location, Steps To TTC & YRT, With Easy Access To Subway, Centrepoint Mall, Schools, Parks, Restaurants, Shopping & Everyday Essentials. A Great Opportunity For First-Time Buyers Or Investors!
Property Details
Interior
Features
Main Floor
Den
3.52 x 1.91Open Concept
Kitchen
3.22 x 2.13B/I Dishwasher
Living
6.12 x 3.8Open Concept
Dining
6.12 x 3.8Combined W/Living
Exterior
Features
Condo Details
Inclusions
Property History
 9
9