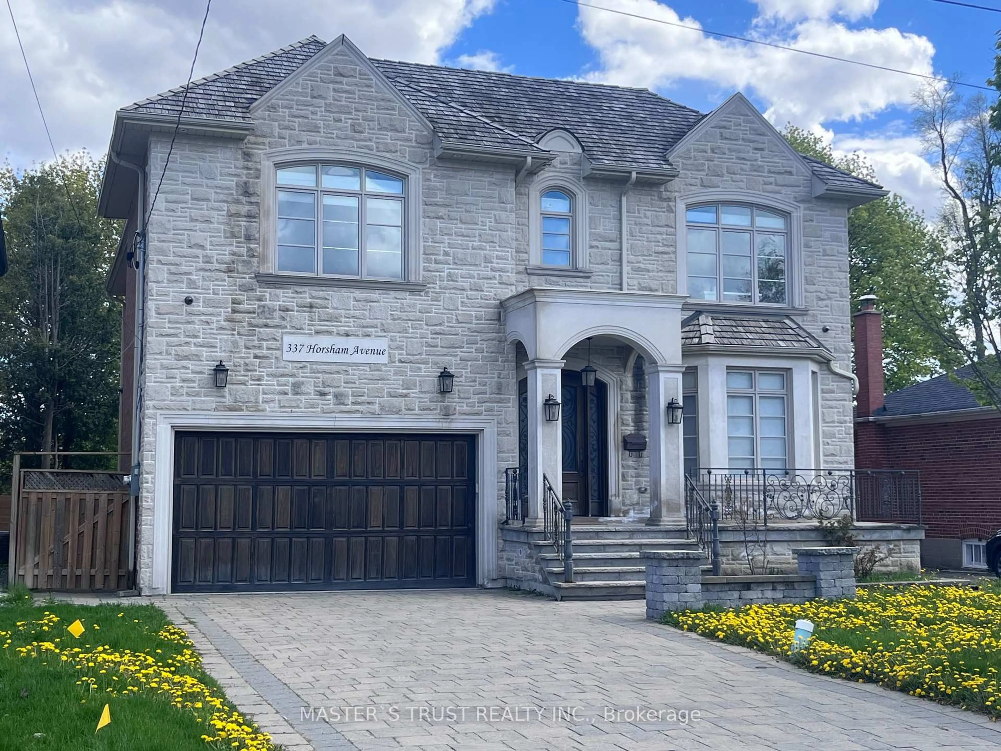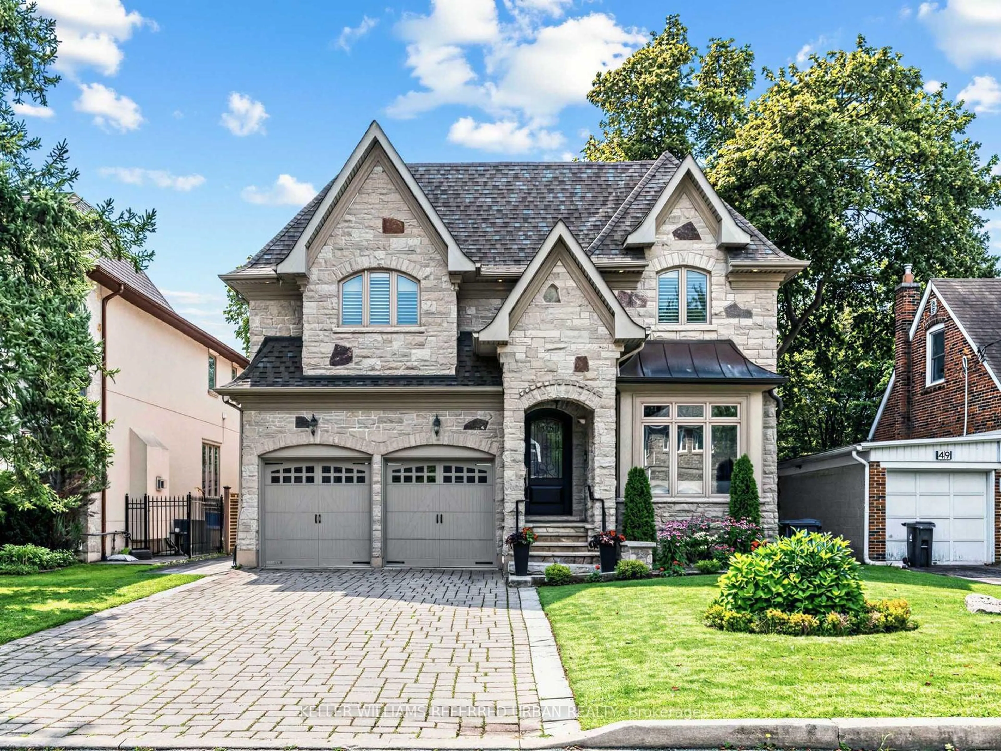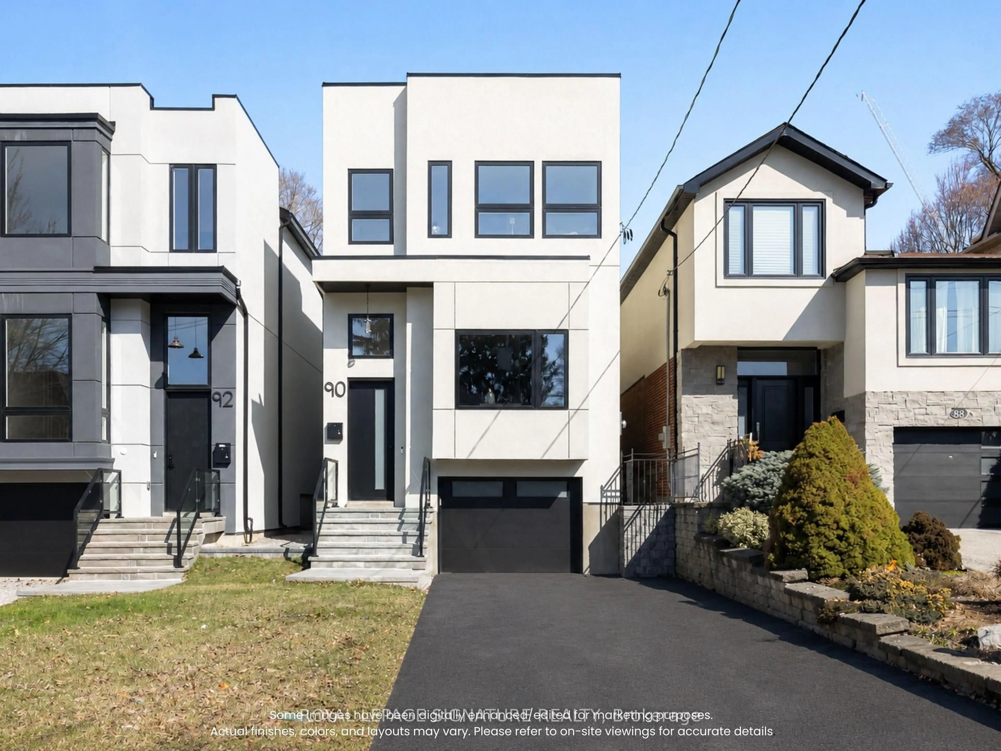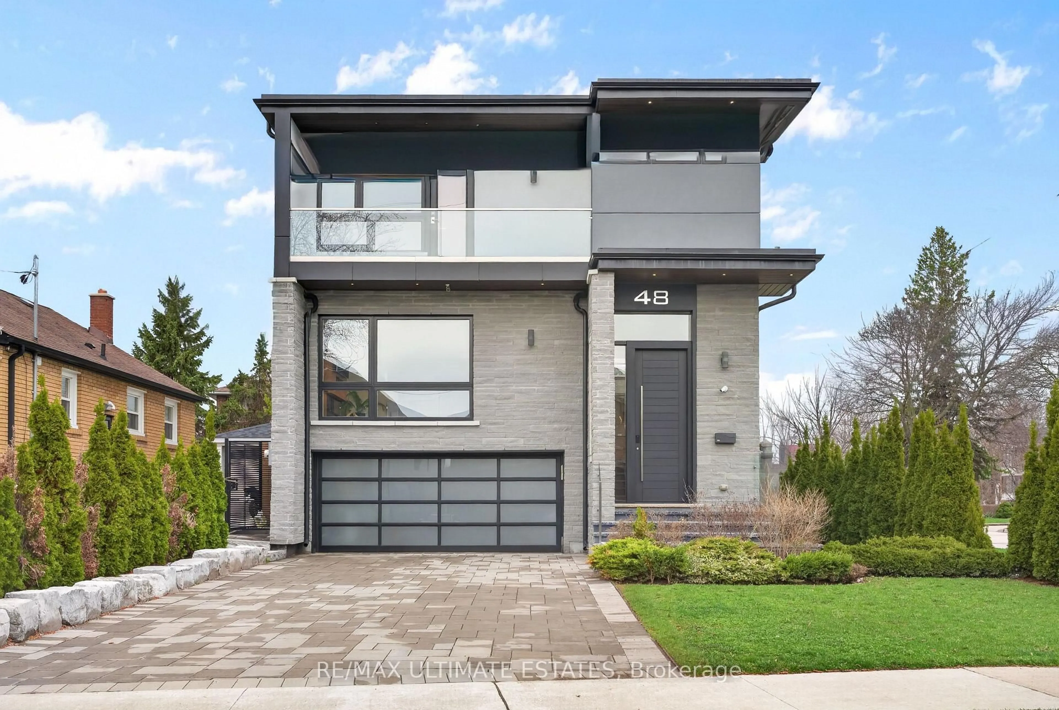
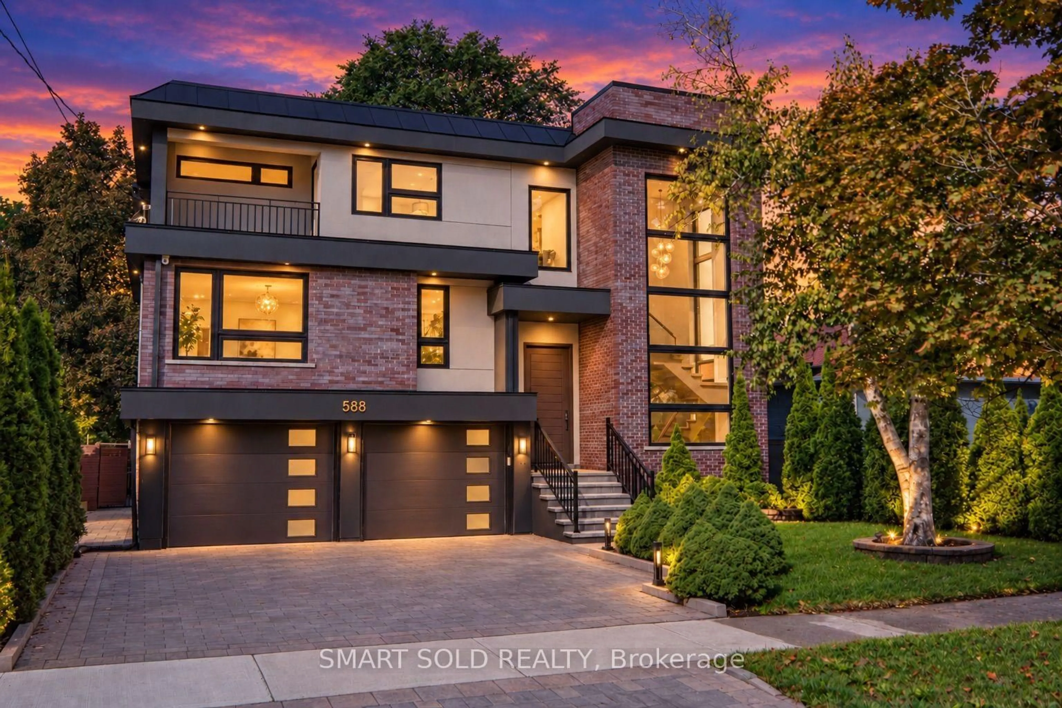
588 Conacher Dr, Toronto, Ontario M2M 3M8
Contact us about this property
Highlights
Estimated valueThis is the price Wahi expects this property to sell for.
The calculation is powered by our Instant Home Value Estimate, which uses current market and property price trends to estimate your home’s value with a 90% accuracy rate.Not available
Price/Sqft$699/sqft
Monthly cost
Open Calculator
Description
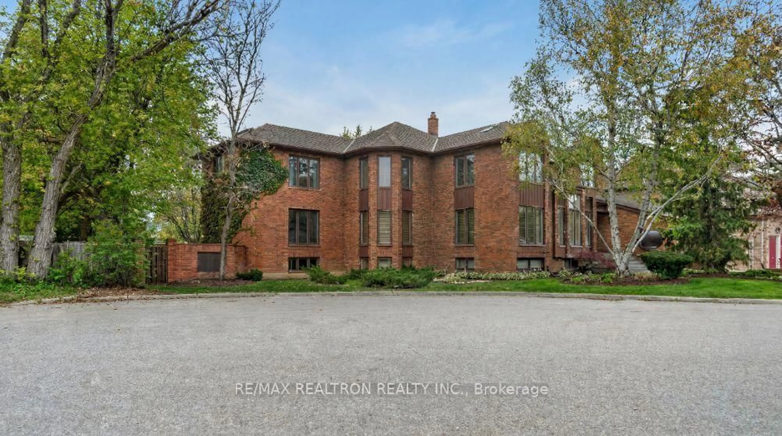
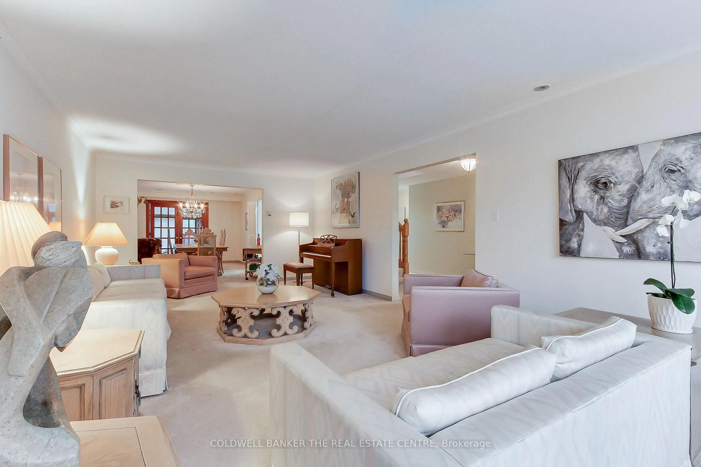
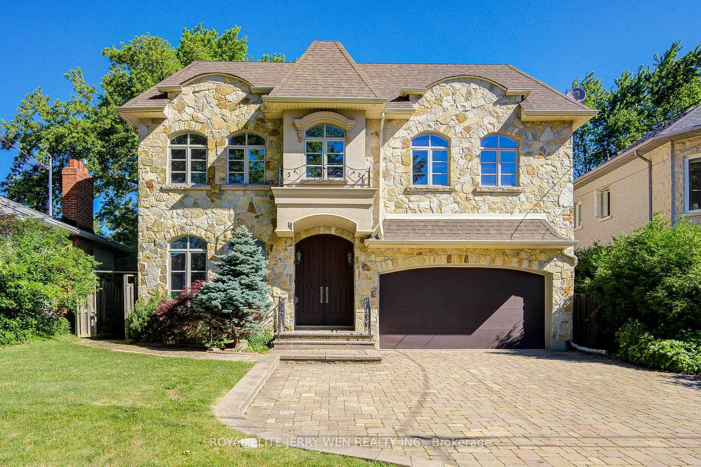
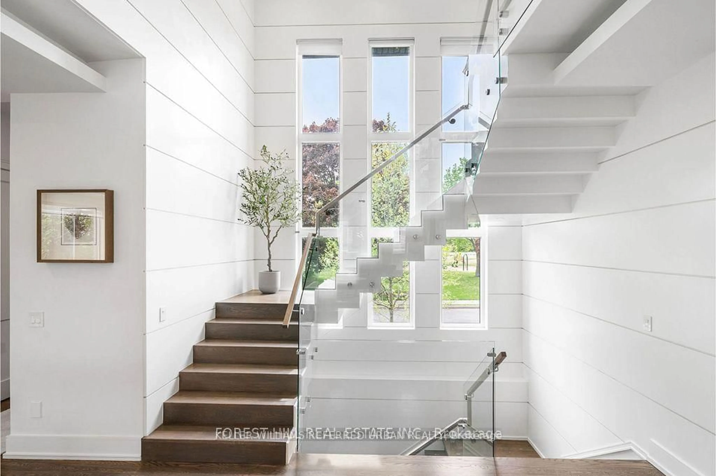
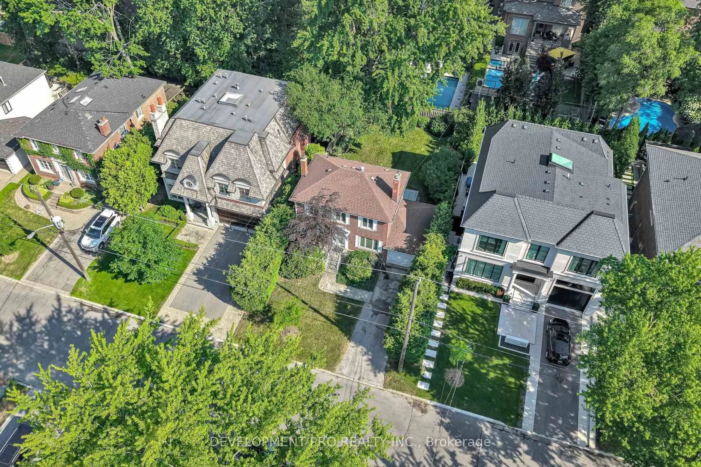
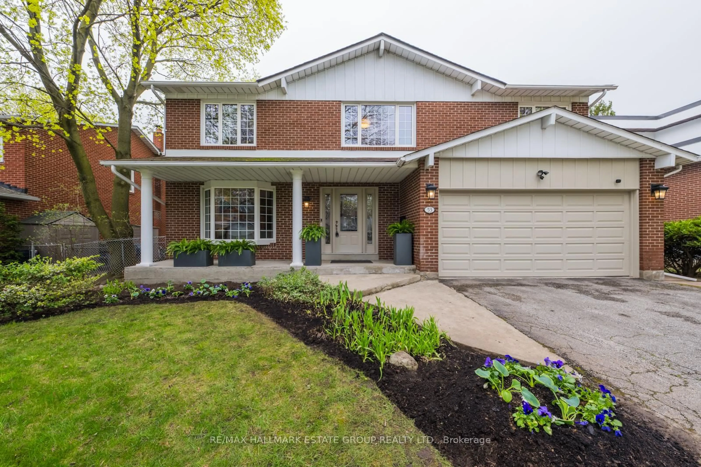

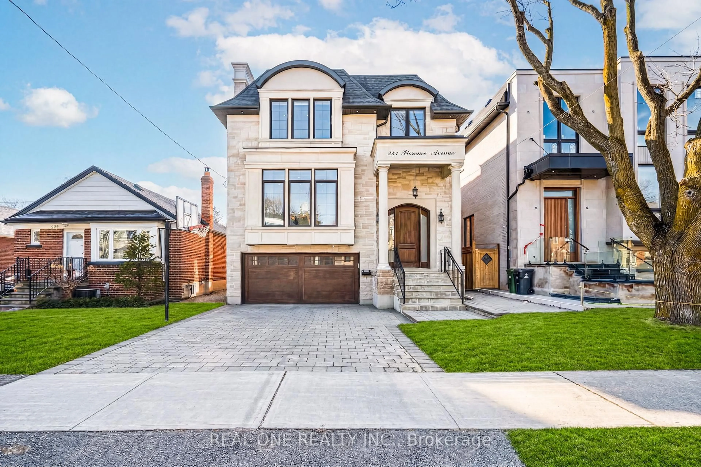
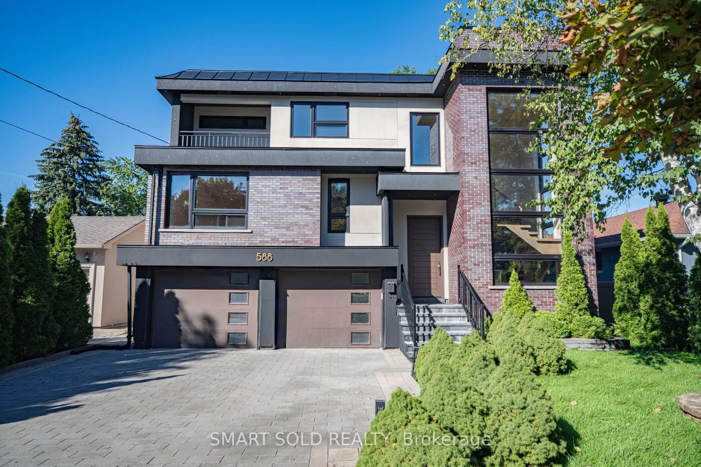
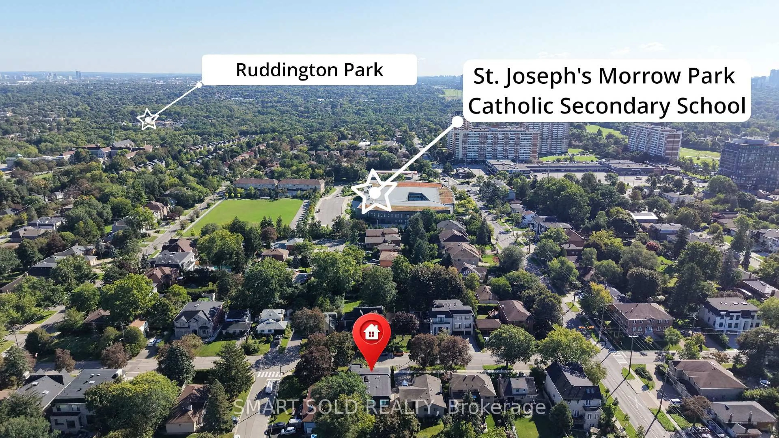
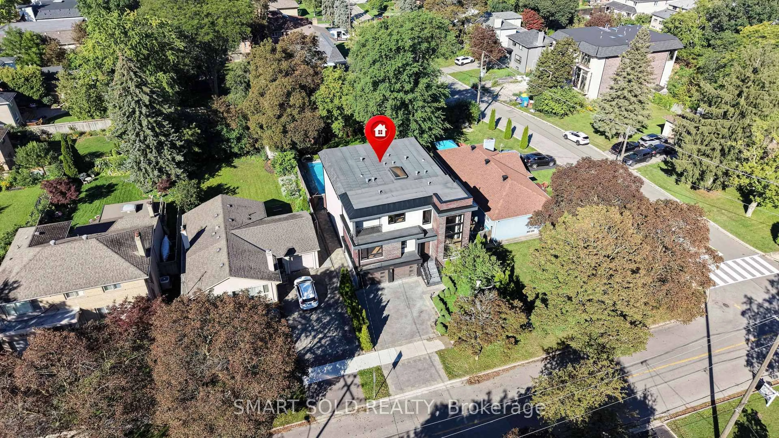
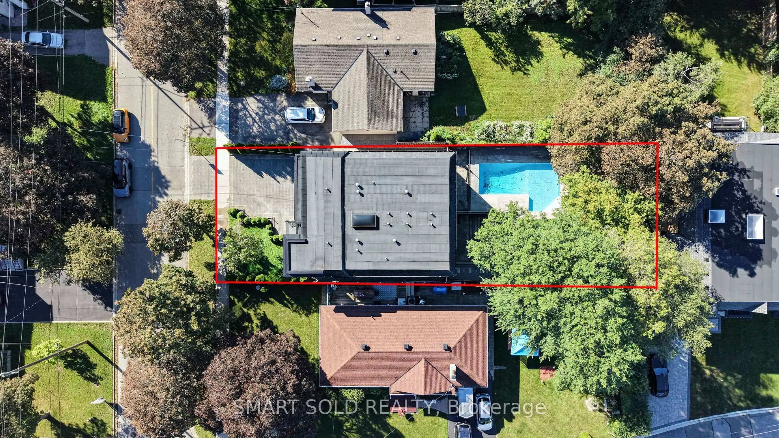
Welcome to 588 Conacher Dr, a luxurious custom-built residence nestled in a quiet, prestigious, and highly walkable pocket of Newtonbrook. Offering nearly 5,500 sq. ft. of total living space, including approximately 4,000 sq. ft. above grade and a professionally finished walk-out basement, this exceptional home showcases thoughtful design, fine craftsmanship, and premium finishes, blending modern elegance with everyday comfort and versatility. This distinctive North York residence features 4+1 bedrooms and thoughtfully designed spaces for everyday living and entertaining. Expansive windows fill the interiors with natural light, while an open-riser staircase with glass railings creates an impressive architectural focal point. Generous principal rooms provide ample space to gather, with a statement fireplace and built-in shelving adding warmth and character. The spacious kitchen features a large centre island, extensive cabinetry and a gas range, complemented by a separate dining area. Upstairs, the generous primary retreat features a spacious ensuite, alongside three additional bedrooms and versatile space for a home office or study. A balcony and mature greenery add to the home's appeal. The finished lower level extends the living space with an expansive recreation room, wet bar, additional bedroom and bathroom. Step outside to enjoy the expansive backyard and large swimming pool, creating an exceptional setting for summer entertaining, family gatherings and outdoor relaxation. A distinctive home offering contemporary style, generous proportions and room to grow.
Property Details
Interior
Features
Main Floor
Dining
5.5 x 3.56hardwood floor / Open Concept / Halogen Lighting
Family
5.8 x 5.5hardwood floor / Gas Fireplace / B/I Shelves
Living
7.35 x 4.4Ceramic Floor / Gas Fireplace / Halogen Lighting
Kitchen
5.3 x 4.9Breakfast Area / Pantry / W/O To Yard
Exterior
Features
Parking
Garage spaces 2
Garage type Built-In
Other parking spaces 2
Total parking spaces 4
Property History
 49
49