38 mins on Market

28 Robinter Dr, Toronto, Ontario M2M 3R2

Detached
4
4
~3000-3500 sqft
$1,798,000
Get pre-qualifiedPowered by nesto
Detached
4
4
~3000-3500 sqft

Contact us about this property

Call

Highlights

Property Estimate

Days on market38 mins

Estimated valueNot available

Price/Sqft$556/sqft

Monthly cost

Open Calculator

Description

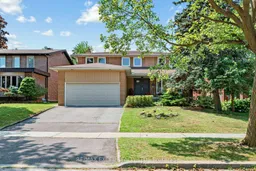
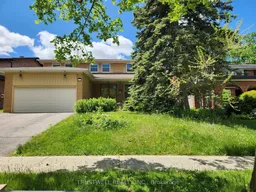
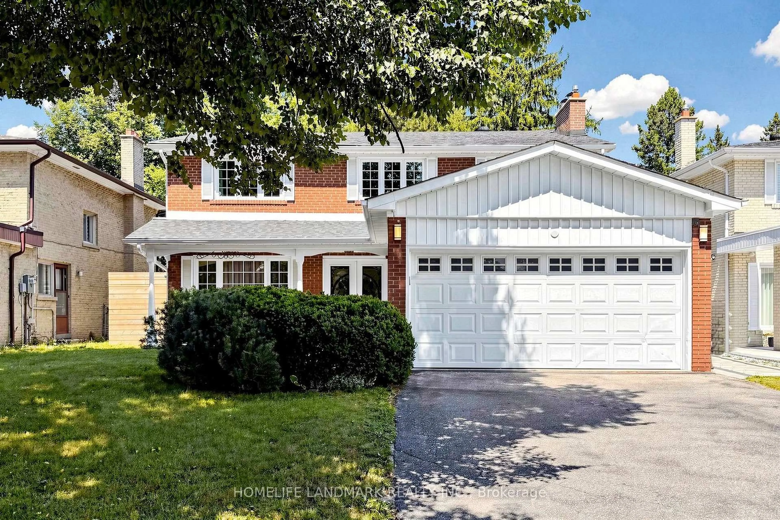
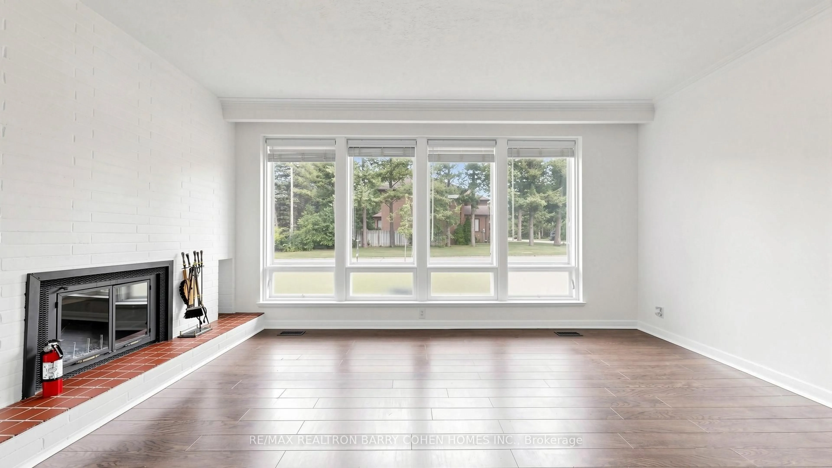
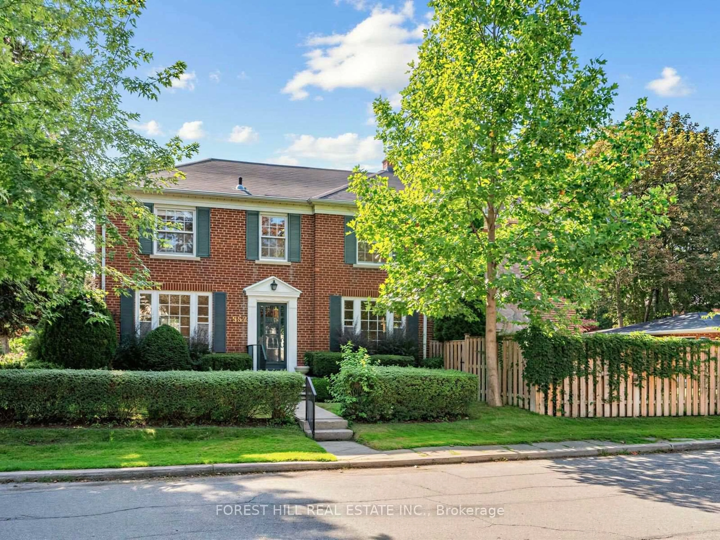
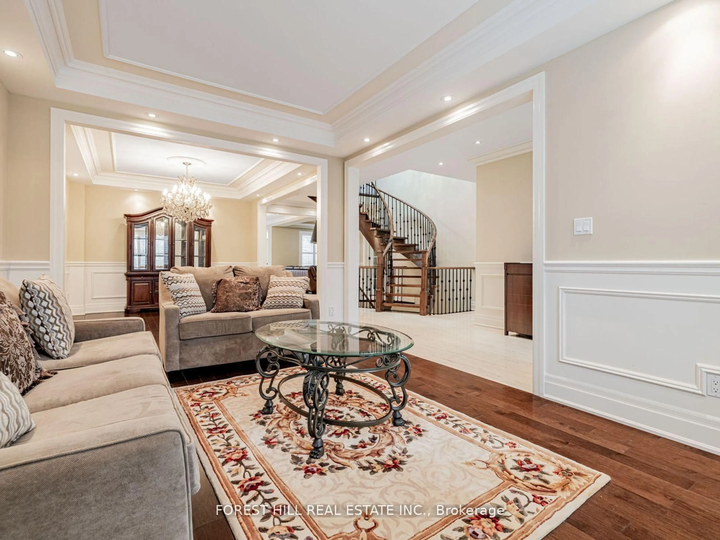
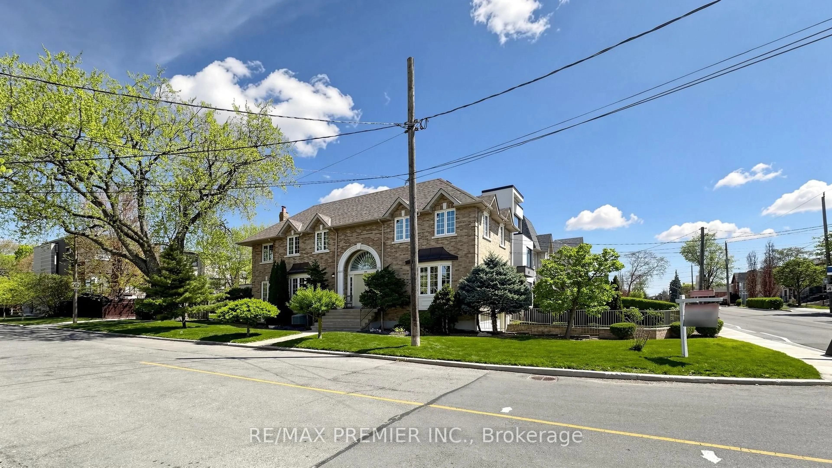
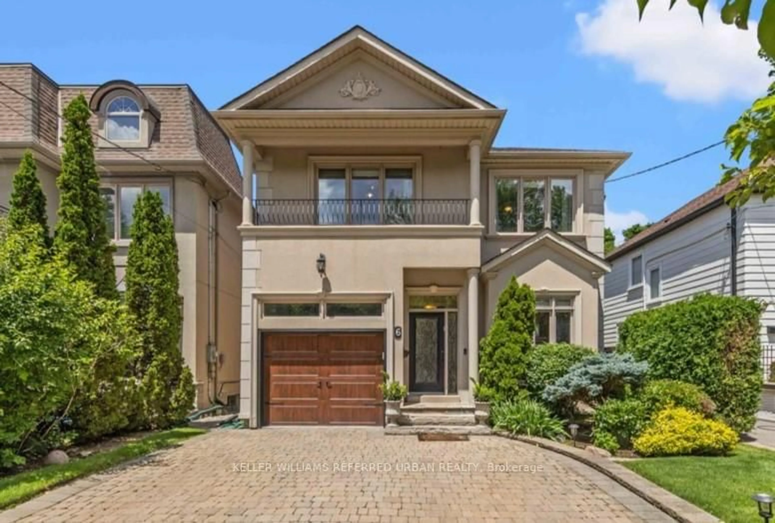
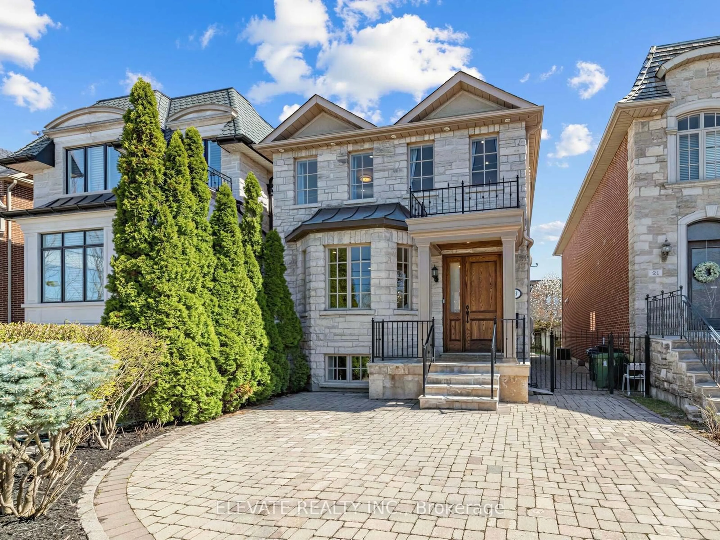
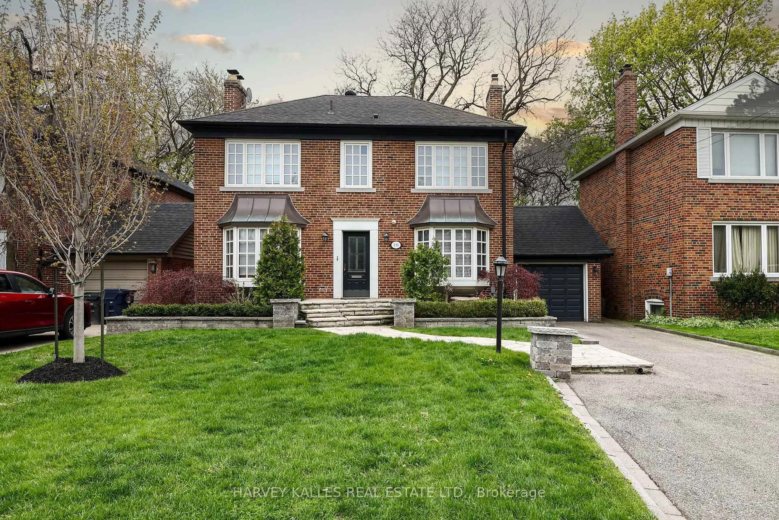
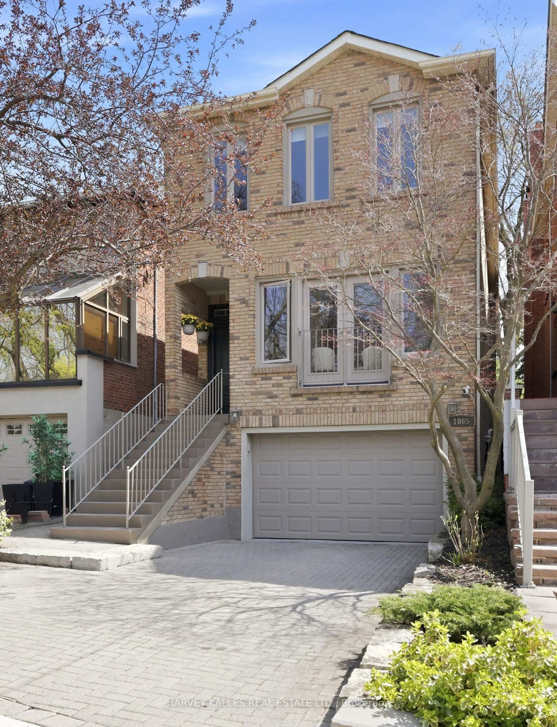
Welcome To This Exceptionally Well-Maintained And Extensively Renovated Family Home Nestled In The Highly Sought-After Newton brook East Community. Offering A Perfect Combination Of Modern Upgrades, Functional Living Space, And An Unbeatable Family-Friendly Location, This Turnkey Residence Is Ready For You To Move In And Enjoy. Featuring 4 Spacious Bedrooms, Brand New Engineered Flooring Throughout, Spacious Principal Rooms, And An Open-Concept Design That Maximizes Natural Light And Flow. The Stunning Newly Renovated Kitchen Serves As The Heart Of The Home, Showcasing Granite Countertops, Contemporary Cabinetry, Quality Finishes, And An Extra-Large Eat-In Area Perfect For Family Meals And Entertaining. The Open Layout Seamlessly Connects The Kitchen To The Main Living Areas While Offering Beautiful Views Of The Private Backyard. This Beautiful Home Ideally Located Close To Top-Rated Schools, Parks, Community Amenities, Shopping, Restaurants, TTC Transit, And Major Commuter Routes, This Home Delivers The Perfect Balance Of Convenience And Lifestyle. An Outstanding Opportunity To Own A Move-In Ready Residence In One Of North York's Most Established And Family-Oriented Communities.


Property Details

Style2-Storey
View-
Age of property-
SqFt~3000-3500 SqFt
Lot Size6,500 SqFt(117.36 x 55.39)
Parking Spaces4
MLS ®NumberC13669048
Community NameNewtonbrook
Data SourceTRREB
Listing byRE/MAX EXCEL REALTY LTD.

Features

Heating: Forced Air
Cooling: Central Air
Fireplace
Basement: Full, Finished

2nd Floor

Primary

6.05 x 3.99

hardwood floor / W/I Closet / 6 Pc Ensuite

2nd Br

4.75 x 3.48

hardwood floor / Large Closet / Large Window

3rd Br

4.5 x 3.48

hardwood floor / Closet / Large Window

4th Br

3.3 x 4.09

hardwood floor / Closet / Large Window


Features

Lot size: 6,500 SqFt

Parking

Garage spaces 2

Garage type Attached

Other parking spaces 2

Total parking spaces 4


Property History

Aug 13, 2026
ListedActive
$1,798,000
< 1h on market
history photo preview39
Listing by trreb®
Property listed by RE/MAX EXCEL REALTY LTD., Brokerage
Agent Banner Image
Interested in this property?Get in touch to get the inside scoop.
Market Data - Newtonbrook

Geo Zone Map ThumbnailNewtonbrook

Strong Buyer's Market

View Market Data

Detached house - for the past 30 days

Buyer's market Seller's market

Avg. Days on Market

Past 30 days

35 days

Compared to

2025

27 days

2024

23 days

2023

19 days

New Listings

Past 30 days

35 listings

Compared to

2025

47 listings

2024

35 listings

2023

39 listings

Units sold

Past 30 days

10 units

Compared to

2025

7 units

2024

11 units

2023

12 units

Median Sold Price

Past 30 days

$1,230,000

Compared to

2025

$1,200,000

2024

$1,661,000

2023

$1,629,500


Population and Demographics

Overview

Total population 26506
Average household income $115,710

Age (%)

0 to 19
15%
20 to 34
22%
35 to 49
19%
50 to 64
21%
65 and plus
22%

Household composition (%)

Single family
62%
Single person
28%
Multi person
8%
Multi family
2%

Mother tongue (%)

English
34%
Iranian Persian
13%
Korean
9%
Mandarin
8%
Tagalog (Pilipino, Filipino)
8%
Russian
8%
Yue (Cantonese)
5%
Others
3%
Spanish
2%
Italian
2%

House tenancy (%)

Owners
53%
Renters
47%

What’s nearby?Essentials within 5 km

Local Logic

Transportation Scores

Estimated Budget