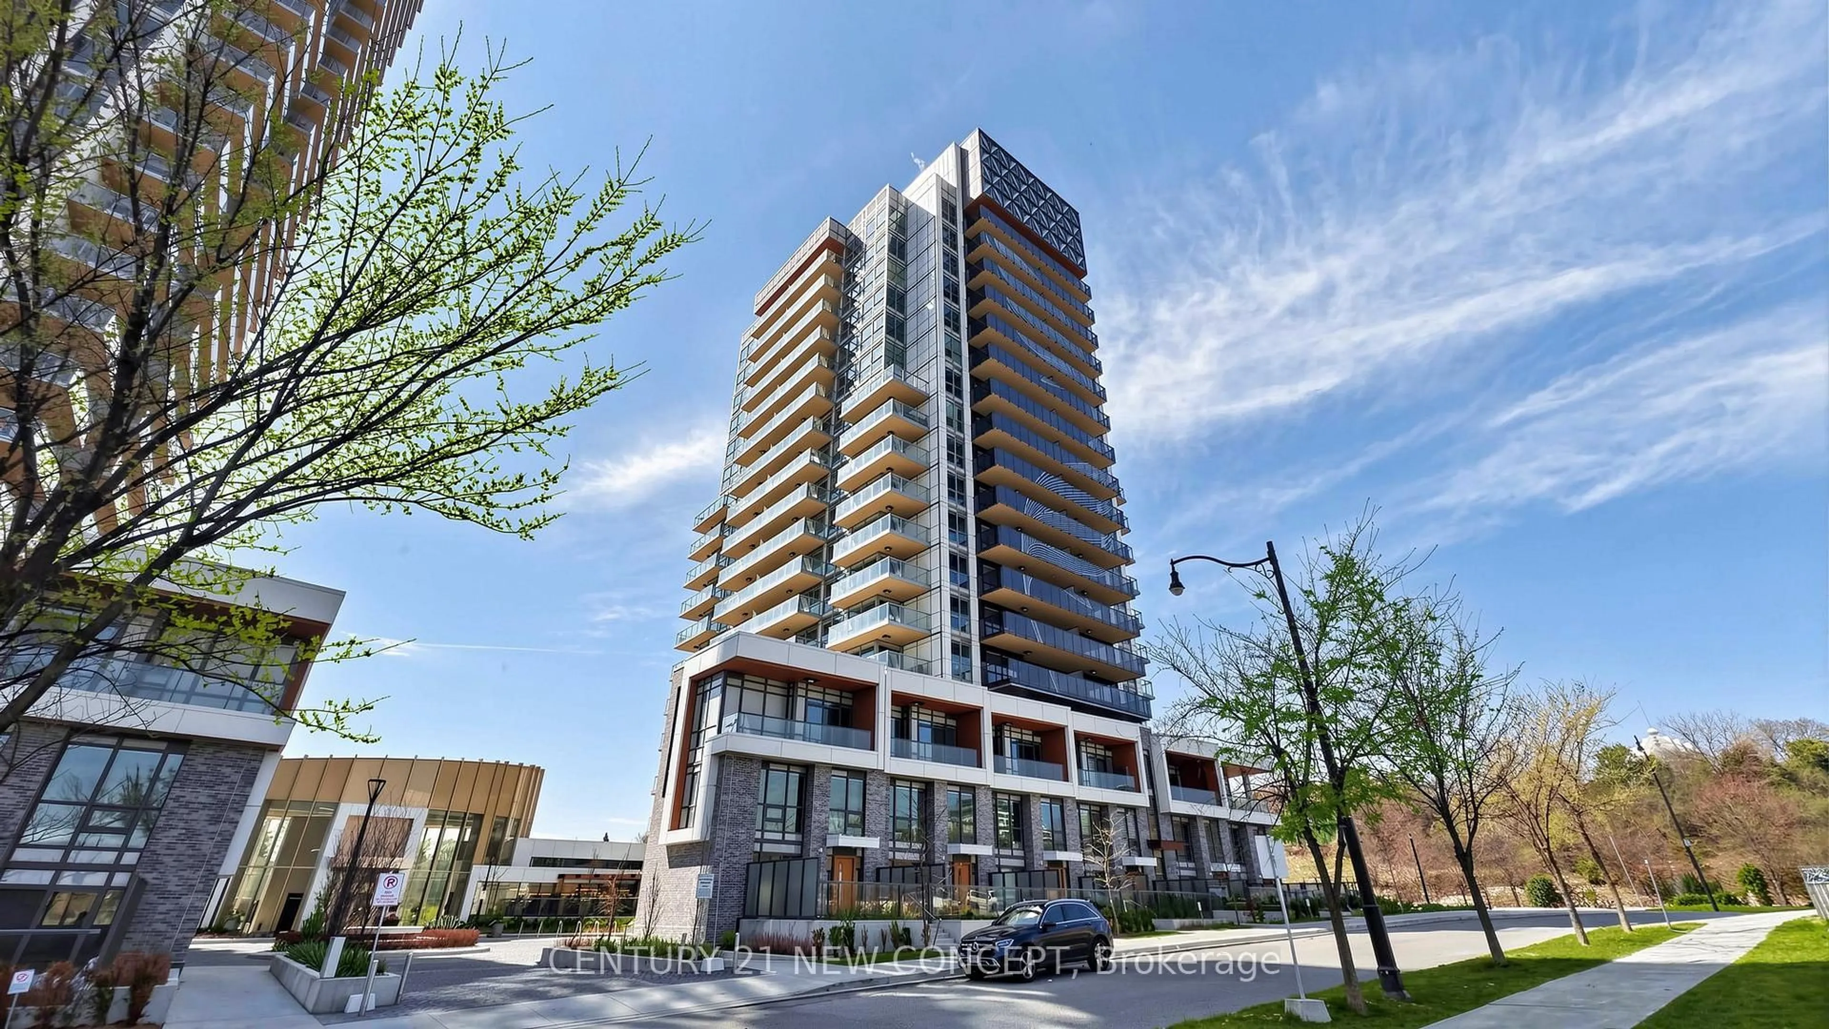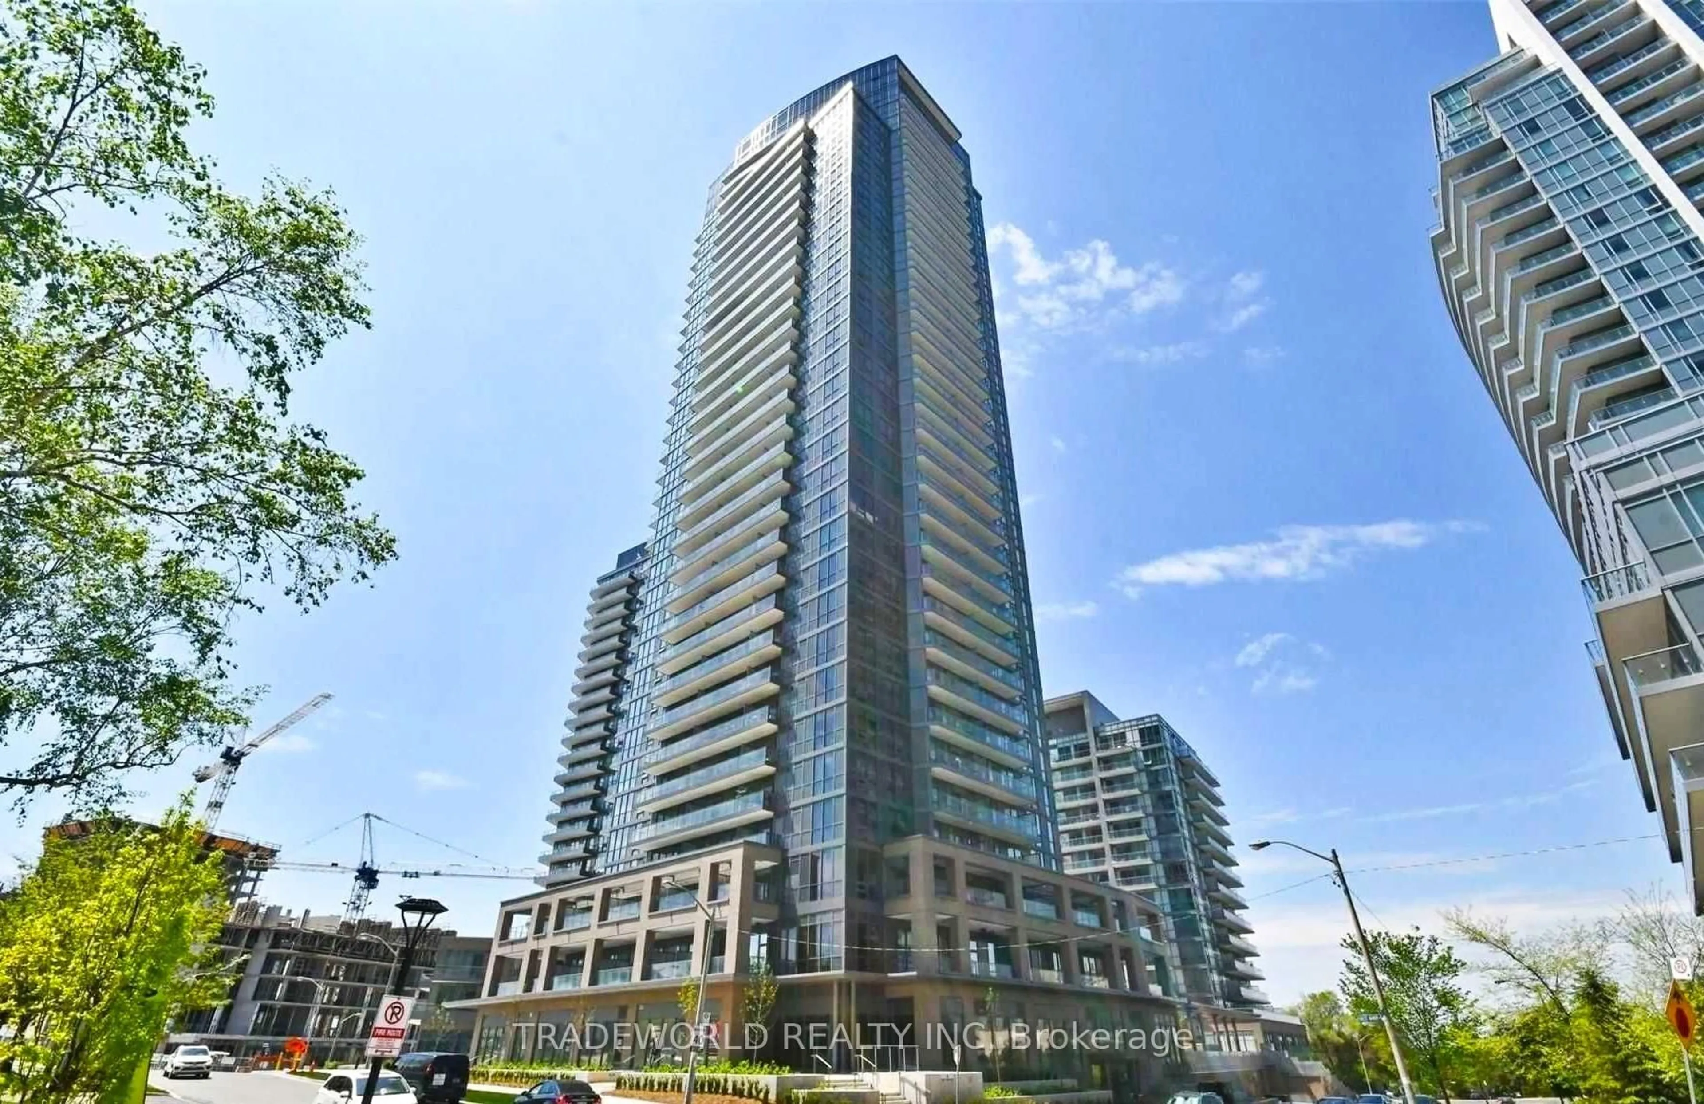
2522 Keele St #410, Toronto, Ontario M6L 0A2
Contact us about this property
Highlights
Estimated valueThis is the price Wahi expects this property to sell for.
The calculation is powered by our Instant Home Value Estimate, which uses current market and property price trends to estimate your home’s value with a 90% accuracy rate.Not available
Price/Sqft$626/sqft
Monthly cost
Open Calculator
Description
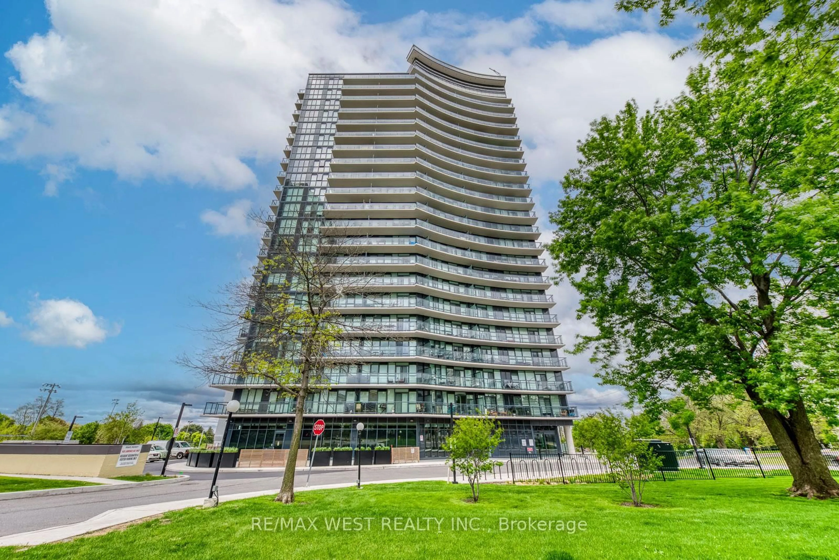
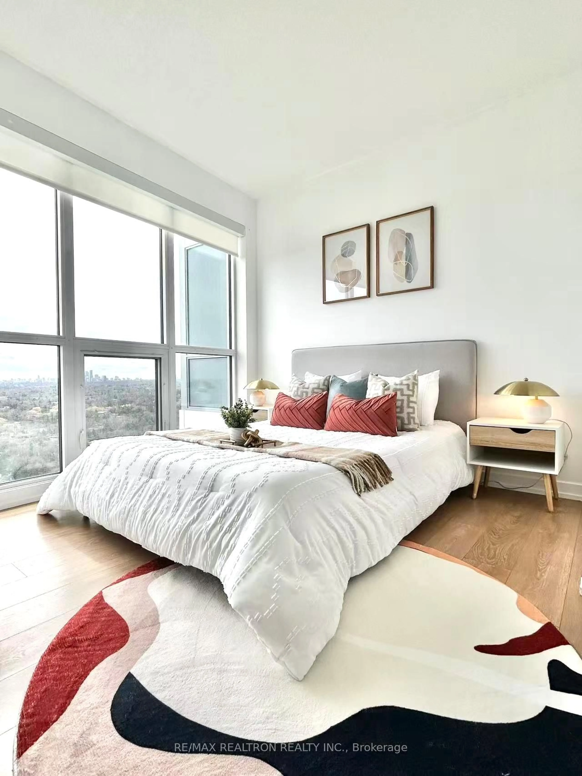
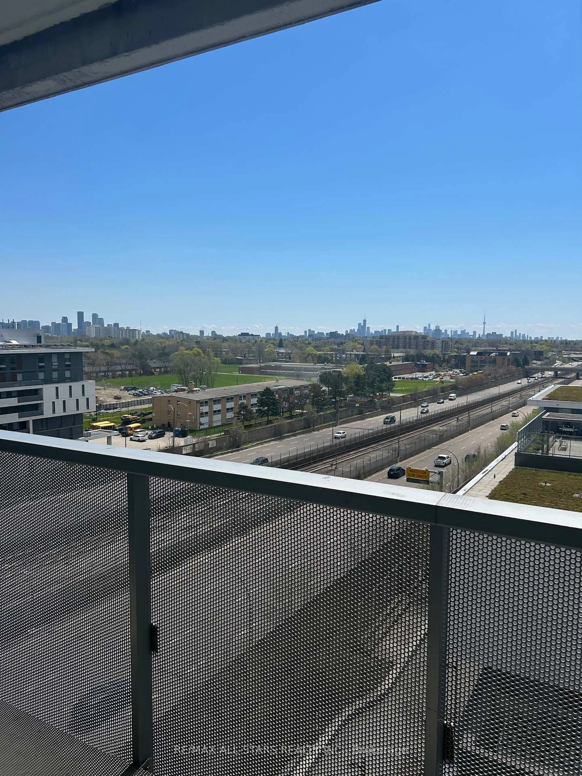
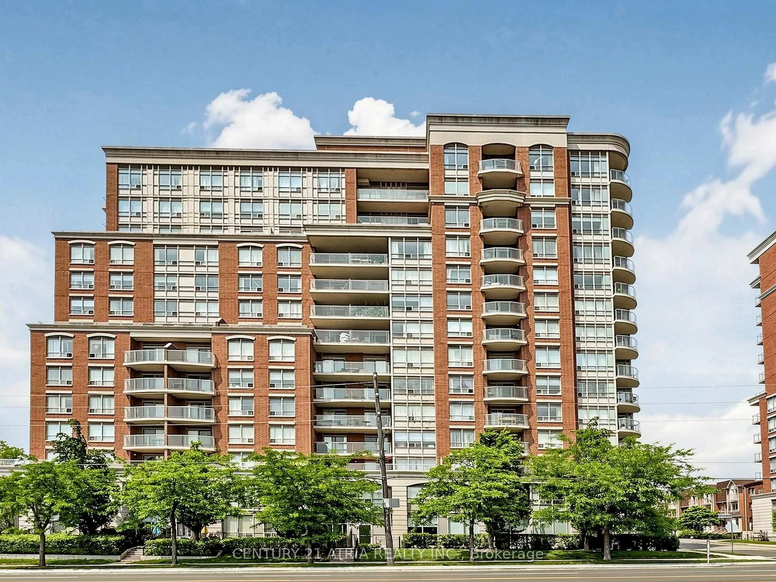
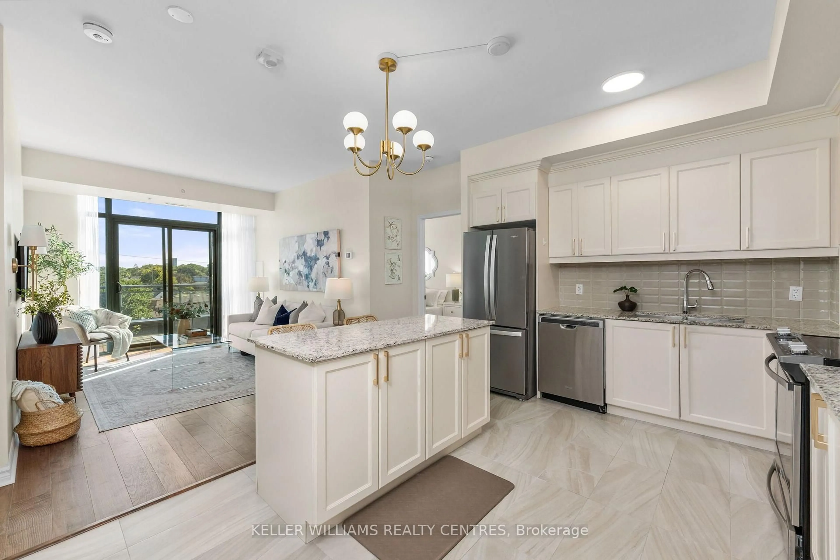
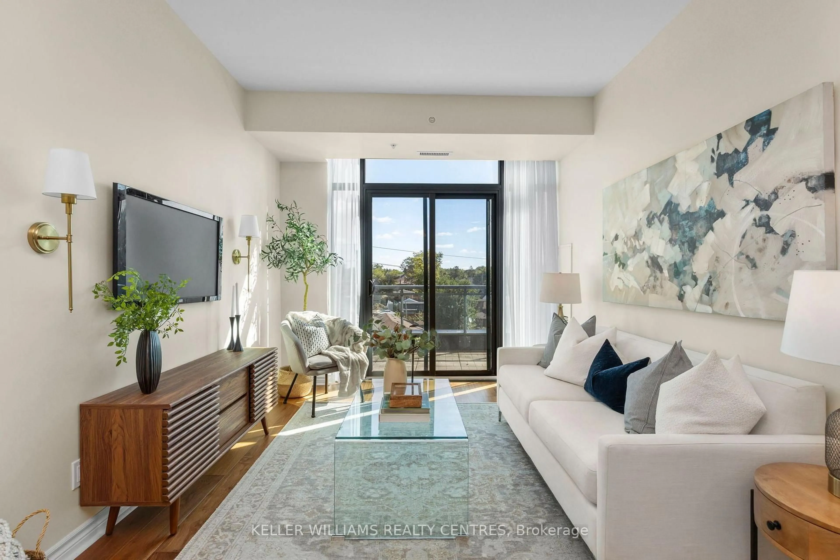
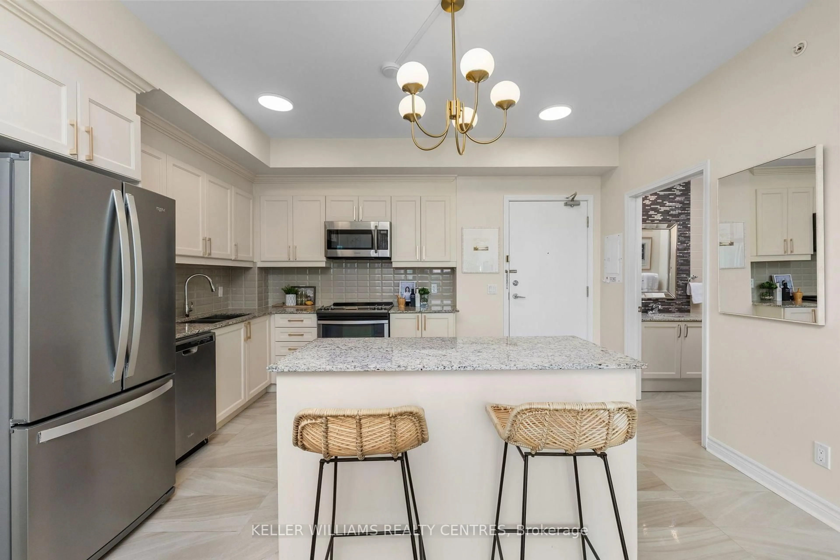
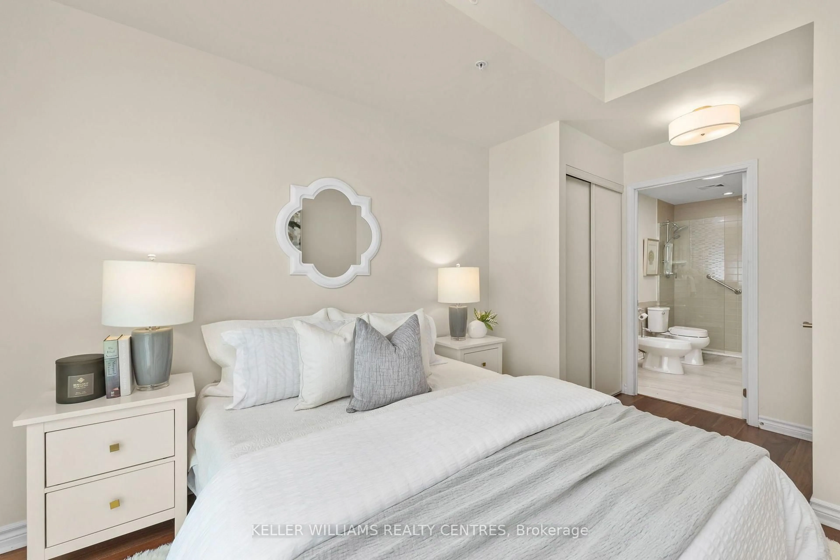
Welcome to 2522 Keele Street #410 - a beautifully maintained 2-bedroom + den featuring a show-stopping oversized terrace that's a dream come true for homebodies and entertainers alike.Bright and east-facing, this sun-drenched suite features floor-to-ceiling windows, smooth 9' ceilings, ceramic and laminate flooring throughout, and a spacious, functional layout. The modern kitchen offers full-sized stainless steel appliances, gorgeous granite countertops and solid-core cabinetry. Custom roller blinds, designer lighting and a fresh coat of paint complete the space.Includes 1 underground parking space and storage locker. Set in a well-maintained, no-frills building in a convenient location with easy access to transit, Highway 401, Yorkdale Shopping Centre, schools, parks, everyday shopping and dining. Meticulously cared for, move-in ready, and highlighted by an incredible private outdoor space that truly sets this suite apart.
Property Details
Interior
Features
Flat Floor
Living
2.95 x 3.68W/O To Terrace / Laminate / Window Flr to Ceil
Dining
4.34 x 4.32Granite Counter / Combined W/Kitchen / Porcelain Floor
Kitchen
4.34 x 4.32Granite Counter / Stainless Steel Appl / Open Concept
Primary
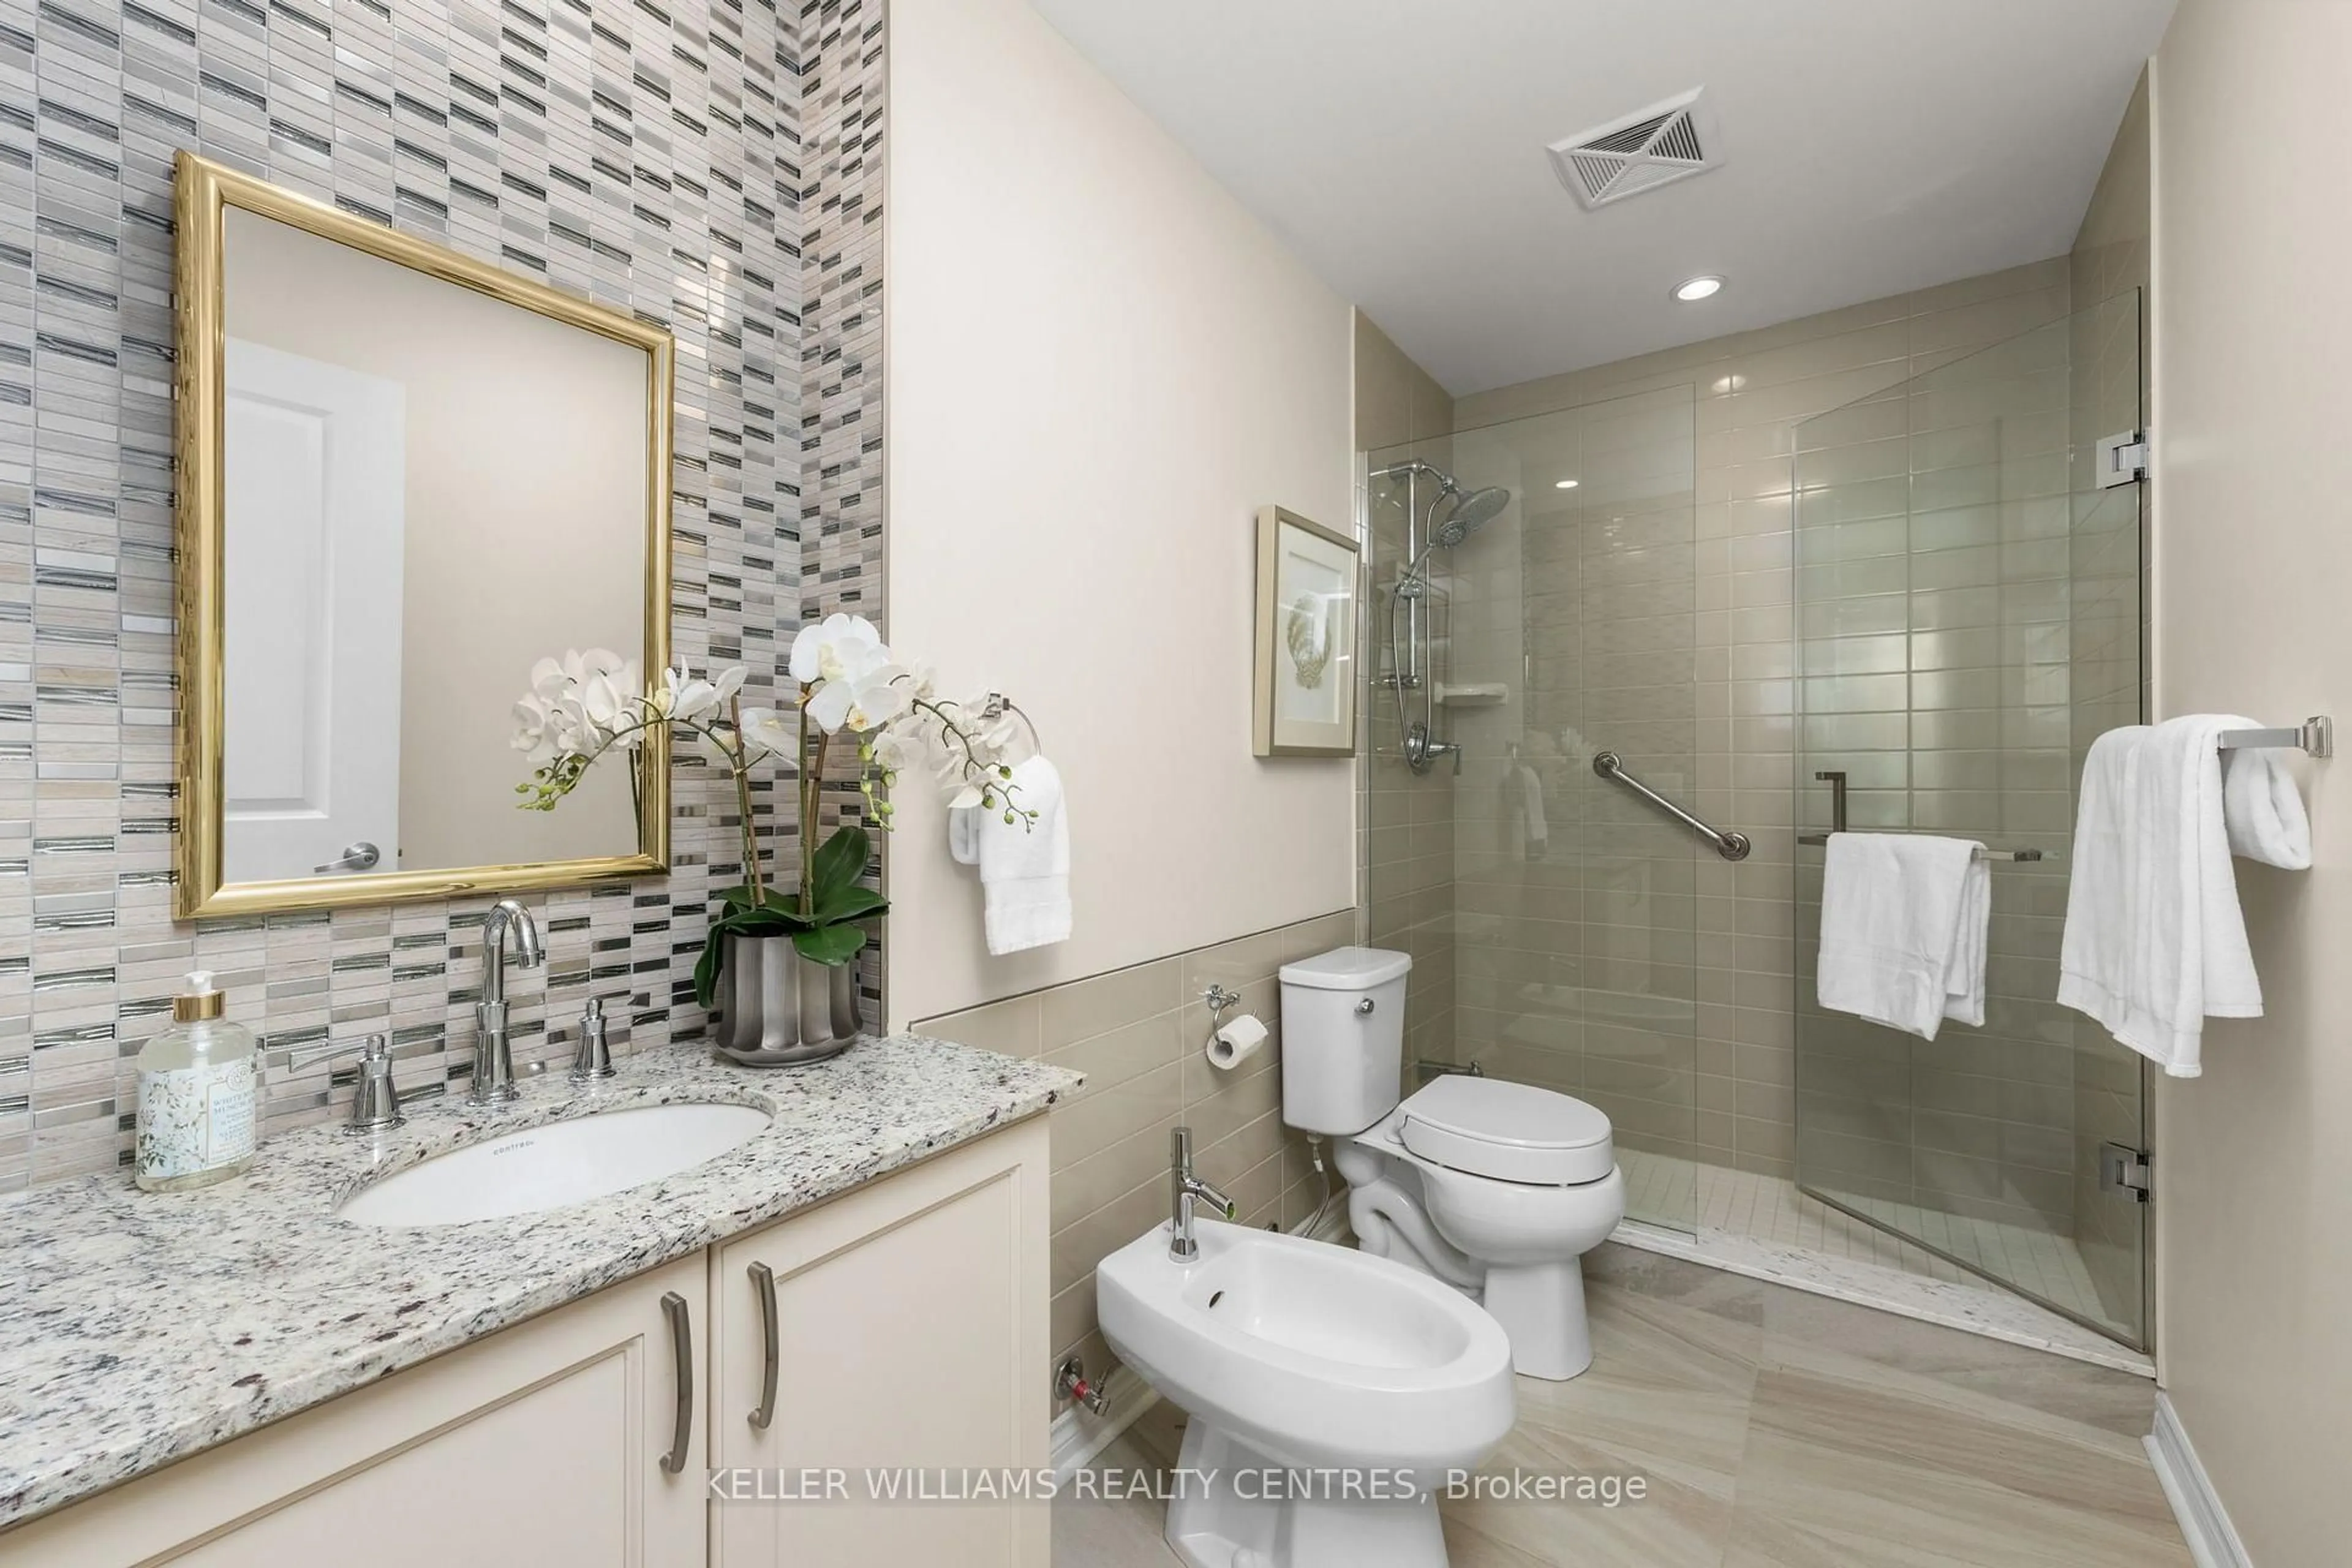
2.85 x 4.724 Pc Ensuite / Laminate / Window Flr to Ceil
Exterior
Features
Parking
Garage spaces 1
Garage type Underground
Other parking spaces 0
Total parking spaces 1
Condo Details
Amenities
Bbqs Allowed, Elevator, Exercise Room, Party/Meeting Room, Rooftop Deck/Garden, Visitor Parking
Inclusions
Property History
 32
32