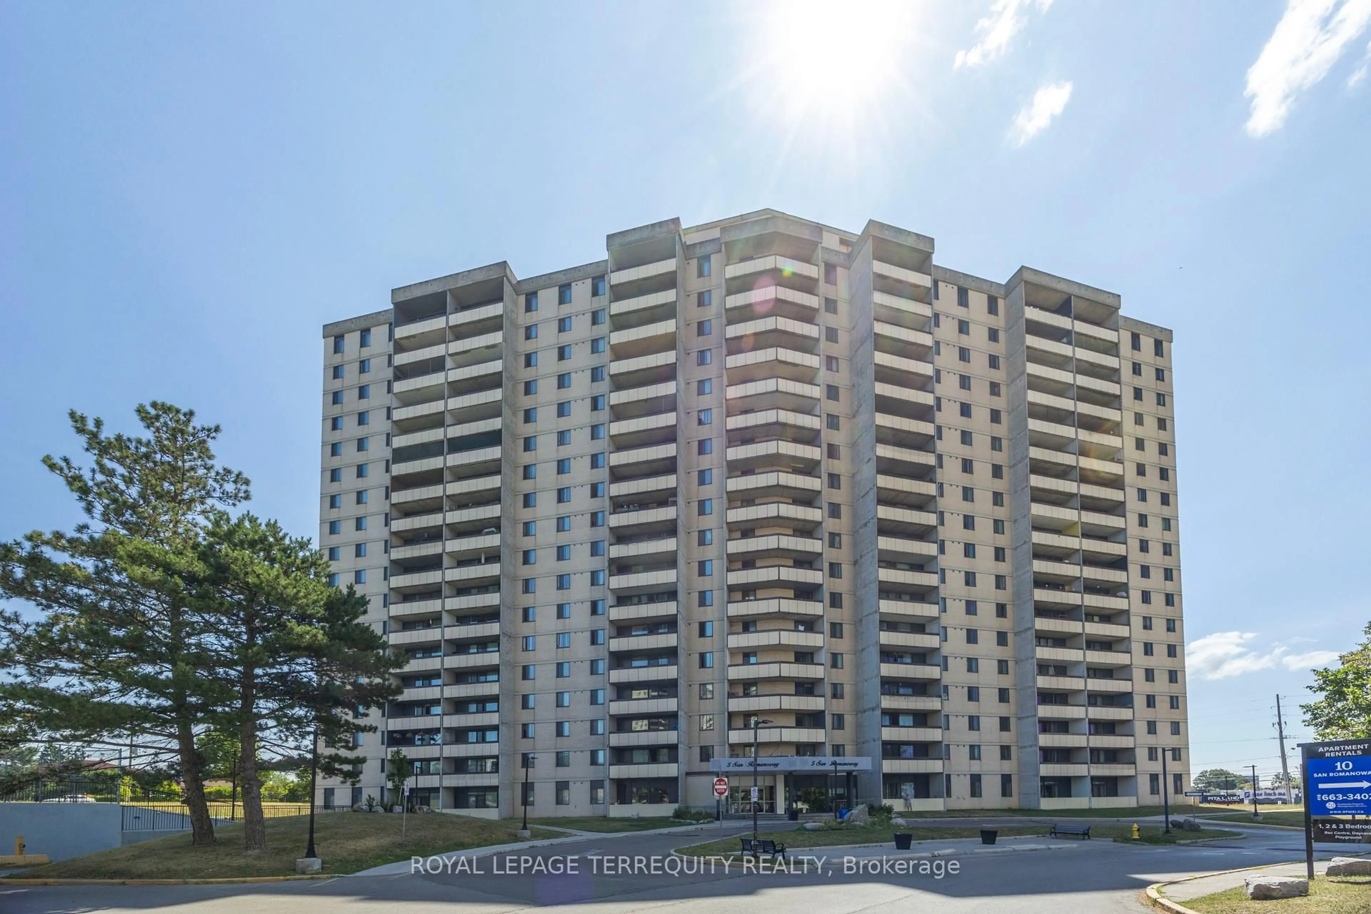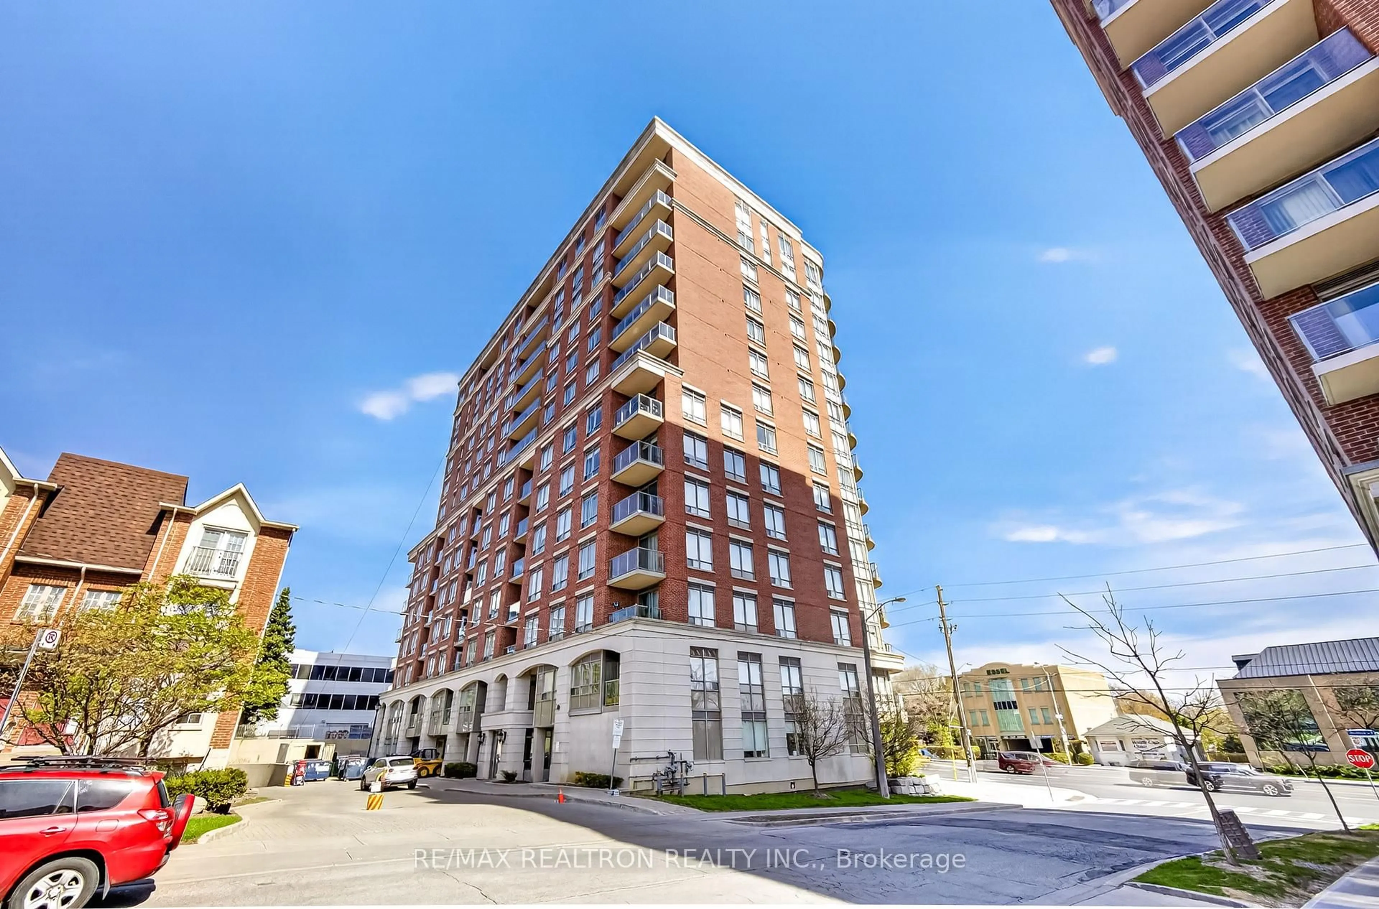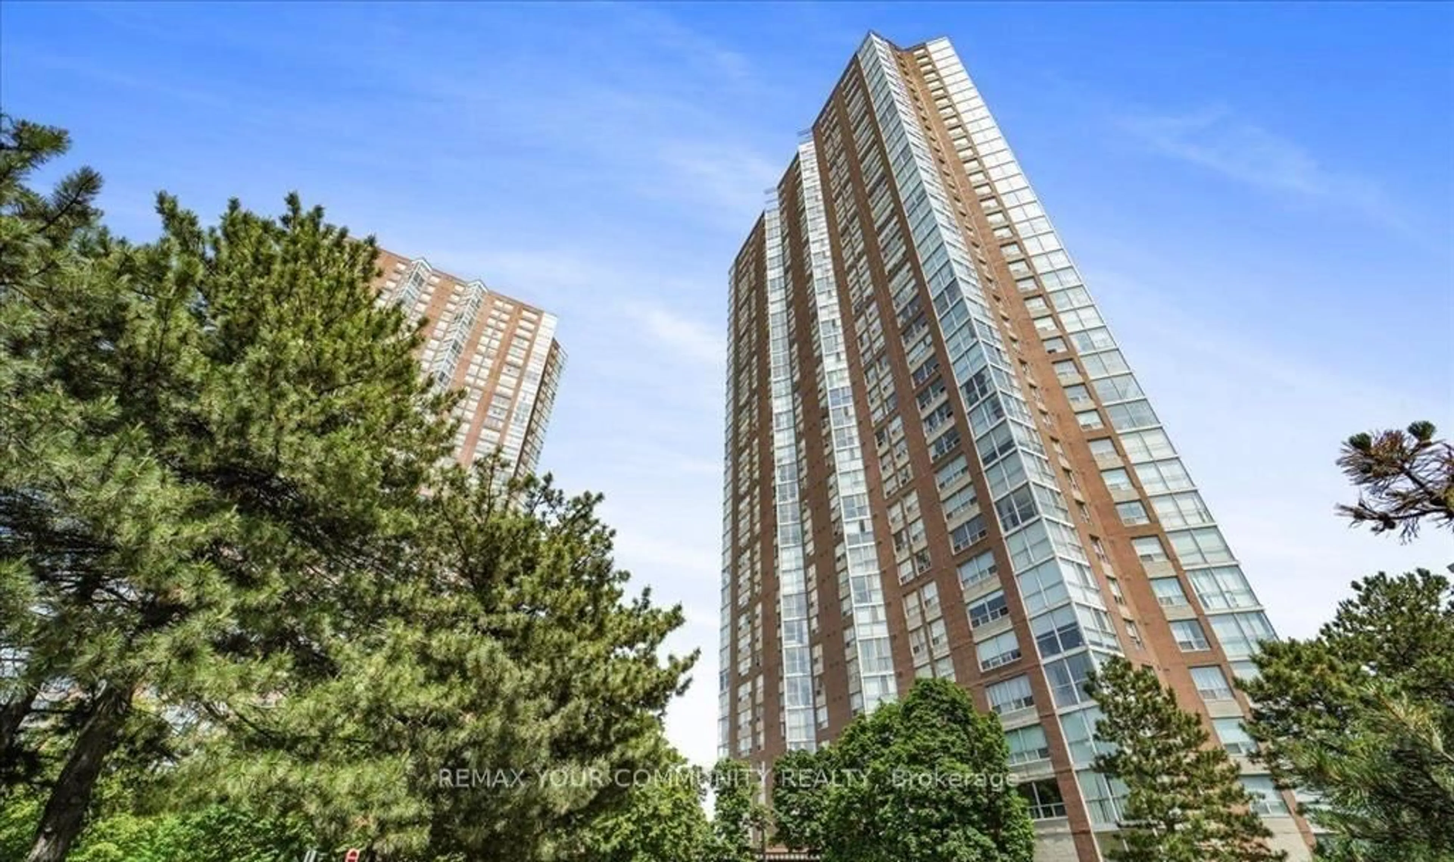
5 Frith Rd #404, Toronto, Ontario M3N 2L5
Contact us about this property
Highlights
Estimated valueThis is the price Wahi expects this property to sell for.
The calculation is powered by our Instant Home Value Estimate, which uses current market and property price trends to estimate your home’s value with a 90% accuracy rate.Not available
Price/Sqft$360/sqft
Monthly cost
Open Calculator
Description
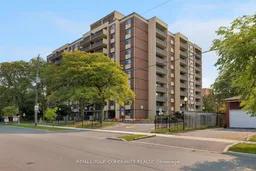
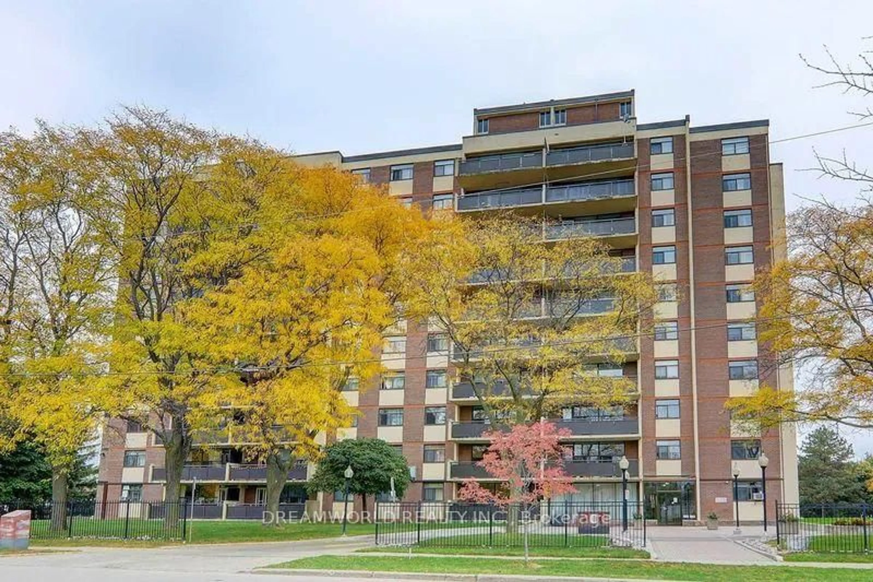
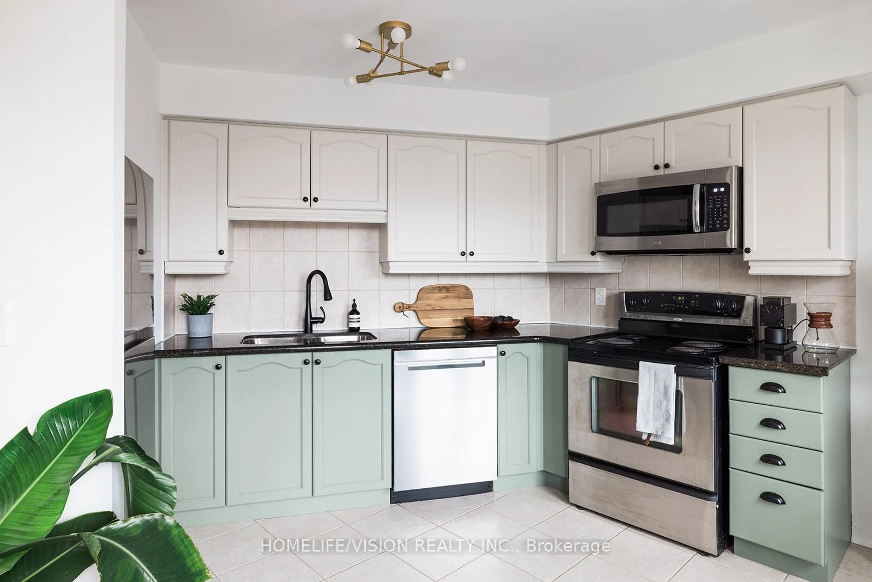
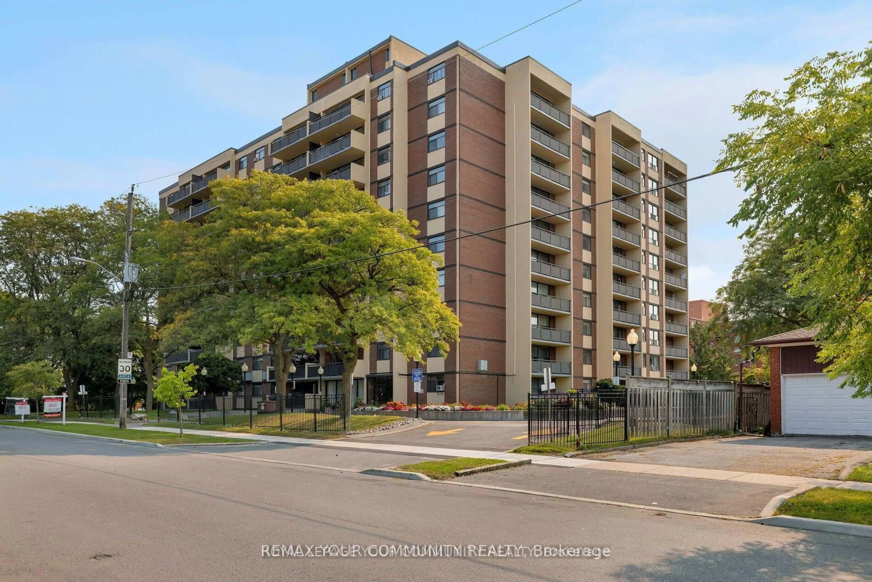
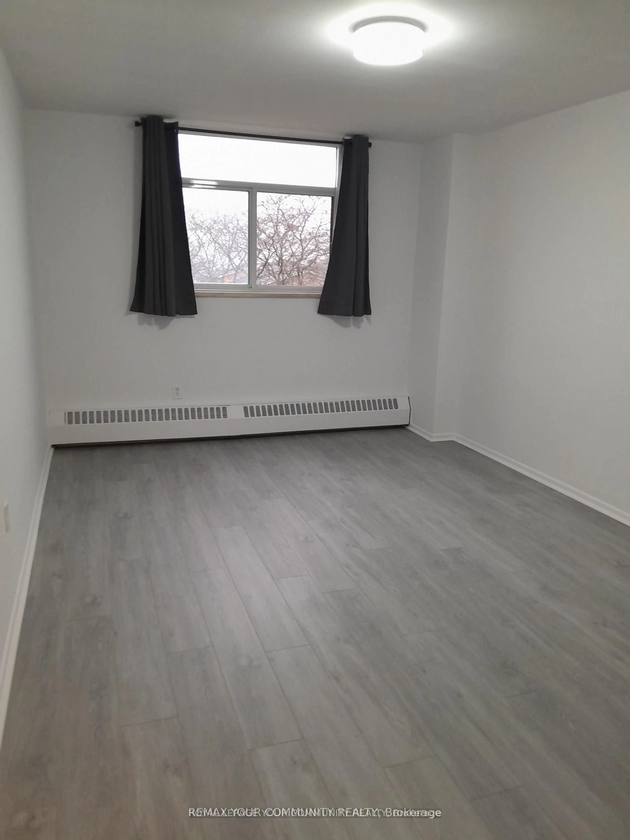
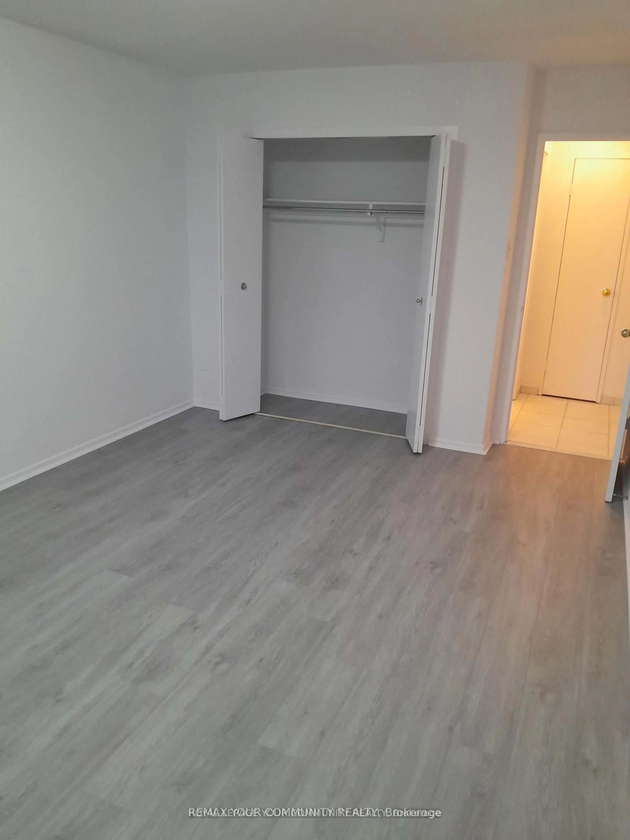
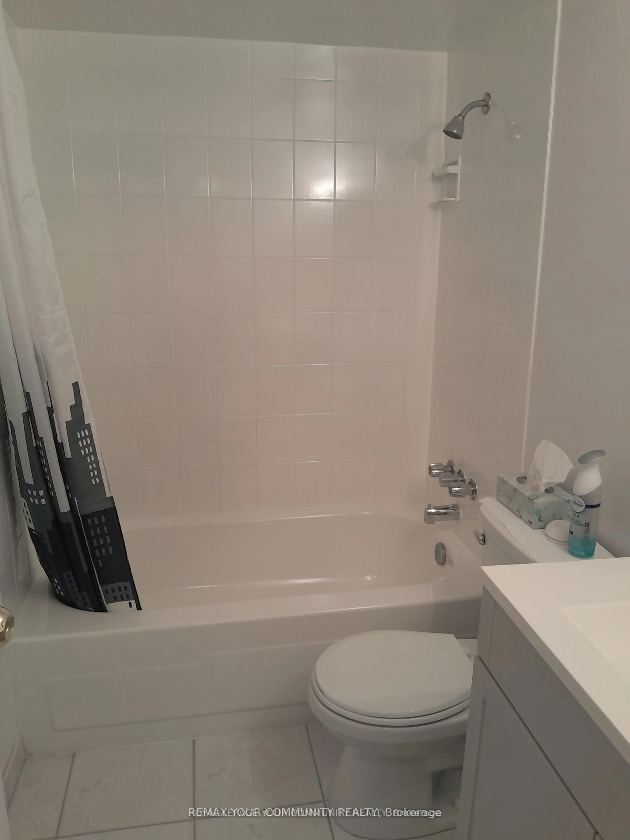
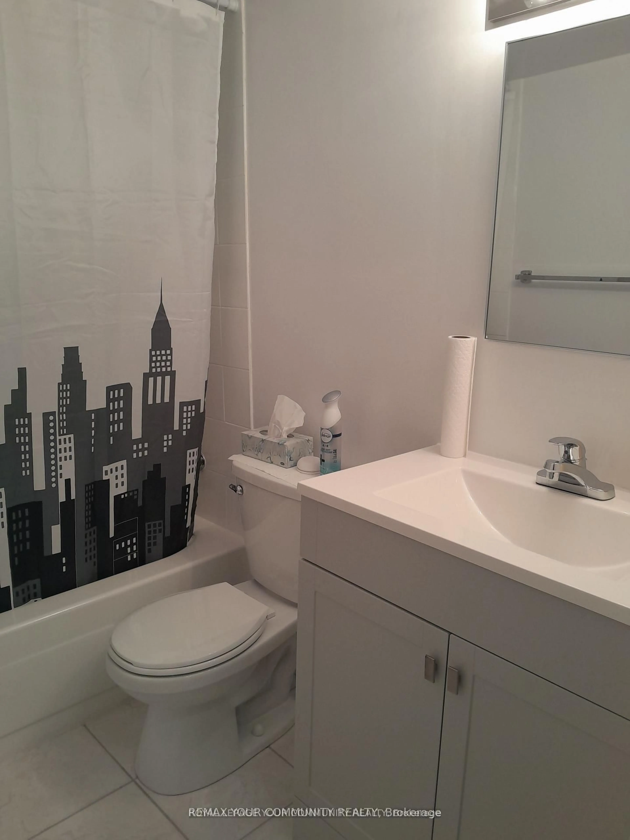
Brand new renovations, and paint, on this beautiful and spacious open concept home. Bright large windows and an extra large open balcony for entertaining or just lounging/eating outside. By far, the best managed, and kept building in the area. The gem of the neighborhood! Rarely offered 1 Bdrm unit - don't miss out at this price point! Close to schools, library, community centre, shopping, transit, and highways. Good walkable score! Large green park space on the property, as well as a large outdoor pool. This unit has been refreshed and is MOVE-IN READY! Brand new paint throughout, brand new laminate flooring in living room, dining room, and bedroom, in a beautiful contemporary colour. Brand new; bathroom vanity, sink, and fixtures, toilet. Brand new glazing of tub and tiles. Brand new light fixtures throughout the unit, brand new outlets and backplates. Kitchen cabinetry redone for the sale - looks brand new! Brand new double kitchen sink and faucet, all tiles and grout professionally deep cleaned. Must be seen! Live close to York University, or Humber if you are a student.
Property Details
Interior
Features
Flat Floor
Living
5.64 x 3.36Laminate / Large Window
Dining
3.2 x 2.44W/O To Balcony
Kitchen
4.12 x 2.44Double Sink
Primary
4.9 x 3.36Laminate / Large Window
Exterior
Features
Parking
Garage spaces 1
Garage type Underground
Other parking spaces 0
Total parking spaces 1
Condo Details
Amenities
Elevator, Exercise Room, Outdoor Pool, Sauna, Visitor Parking
Inclusions
Property History
 26
26