283 Firgrove Cres, Toronto, Ontario M3N 1K9
Contact us about this property
Highlights
Estimated valueThis is the price Wahi expects this property to sell for.
The calculation is powered by our Instant Home Value Estimate, which uses current market and property price trends to estimate your home’s value with a 90% accuracy rate.Not available
Price/Sqft$739/sqft
Monthly cost
Open Calculator
Description
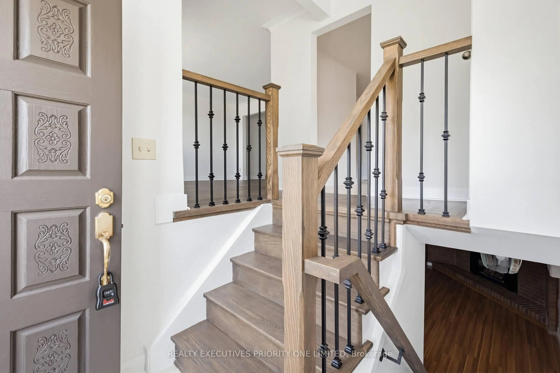
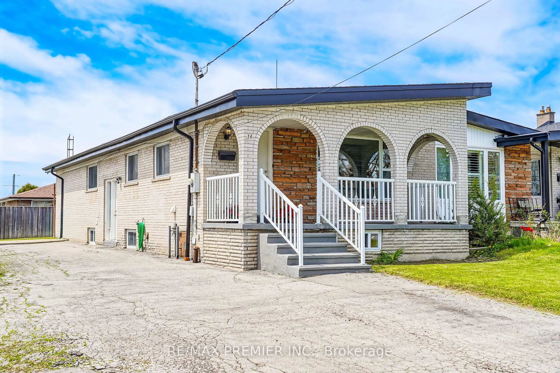
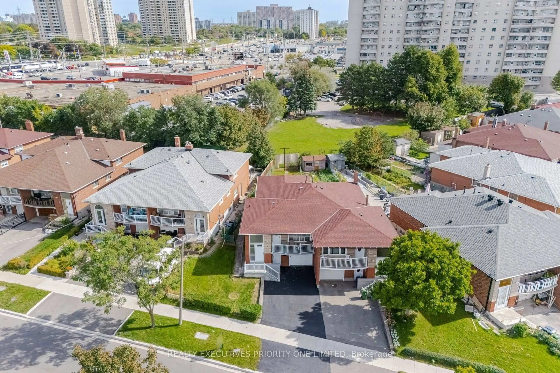
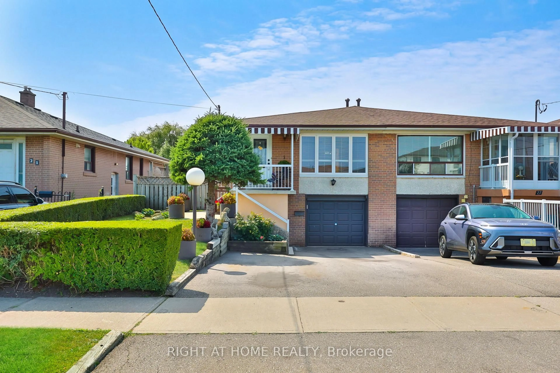
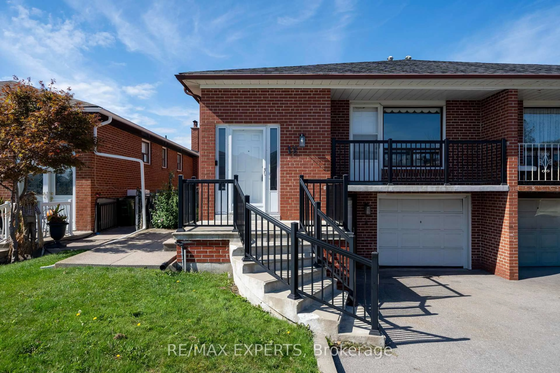
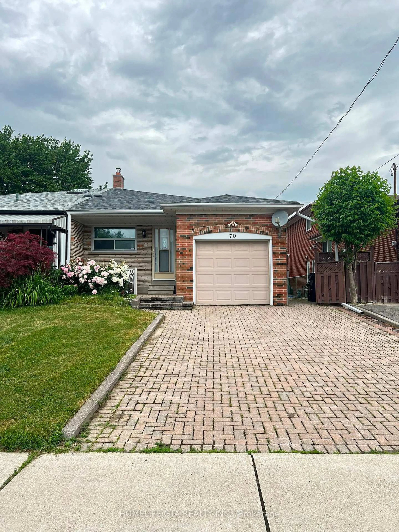
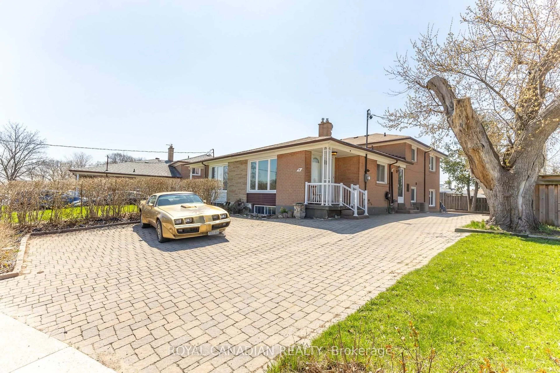
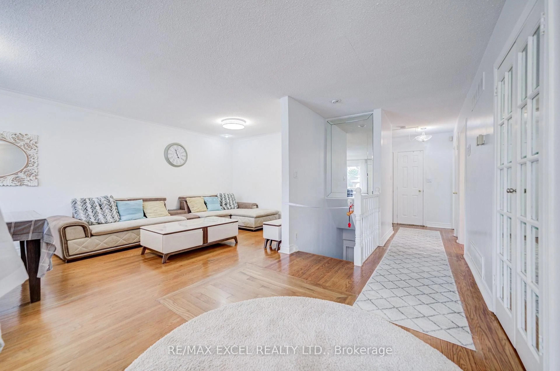
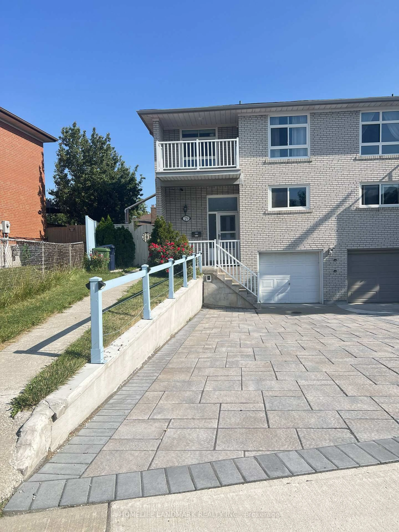
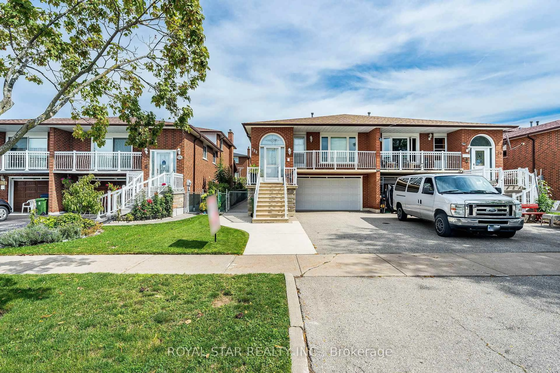
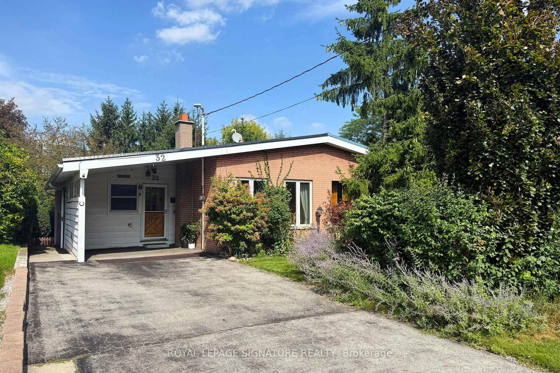
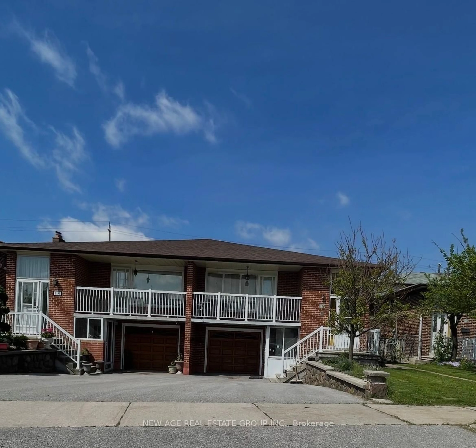
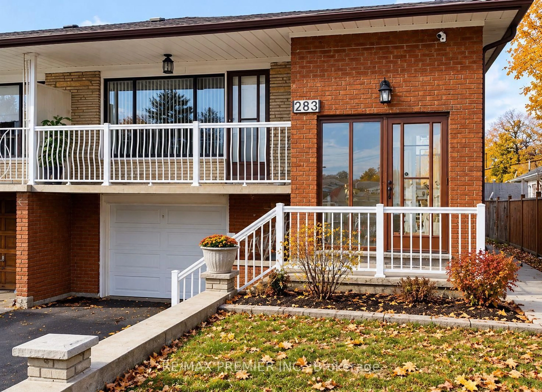
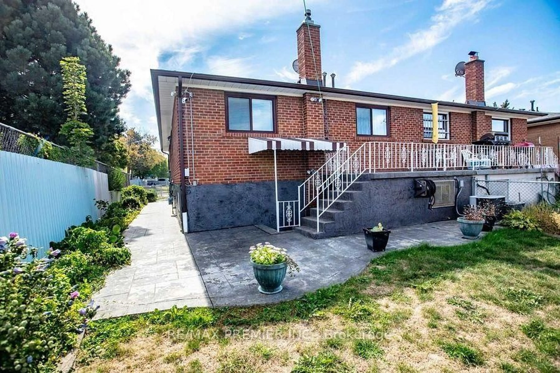
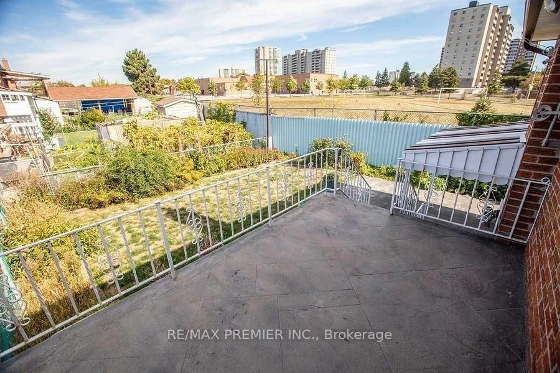
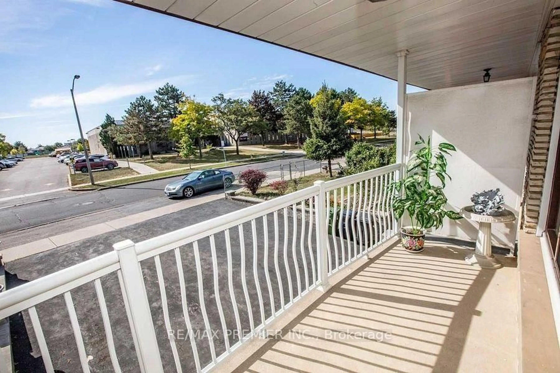
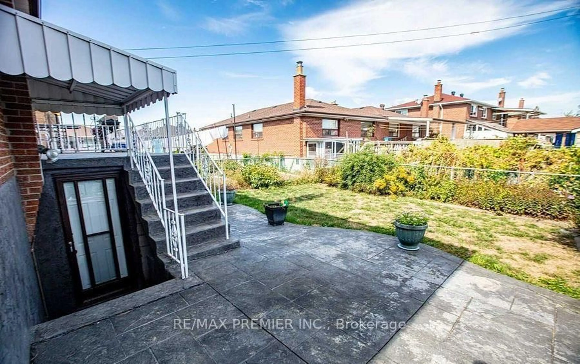
**Beautiful Raised Bungalow on a Prime Corner Lot!** Welcome to 283 Firgrove Crescent! This charming home offers great curb appeal, added privacy, and a spacious layout perfect for growing families. Featuring 3 bedrooms on the main level, a bright and spacious open-concept living room with large windows, a walk-out to the balcony, and seamless flow into the kitchen and dining area. The finished basement with a separate entrance offers incredible additional living space, featuring 3 bedrooms, a second kitchen, and a 3-piece bathroom, perfect for extended family or multigenerational living. Enjoy an unbeatable location with a public school right across the street, nearby Catholic schools, Jane Finch Mall, shopping, TTC transit, York University, and quick access to Highway 400. Don't miss it!**
Property Details
Interior
Features
Main Floor
Kitchen
4.8 x 2.8Eat-In Kitchen / Ceramic Back Splash
Living
4.55 x 4.3Vinyl Floor / Window
Dining
3.49 x 2.8Vinyl Floor / Window
Primary
3.5 x 4.44Vinyl Floor / Closet
Exterior
Features
Parking
Garage spaces 1
Garage type Attached
Other parking spaces 3
Total parking spaces 4
Property History
 10