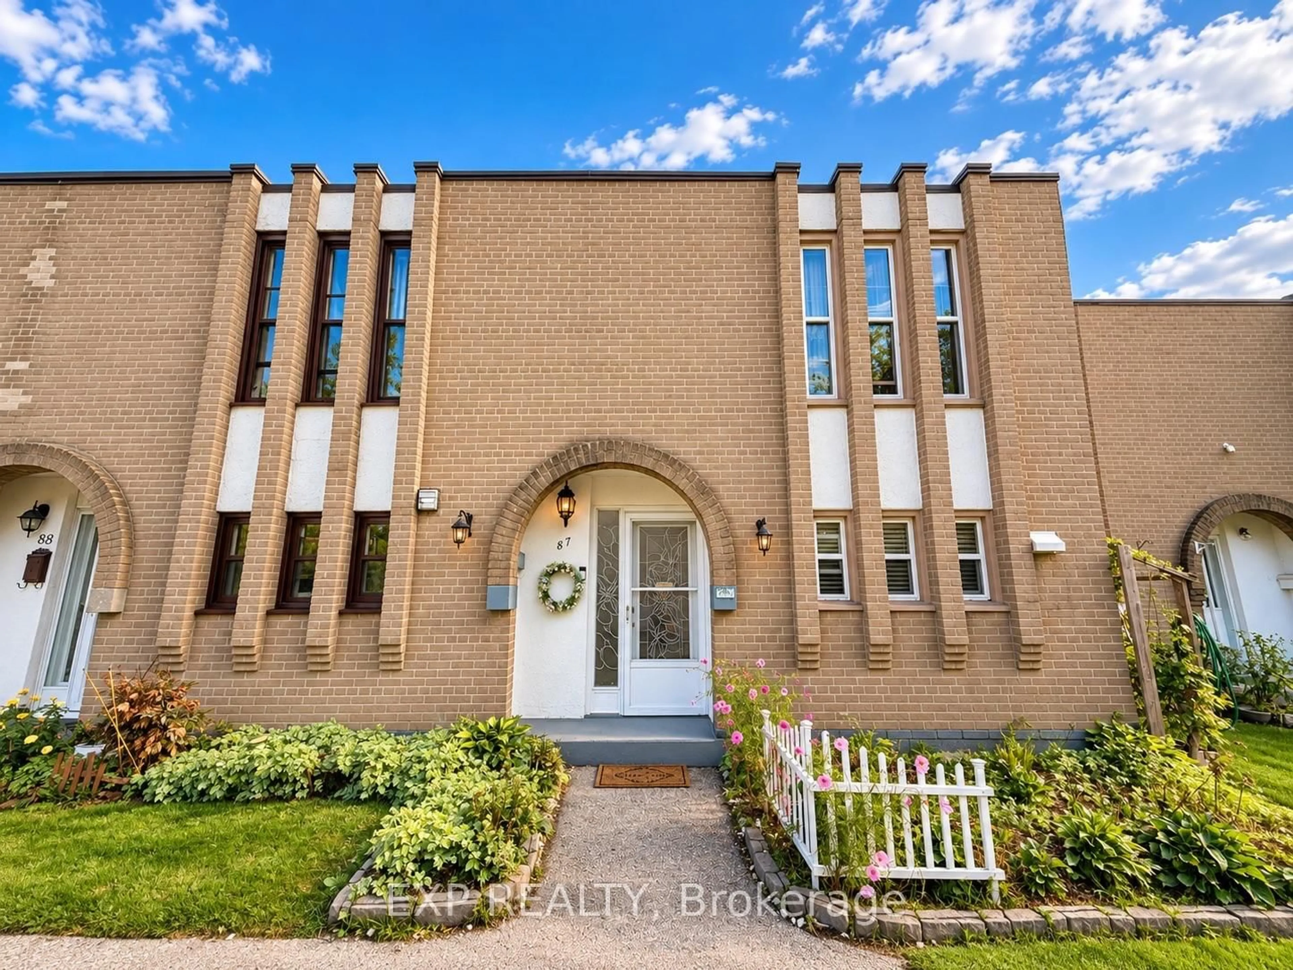
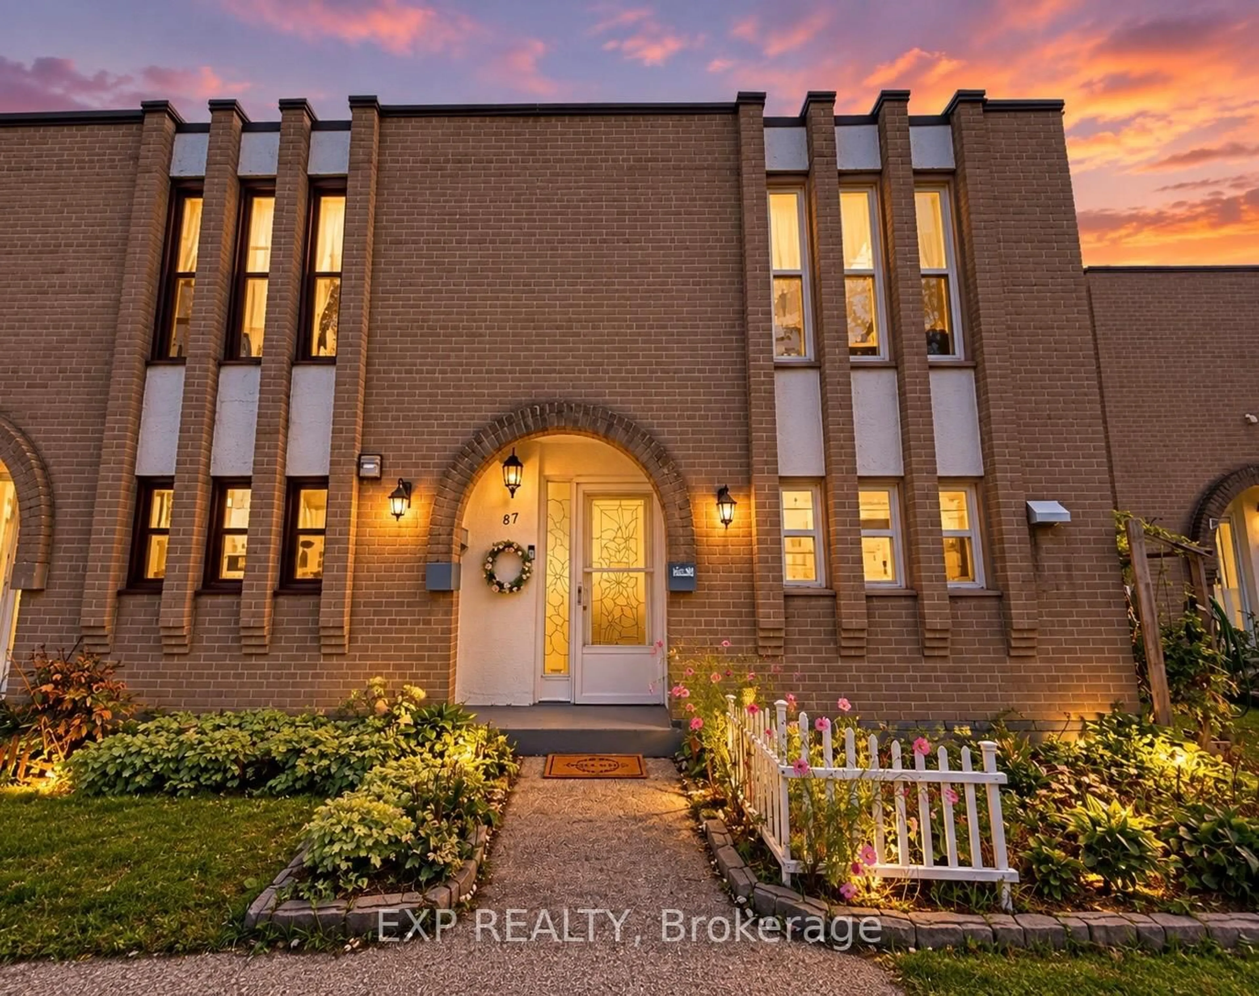
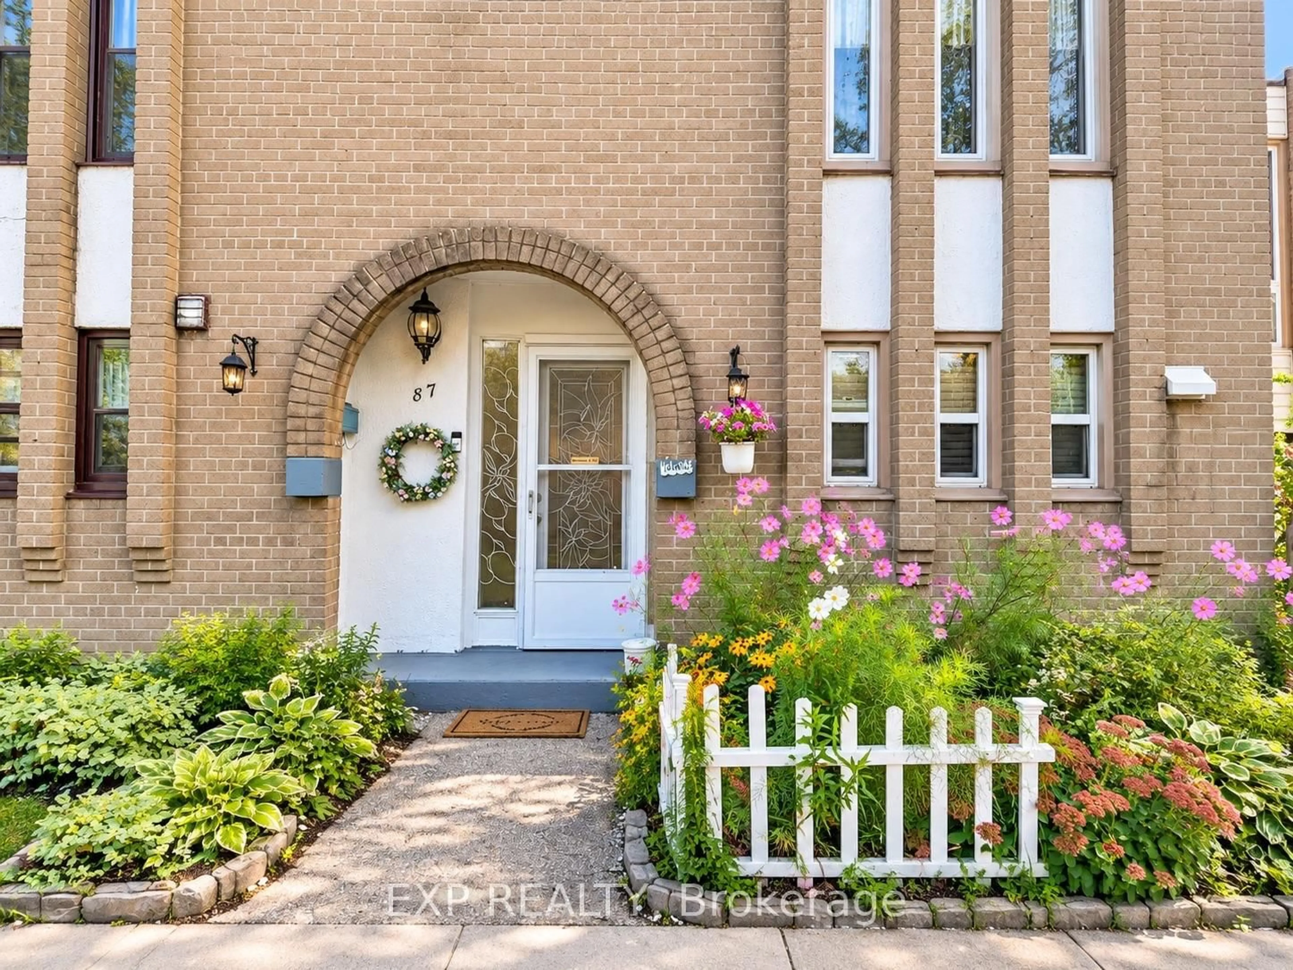
19 London Green Crt #87, Toronto, Ontario M3N 1K3
Contact us about this property
Highlights
Estimated valueThis is the price Wahi expects this property to sell for.
The calculation is powered by our Instant Home Value Estimate, which uses current market and property price trends to estimate your home’s value with a 90% accuracy rate.Not available
Price/Sqft$464/sqft
Monthly cost
Open Calculator
Description
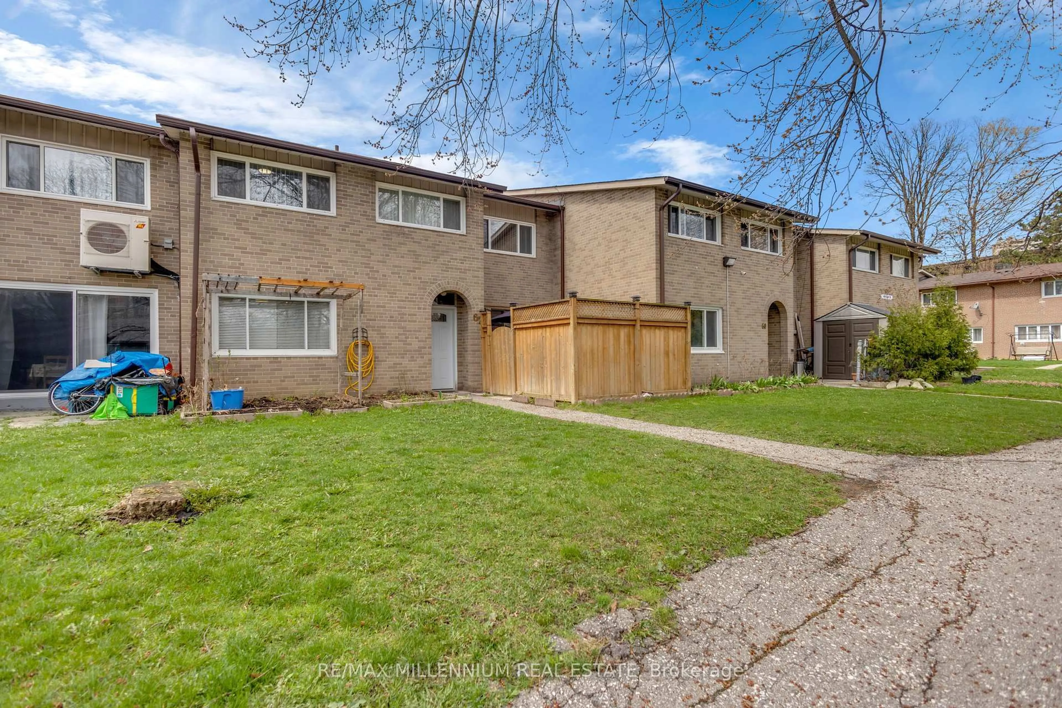
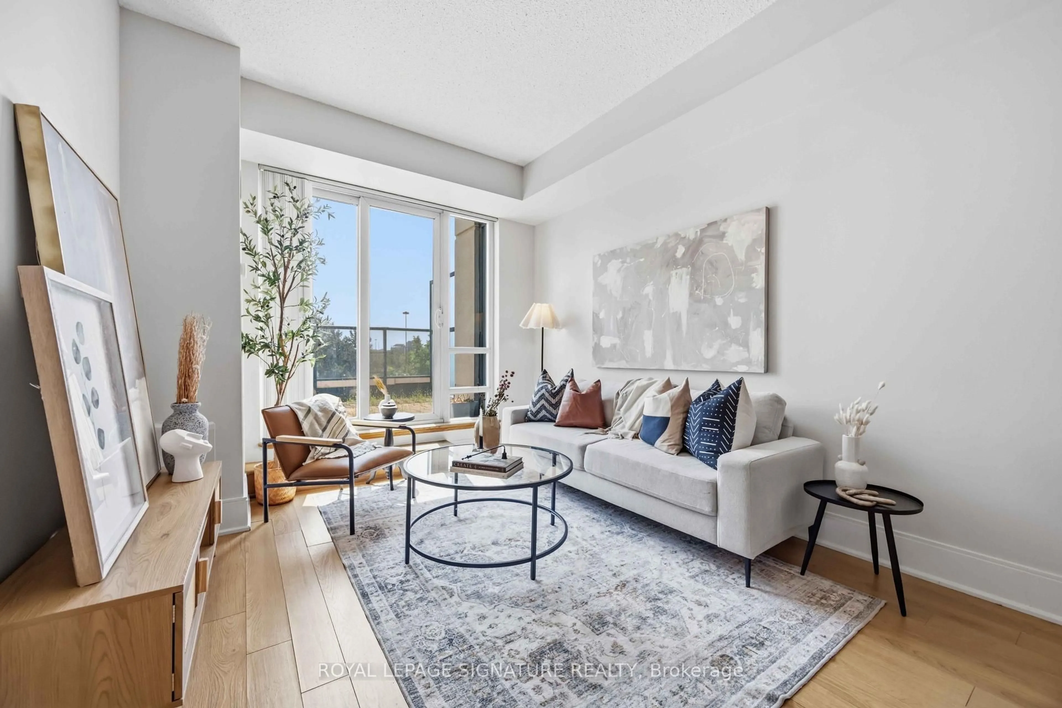
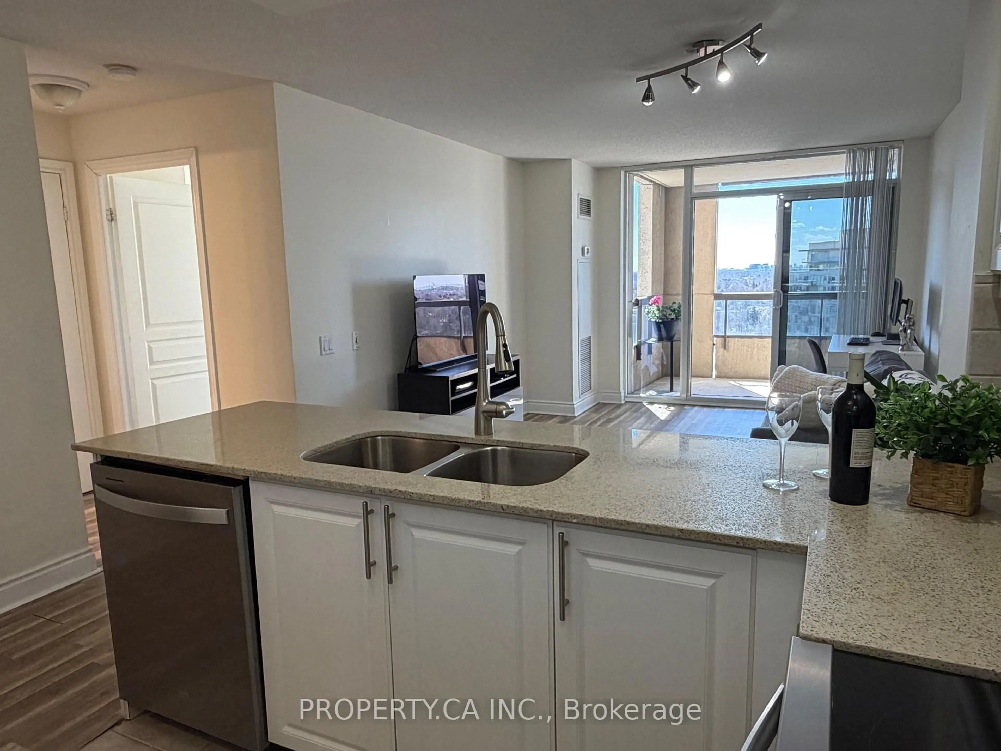
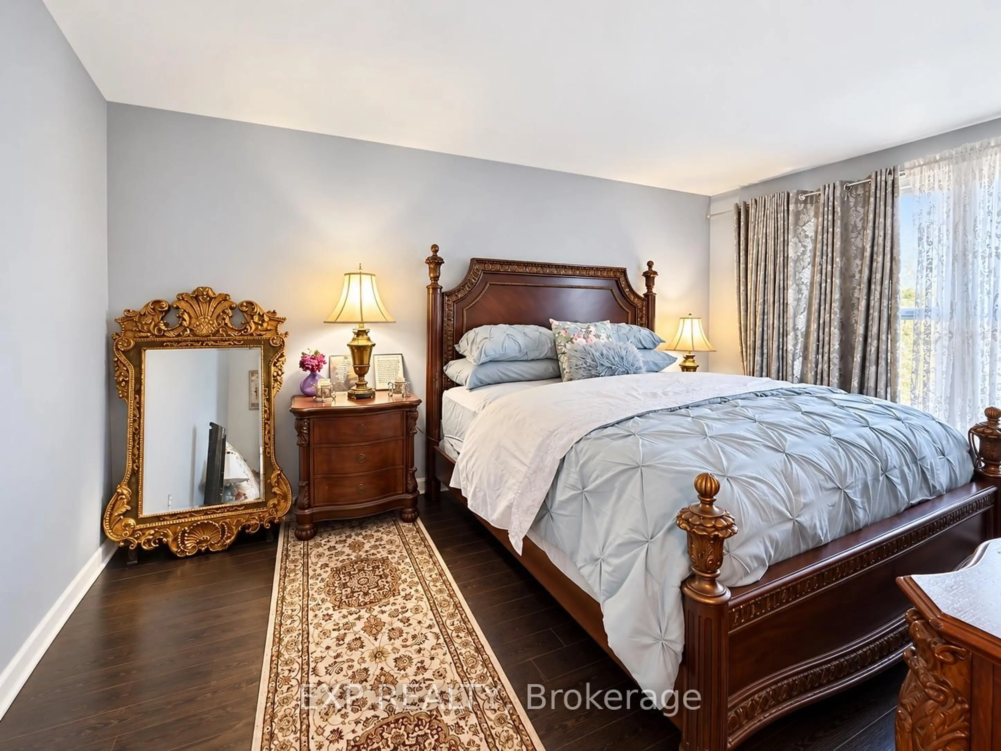
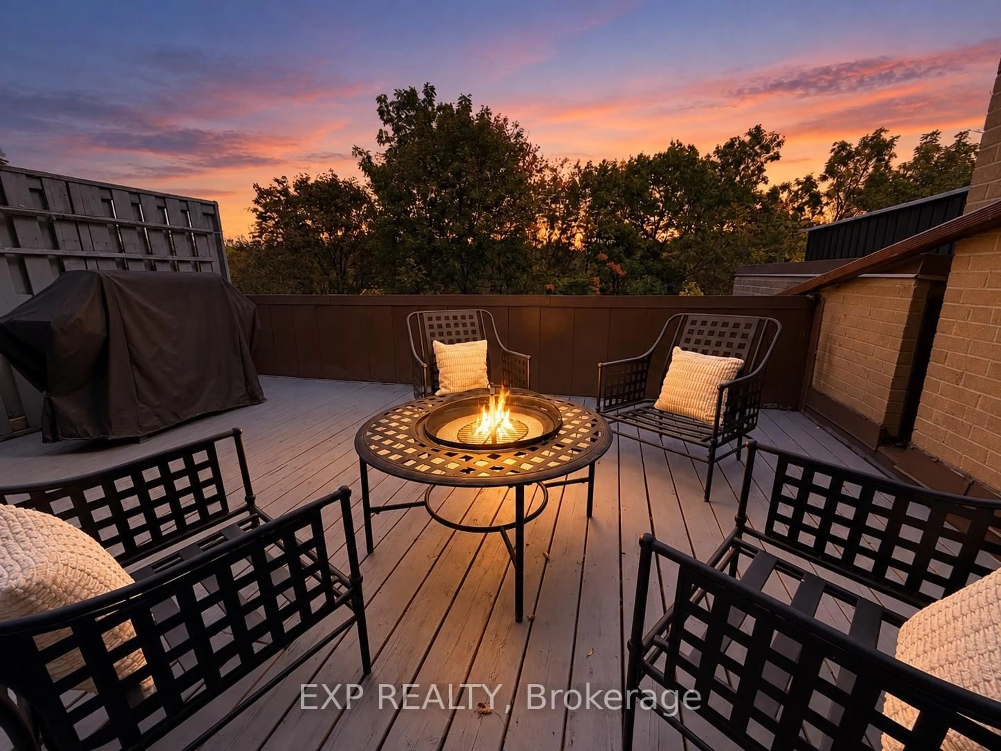
Looking for room for your growing family at a price that makes owning in Toronto possible? Welcome to #87-19 London Green Court - a lovingly updated and renovated, move-in-ready home offering 1,278 sq.ft. of comfortable living space, a private terrace for your family overlooking a beautiful lush green ravine. No neighbours behind. Opportunity for gardening and growing your own veggies. Large windows fill the open-concept living and dining area with natural light, giving you a welcoming space for family dinners, homework at the table and evenings together. Walk out to your private terrace and enjoy morning coffee, a place to relax after work or catching up with friends. With the updates and renovations already done for you, there's no additional money for you to spend. You can move in and start enjoying your home from day one. Whether you're buying your first property or looking for more room for your family, this home brings together space, thoughtful improvements and everyday convenience at an incredible Toronto price. Schools, parks, shopping and restaurants are close by, with convenient access to TTC transit, Finch West Subway station and Highways 400 and 401. York University is just a short drive away. Make time to see this one in person, you will be happy you did.
Property Details
Interior
Features
Main Floor
Kitchen
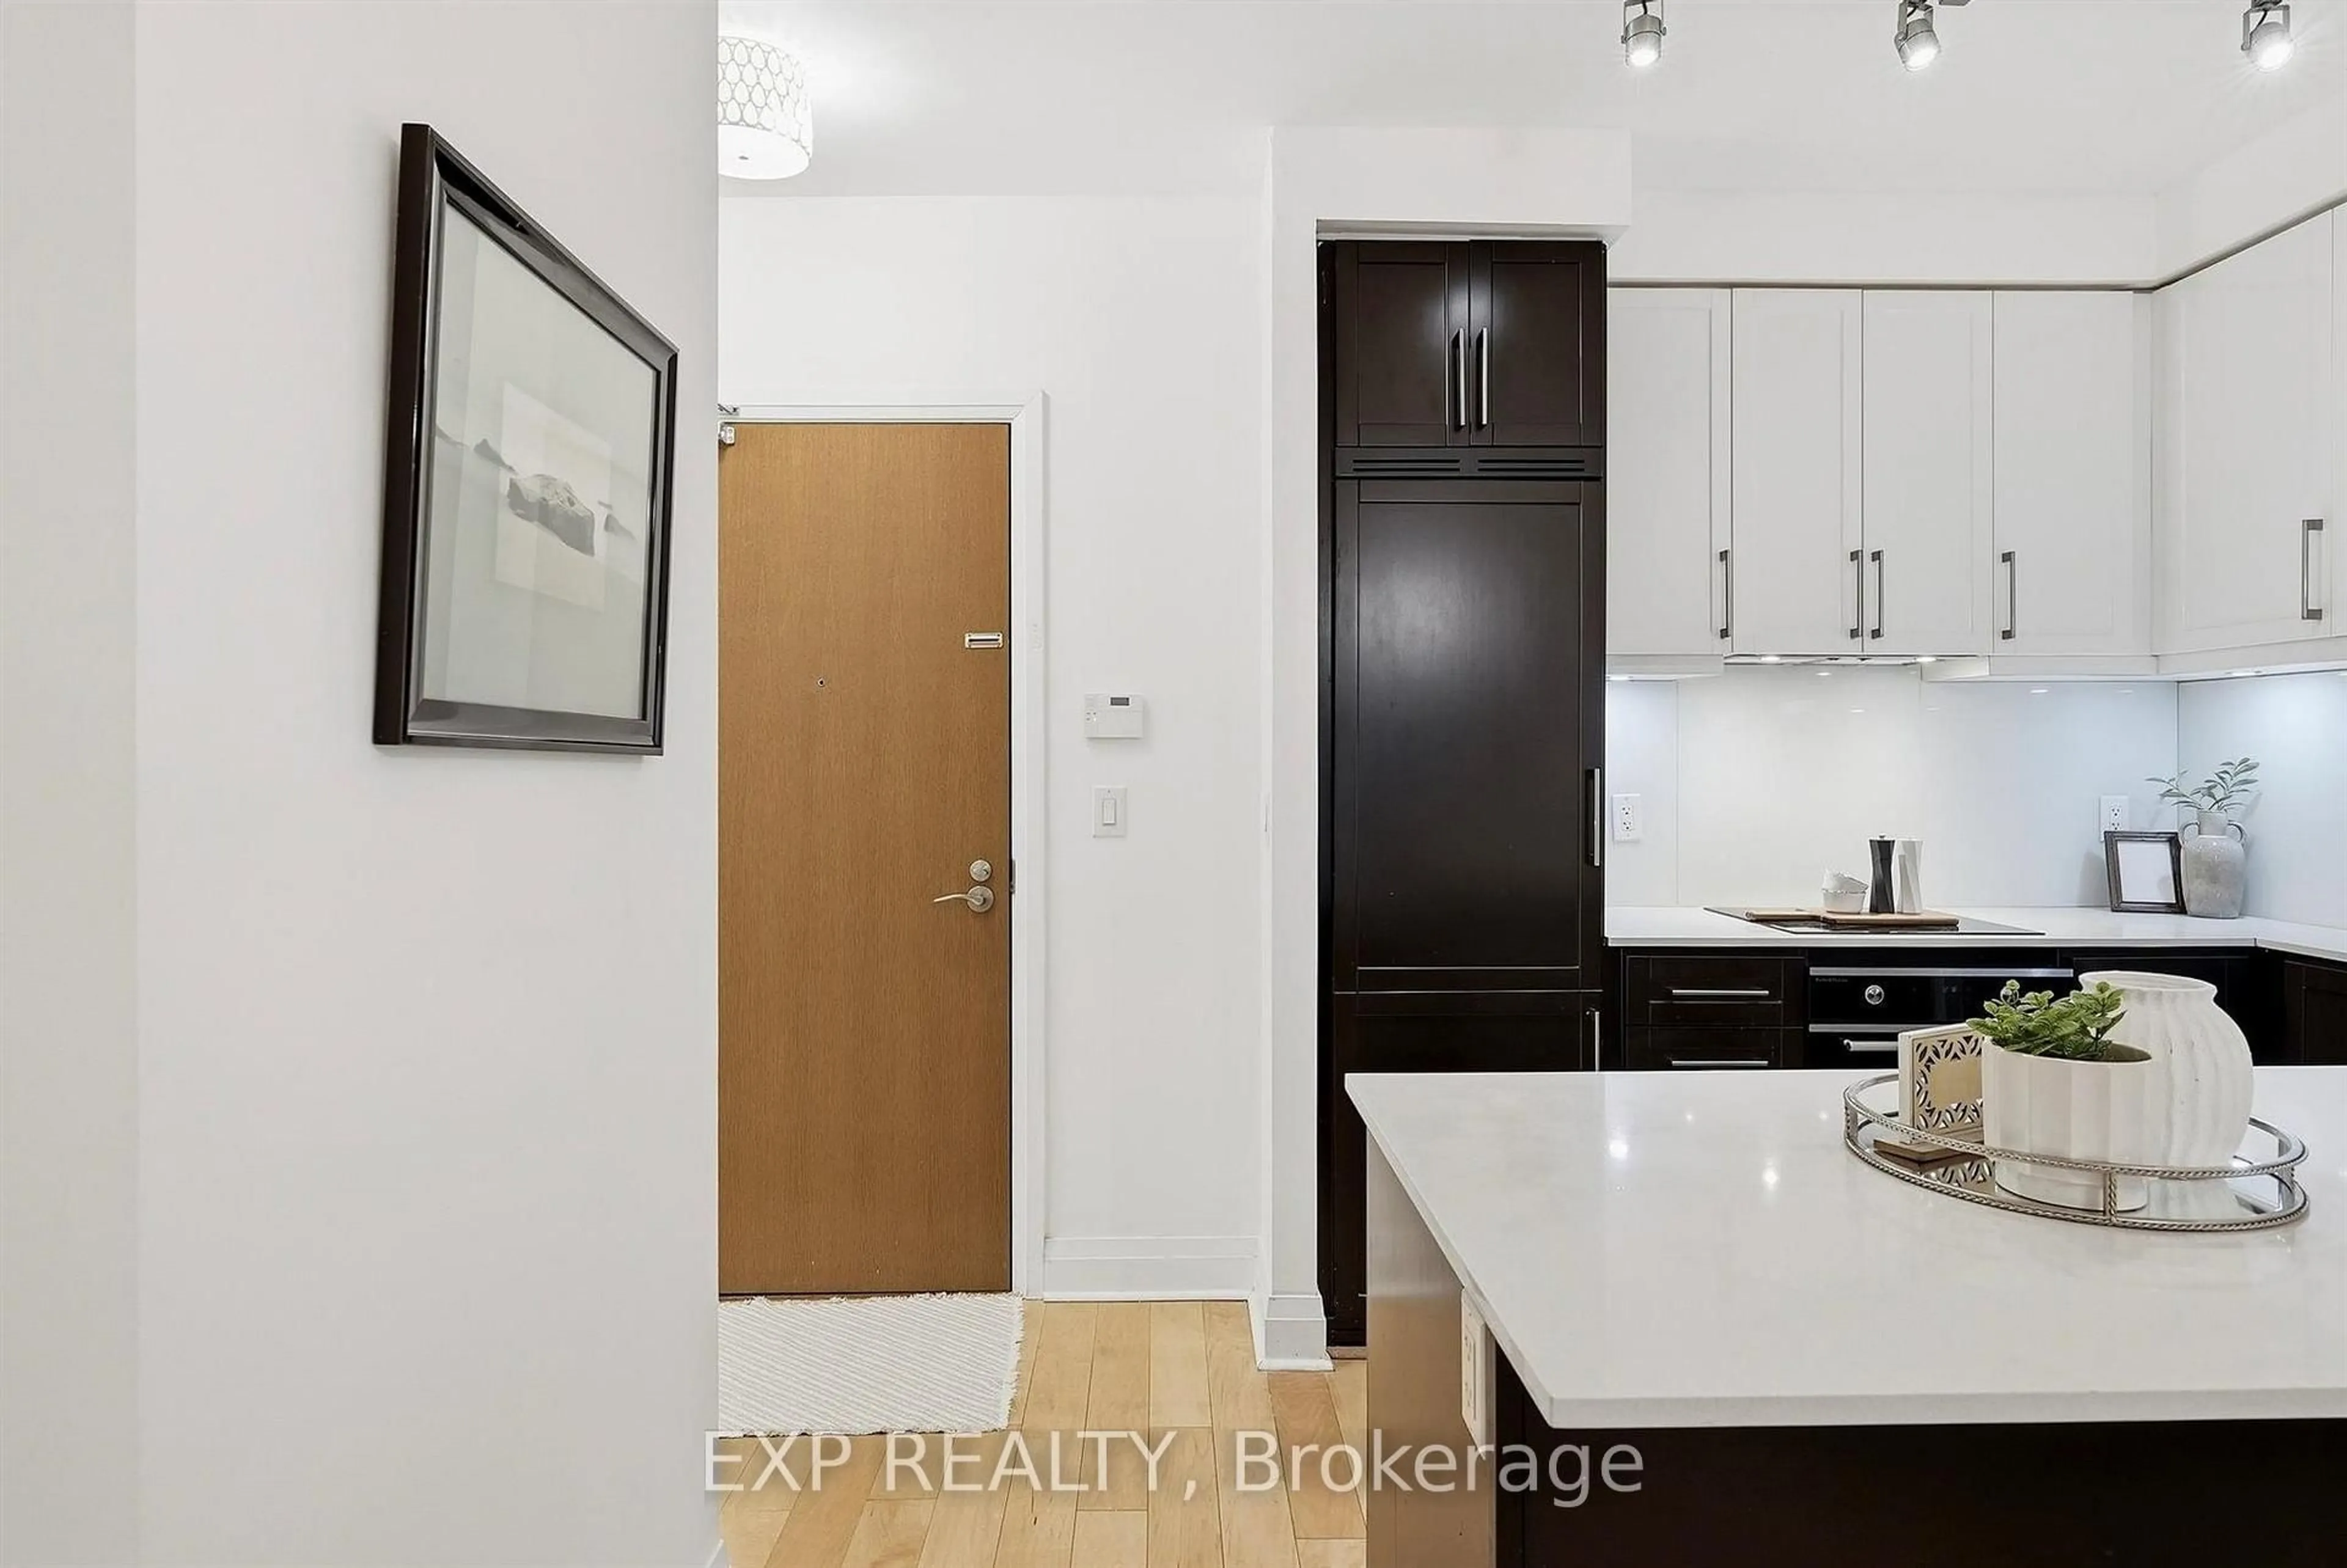
2.36 x 3.02Renovated / Stainless Steel Appl / Window
Dining
4.27 x 7.26Laminate / Open Concept / Combined W/Living
Living
4.27 x 7.26Open Concept / Laminate / Picture Window
Laundry
3.99 x 1.91W/O To Terrace
Exterior
Features
Parking
Garage spaces 1
Garage type Underground
Other parking spaces 0
Total parking spaces 1
Condo Details
Inclusions
Property History
 23
23