Open: Sat, 2PM to 4PM
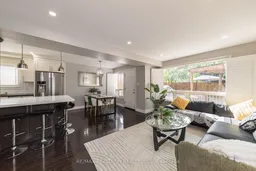
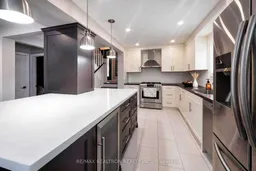
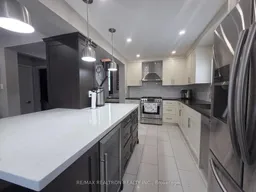
Contemporary kitchen, ceramic/tile floor for 2 Lynedock Cres, Toronto Ontario M3A 2A8
6 hours on Market

2 Lynedock Cres, Toronto, Ontario M3A 2A8

Semi-Detached
4 + 2
4
~1100-1500 sqft
$899,000
Get pre-qualifiedPowered by nesto
Semi-Detached
4 + 2
4
~1100-1500 sqft

Contact us about this property

Call

Highlights

Property Estimate

Days on market6 hours

Estimated valueNot available

Price/Sqft$708/sqft

Monthly cost

Open Calculator

Description

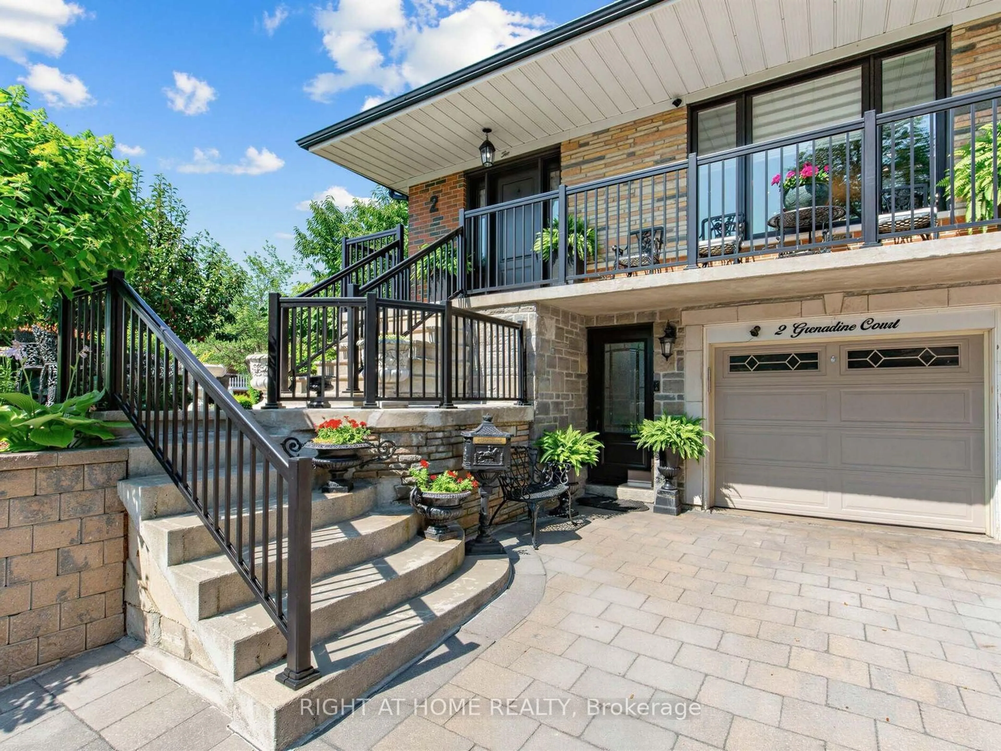
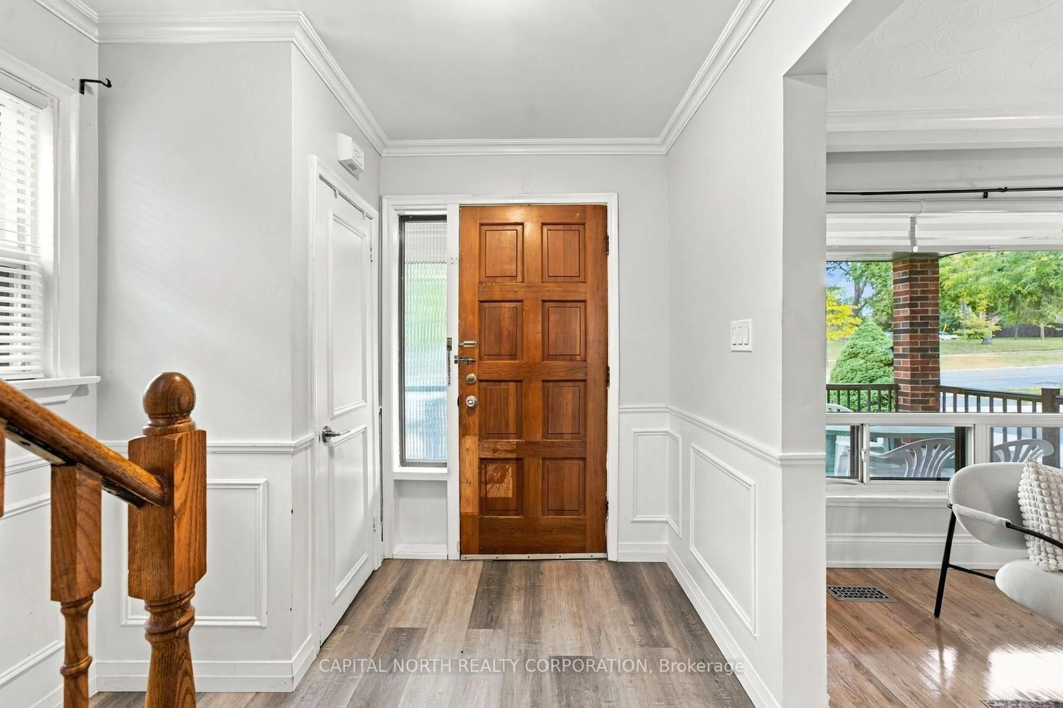
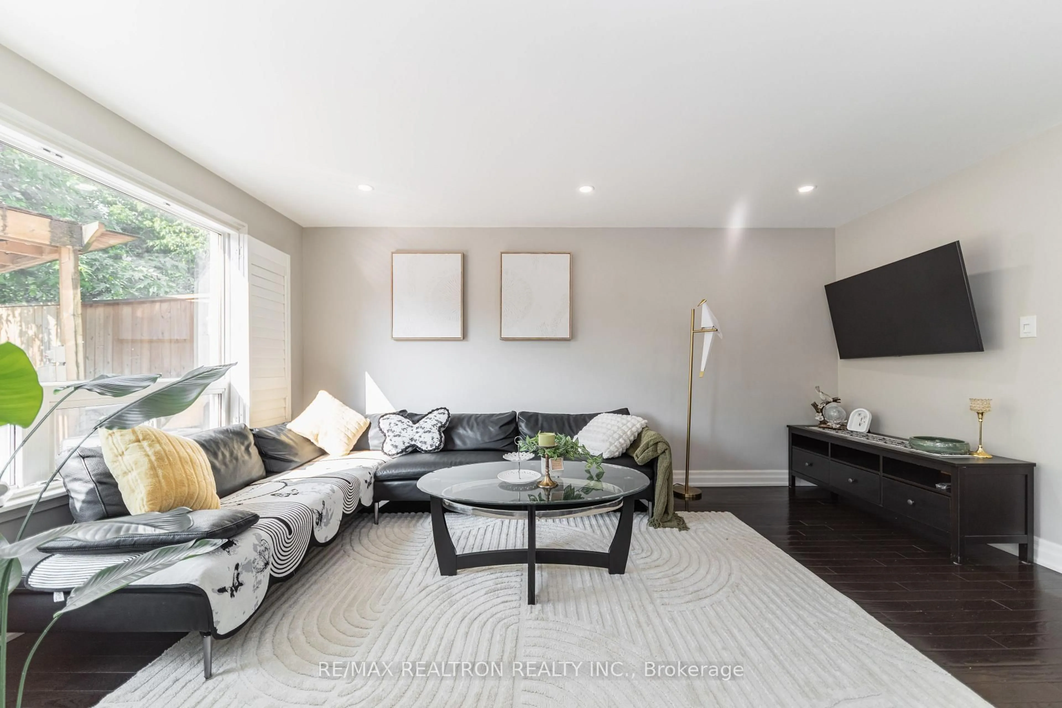
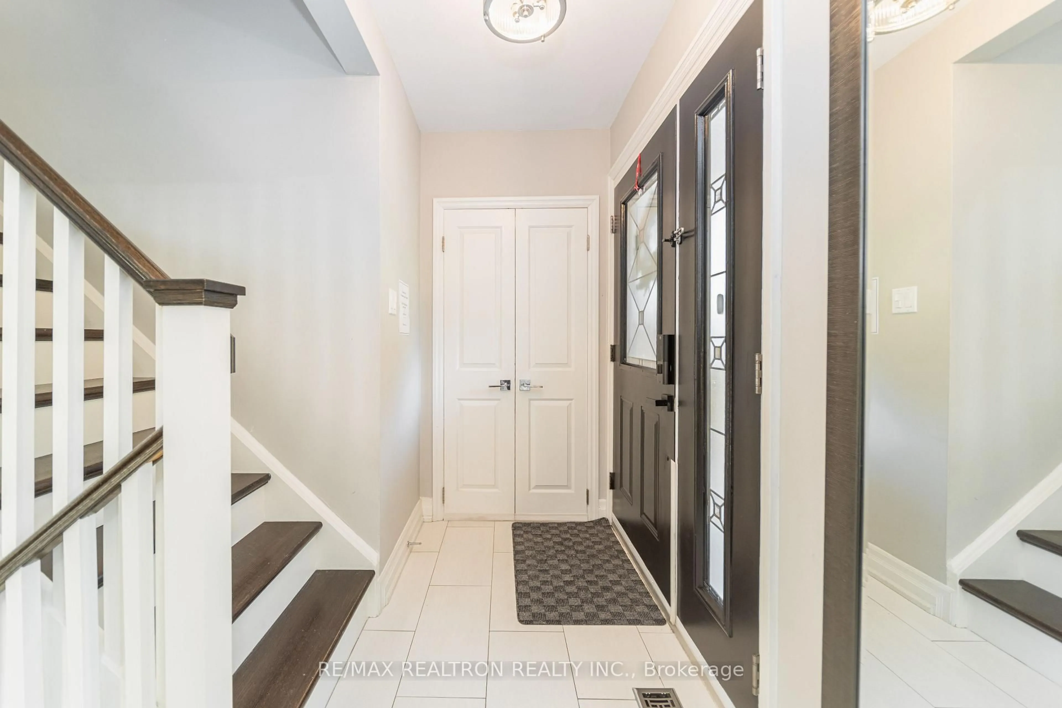
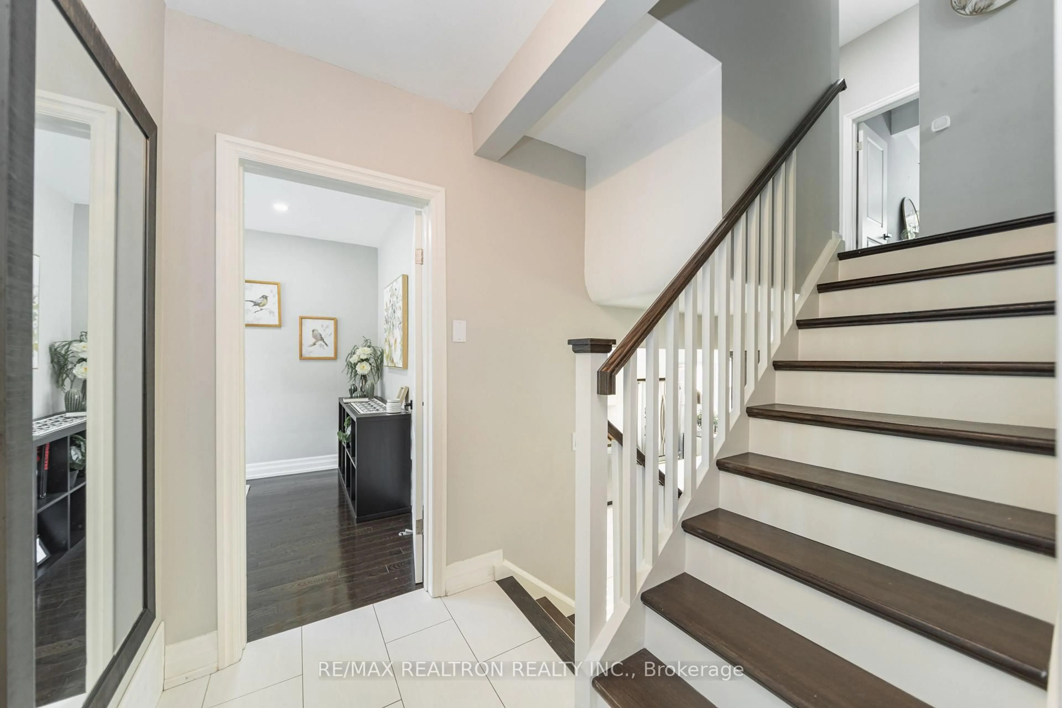
Stylishly Updated North York Home With Exceptional Indoor & Outdoor Living. Beautifully Renovated In 2014, This Bright And Inviting 3-Bedroom Home Offers Timeless Finishes And A Functional Layout Filled With Natural Light. The Modern Kitchen Features Quartz Countertops, Ample Cabinetry, A Gas Stove, A Built-In Wine Rack, And A Beverage Fridge-Ideal For Everyday Living And Entertaining. The Finished Lower Level Includes A Spacious Recreation Room And An Additional Washroom, Providing Versatile Living Space. Step Outside To A Fully Fenced Backyard, Renovated In 2018, Complete With A Concrete Patio, BBQ Gazebo With Gas Line, And Mature Landscaping. Conveniently Located Just Minutes To Highways 401, The DVP, TTC, Parks, Shopping, Restaurants, And Other Everyday Amenities. **MPAC Identifies The Property As A Duplex. Buyers Are Advised To Verify Zoning, Permitted Uses, And Complete Their Own Due Diligence.**


Upcoming Open Houses

Aug 1Sat2:00 PM - 4:00 PM
Aug 2Sun2:00 PM - 4:00 PM

Property Details

Style[Backsplit 5]
View-
Age of property-
SqFt~1100-1500 SqFt
Lot Size6,811 SqFt(124.41 x 54.75)
Parking Spaces4
MLS ®NumberC13616762
Community NameGraydon Hall
Data SourceTRREB
Listing byRE/MAX REALTRON REALTY INC.

Features

Heating: Forced Air
Cooling: [Central Air]
Basement: [Finished]

Main Floor

Kitchen

4.21 x 3.05

Stainless Steel Appl / Quartz Counter / California Shutters

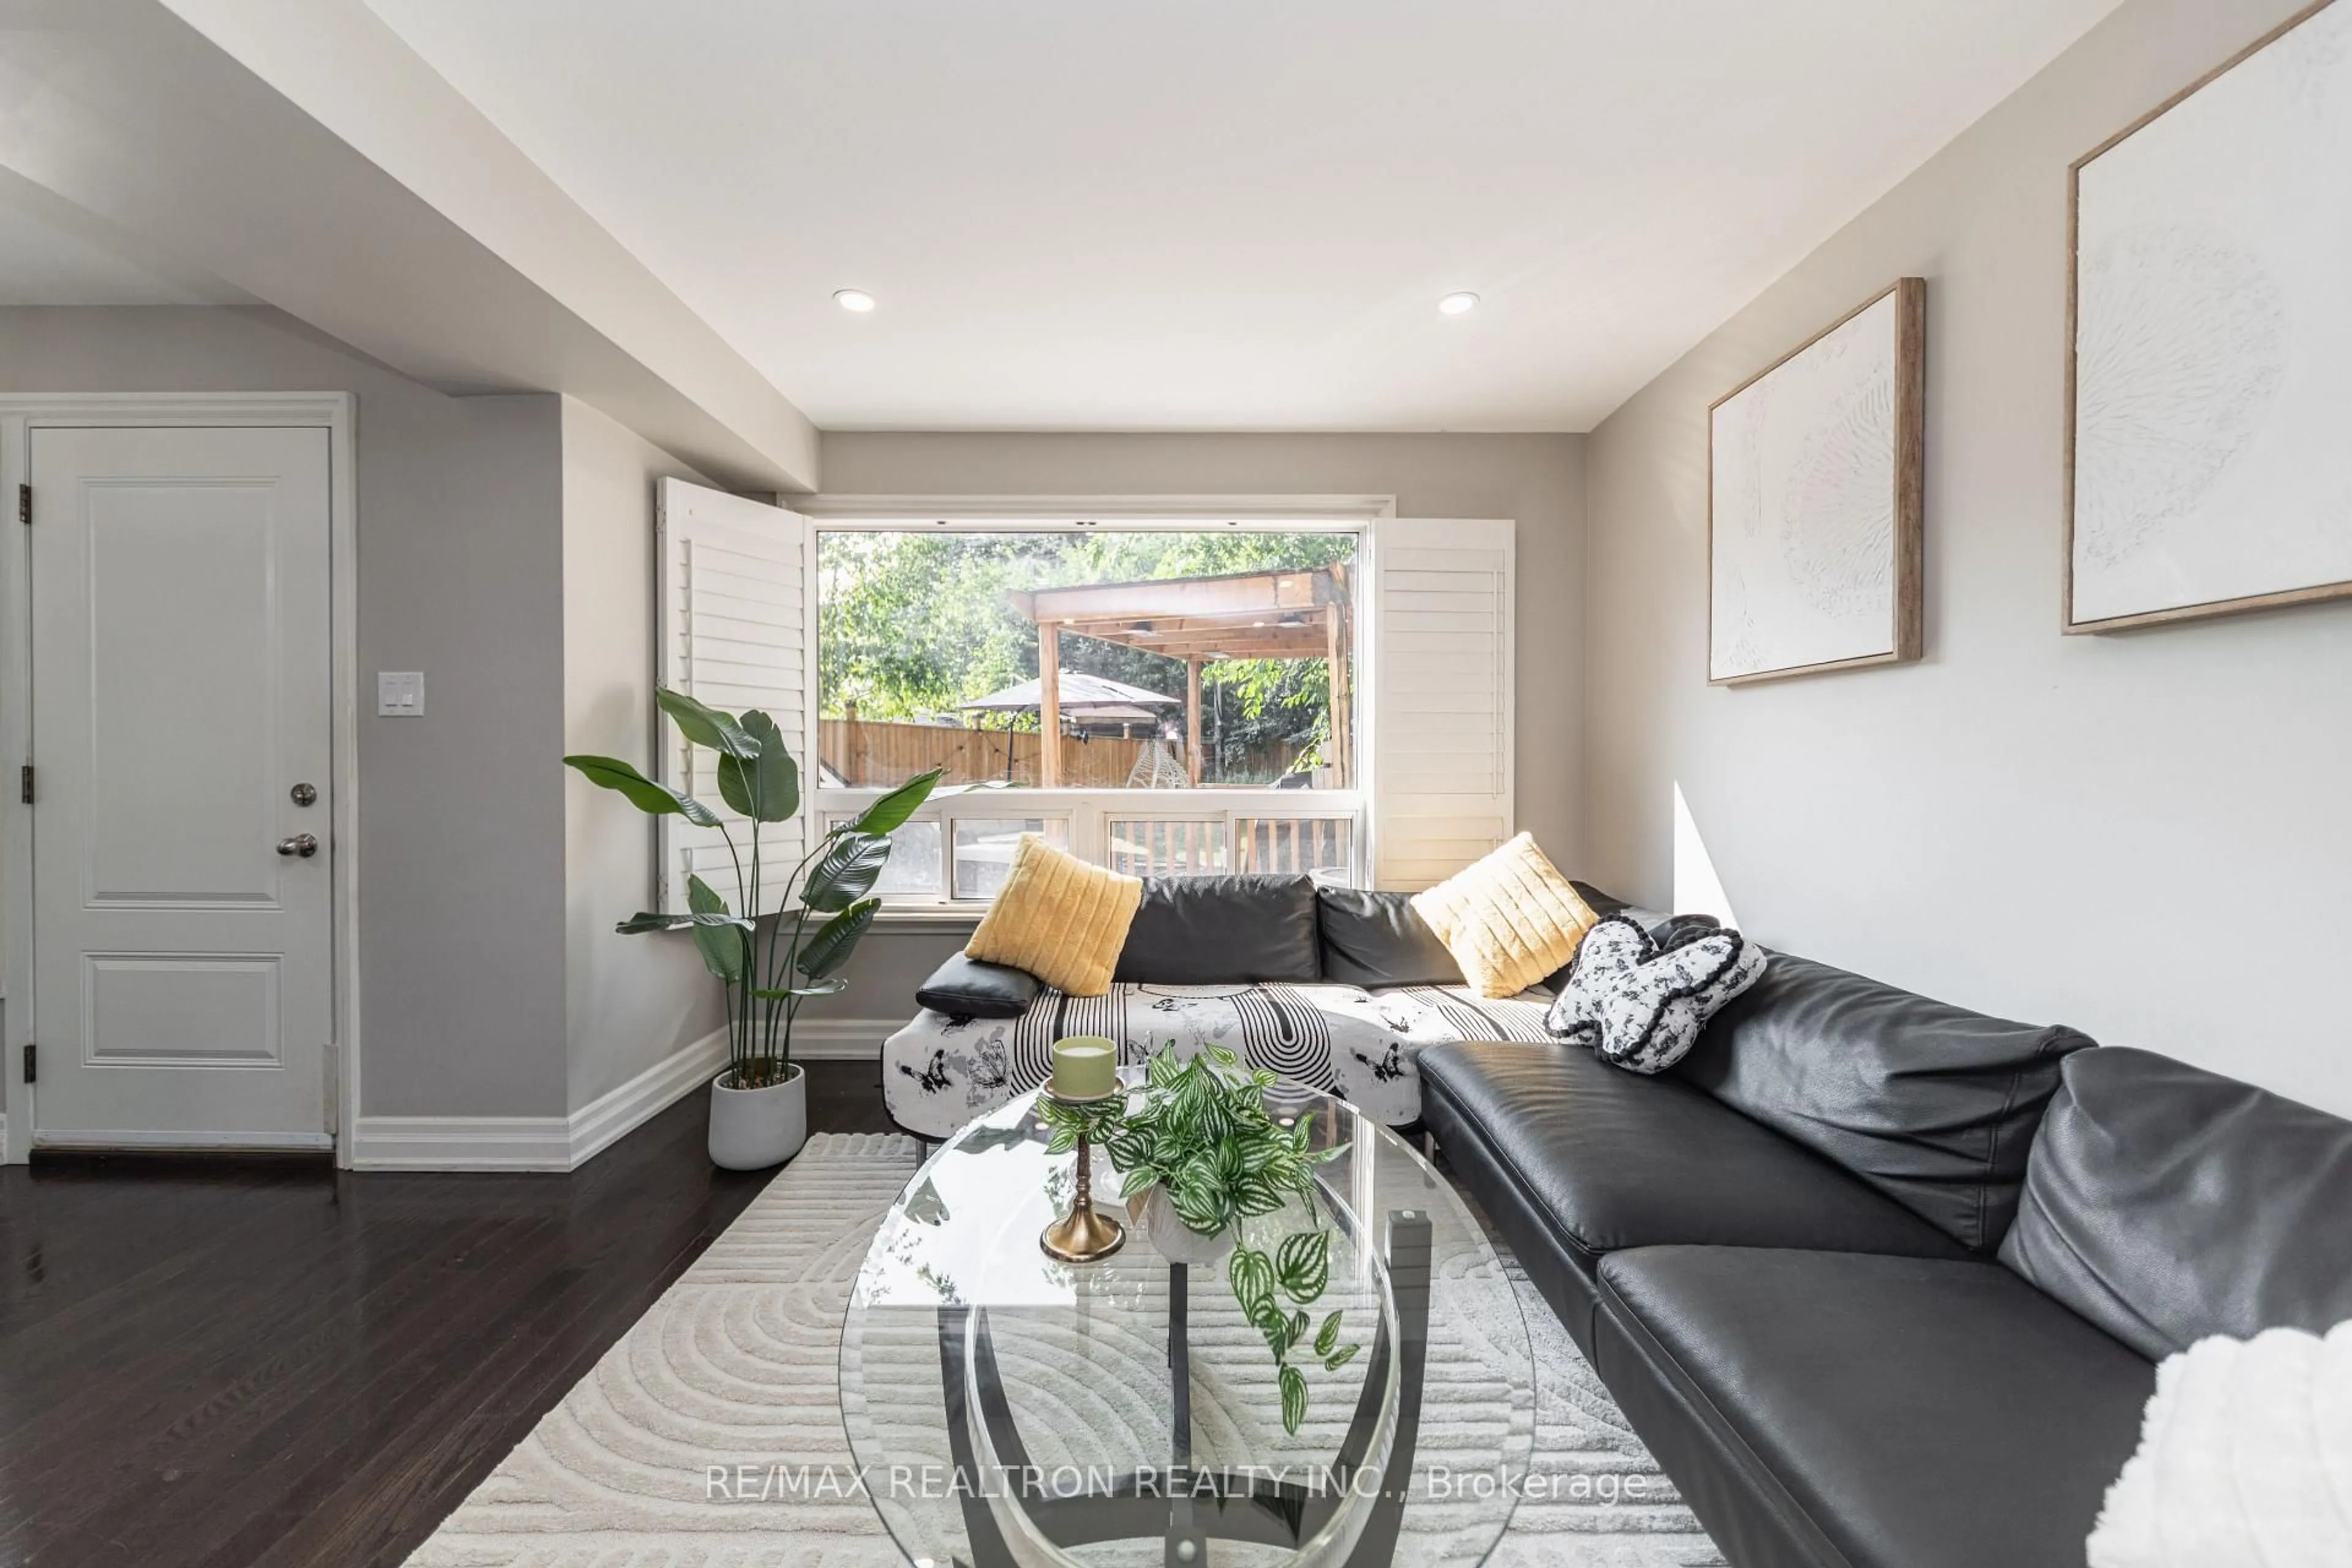
Living

5.01 x 3.3

Large Window / hardwood floor / California Shutters

Dining

2.82 x 2.81

W/O To Yard / hardwood floor / California Shutters


Features

Lot size: 6,811 SqFt
Pool: [None]

Parking

Garage spaces -

Garage type -

Total parking spaces 4


Property History
Jul 29, 2026
ListedActive
$899,000
6 hours on market
history photo preview40
Listing by trreb®
Property listed by RE/MAX REALTRON REALTY INC., Brokerage
Agent Banner Image
Interested in this property?Get in touch to get the inside scoop.

Market Data - Graydon Hall

Geo Zone Map ThumbnailGraydon Hall

Balanced Market

View Market Data

Semi-Detached house - for the past 30 days

Buyer's market Seller's market

Avg. Days on Market

Past 30 days

11 days

Compared to

2025

22 days

2024

8 days

2023

6 days

New Listings

Past 30 days

4 listings

Compared to

2025

6 listings

2024

8 listings

2023

6 listings

Units sold

Past 30 days

1 unit

Compared to

2025

3 units

2024

2 units

2023

2 units

Median Sold Price

Past 30 days

$905,000

Compared to

2025

$970,000

2024

$940,000

2023

$1,207,500


Population and Demographics

Overview

Total population 12934
Average household income $108,545

Age (%)

0 to 19
20%
20 to 34
26%
35 to 49
20%
50 to 64
20%
65 and plus
15%

Household composition (%)

Single family
62%
Single person
29%
Multi person
8%
Multi family
1%

Mother tongue (%)

English
55%
Mandarin
6%
Arabic
5%
Tagalog (Pilipino, Filipino)
5%
Yue (Cantonese)
4%
Spanish
4%
Others
4%
Iranian Persian
4%
Dari
1%
French
1%

House tenancy (%)

Renters
61%
Owners
39%

What’s nearby?Essentials within 5 km

Local Logic

Transportation Scores

Estimated Budget