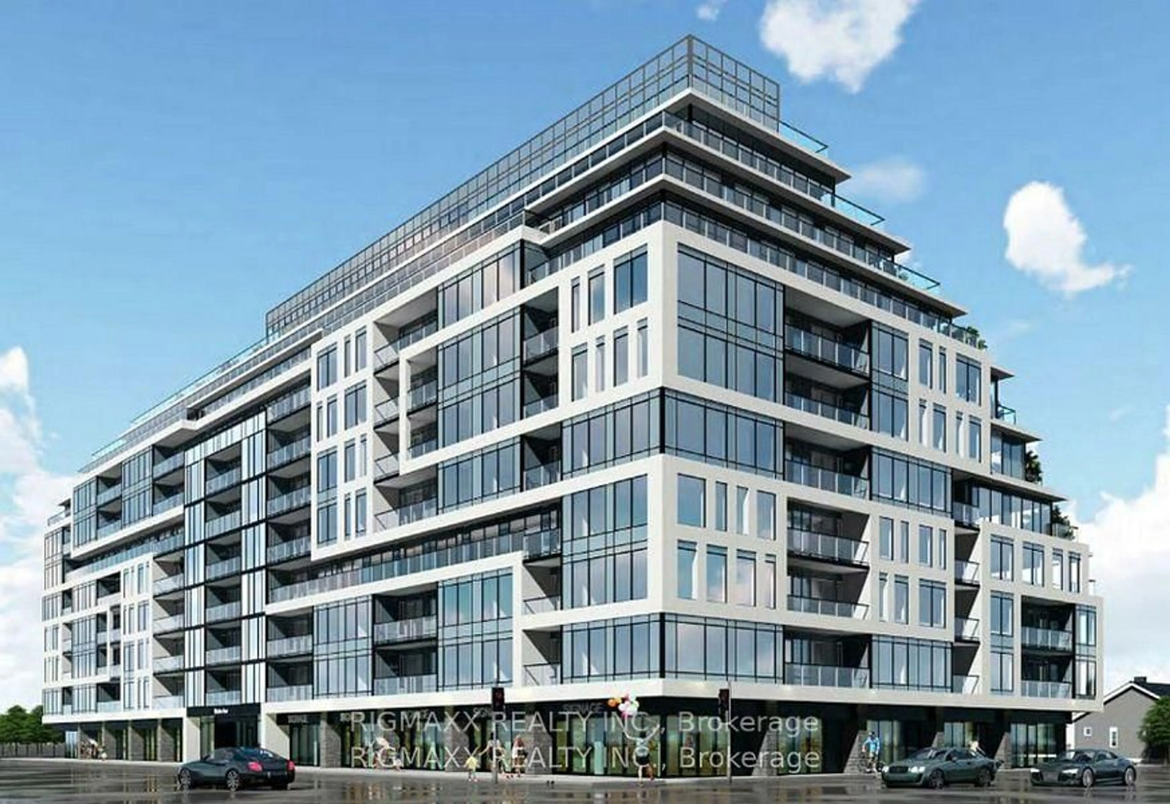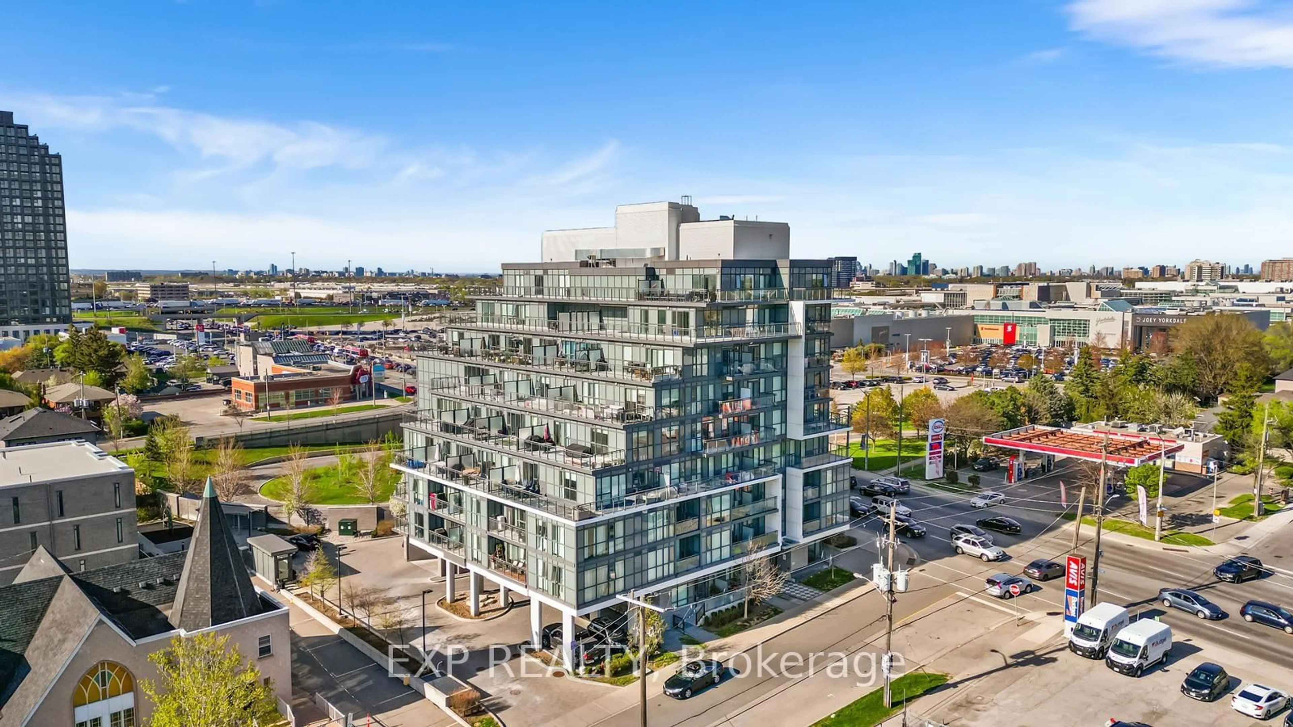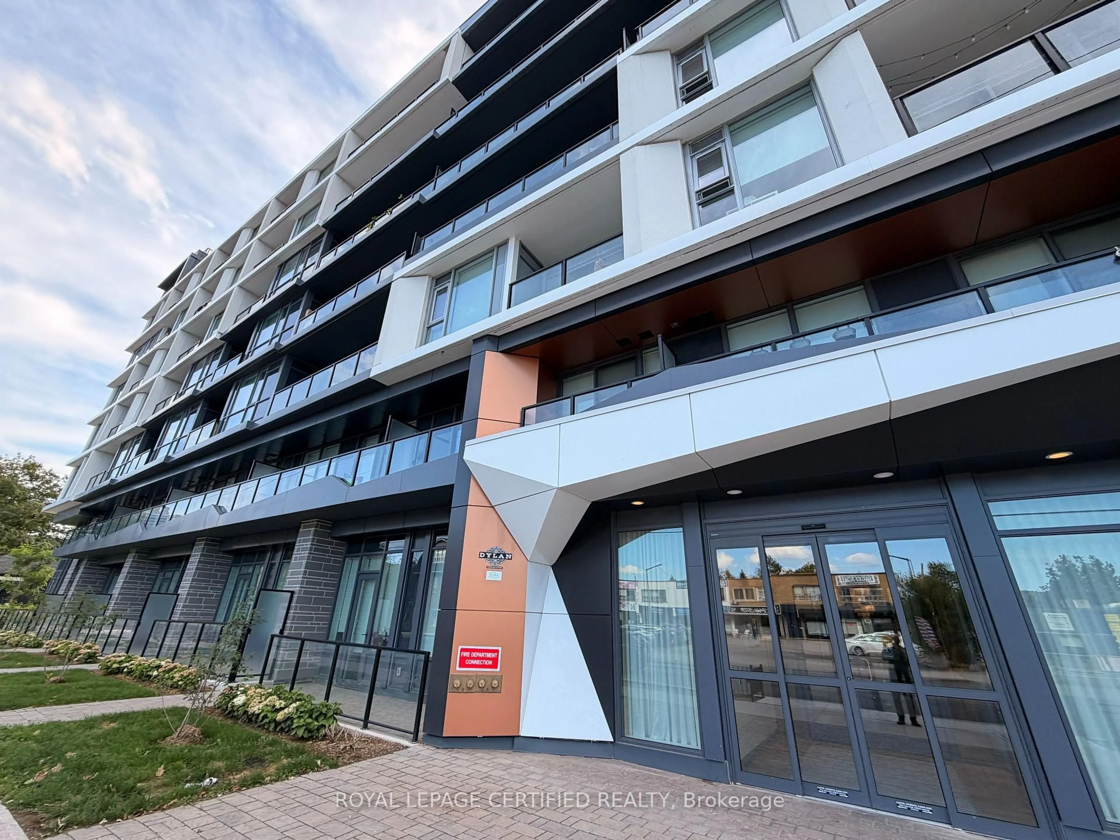
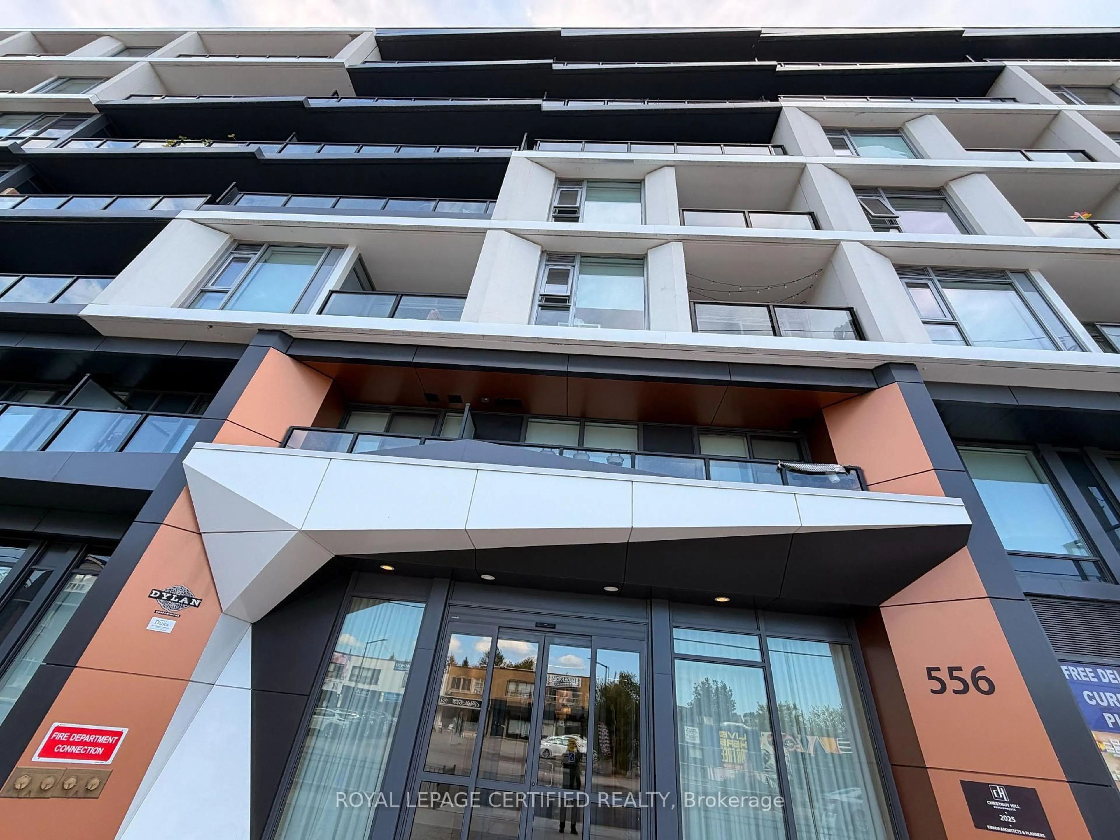
556 Marlee Ave #405, Toronto, Ontario M6B 0B1
Contact us about this property
Highlights
Estimated valueThis is the price Wahi expects this property to sell for.
The calculation is powered by our Instant Home Value Estimate, which uses current market and property price trends to estimate your home’s value with a 90% accuracy rate.Not available
Price/Sqft$943/sqft
Monthly cost
Open Calculator
Description
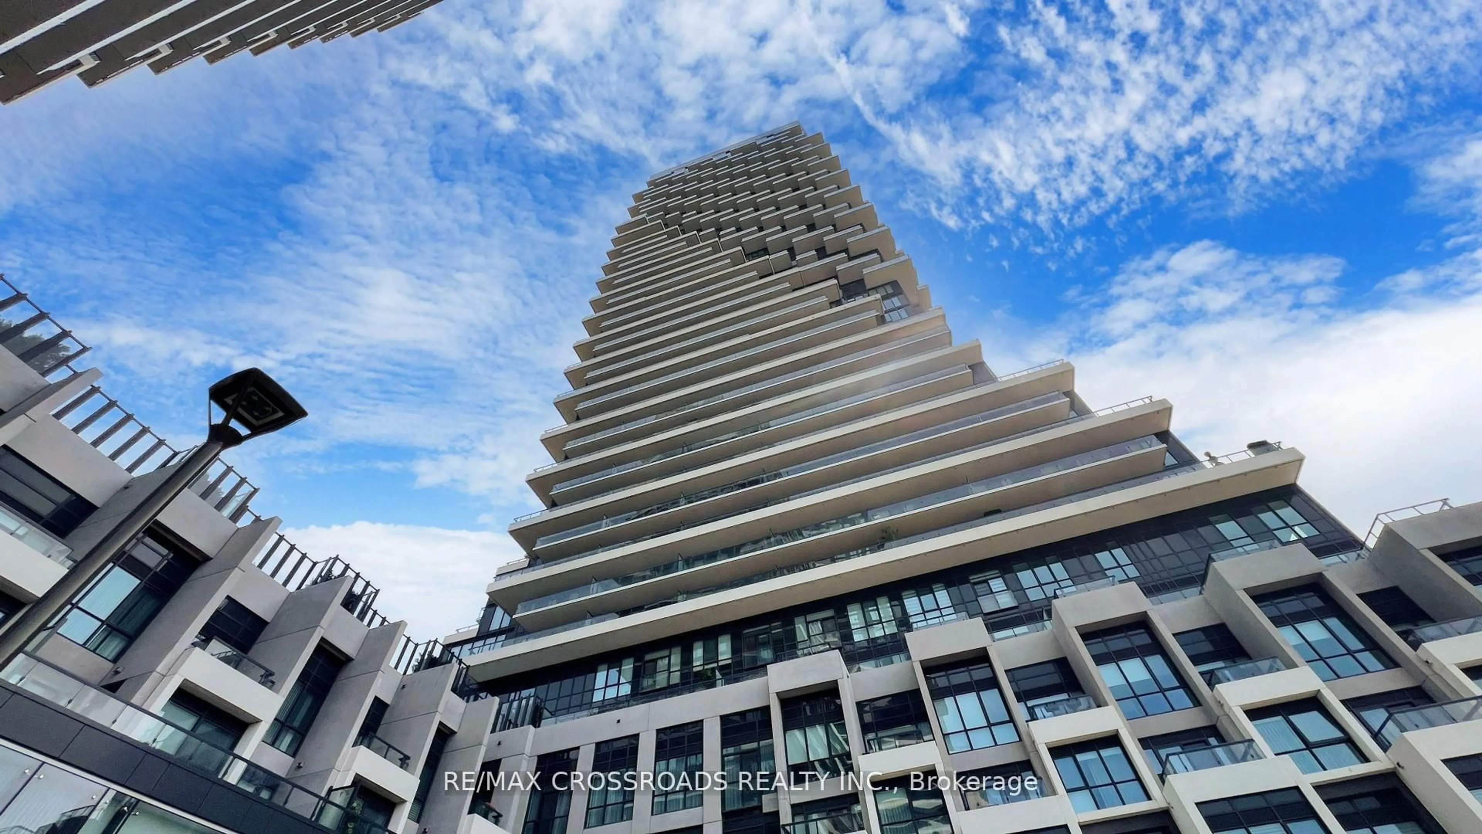
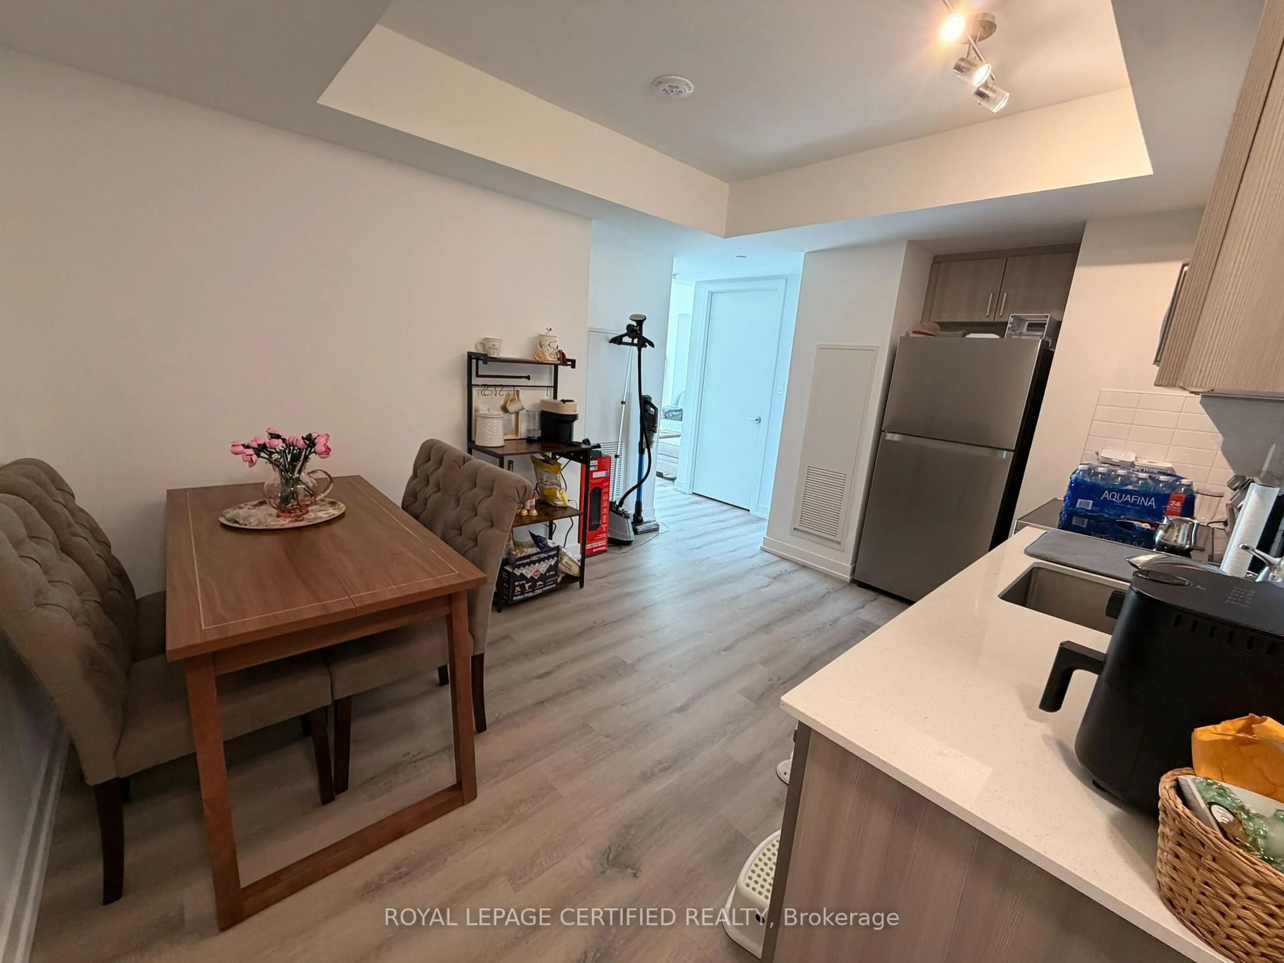
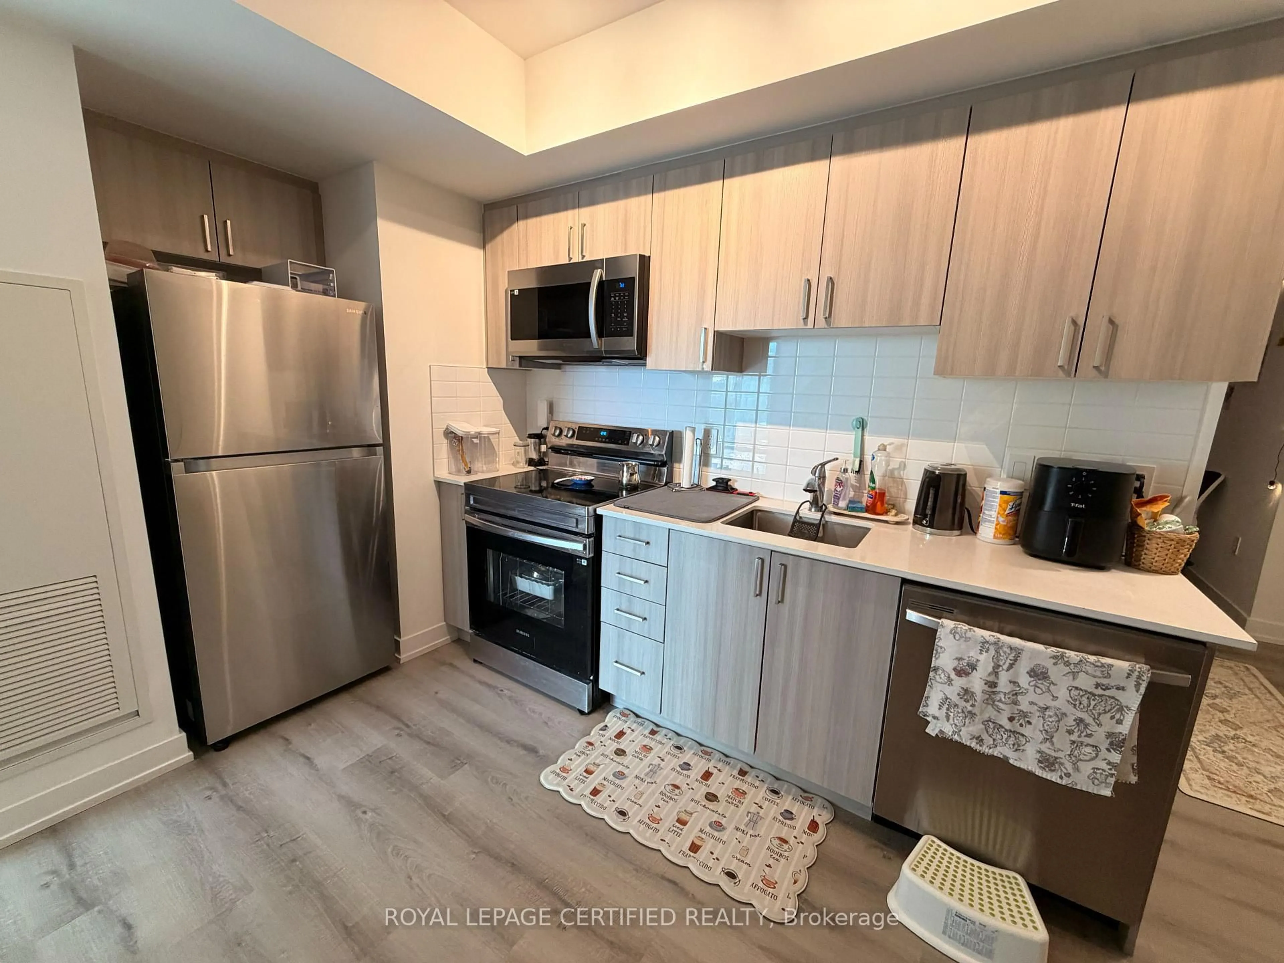
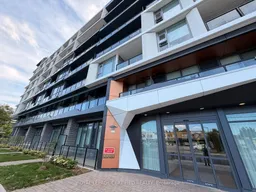
Luxury 2+Den at The Dylan | Midtown Toronto Experience elevated urban living at The Dylan, a sought-after residence by Chestnut Hill Developments in the heart of Midtown Toronto. This stunning 2-bedroom + den, 2-bathroom suite offers a bright, modern open-concept layout with 9-foot ceilings, contemporary finishes, sleek cabinetry, and a spacious den ideal for a home office or flexible living space. Enjoy beautiful southwest exposure with an abundance of natural light and a lovely open view. The thoughtfully designed kitchen flows seamlessly into the living and dining areas, creating the perfect space for both everyday living and entertaining. Residents enjoy an impressive collection of amenities, including a state-of-the-art fitness centre, outdoor dining area with BBQs and fire pit, party room, entertaining kitchen, lounge, meeting area, and more. Perfectly located just 3 minutes from Glencairn Subway Station and approximately 6 minutes from the Eglinton LRT, with easy access to the 401, 400 and 404. Yorkdale Shopping Centre, York University, Downsview Park and Lawrence Allen Centre are all nearby. Everyday essentials are within easy reach, including Fortinos, LCBO, Canadian Tire, PetSmart, Winners and HomeSense. A rare opportunity to own one of the standout suites in The Dylan in one of Midtown Toronto's most convenient and connected neighbourhoods.
Property Details
Interior
Features
Exterior
Features
Parking
Garage spaces 1
Garage type Underground
Other parking spaces 0
Total parking spaces 1
Condo Details
Amenities
Concierge, Elevator, Gym, Party/Meeting Room, Rooftop Deck/Garden, Visitor Parking
Inclusions
Property History
 15
15