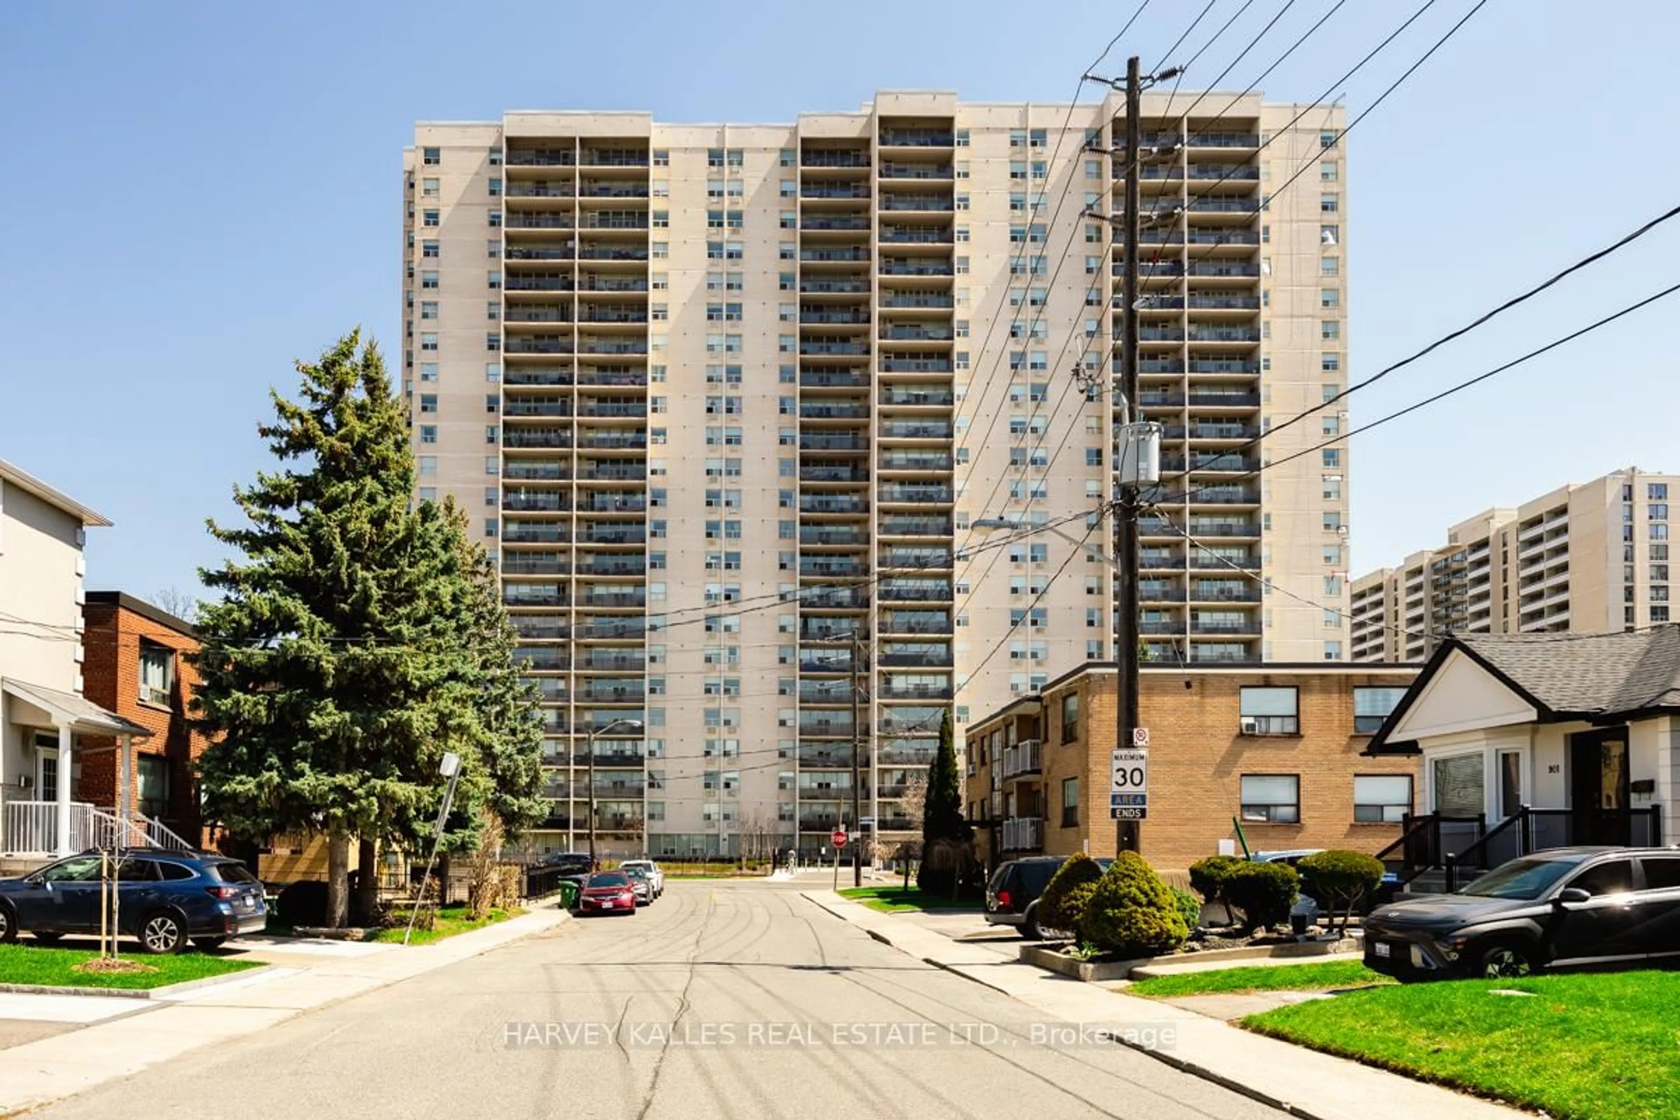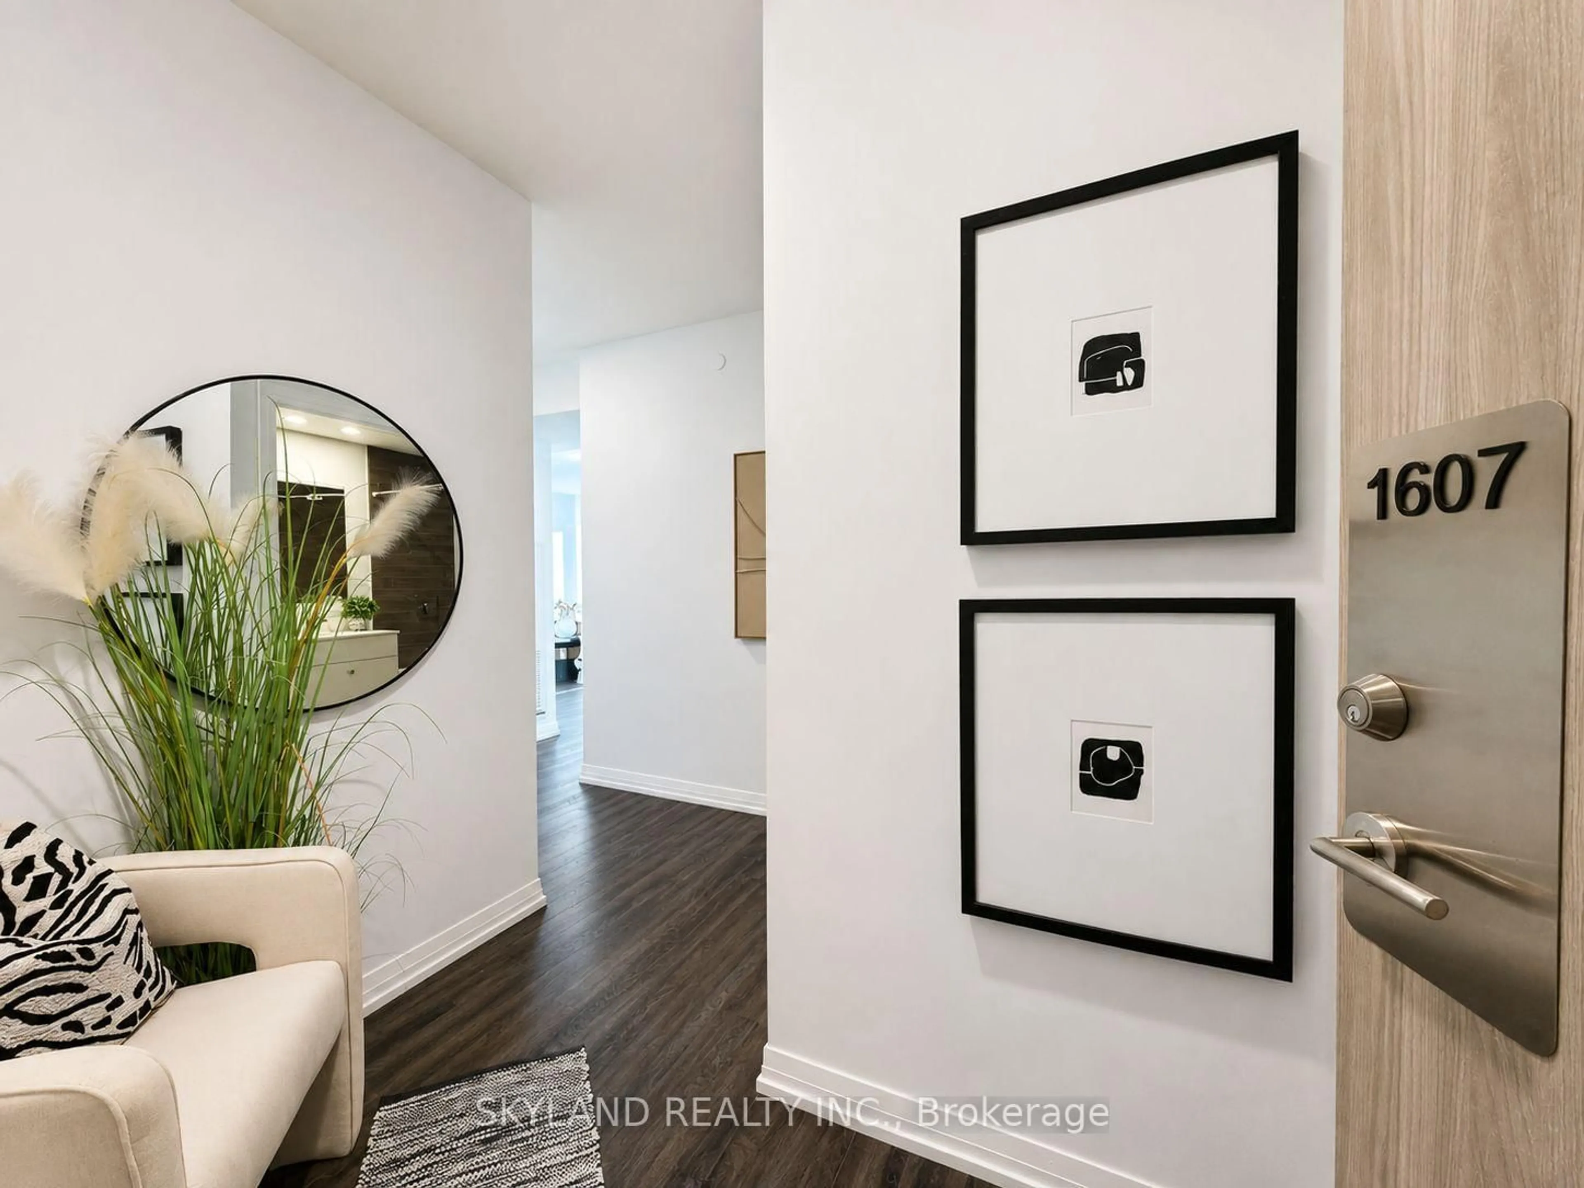
135 Canon Jackson Dr #607, Toronto, Ontario M6M 0C3
Contact us about this property
Highlights
Estimated valueThis is the price Wahi expects this property to sell for.
The calculation is powered by our Instant Home Value Estimate, which uses current market and property price trends to estimate your home’s value with a 90% accuracy rate.Not available
Price/Sqft$696/sqft
Monthly cost
Open Calculator
Description
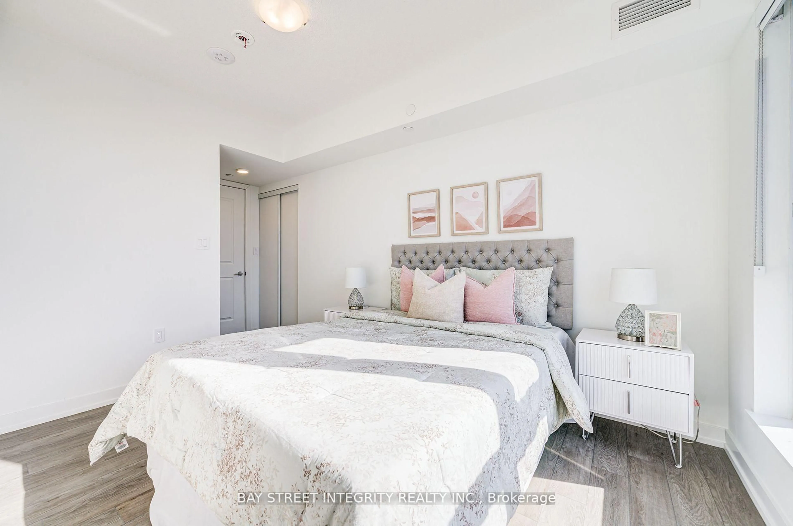
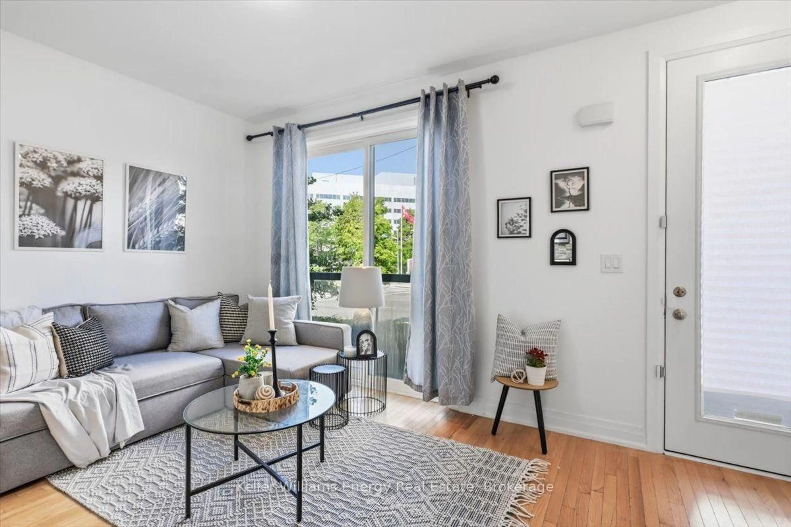
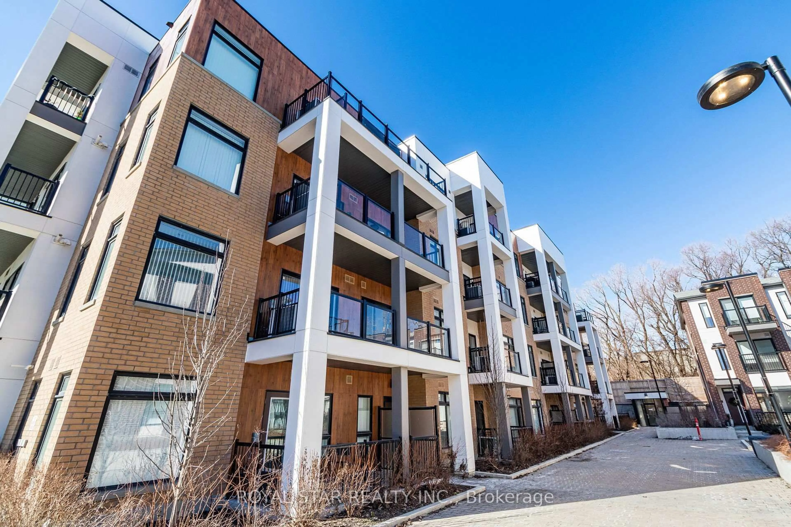
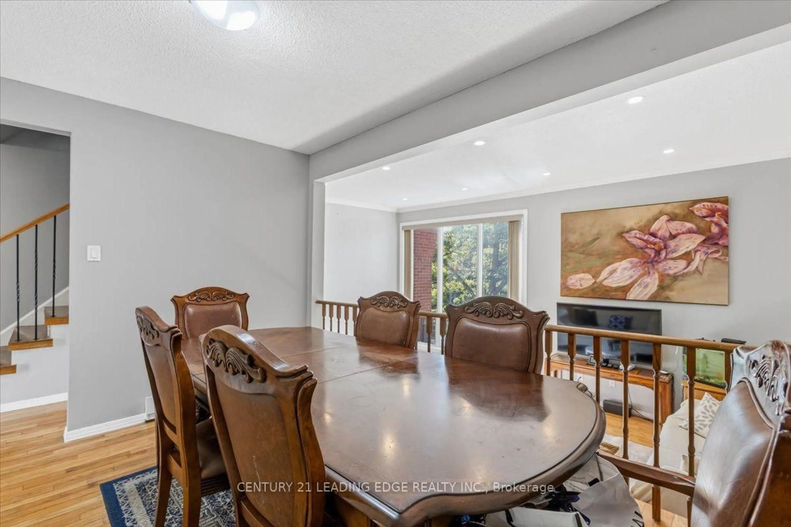
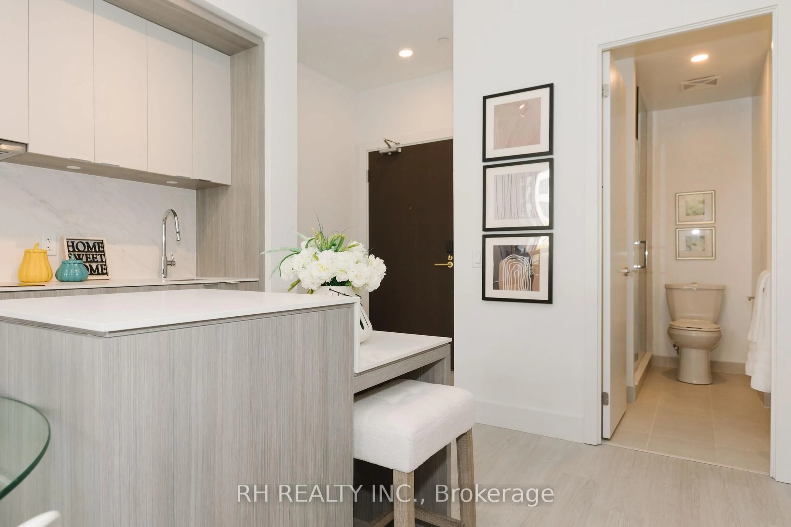
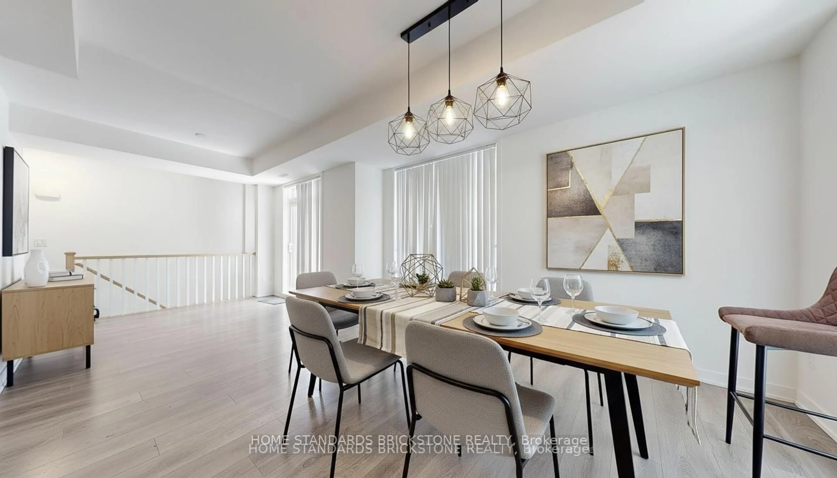
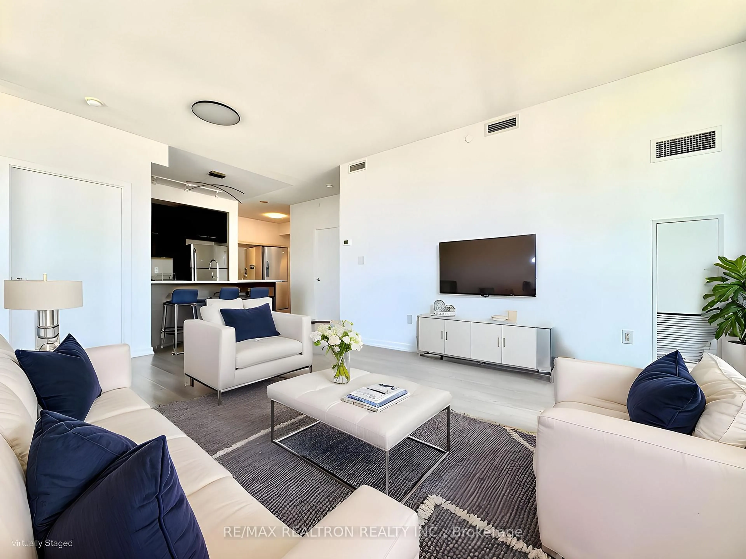
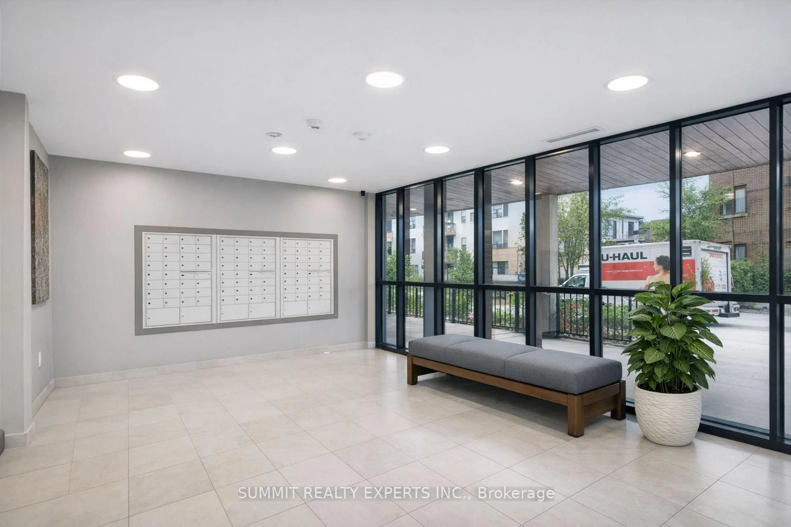
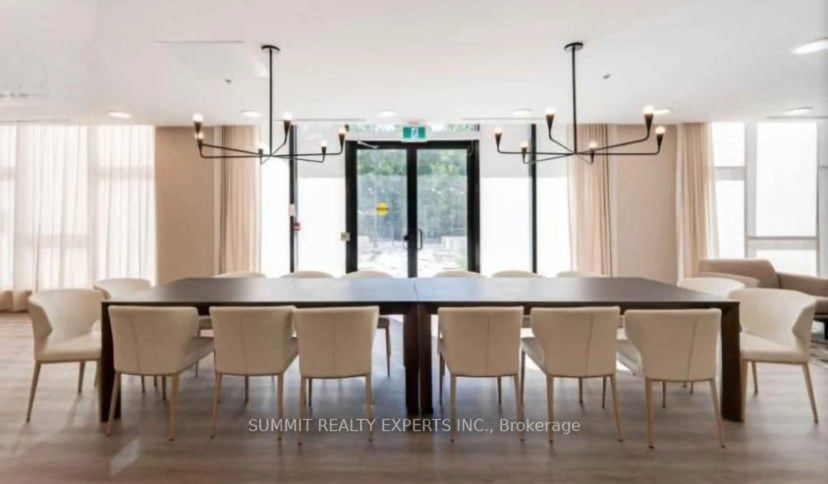
Stunning, like-new, owner-occupied corner penthouse suite offering 2 spacious bedrooms and 2 full bathrooms with modern finishes, large center island in kitchen and in-suite laundry. This bright North-East facing unit is filled with natural light and boasts beautiful city views, along with the privacy of top-floor living. Includes secure underground parking. Ideally located just 10 minutes to Yorkdale Mall, a 10-minute walk to the new Eglinton LRT, with transit at your doorstep. Steps to grocery stores, bakeries, cafés, restaurants, parks, schools, trails, Humber River Hospital, and York Recreation Centre. Enjoy premium amenities including a fitness center, party room, co-working lounge, BBQ area, community garden, and pet wash station, all in a safe, family-friendly neighbourhood.
Property Details
Interior
Features
Main Floor
Bathroom
0.0 x 0.0Ceramic Floor / 3 Pc Ensuite
Foyer
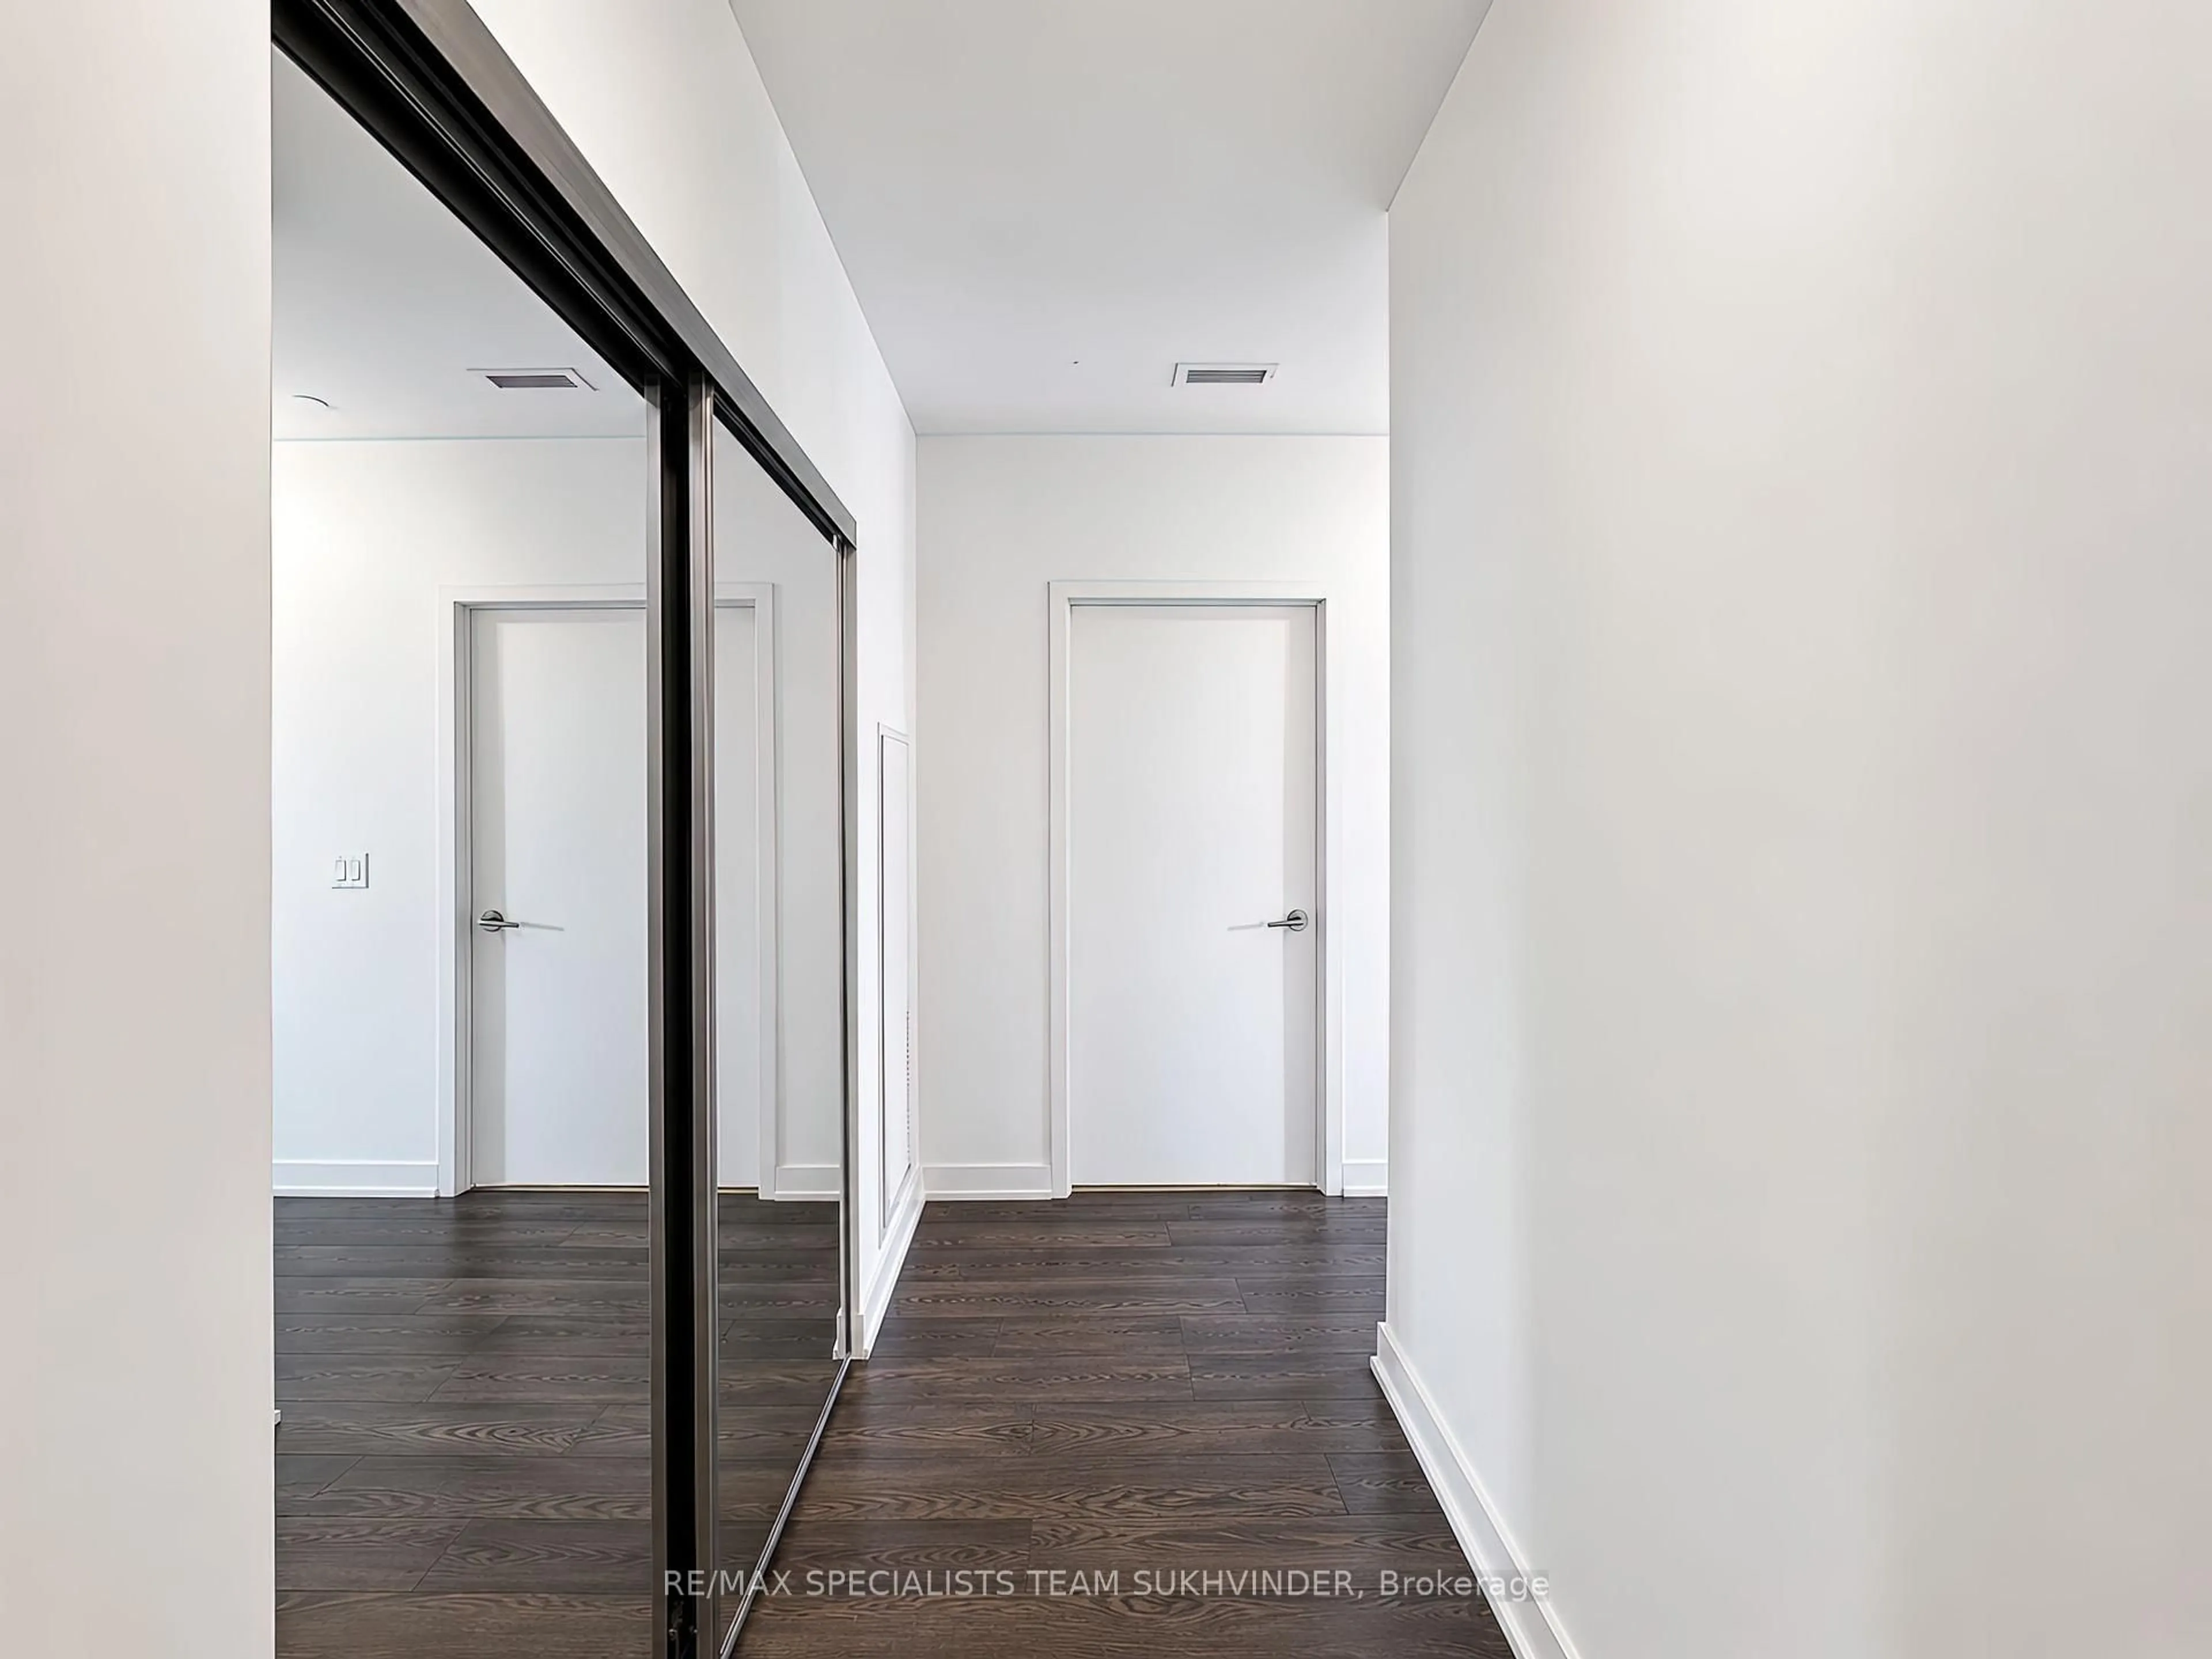
3.12 x 2.79hardwood floor / Mirrored Closet / 4 Pc Bath
Kitchen
3.51 x 5.82Stainless Steel Appl / Centre Island / Quartz Counter
Primary
3.12 x 2.79Ensuite Bath / W/I Closet / Laminate
Exterior
Features
Parking
Garage spaces 1
Garage type Underground
Other parking spaces 0
Total parking spaces 1
Condo Details
Amenities
Elevator, Exercise Room, Gym, Party/Meeting Room
Inclusions
Property History
 29
29