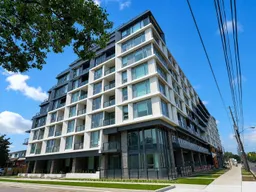
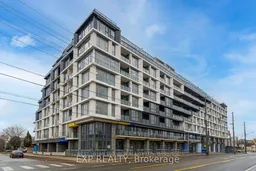
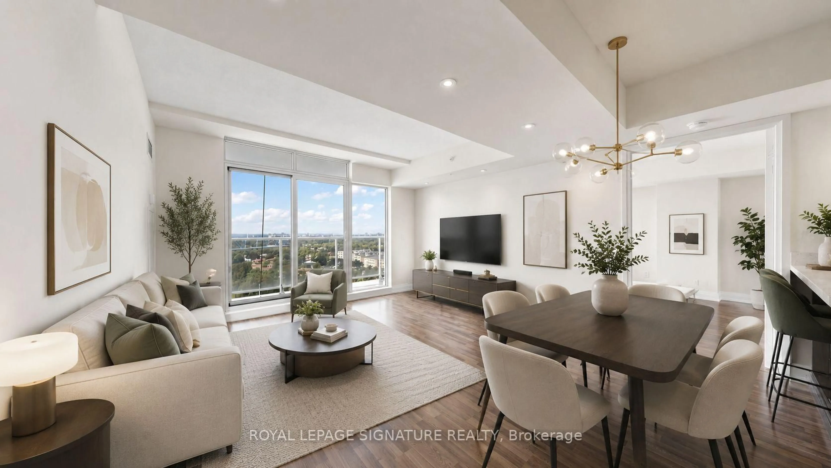
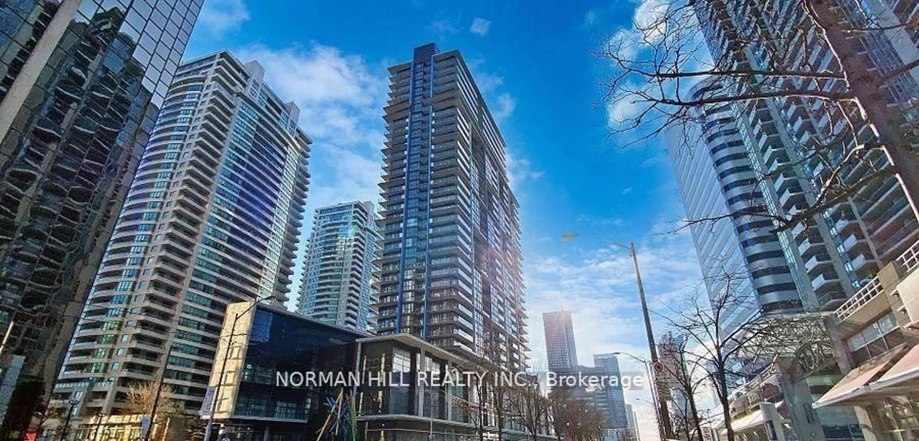
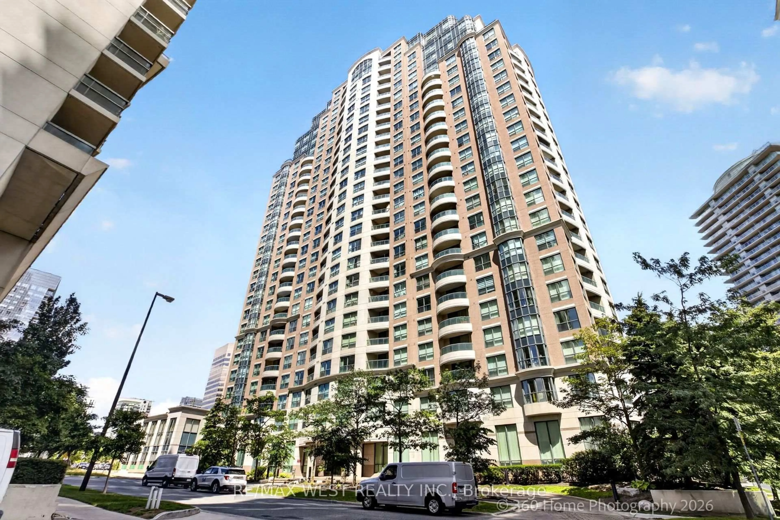
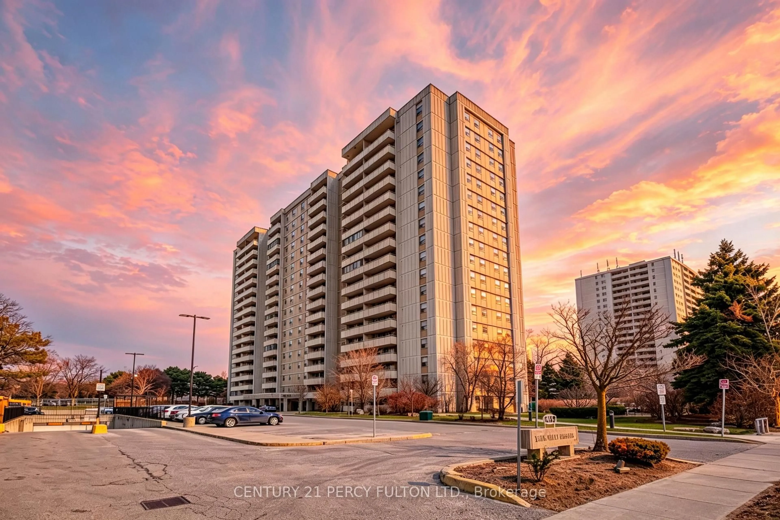
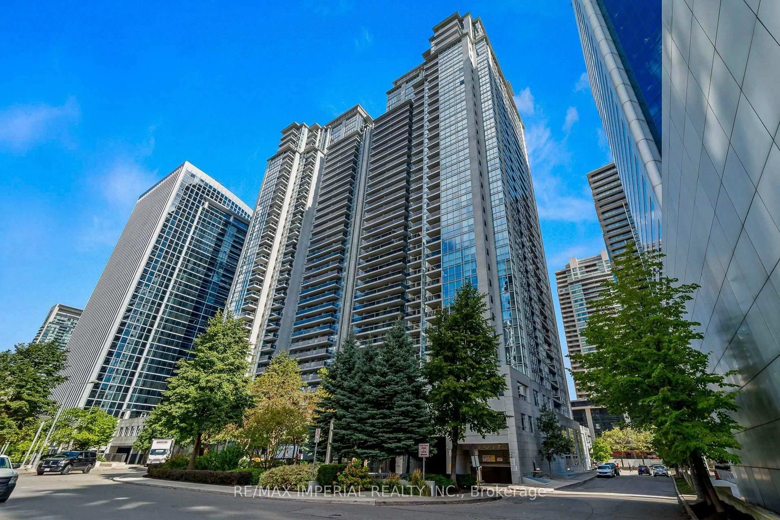
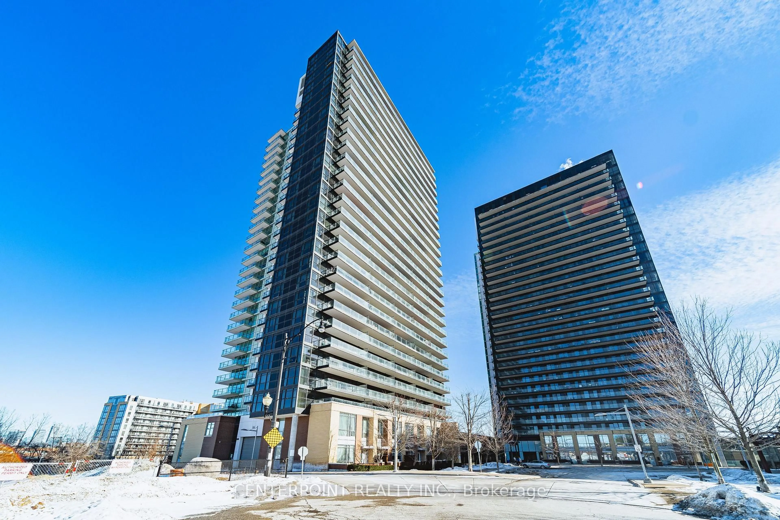
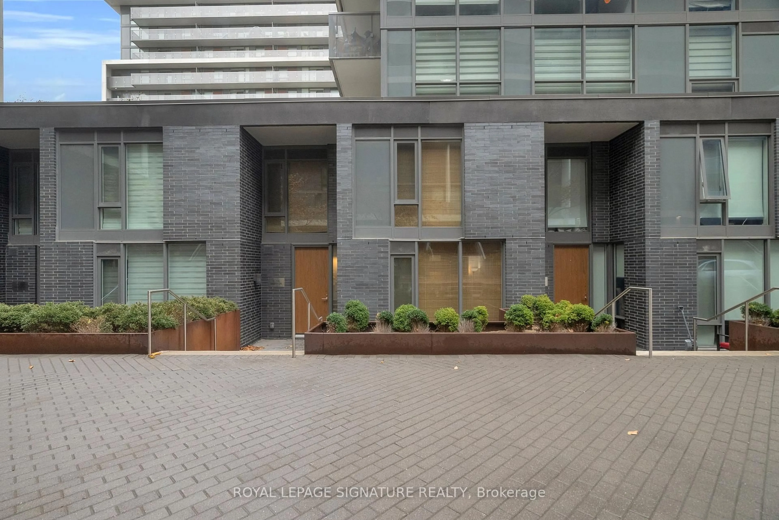
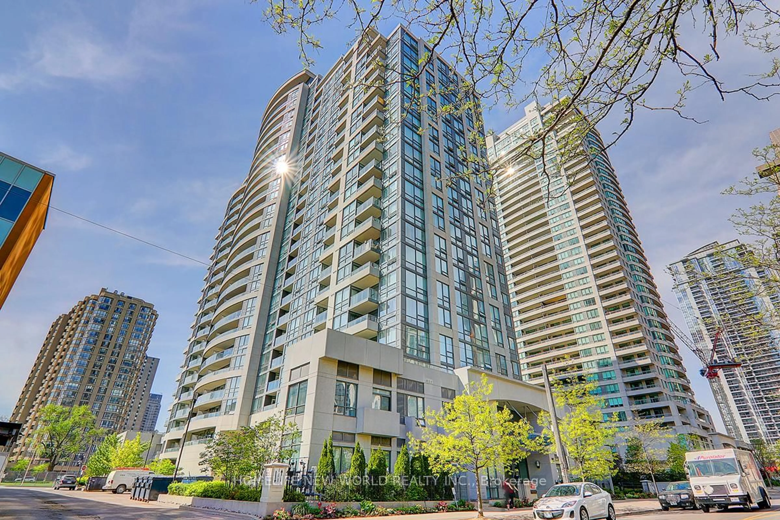
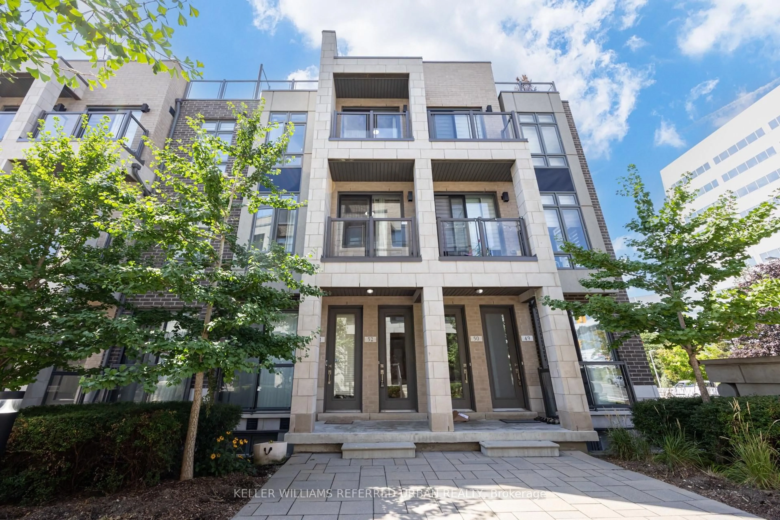
Patio, building for 556 Marlee Ave #314, Toronto Ontario M6B 0B1
5 hours on Market

556 Marlee Ave #314, Toronto, Ontario M6B 0B1

In the same building:
-
Condo
1 + 1
2
~700-799 sqft
$799,000
Get pre-qualifiedPowered by nesto
Condo
1 + 1
2
~700-799 sqft

Contact us about this property

Call

Highlights

Property Estimate

Days on market5 hours

Estimated valueNot available

Price/Sqft$1,071/sqft

Monthly cost

Open Calculator

Description

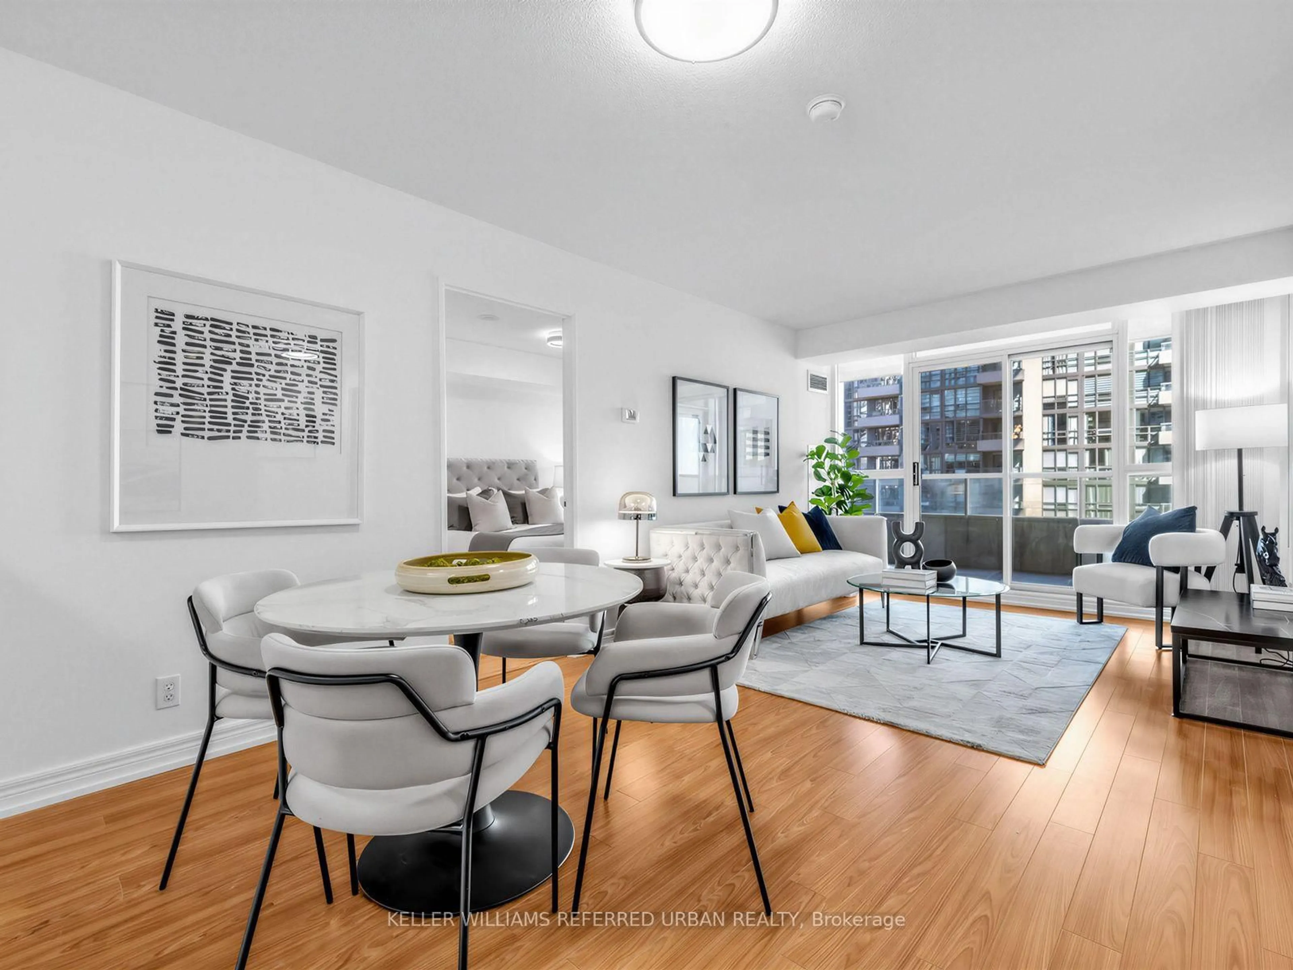
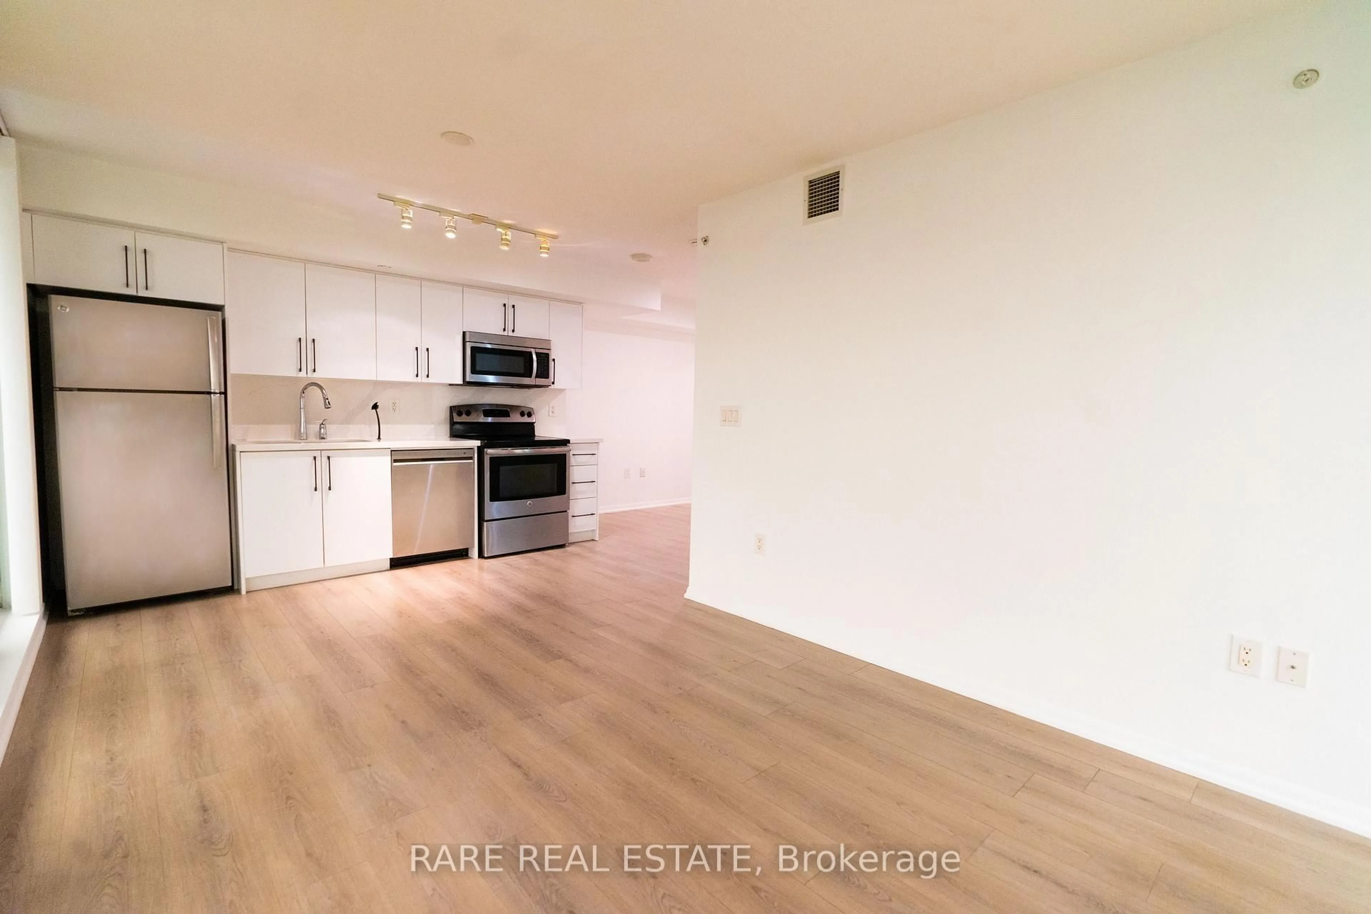

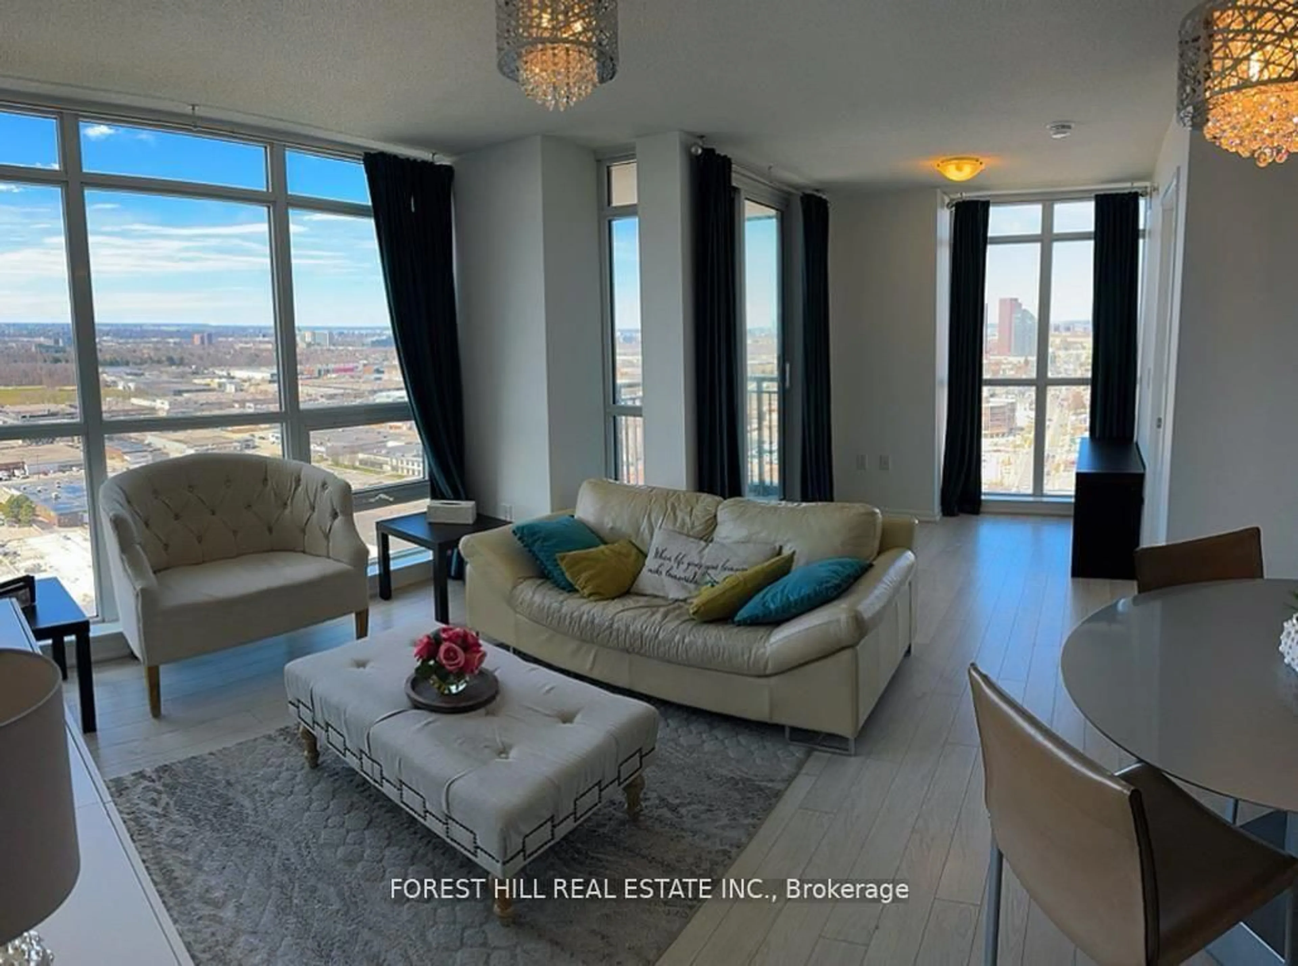
Welcome to The Dylan, where modern luxury meets exceptional convenience. This beautifully appointed one-bedroom, two-bathroom suite features a spacious open den, offering the perfect space for a home office, reading nook, or flexible living area.Ideally located in one of the city's most vibrant and well-connected neighbourhoods, this contemporary residence places you just steps from public transit, premier shopping, restaurants, parks, and all the everyday amenities that make urban living effortless. Designed with both style and functionality in mind, the bright open-concept layout is enhanced by quality finishes throughout. The sleek modern kitchen showcases quartz countertops, contemporary cabinetry, and premium stainless steel appliances, seamlessly flowing into the spacious living and dining areas-perfect for everyday living or entertaining.Additional highlights include laminate flooring throughout, two bathrooms, modern fixtures, and a private balcony with beautiful views, creating the perfect space to relax and unwind.Whether you're a first-time buyer, professional, downsizer, or investor, this exceptional suite offers the ideal combination of comfort, style, and an unbeatable location. Bonus: No maintenance fees for balance of 2026.


Property Details

StyleApartment
View-
Age of property-
SqFt~700-799 SqFt
Lot Size-
Parking Spaces1
MLS ®NumberW13563348
Community NameGlen Park
Data SourceTRREB
Listing byRE/MAX MILLENNIUM REAL ESTATE

Features

Heating: Forced Air
Cooling: Central Air

Main Floor

Kitchen

2.44 x 3.66

Open Concept / Stainless Steel Appl / Laminate

Dining

3.05 x 3.35

Open Concept / Combined W/Living / Laminate

Living

3.05 x 3.35

Open Concept / Combined W/Dining / W/O To Terrace

Primary

2.95 x 3.35

Closet / Window Flr to Ceil / Laminate


Features

Patio: Terr
Balcony: Terr

Parking

Garage spaces 1

Garage type Underground

Other parking spaces 0

Total parking spaces 1


3Story
Inclusions
Hydro
Water
Parking
Cable
Heat

Property listed by RE/MAX MILLENNIUM REAL ESTATE, Brokerage
Agent Banner Image
Interested in this property?Get in touch to get the inside scoop.
Market Data - Glen Park

Geo Zone Map ThumbnailGlen Park

Balanced Market

View Market Data

Condo - for the past 30 days

Buyer's market Seller's market

Avg. Days on Market

Past 30 days

23 days

Compared to

2025

26 days

2024

29 days

2023

32 days

New Listings

Past 30 days

21 listings

Compared to

2025

27 listings

2024

33 listings

2023

20 listings

Units sold

Past 30 days

11 units

Compared to

2025

14 units

2024

8 units

2023

8 units

Median Sold Price

Past 30 days

$441,900

Compared to

2025

$654,000

2024

$490,000

2023

$455,509


Population and Demographics

Overview

Total population 43795
Average household income $166,256

Age (%)

0 to 19
21%
20 to 34
20%
35 to 49
20%
50 to 64
21%
65 and plus
19%

Household composition (%)

Single family
61%
Single person
33%
Multi person
6%
Multi family
1%

Mother tongue (%)

English
60%
Tagalog (Pilipino, Filipino)
7%
Others
6%
Italian
6%
Portuguese
6%
Spanish
5%
Russian
2%
Albanian
2%

House tenancy (%)

Renters
52%
Owners
48%

What’s nearby?Essentials within 5 km

Local Logic

Transportation Scores

Estimated Budget