Open: Today, 2PM to 4PM
trreb/IMG-W14097608_1294ef259341875227a968e9c2332644015a9c7ce534bfb488a79e5dcc4a2985.jpg
3 days on Market

431 Ridelle Ave, Toronto, Ontario M6B 1K3

Detached
3 + 1
2
~1100-1500 sqft
$599,900
Get pre-qualifiedPowered by nesto
Detached
3 + 1
2
~1100-1500 sqft

Contact us about this property

Call

Highlights

Property Estimate

Days on market3 days

Estimated valueNot available

Price/Sqft$472/sqft

Monthly cost

Open Calculator

Description

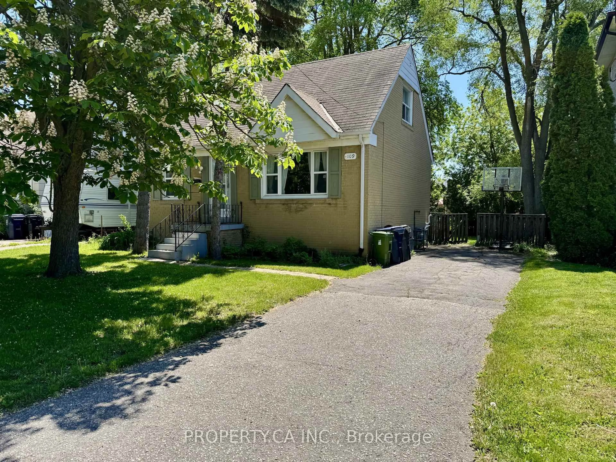
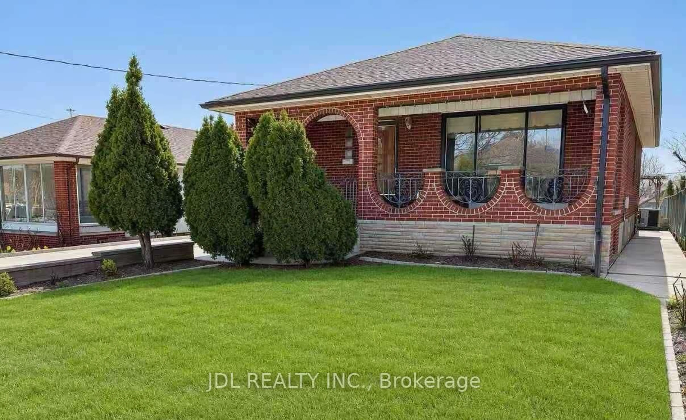
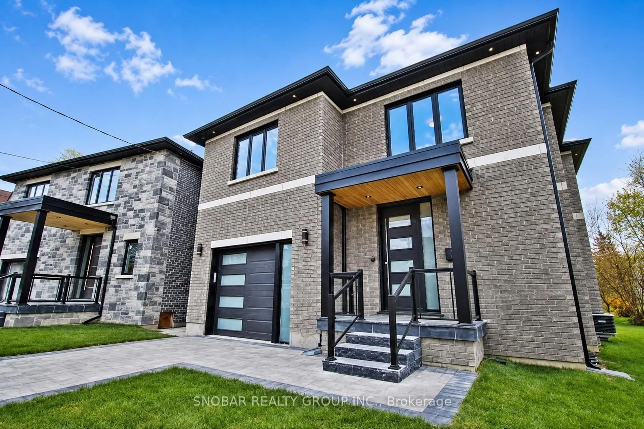
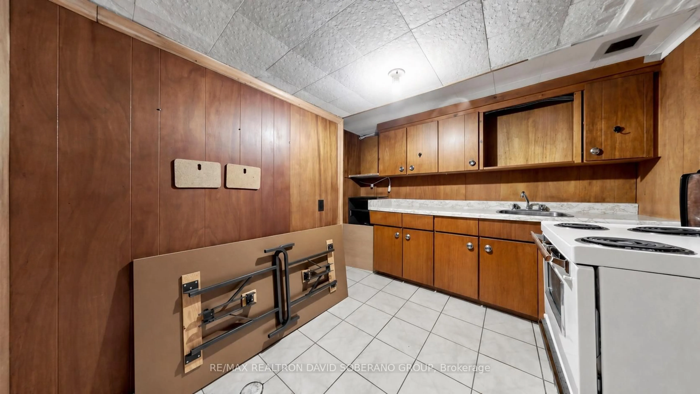
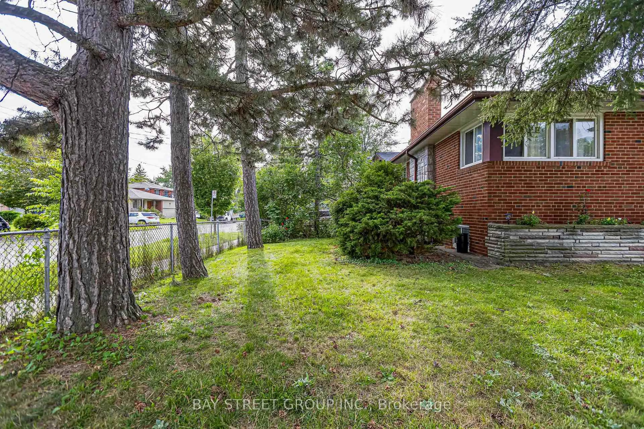
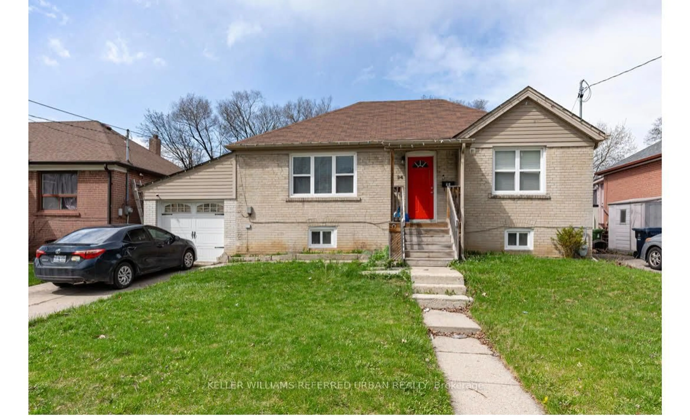
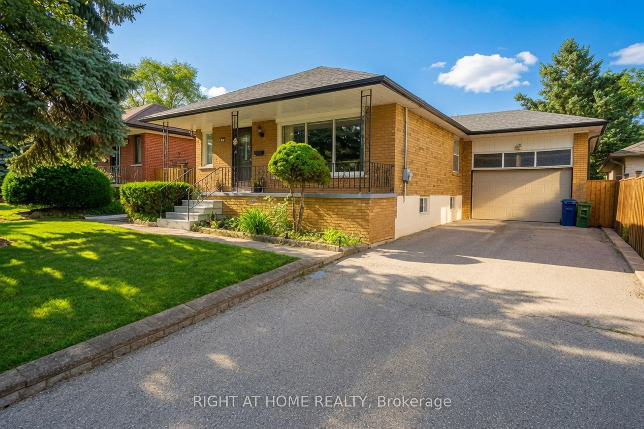
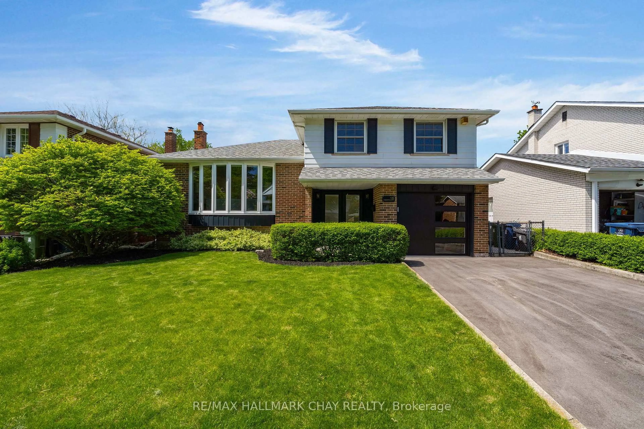
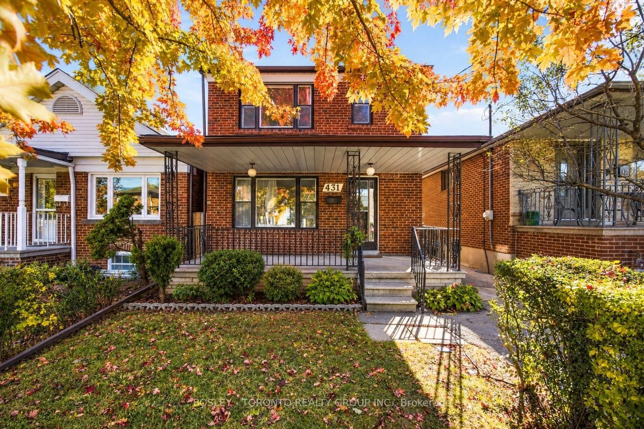
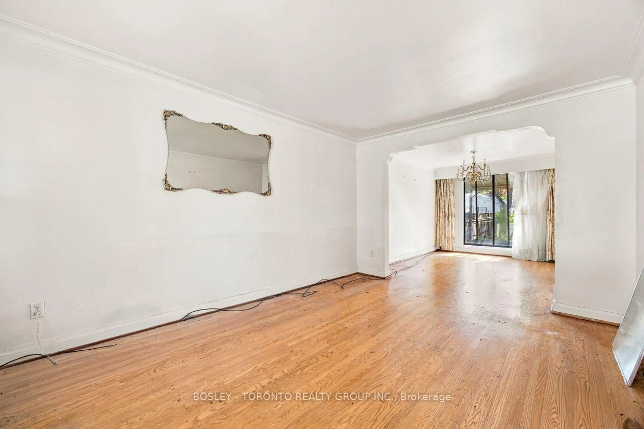
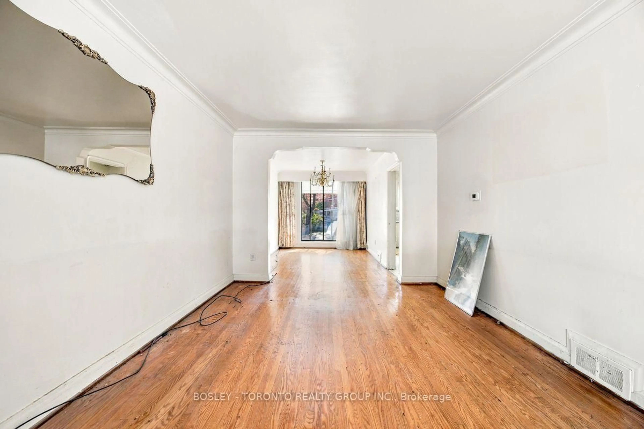
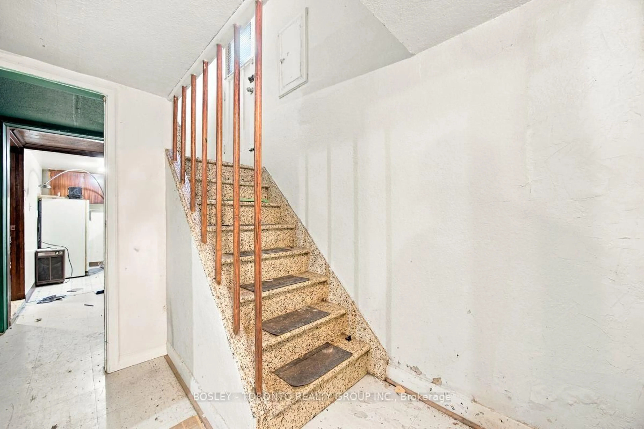
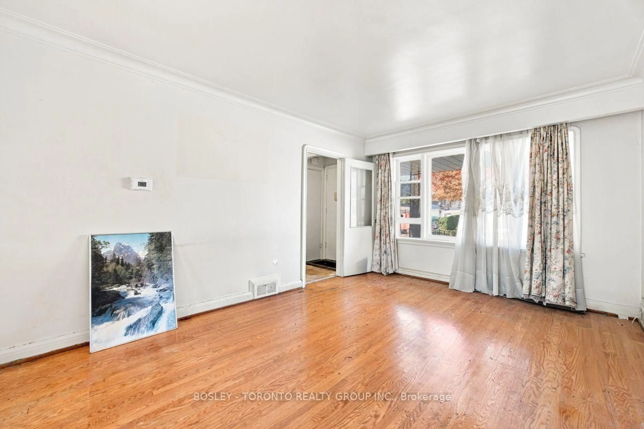
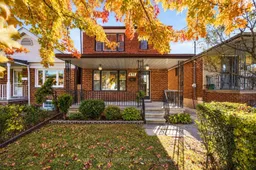
Welcome To 431 Ridelle Avenue - Exceptional Opportunity In A Sought-After Toronto Neighbourhood! This Detached Two-Storey Red-Brick Home Offers Incredible Potential For Contractors, Renovators, End Users, And Those Looking To Create Their Dream Home. Featuring A Traditional Layout, Generous Room Sizes, Three Bedrooms, Two Bathrooms, And A Finished Basement, This Property Is A True Blank Canvas Ready For Your Vision And Personal Touch. Detached Garage, Parking For Two Cars, And Backyard Add To The Appeal. Basement Waterproofing Completed, Summer, 2026, Plus Roof & A/C Less Than 5 Years Old. Ideally Located Just Steps To Eglinton Avenue West, With Easy Access To Allen Road And Highway 401, And Within Walking Distance Of The Eglinton Crosstown LRT. An Outstanding Opportunity To Renovate, Customize, And Unlock The Potential Of A Detached Home In A Highly Sought-After Location!


Upcoming Open Houses

Oct 25Sun2:00 PM - 4:00 PM
Oct 24Sat2:00 PM - 4:00 PM

Property Details

Style2-Storey
View-
Age of property-
SqFt~1100-1500 SqFt
Lot Size3,000 SqFt(120 x 25)
Parking Spaces3
MLS ®NumberW14097608
Community NameGlen Park
Data SourceTRREB
Listing byBOSLEY - TORONTO REALTY GROUP INC.

Features

Heating: Forced Air
Cooling: Central Air
Basement: Finished

Main Floor

Living

5.57 x 3.4

Dining

3.81 x 3.39

Kitchen

3.54 x 2.27


Features

Lot size: 3,000 SqFt

Parking

Garage spaces 1

Garage type Detached

Other parking spaces 2

Total parking spaces 3


Property History
Oct 20, 2026
ListedActive
$599,900
3 days on market
history photo preview33
Listing by trreb®
Property listed by BOSLEY - TORONTO REALTY GROUP INC., Brokerage
Agent Banner Image
Interested in this property?Get in touch to get the inside scoop.

Market Data - Glen Park

Geo Zone Map ThumbnailGlen Park

Strong Buyer's Market

View Market Data

Detached house - for the past 30 days

Buyer's market Seller's market

Avg. Days on Market

Past 30 days

13 days

Compared to

2025

6 days

2024

23 days

2023

37 days

New Listings

Past 30 days

26 listings

Compared to

2025

28 listings

2024

25 listings

2023

27 listings

Units sold

Past 30 days

4 units

Compared to

2025

3 units

2024

8 units

2023

10 units

Median Sold Price

Past 30 days

$1,518,000

Compared to

2025

$2,295,000

2024

$1,407,500

2023

$1,990,000


Population and Demographics

Overview

Total population 43795
Average household income $166,256

Age (%)

0 to 19
21%
20 to 34
20%
35 to 49
20%
50 to 64
21%
65 and plus
19%

Household composition (%)

Single family
61%
Single person
33%
Multi person
6%
Multi family
1%

Mother tongue (%)

English
60%
Tagalog (Pilipino, Filipino)
7%
Others
6%
Italian
6%
Portuguese
6%
Spanish
5%
Russian
2%
Albanian
2%

House tenancy (%)

Renters
52%
Owners
48%

What’s nearby?Essentials within 5 km

Local Logic

Transportation Scores

Estimated Budget