Open: Sat, 2PM to 4PM
trreb/IMG-W13828122_7d672a1f-420f-401f-aff0-4876e14b61dd-l.jpg
3 hours on Market

58 Candlewood Cres, Toronto, Ontario M3J 1G8

Detached
3
2
~1500-2000 sqft
$1,099,900
Get pre-qualifiedPowered by nesto
Detached
3
2
~1500-2000 sqft

Contact us about this property

Call

Highlights

Property Estimate

Days on market3 hours

Estimated valueNot available

Price/Sqft$641/sqft

Monthly cost

Open Calculator

Description

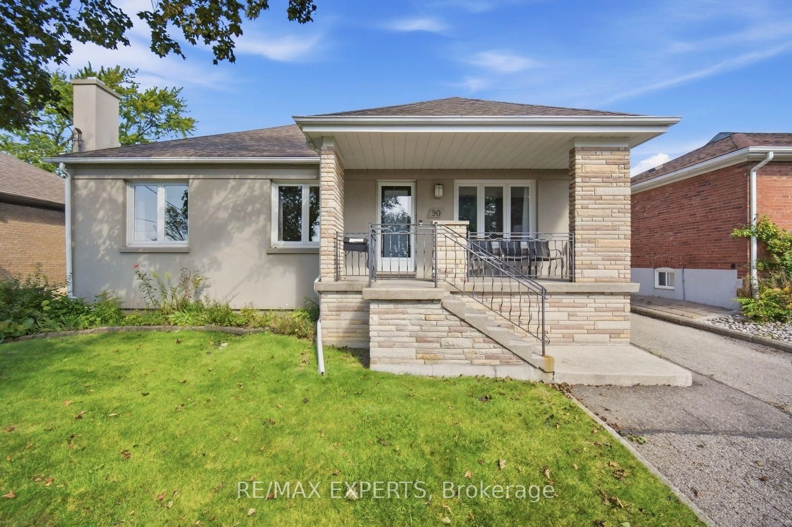
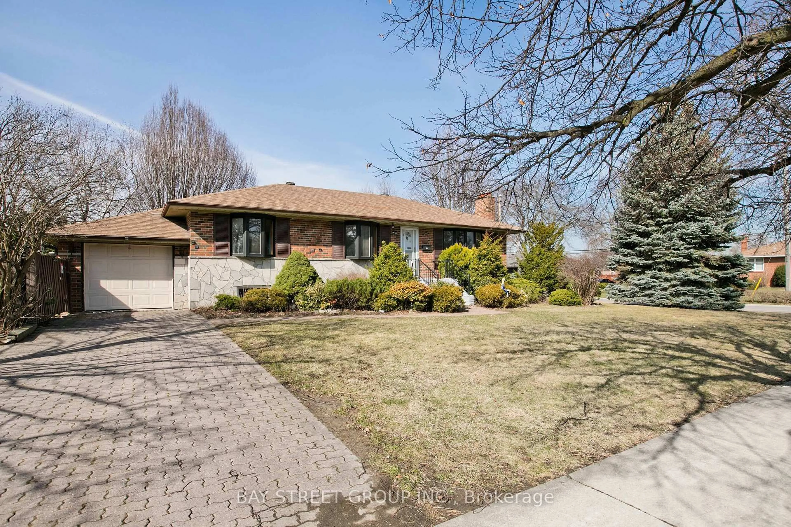
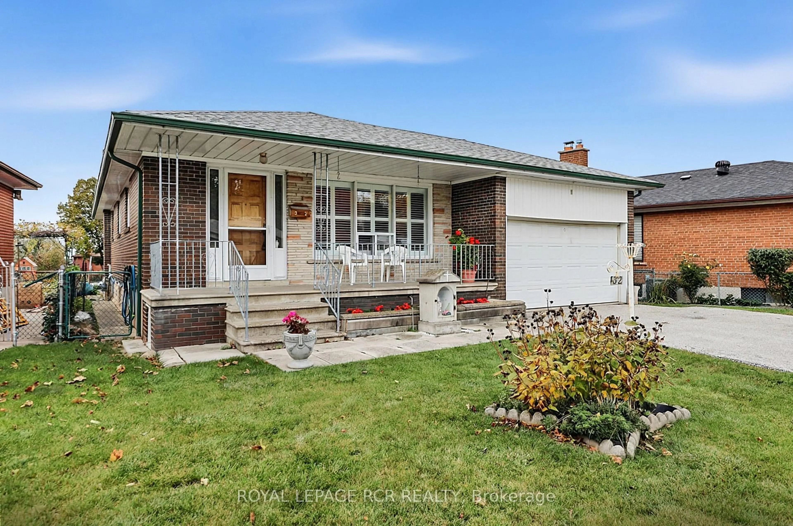
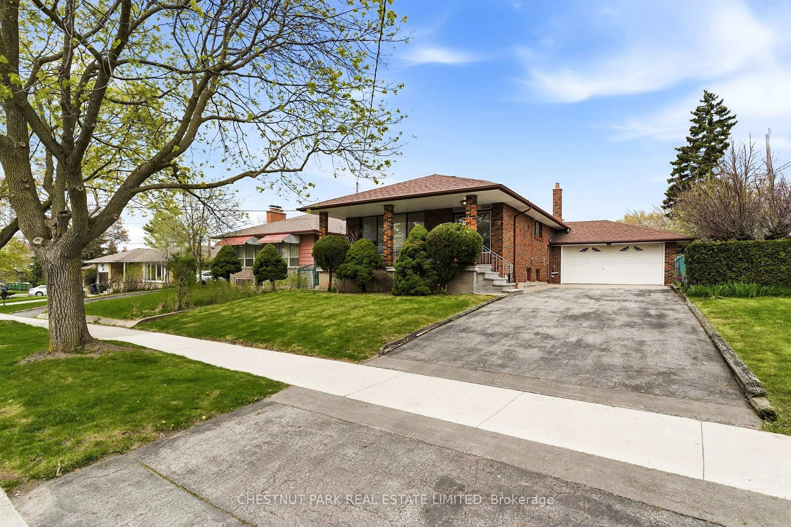
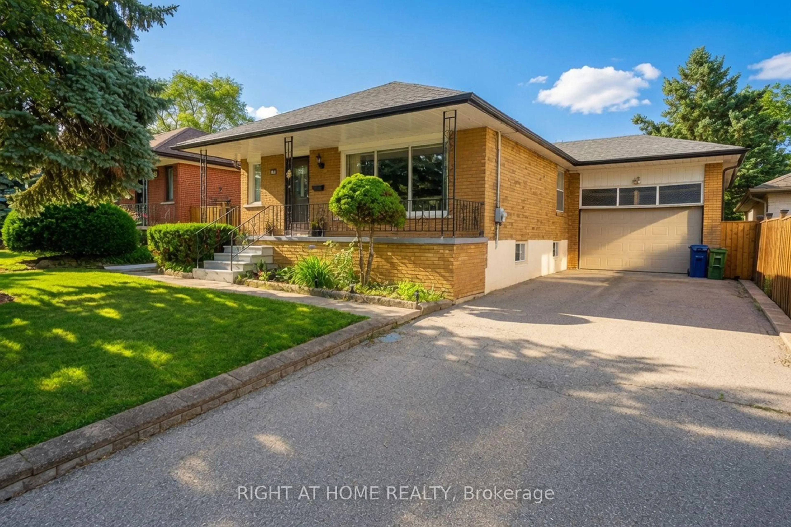
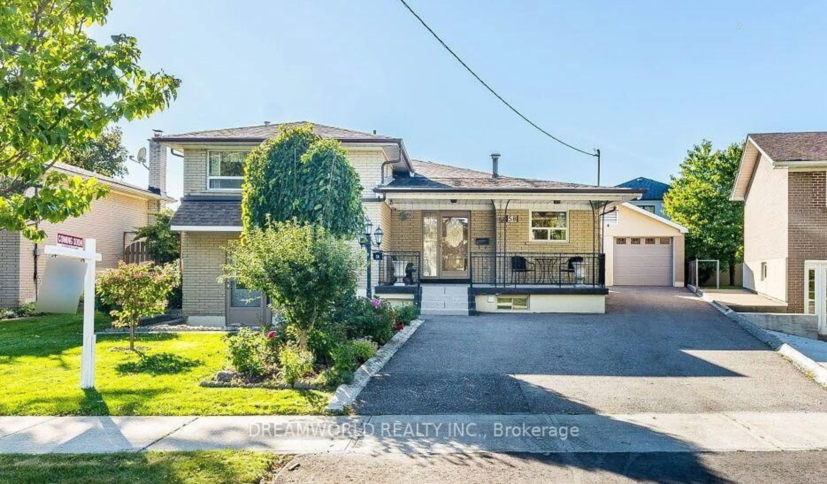
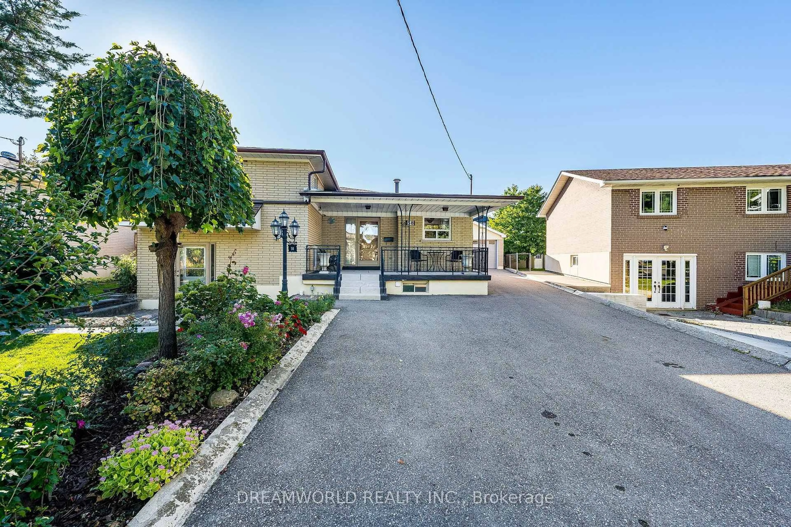
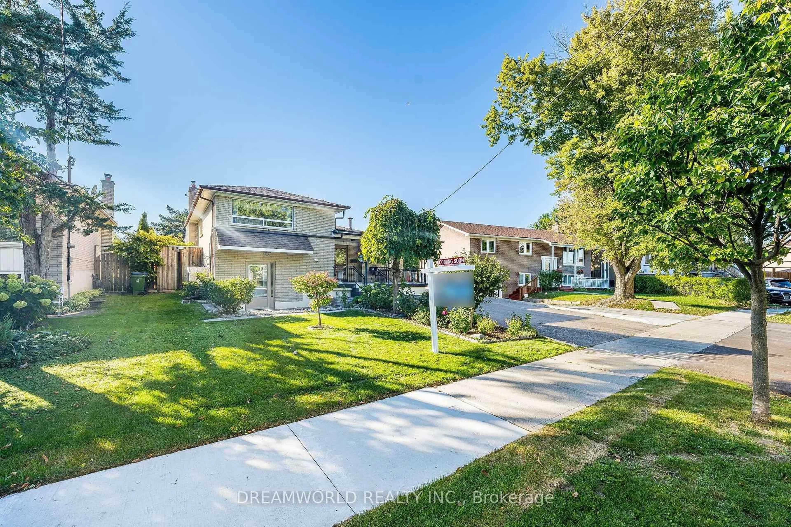
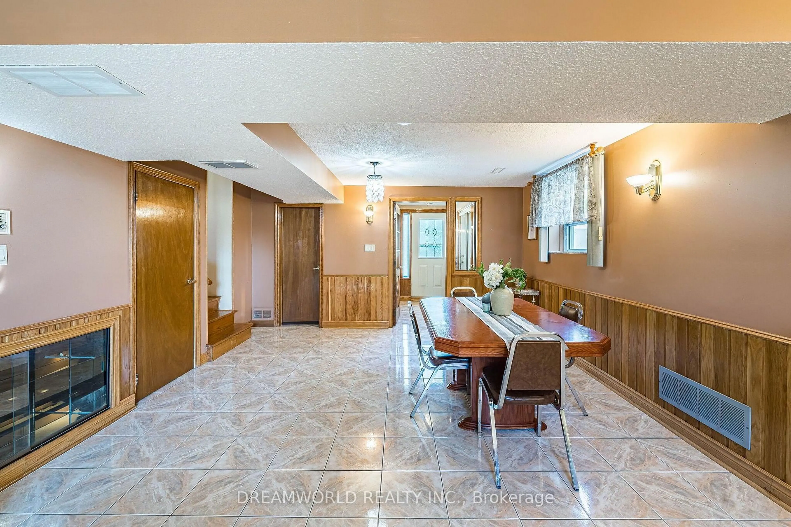
Welcome to 58 Candlewood Crescent! This spacious 4-level sidesplit offers a versatile layout with 3 separate entrances, ideal for extended family or multi-generational living. Featuring 3 bedrooms, 2 kitchens and 2 full 4-piece bathrooms, this home provides plenty of space and flexibility across four levels. Situated on a 44.42 ft x 107 ft lot with a private driveway and detached garage.Enjoy a convenient location close to Elia Middle School, Lamberton Public School, C.W. Jefferys Collegiate Institute, York University, parks, shopping and everyday amenities. Getting around is easy with TTC service nearby on Sentinel Road, Finch West and Pioneer Village subway stations just minutes away, plus convenient access to the Finch West LRT. A great opportunity in a well-connected neighbourhood!


Upcoming Open House

Sep 26Sat2:00 PM - 4:00 PM

Property Details

StyleSidesplit 4
View-
Age of property-
SqFt~1500-2000 SqFt
Lot Size4,752 SqFt(107 x 44.42)
Parking Spaces5
MLS ®NumberW13828122
Community NameYork University Heights
Data SourceTRREB
Listing byDREAMWORLD REALTY INC.

Features

Heating: Forced Air
Cooling: Central Air
Fireplace
Basement: Sep Entrance, Walk-Up

Main Floor

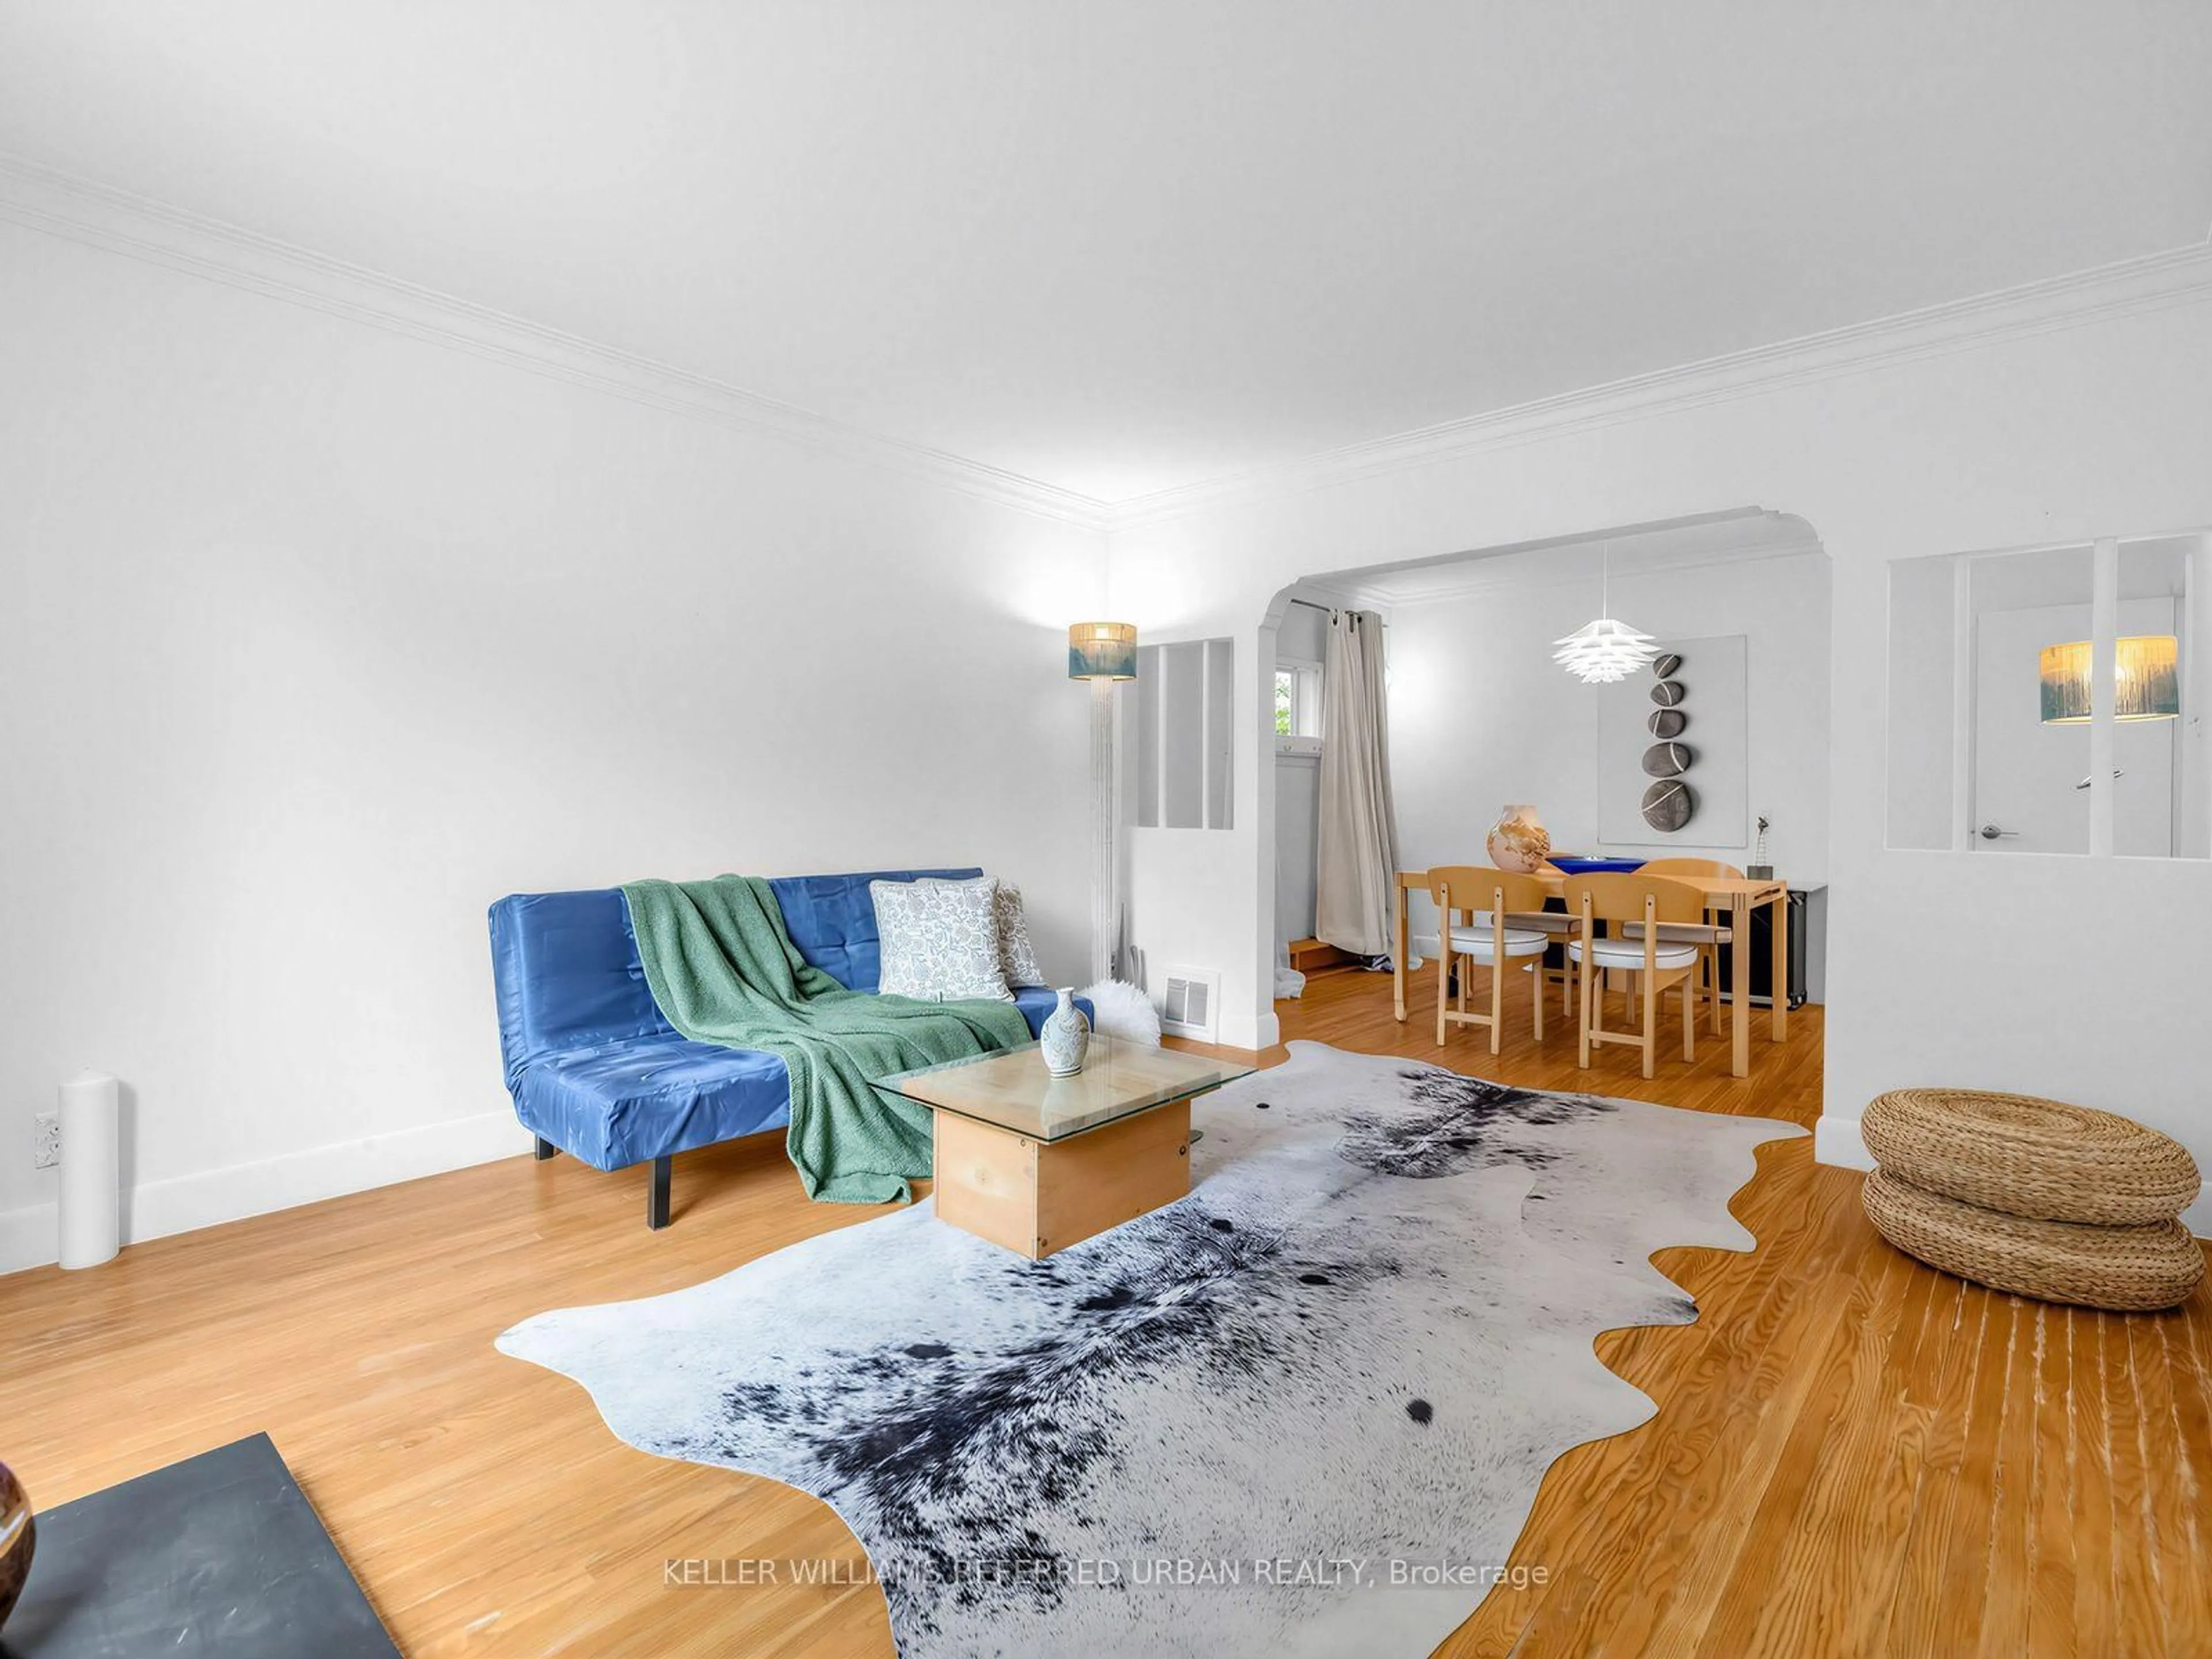
Living

5.0 x 3.3

Hardwood Floor

Dining

3.2 x 2.5

Kitchen

3.8 x 2.5

Marble Floor


Features

Lot size: 4,752 SqFt

Parking

Garage spaces 2

Garage type Detached

Other parking spaces 3

Total parking spaces 5


Property History
Sep 25, 2026
ListedActive
$1,099,900
3 hours on market
history photo preview50
Listing by trreb®
Property listed by DREAMWORLD REALTY INC., Brokerage
Agent Banner Image
Interested in this property?Get in touch to get the inside scoop.

Market Data - York University Heights

Geo Zone Map ThumbnailYork University Heights

Buyer's Market

View Market Data

Detached house - for the past 30 days

Buyer's market Seller's market

Avg. Days on Market

Past 30 days

13 days

Compared to

2025

30 days

2024

25 days

2023

3 days

New Listings

Past 30 days

10 listings

Compared to

2025

2 listings

2024

6 listings

2023

4 listings

Units sold

Past 30 days

3 units

Compared to

2025

1 unit

2024

4 units

2023

1 unit

Median Sold Price

Past 30 days

$948,000

Compared to

2025

$1,400,000

2024

$1,107,500

2023

$1,112,000


Population and Demographics

Overview

Total population 33295
Average household income $99,279

Age (%)

0 to 19
20%
20 to 34
28%
35 to 49
19%
50 to 64
19%
65 and plus
15%

Household composition (%)

Single family
57%
Single person
30%
Multi person
11%
Multi family
2%

Mother tongue (%)

English
51%
Tagalog (Pilipino, Filipino)
8%
Spanish
6%
Italian
6%
Vietnamese
5%
Others
5%
Tamil
2%
Turkish
2%
Yue (Cantonese)
2%
Gujarati
2%
Mandarin
1%

House tenancy (%)

Renters
54%
Owners
46%

What’s nearby?Essentials within 5 km

Local Logic

Transportation Scores

Estimated Budget