Open: Today, 2PM to 4PM
Unknown for 56 Candlewood Cres, Toronto Ontario M3J 1G8
1 day on Market

56 Candlewood Cres, Toronto, Ontario M3J 1G8

Detached
3 + 2
3
~1100-1500 sqft
$899,999
Get pre-qualifiedPowered by nesto
Detached
3 + 2
3
~1100-1500 sqft

Contact us about this property

Call

Highlights

Property Estimate

Days on market1 day

Estimated valueNot available

Price/Sqft$709/sqft

Monthly cost

Open Calculator

Description

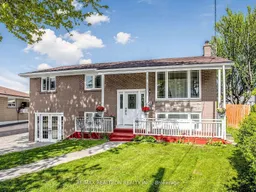
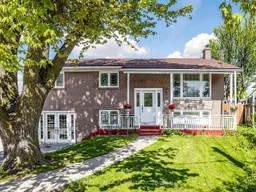
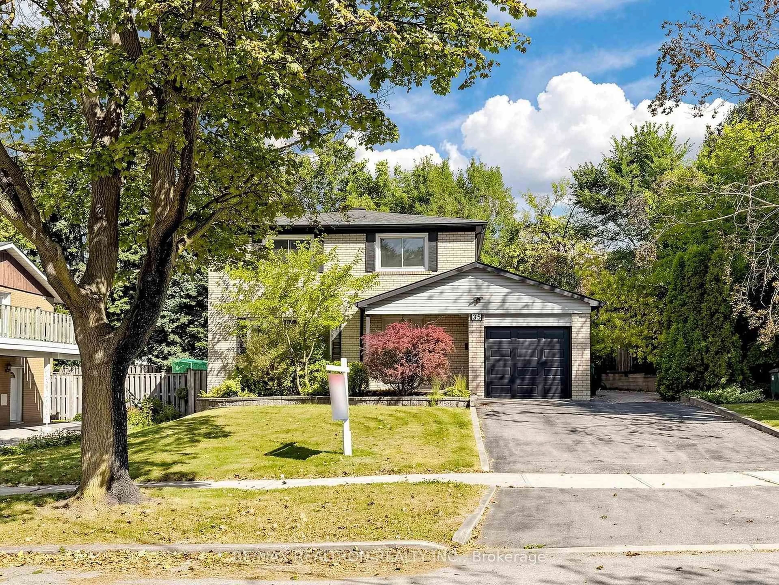
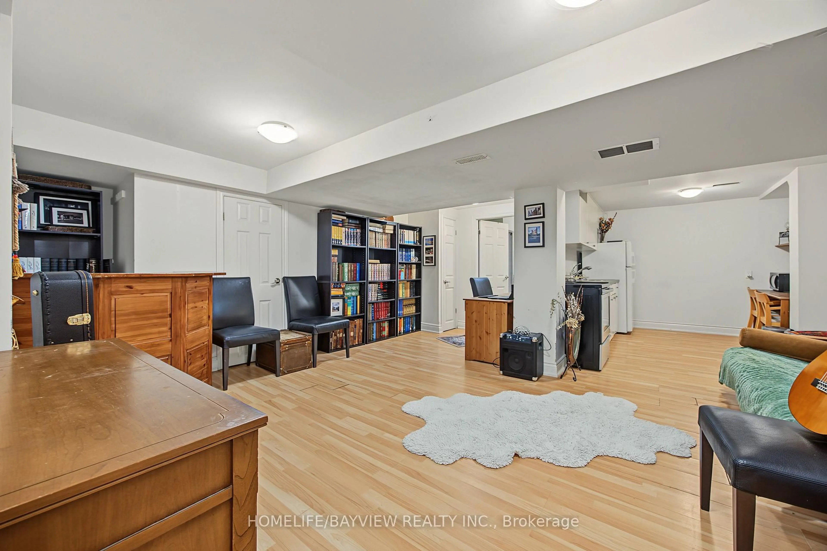
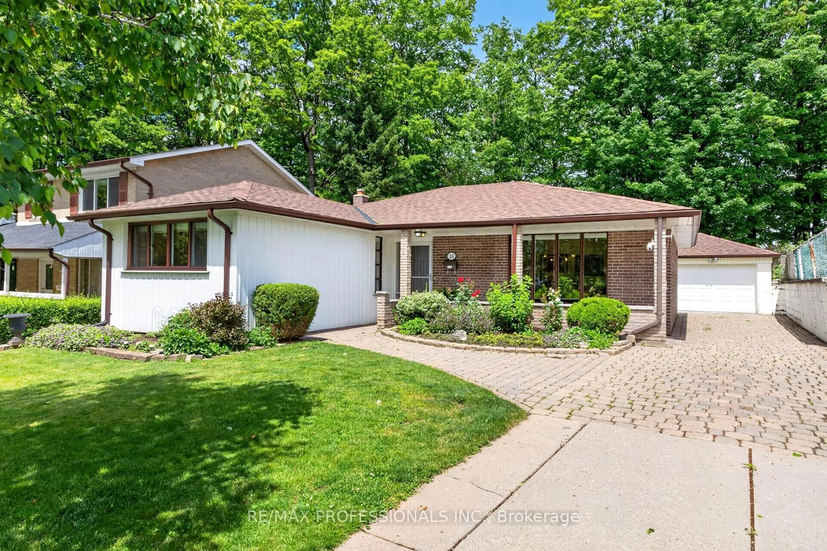
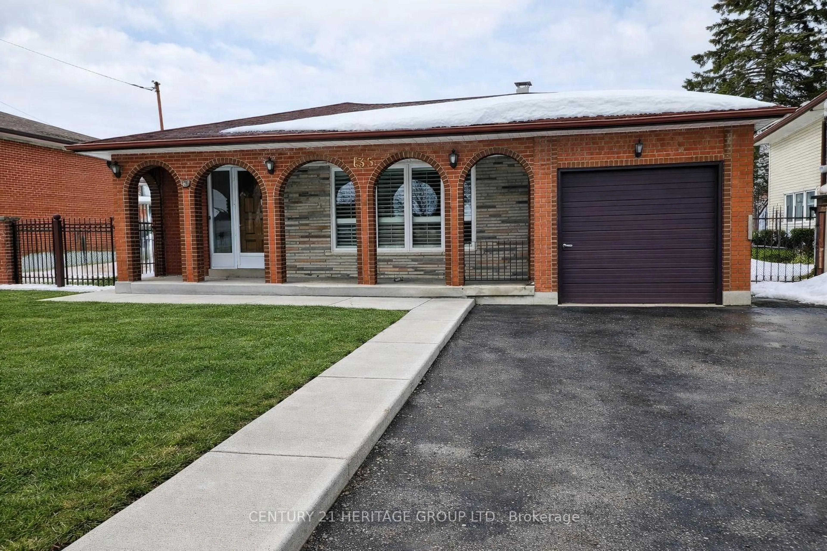
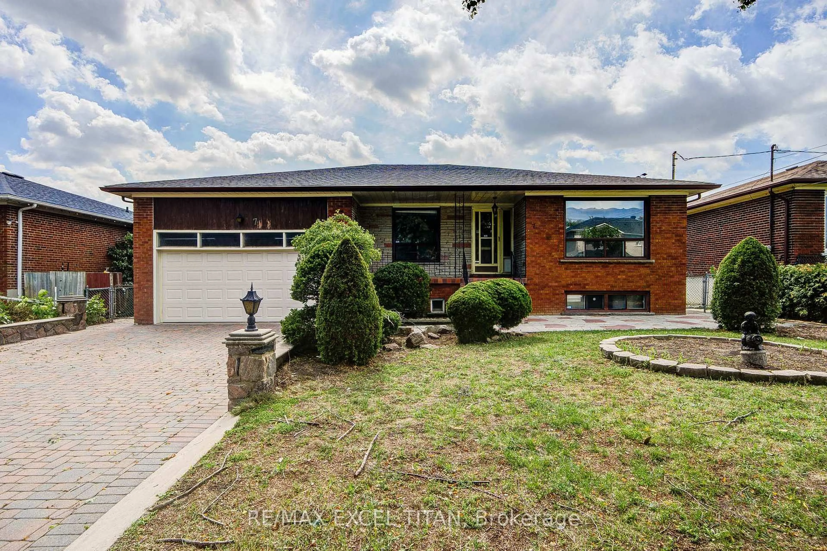
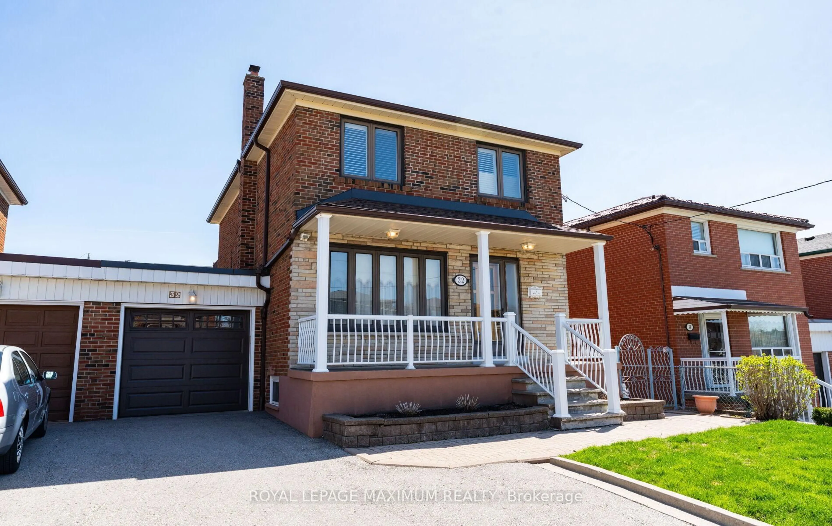
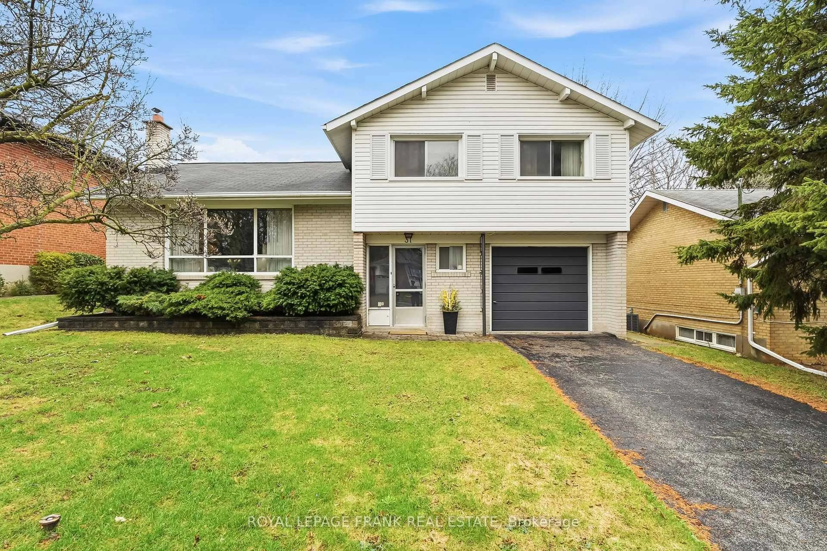
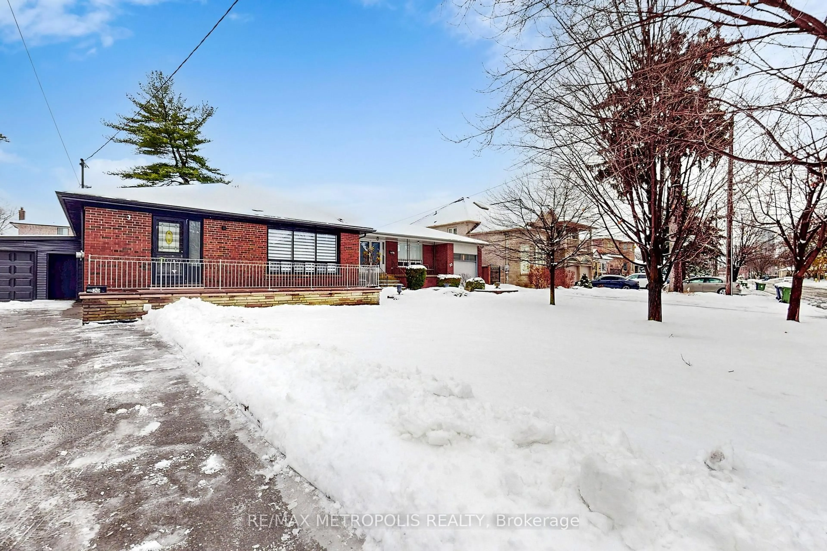
Fully Renovated Spacious Bungalow Situated On A Large Lot With Stunning Curb Appeal And A HugeBackyard In A Prime Location. Bright Open Concept Main Floor Featuring 3 Bedrooms, 2 Bathrooms,Pot Lights Throughout, Cohesive Modern Finishes, And A Beautiful Kitchen With Stainless SteelAppliances & Large Centre Island. Walk Out From The Main Floor To A Large Deck Overlooking TheExpansive Backyard Complete With A Storage Shed. Separate Entrance 2 Bedroom Basement ApartmentFeaturing Its Own Kitchen, Bathroom & Laundry. Ideal For Rental Income Or Extended FamilyLiving. Conveniently Located Close To York University, Hwy 401/400, Humber River Hospital,Seneca College, Transit, Shopping & More.


Upcoming Open Houses

May 30Sat2:00 PM - 4:00 PM
May 31Sun2:00 PM - 4:00 PM

Property Details

StyleBungalow
View-
Age of property51-99
SqFt~1100-1500 SqFt
Lot Size4,923 SqFt(111.9 x 44)
Parking Spaces4
MLS ®NumberW13207164
Community NameYork University Heights
Data SourceTRREB
Listing byRE/MAX REALTRON REALTY INC.

Features

Heating: Forced Air
Cooling: Central Air
Basement: Apartment, Fin W/O

Main Floor

Living

3.66 x 2.74

Combined W/Dining / Open Concept / Walk-Out

Dining

7.47 x 4.95

Combined W/Living / Open Concept / Pot Lights

Kitchen

7.47 x 4.95

Stainless Steel Appl / Quartz Counter / Window

Primary

3.76 x 3.58

3 Pc Ensuite / Double Closet / Window


Features

Lot size: 4,923 SqFt

Parking

Garage spaces 1

Garage type Attached

Other parking spaces 3

Total parking spaces 4


Property History

May 28, 2026
ListedActive
$899,999
1 day on market
history photo preview33
Listing by trreb®
Property listed by RE/MAX REALTRON REALTY INC., Brokerage
Agent Banner Image
Interested in this property?Get in touch to get the inside scoop.
Market Data - York University Heights

Geo Zone Map ThumbnailYork University Heights

Strong Seller's Market

View Market Data

Detached house - for the past 30 days

Buyer's market Seller's market

Avg. Days on Market

Past 30 days

0 day

Compared to

2025

9 days

2024

16 days

2023

6 days

New Listings

Past 30 days

7 listings

Compared to

2025

4 listings

2024

6 listings

2023

5 listings

Units sold

Past 30 days

0 unit

Compared to

2025

4 units

2024

3 units

2023

3 units

Median Sold Price

Past 30 days

$0

Compared to

2025

$1,150,000

2024

$1,100,000

2023

$1,200,000


Population and Demographics

Overview

Total population 33295
Average household income $99,279

Age (%)

0 to 19
20%
20 to 34
28%
35 to 49
19%
50 to 64
19%
65 and plus
15%

Household composition (%)

Single family
57%
Single person
30%
Multi person
11%
Multi family
2%

Mother tongue (%)

English
51%
Tagalog (Pilipino, Filipino)
8%
Spanish
6%
Italian
6%
Vietnamese
5%
Others
5%
Tamil
2%
Turkish
2%
Yue (Cantonese)
2%
Gujarati
2%
Mandarin
1%

House tenancy (%)

Renters
54%
Owners
46%

What’s nearby?Essentials within 5 km

Local Logic

Transportation Scores

Estimated Budget