7 hours on Market

32 Wigan Cres, Toronto, Ontario M3H 3A4

Detached
3
1
~1100-1500 sqft
$1,175,000
Get pre-qualifiedPowered by nesto
Detached
3
1
~1100-1500 sqft

Contact us about this property

Call

Highlights

Property Estimate

Days on market7 hours

Estimated valueNot available

Price/Sqft$926/sqft

Monthly cost

Open Calculator

Description

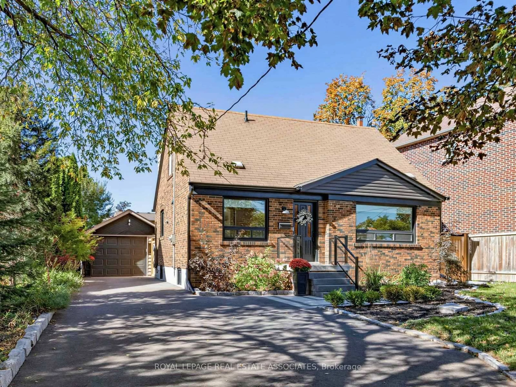
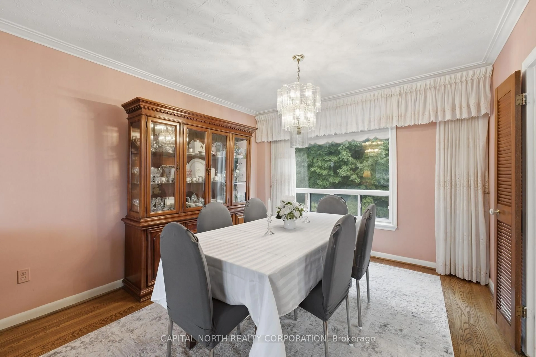
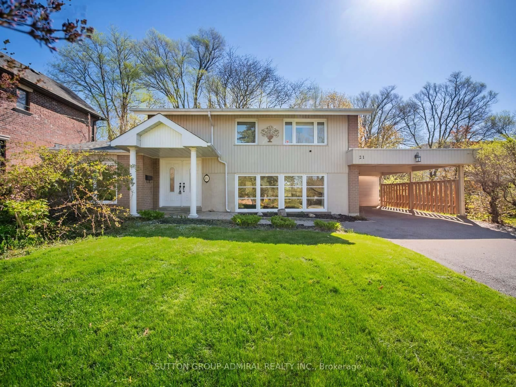
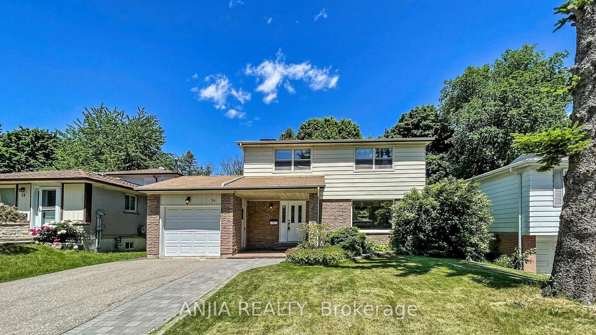
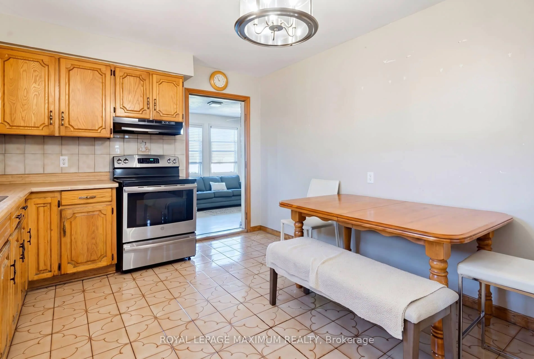
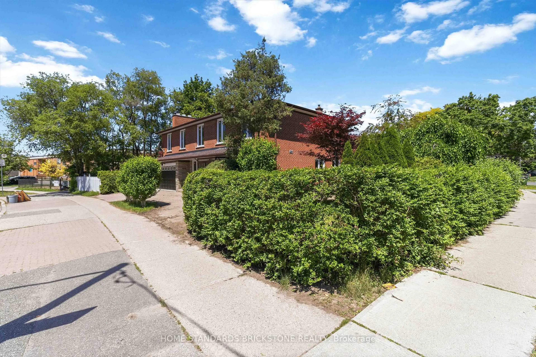
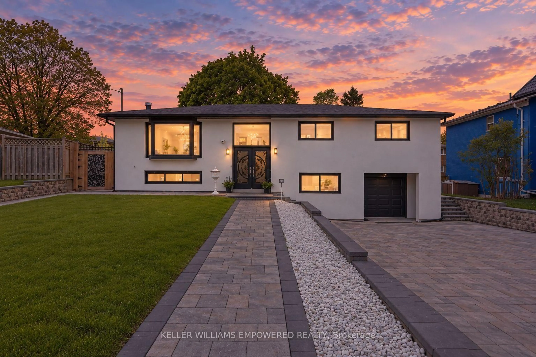
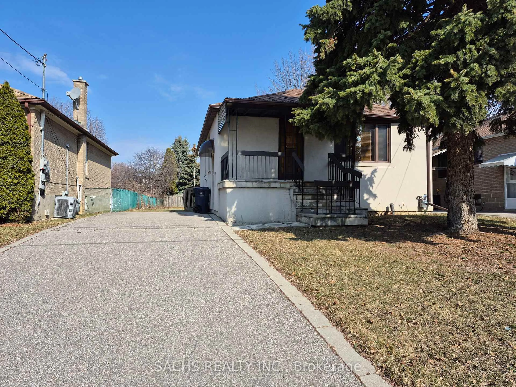
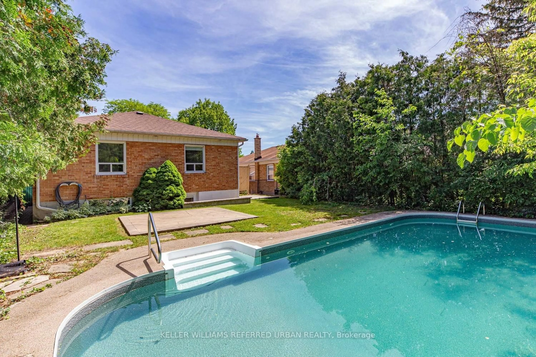
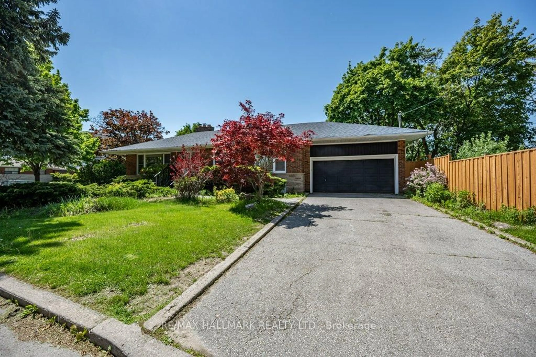
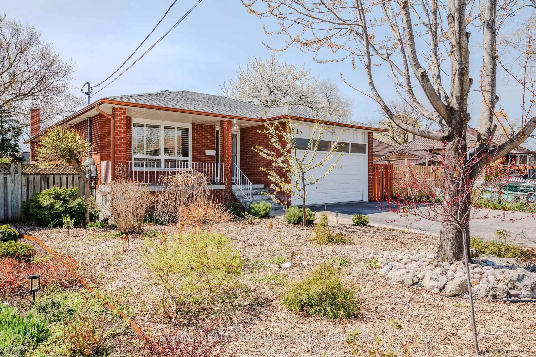
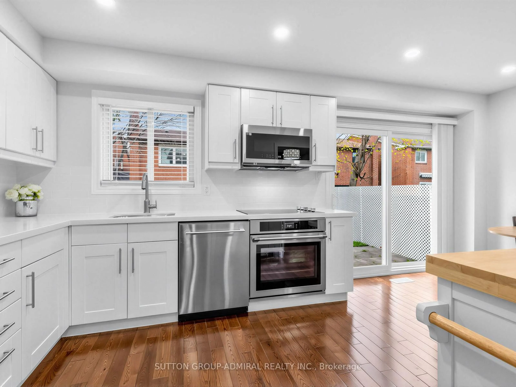
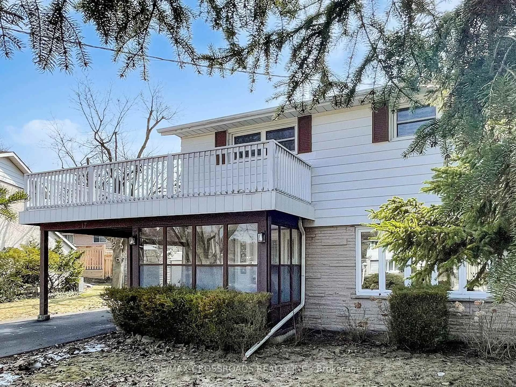
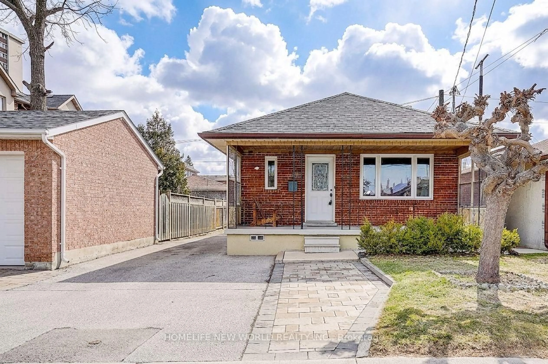
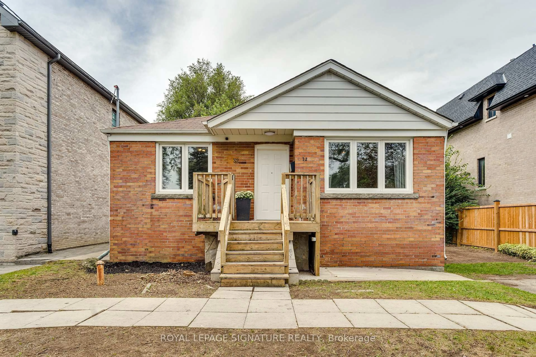
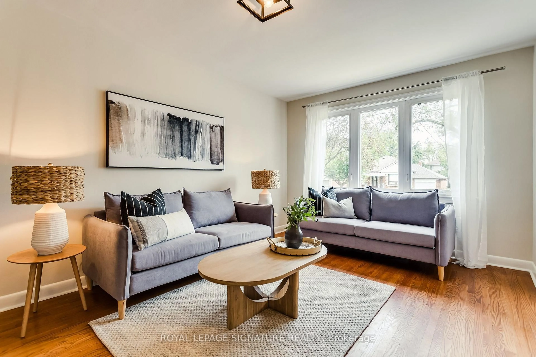
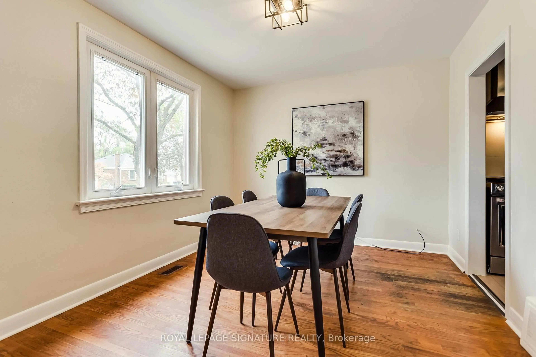
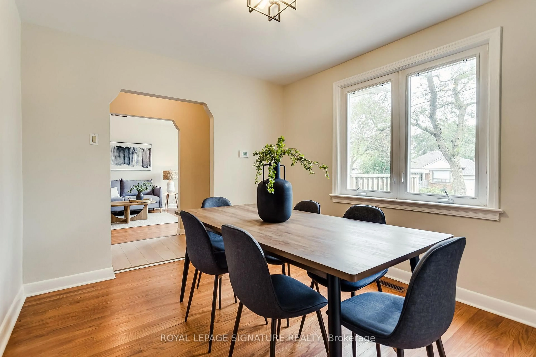
Wigan Crescent in beautiful Clanton Park is a quiet sought-after street, tucked away from it all with incredible community vibes. Extra special streets with good sized bungalows and large lots aren't available too often and 32 Wigan Crescent is no exception, it's available for the first time in more than 70 years. Features include an updated kitchen with laminate flooring and stainless steel appliances, three well sized bedrooms with hardwood flooring, a spacious living and dining room, updated windows, 1190 sf on each level and a huge unfinished basement ready for your customization. You're also walking distance to Wilson Subway and superb schools and minutes to the Allen and Highway 401. Move in, Renovate or build your dream home. Don't miss this special opportunity!


Property Details

StyleBungalow
View-
Age of property-
SqFt~1100-1500 SqFt
Lot Size6,433 SqFt(128.66 x 50)
Parking Spaces2
MLS ®NumberC13812904
Community NameArmour Heights
Data SourceTRREB
Listing byROYAL LEPAGE SIGNATURE REALTY

Features

Heating: Forced Air
Cooling: Central Air
Basement: Unfinished, Sep Entrance

Main Floor

Living

5.18 x 3.35

hardwood floor / Large Window

Dining

3.1 x 3.53

hardwood floor / Large Window

Kitchen

3.96 x 3.81

Updated / Stainless Steel Appl / Laminate

Primary

3.66 x 4.17

hardwood floor / Double Closet / O/Looks Backyard


Features

Lot size: 6,433 SqFt

Parking

Garage spaces -

Garage type -

Total parking spaces 2


Property History
Sep 22, 2026
ListedActive
$1,175,000
7 hours on market
history photo preview24
Listing by trreb®
Property listed by ROYAL LEPAGE SIGNATURE REALTY, Brokerage
Agent Banner Image
Interested in this property?Get in touch to get the inside scoop.

Market Data - Armour Heights

Geo Zone Map ThumbnailArmour Heights

Balanced Market

View Market Data

Detached house - for the past 30 days

Buyer's market Seller's market

Avg. Days on Market

Past 30 days

26 days

Compared to

2025

18 days

2024

18 days

2023

20 days

New Listings

Past 30 days

13 listings

Compared to

2025

13 listings

2024

9 listings

2023

8 listings

Units sold

Past 30 days

8 units

Compared to

2025

4 units

2024

8 units

2023

5 units

Median Sold Price

Past 30 days

$1,326,009

Compared to

2025

$1,840,000

2024

$1,797,500

2023

$1,855,000


Population and Demographics

Overview

Total population 19445
Average household income $168,293

Age (%)

0 to 19
23%
20 to 34
19%
35 to 49
22%
50 to 64
20%
65 and plus
15%

Household composition (%)

Single family
64%
Single person
29%
Multi person
6%
Multi family
1%

Mother tongue (%)

English
63%
Tagalog (Pilipino, Filipino)
11%
Russian
5%
Spanish
3%
Others
3%
Italian
3%
Hebrew
1%
Ilocano
1%
Mandarin
1%
Korean
1%

House tenancy (%)

Owners
52%
Renters
48%

What’s nearby?Essentials within 5 km

Local Logic

Transportation Scores

Estimated Budget