Contact us about this property
Highlights
Estimated valueThis is the price Wahi expects this property to sell for.
The calculation is powered by our Instant Home Value Estimate, which uses current market and property price trends to estimate your home’s value with a 90% accuracy rate.Not available
Price/Sqft$1,023/sqft
Monthly cost
Open Calculator
Description
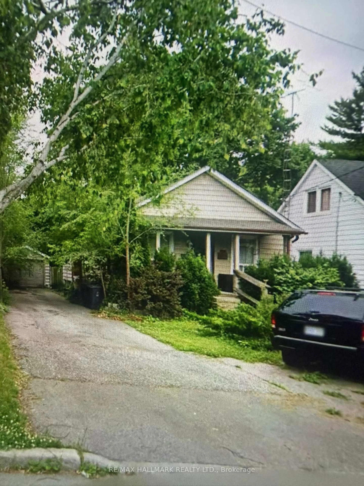
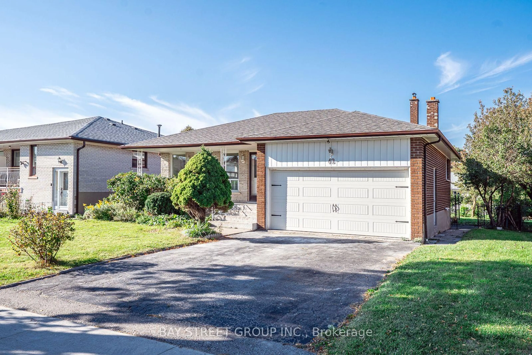
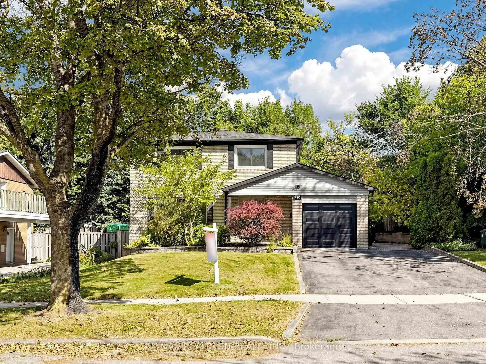
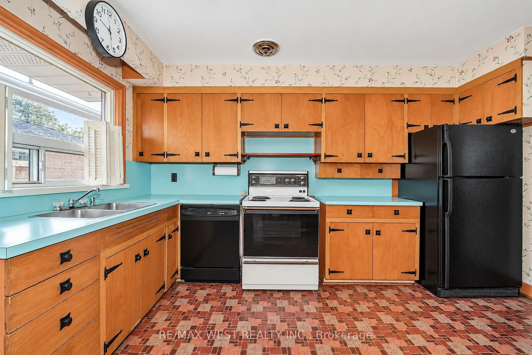
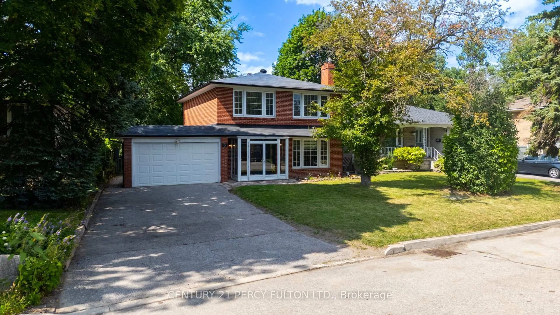
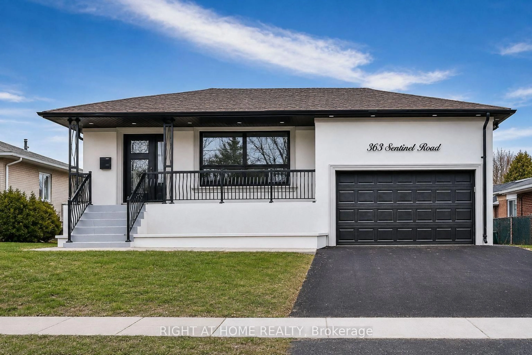
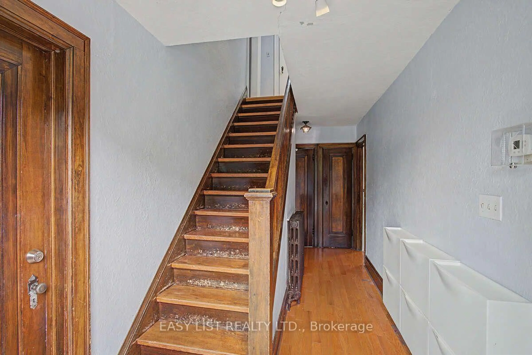
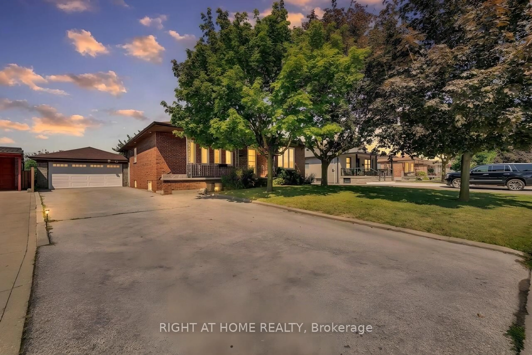
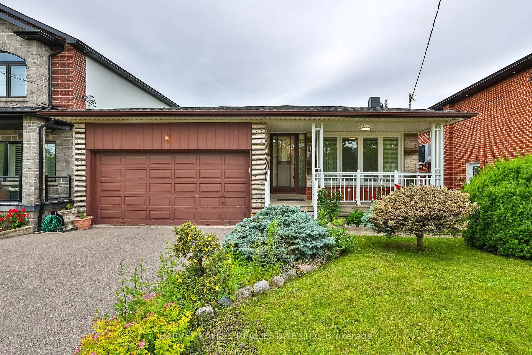
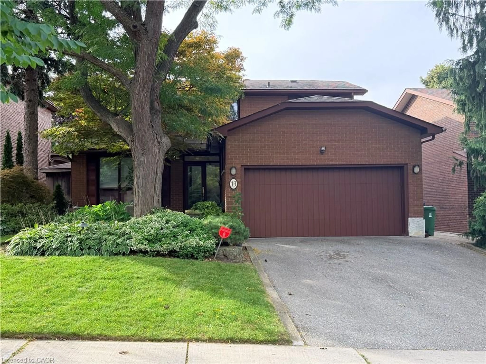
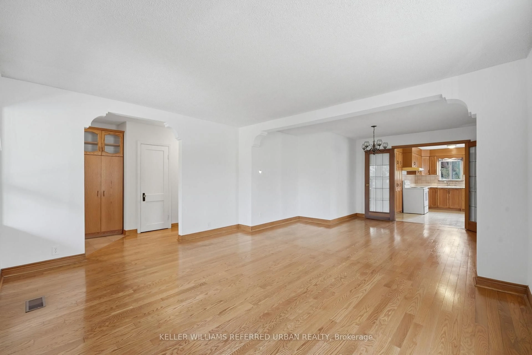
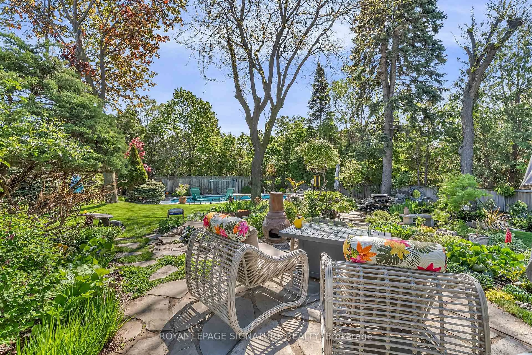
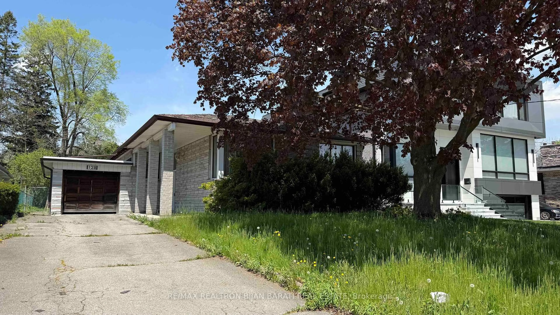
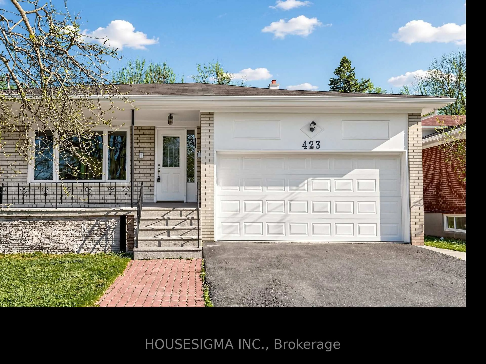
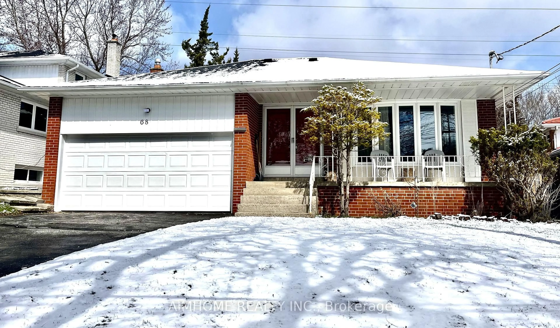
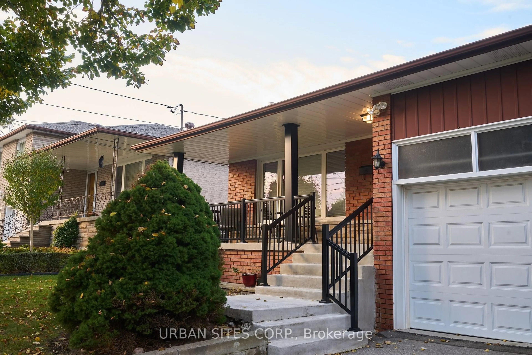
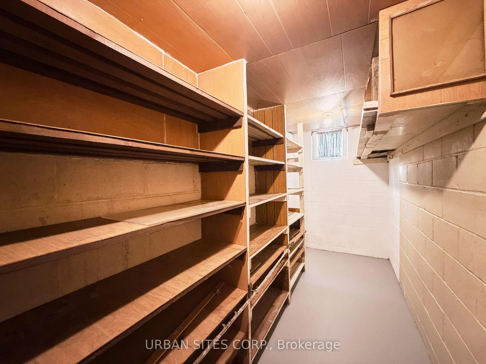
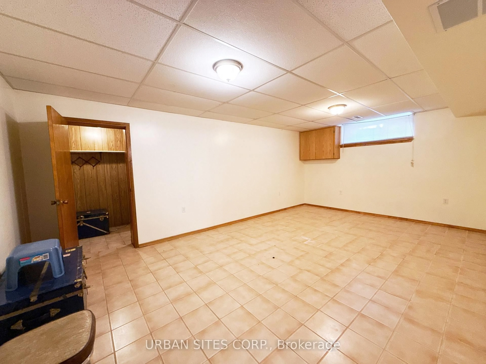
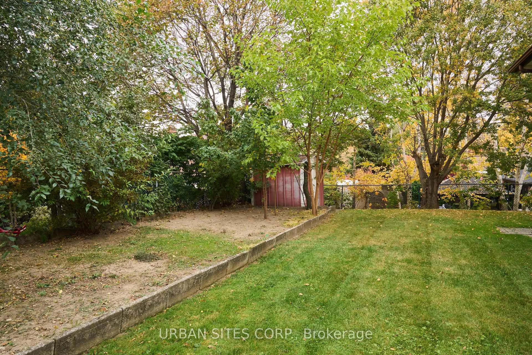
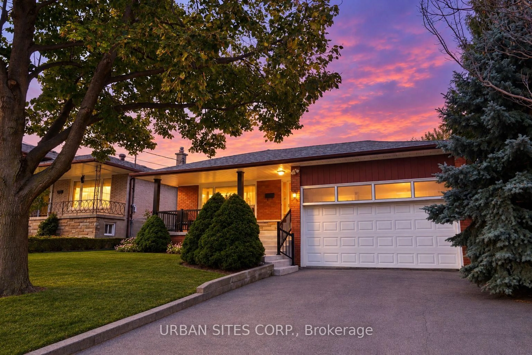
Excellent value 3 bedroom bungalow in a very convenient family neighbourhood with access to schools both public and Catholic ,Highway 401/400 , Black Creek Drive, TTC, Humber River Hospital, Yorkdale Shopping Centre, parks, recreation centre , and everyday shopping. It's an established neighbourhood where families enjoy larger lots, mature streets, outstanding conveniences. Beautifully landscaped with large front veranda , great curb appeal on a quiet street . Move-in ready and exceptionally maintained by the owners. Main floor features spacious eat-in kitchen, living and dining area , 3 good- sized bedrooms and a 4 piece bathroom . Hardwood floors throughout and large picture window in living room provides home with natural light. Finished basement with separate entrance and second kitchen, bathroom , shower , laundry room in addition to large recreation room with brick fireplace , large den , foyer, cantina and abundant storage .
Property Details
Interior
Features
Main Floor
Living
4.85 x 3.89Large Window / Combined W/Dining / hardwood floor
Dining
3.99 x 2.57Window / hardwood floor
Kitchen
4.24 x 3.08Tile Floor / Window
Primary
4.33 x 3.29hardwood floor / Double Closet / Large Window
Exterior
Features
Parking
Garage spaces 2
Garage type Attached
Other parking spaces 4
Total parking spaces 6
Property History
 28