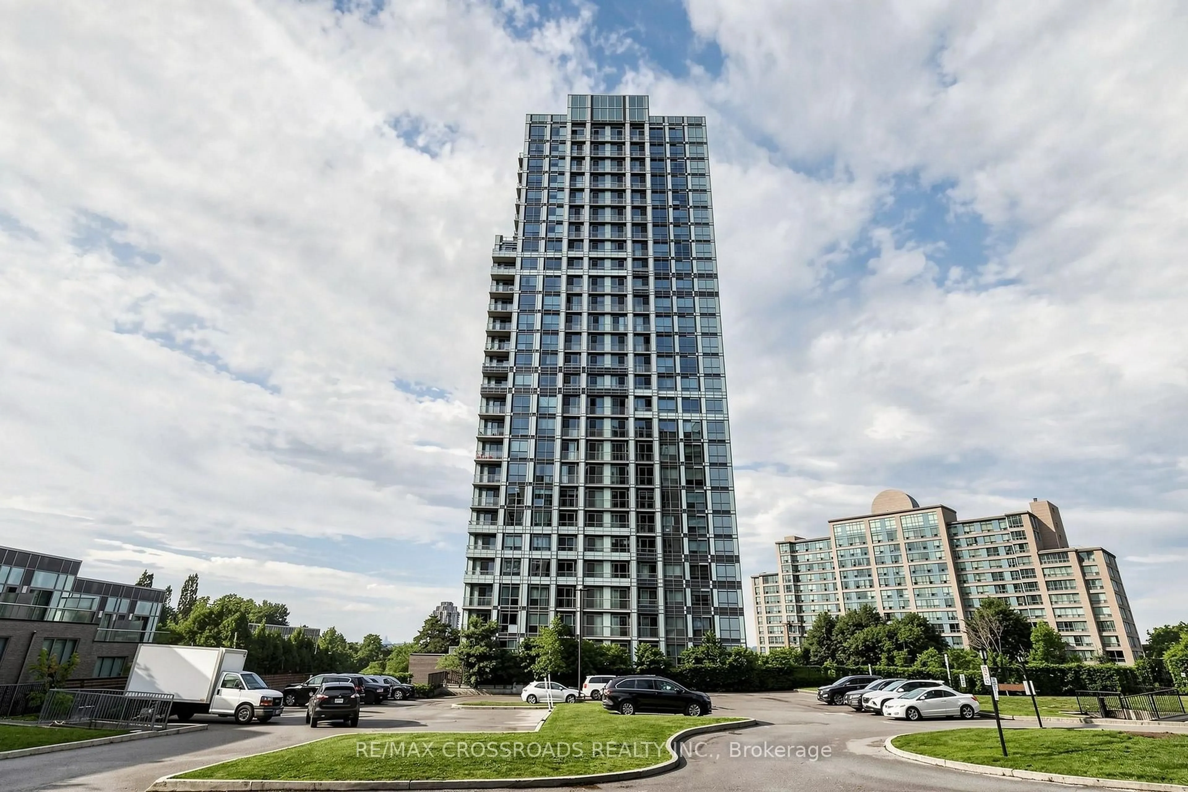
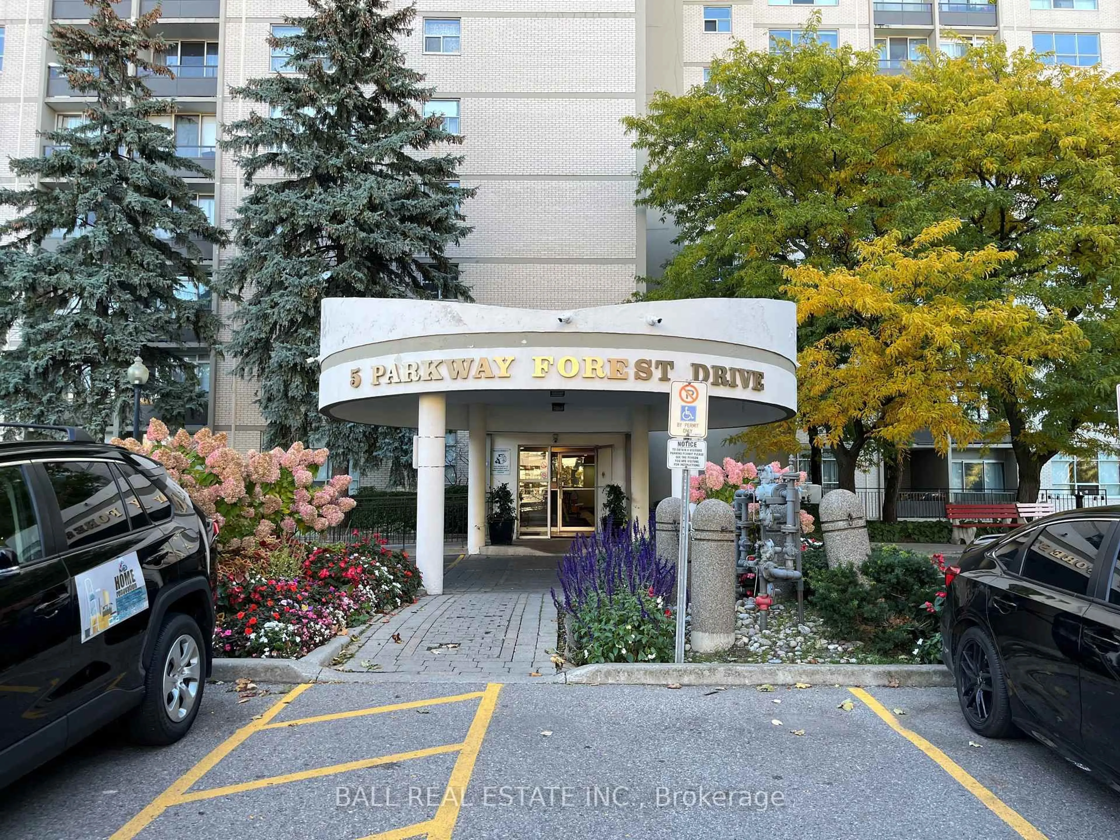
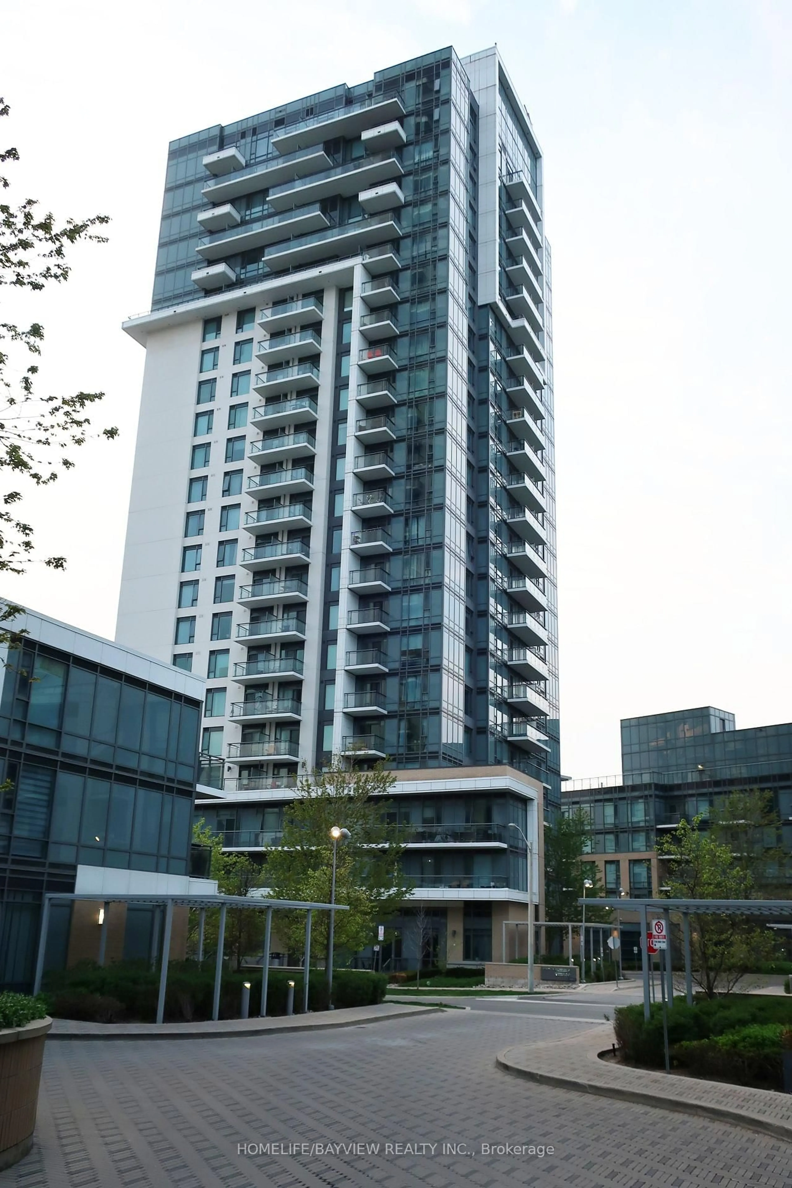
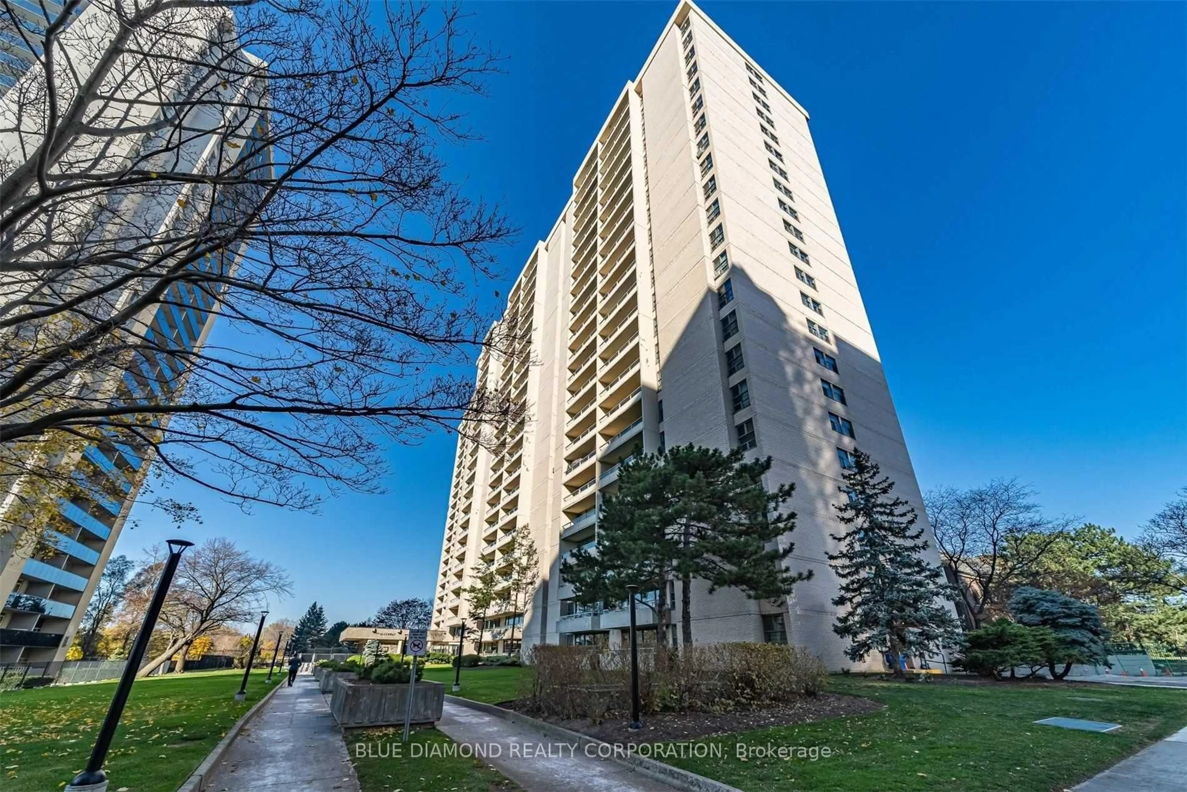
Unknown for 715 Don Mills Rd #208, Toronto Ontario M3C 1S4
9 hours on Market


715 Don Mills Rd #208, Toronto, Ontario M3C 1S4

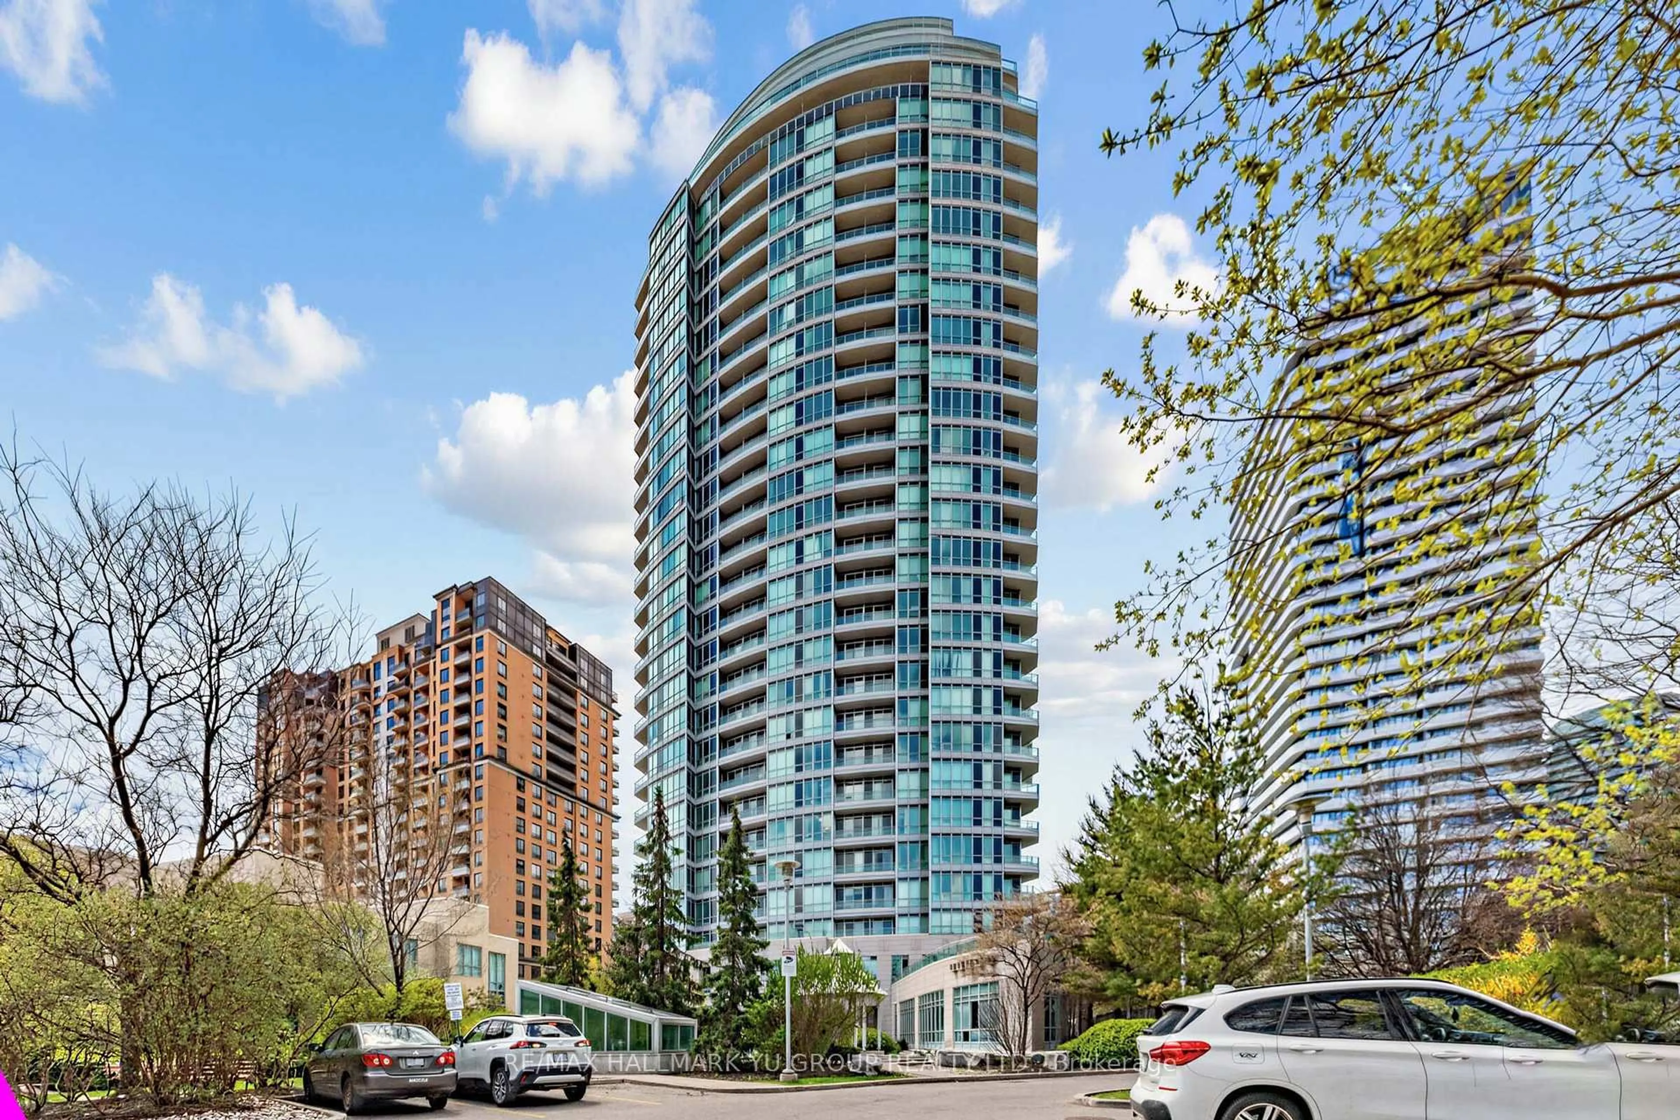
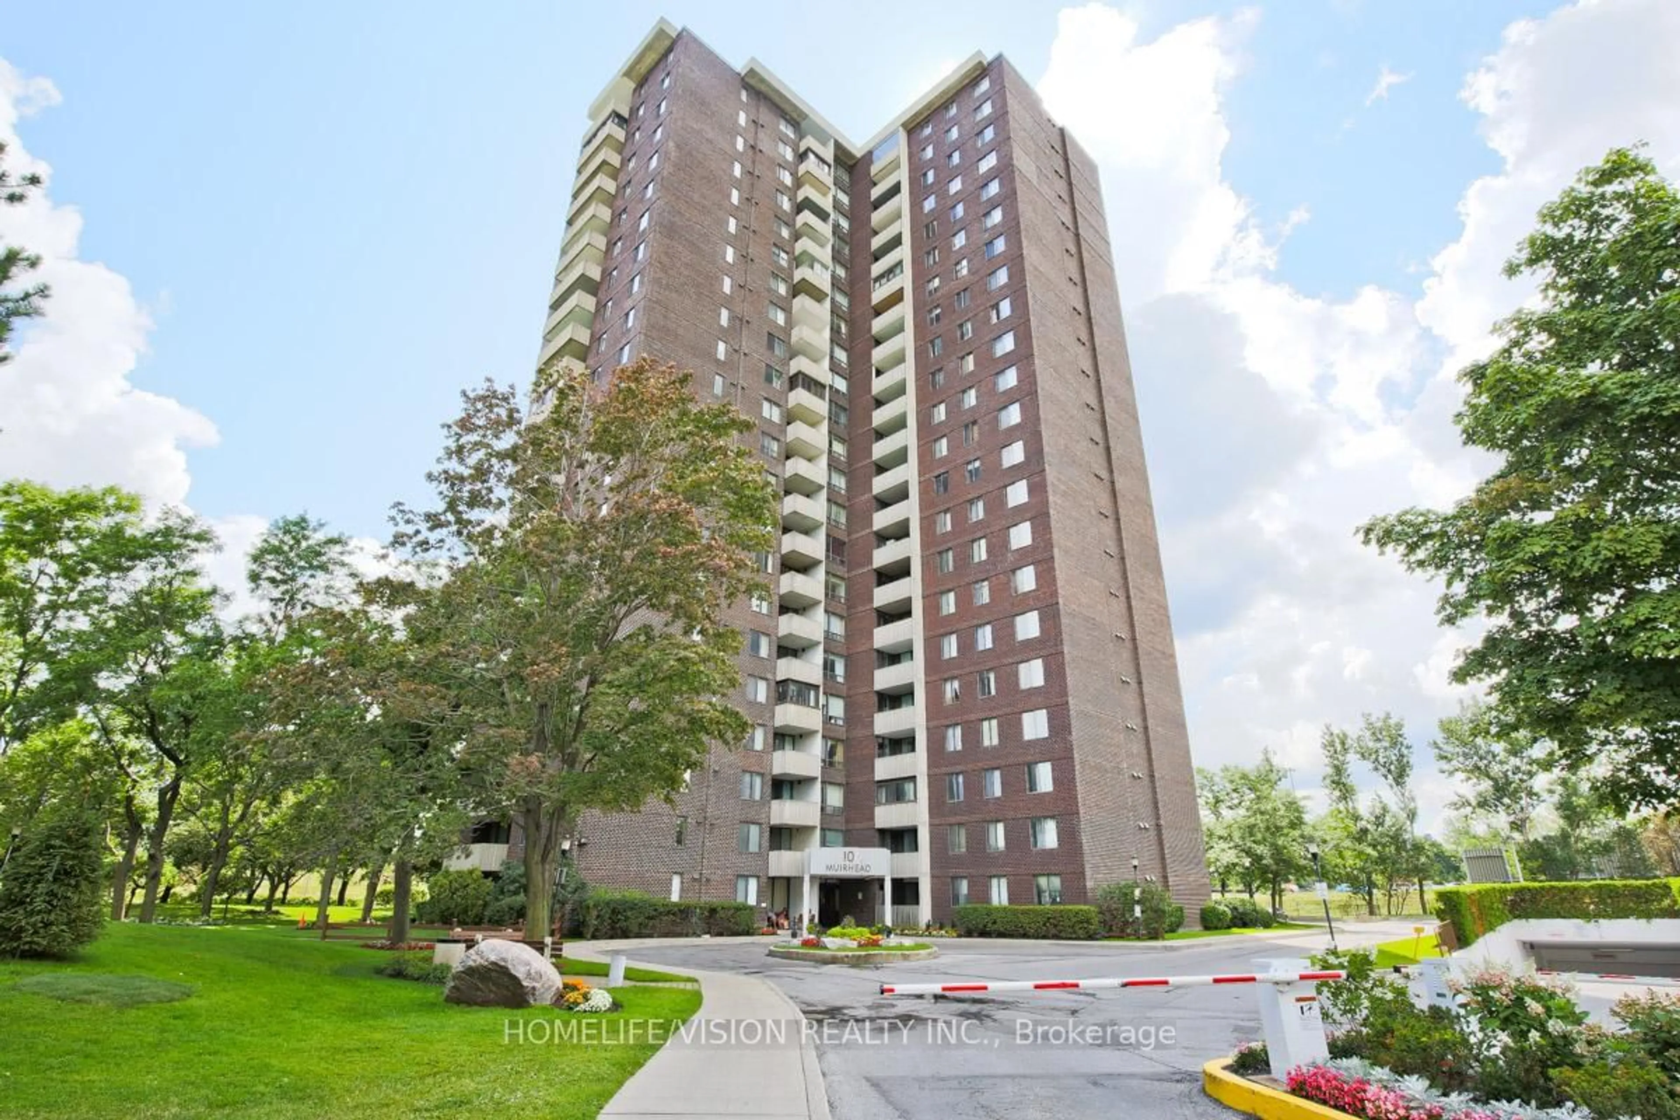
In the same building:
-
Condo
1 + 1
1
~600-699 sqft
$339,000
Get pre-qualifiedPowered by nesto
Condo
1 + 1
1
~600-699 sqft

Contact us about this property

Call

Highlights

Property Estimate

Days on market9 hours

Estimated valueNot available

Price/Sqft$525/sqft

Monthly cost

Open Calculator

Description

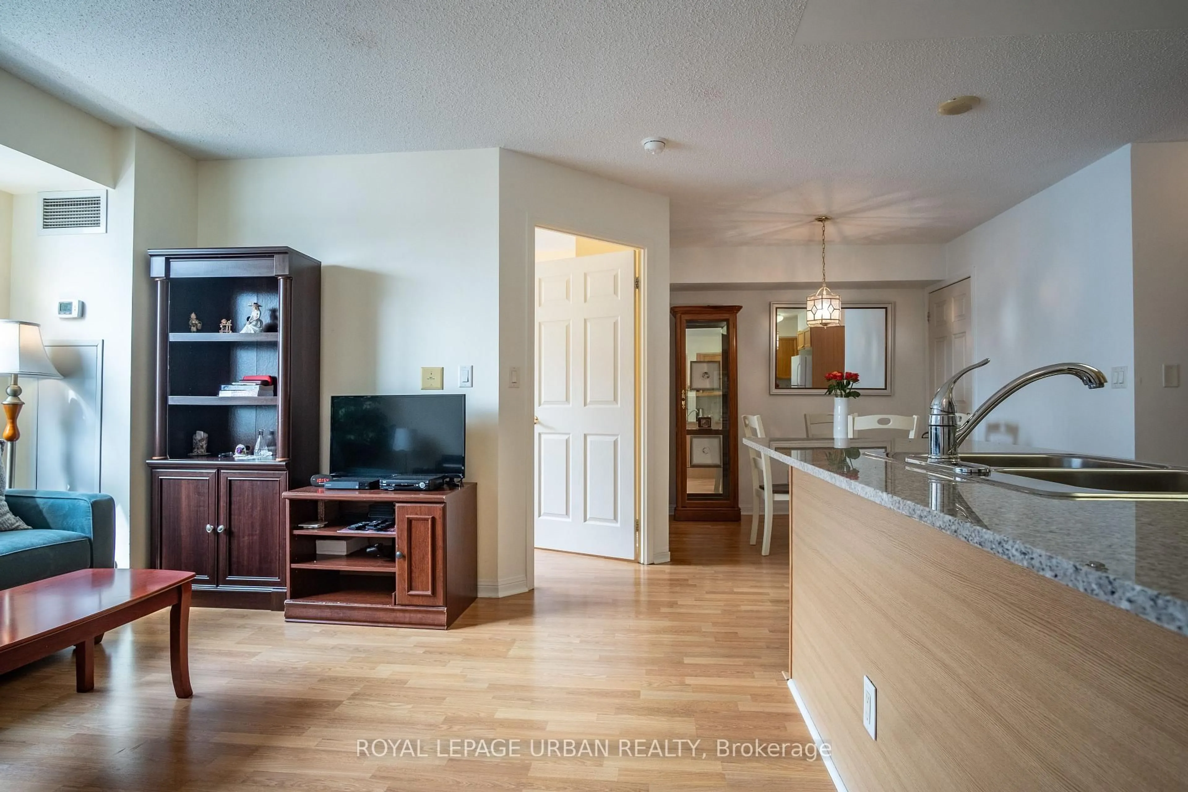
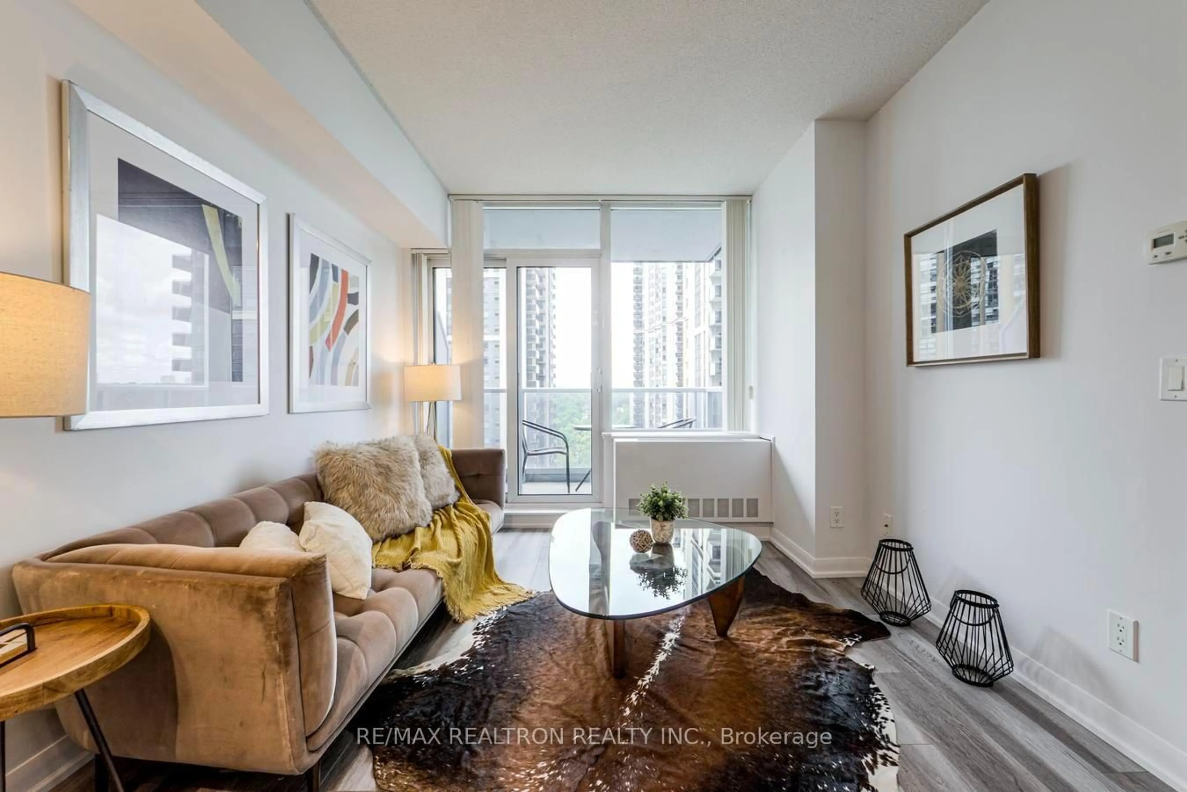
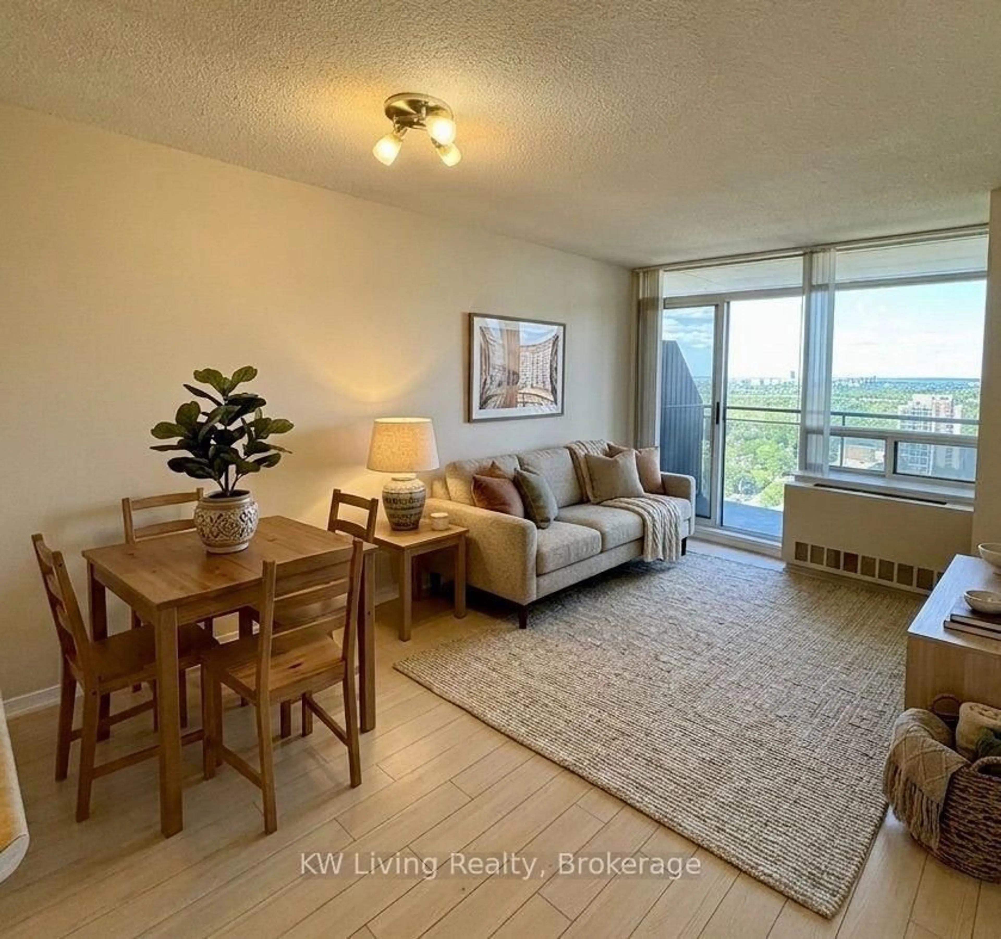
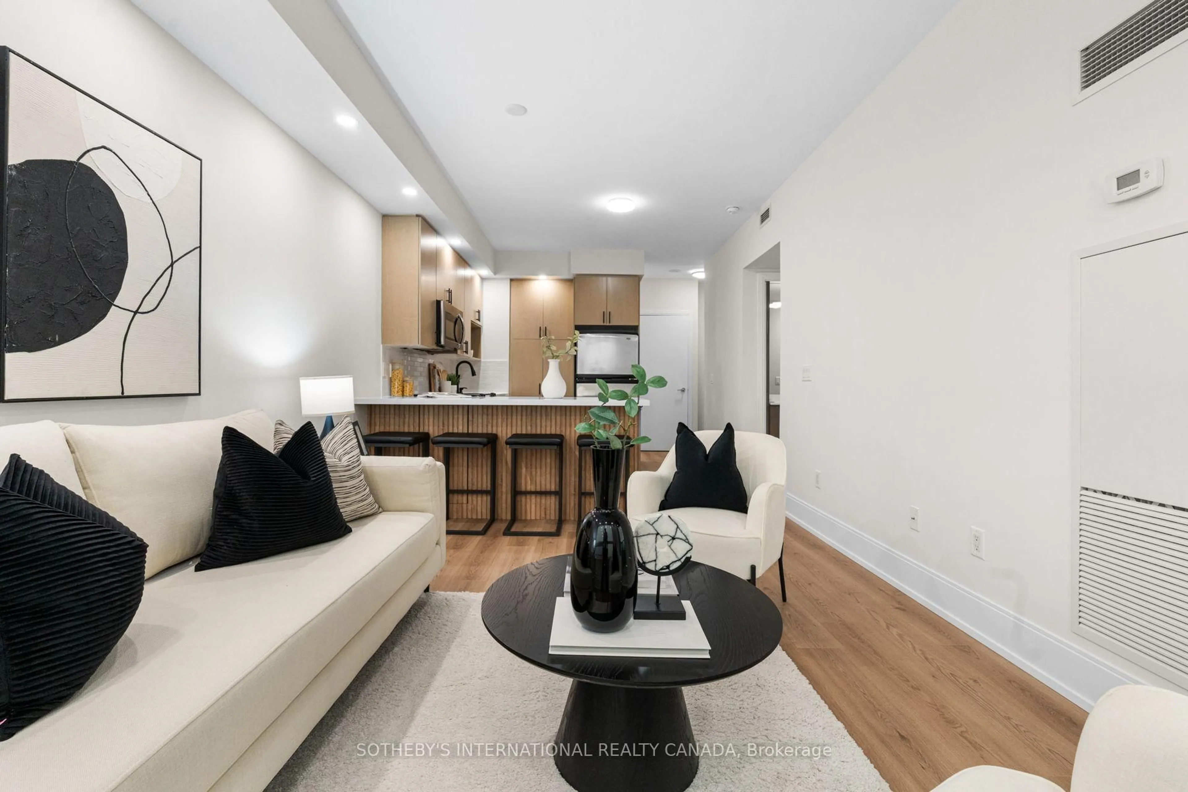
First-Time Home Buyers' Delight! Location Is Everything! Incredible Value! Beautifully sun-filled and well-maintained, this 1-bedroom + den condo features an Open-Concept living and dining area filled with natural light. The spacious primary bedroom offers a generously sized closet, while the versatile den is perfect for a home office or other possibilities. This bright, beautifully maintained condo is just steps from public transit and only a 5-minute drive to the Aga Khan Museum and the Don Valley Parkway. Conveniently located close to downtown and many other amenities. The condo fee includes heat, hydro, water, and even basic cable and internet, providing exceptional value. A functional layout with a large, welcoming entryway completes this fantastic home! 24 Hr Security onsite, Plenty of visitor Parking above ground. Close to School, Retail and supermarket, Close to New Eglinton LRT and Soon The New Ontarion Line .


Property Details

StyleApartment
View-
Age of property-
SqFt~600-699 SqFt
Lot Size-
Parking Spaces1
MLS ®NumberC13525340
Community NameFlemingdon Park
Data SourceTRREB
Listing byRE/MAX CROSSROADS REALTY INC.

Features

Heating: Baseboard

Ground Floor

Br

2.79 x 2.62

Laminate / Large Window / O/Looks Backyard

Living

5.52 x 3.55

Combined W/Dining / Laminate / Large Window

Dining

5.52 x 3.55

Combined W/Living / Laminate / Large Window

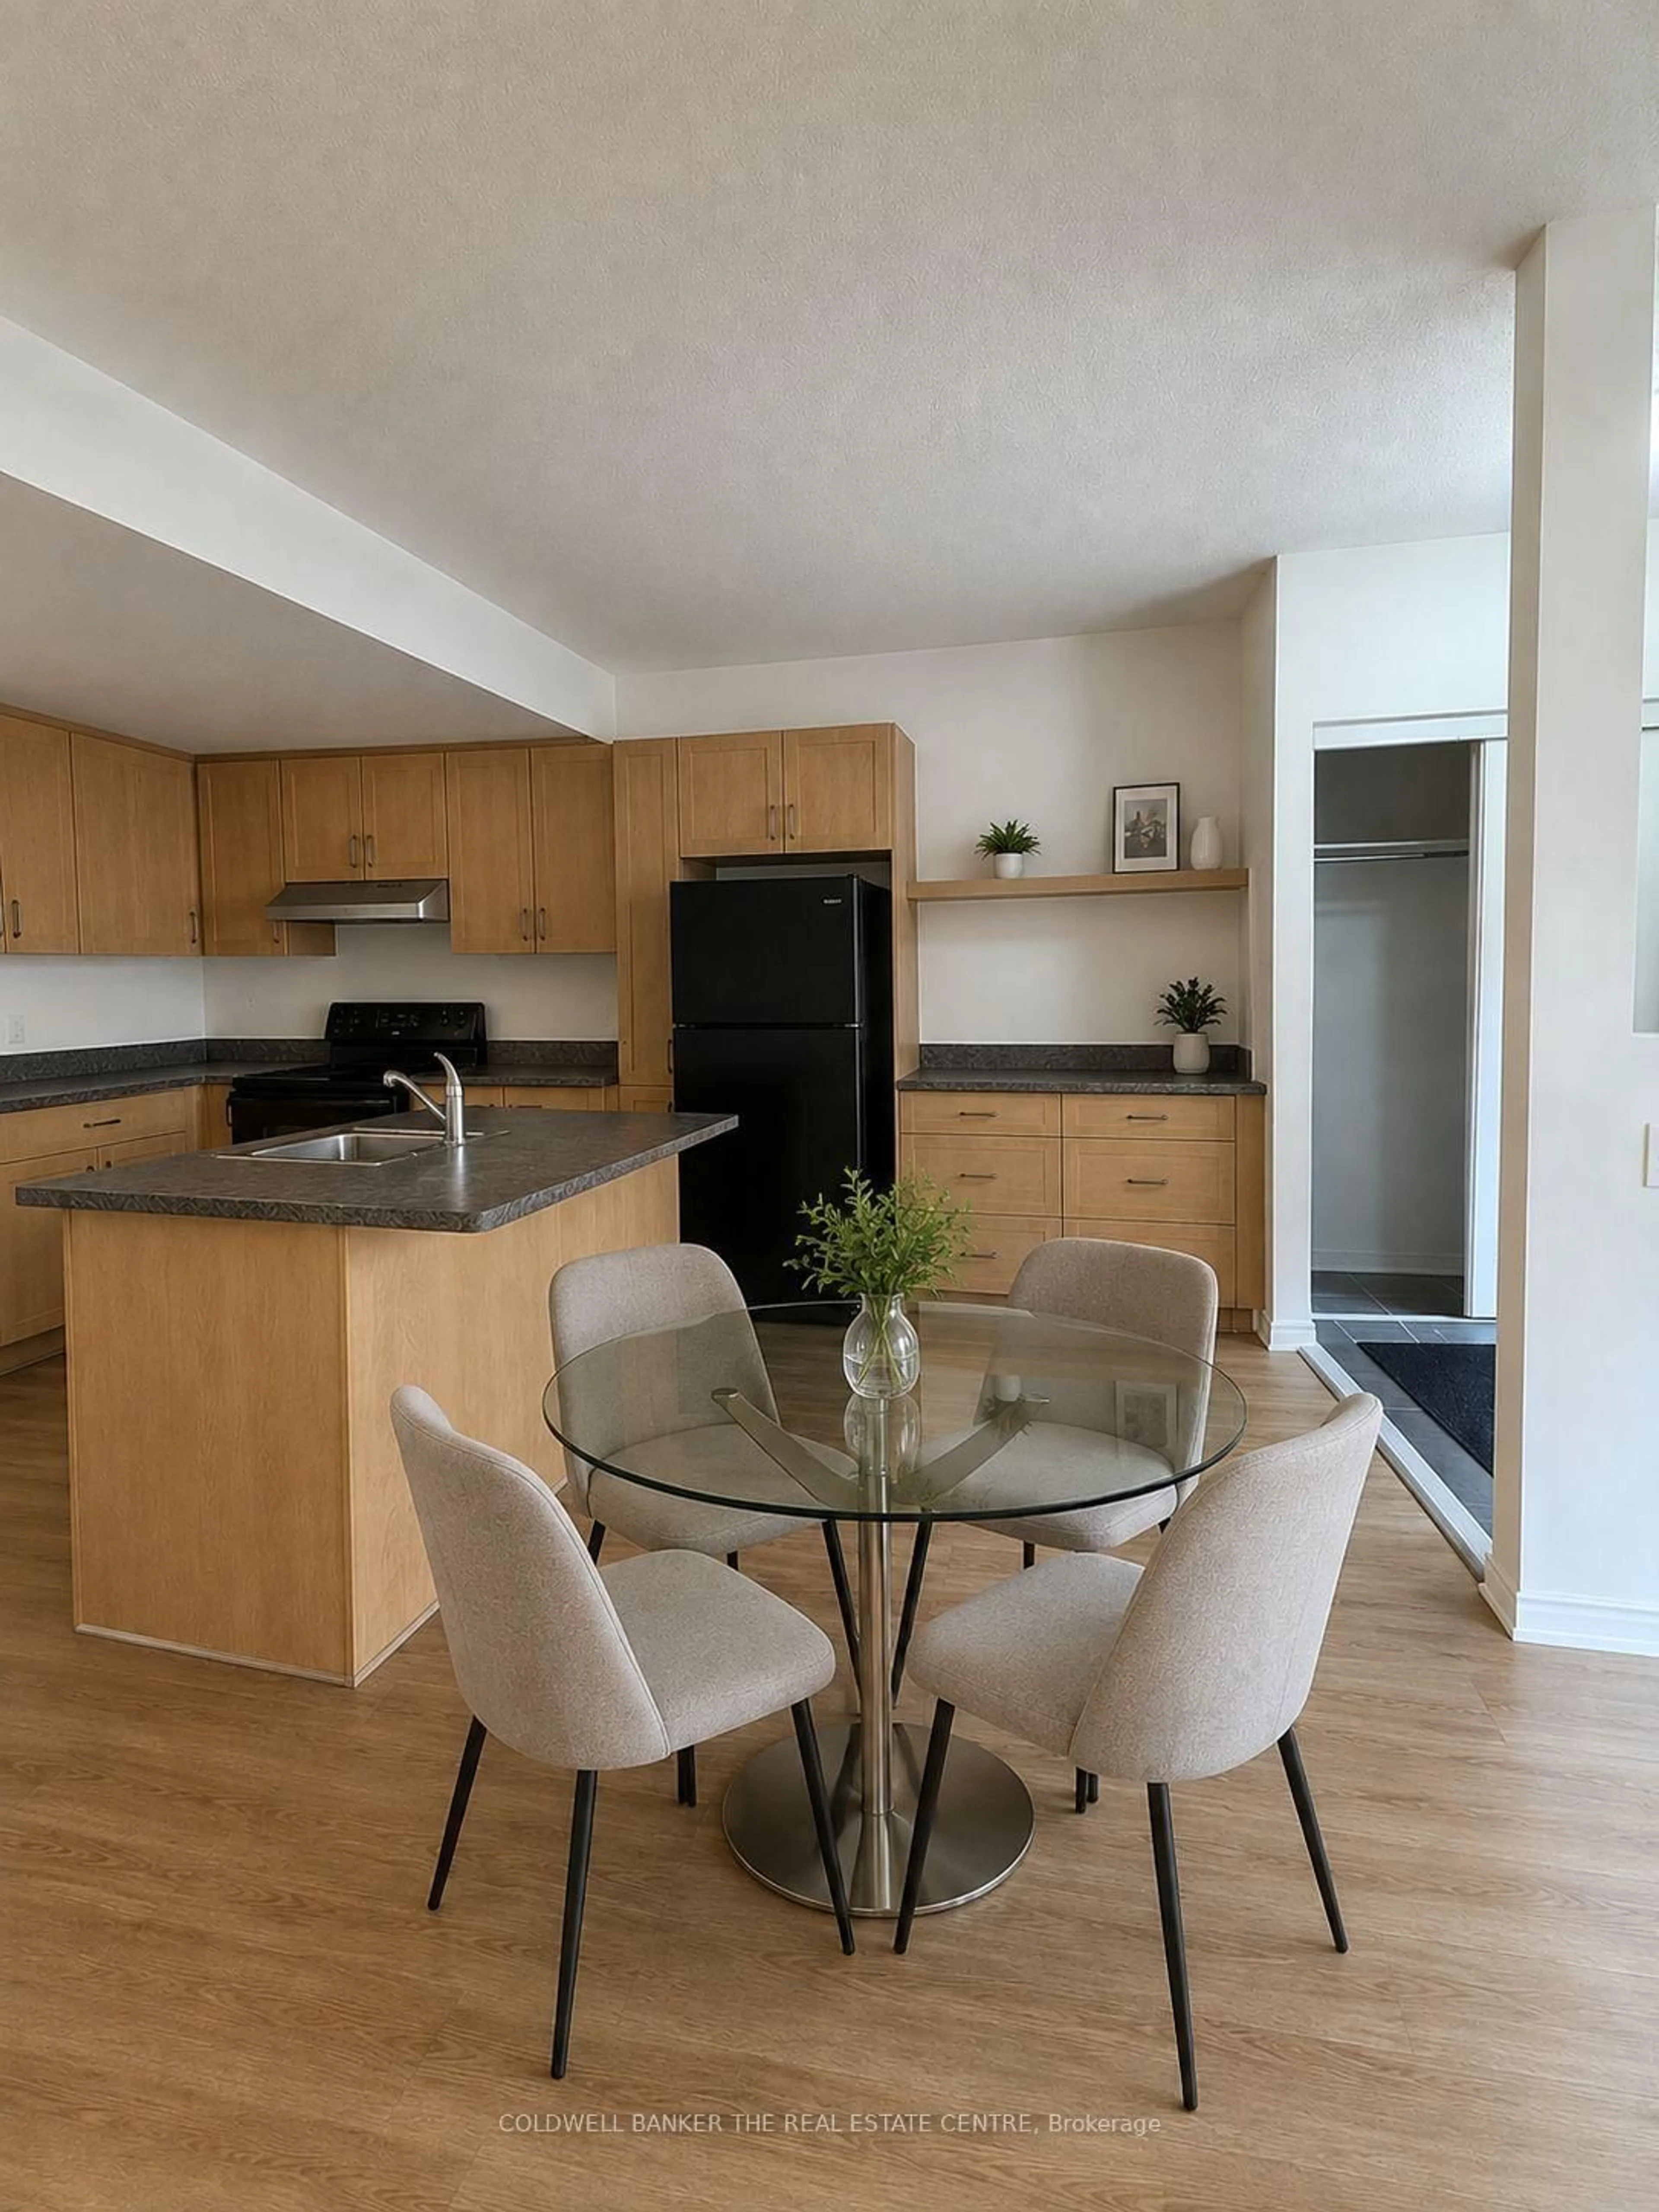
Kitchen

3.4 x 2.49

Ceramic Floor / Backsplash / Stainless Steel Appl


Parking

Garage spaces 1

Garage type Underground

Other parking spaces 0

Total parking spaces 1


2Story
Inclusions
Hydro
Water
Parking
Cable
Heat

Property History

Jul 6, 2026
ListedActive
$339,000
9 hours on market
history photo preview39
Listing by trreb®
Property listed by RE/MAX CROSSROADS REALTY INC., Brokerage
Agent Banner Image
Interested in this property?Get in touch to get the inside scoop.
Market Data - Flemingdon Park

Geo Zone Map ThumbnailFlemingdon Park

Strong Buyer's Market

View Market Data

Condo - for the past 30 days

Buyer's market Seller's market

Avg. Days on Market

Past 30 days

37 days

Compared to

2025

19 days

2024

32 days

2023

19 days

New Listings

Past 30 days

25 listings

Compared to

2025

32 listings

2024

32 listings

2023

29 listings

Units sold

Past 30 days

6 units

Compared to

2025

7 units

2024

15 units

2023

19 units

Median Sold Price

Past 30 days

$505,263

Compared to

2025

$490,000

2024

$540,000

2023

$600,000


Population and Demographics

Overview

Total population 23712
Average household income $91,707

Age (%)

0 to 19
26%
20 to 34
23%
35 to 49
20%
50 to 64
17%
65 and plus
15%

Household composition (%)

Single family
64%
Single person
28%
Multi person
7%
Multi family
1%

Mother tongue (%)

English
40%
Urdu
11%
Gujarati
6%
Tagalog (Pilipino, Filipino)
6%
Dari
6%
Arabic
5%
Slovak
3%
Tamil
2%
Greek
2%
Pashto
2%
Others
2%
Bengali
2%
Mandarin
1%

House tenancy (%)

Renters
65%
Owners
35%

What’s nearby?Essentials within 5 km

Local Logic

Transportation Scores

Estimated Budget