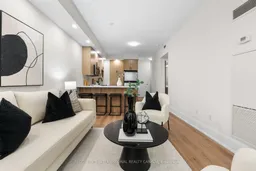
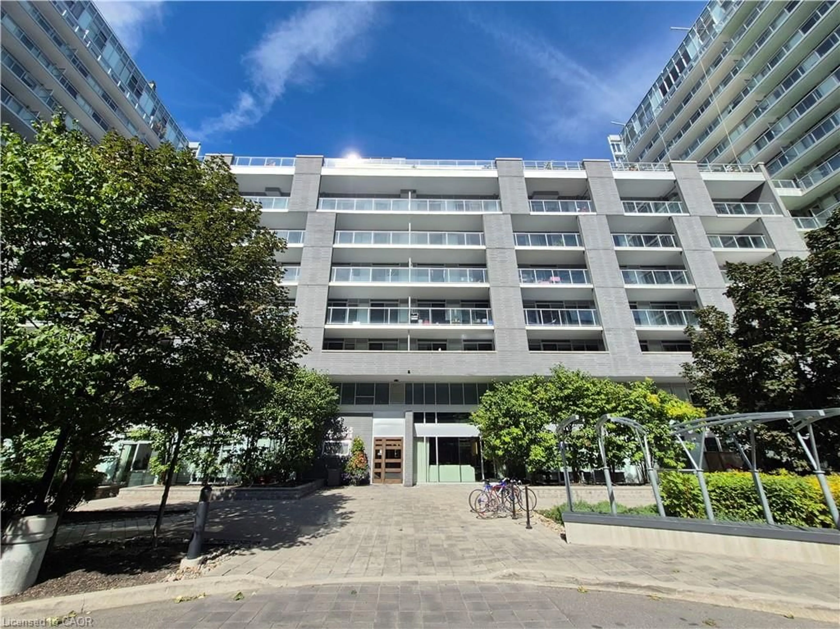
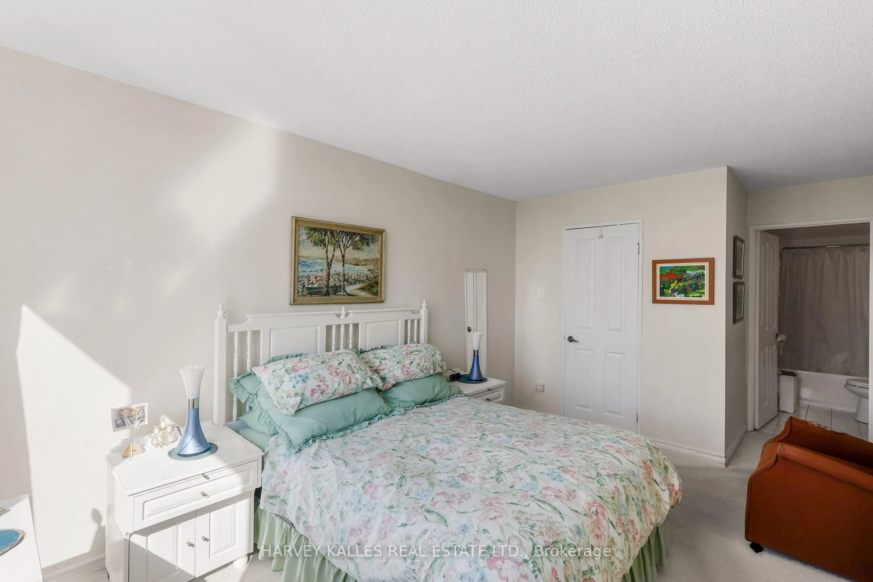
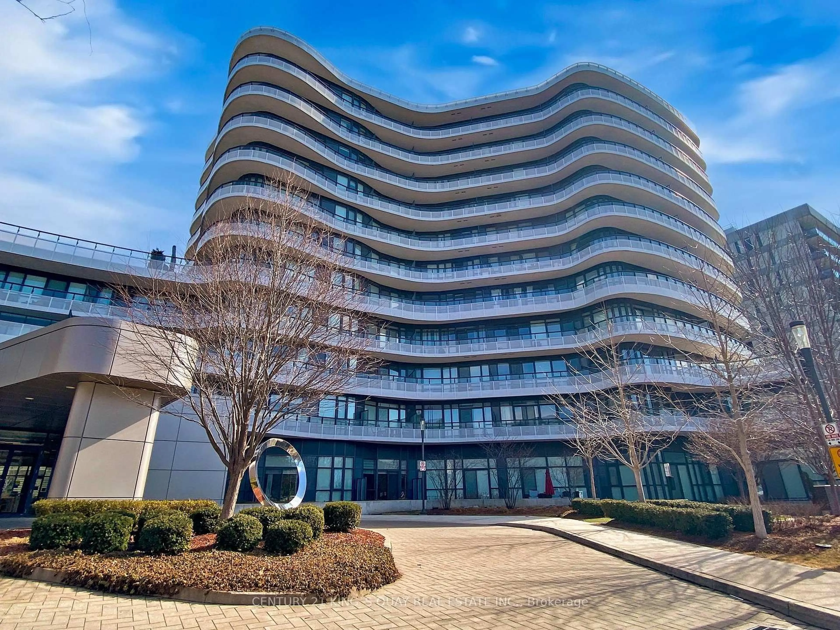
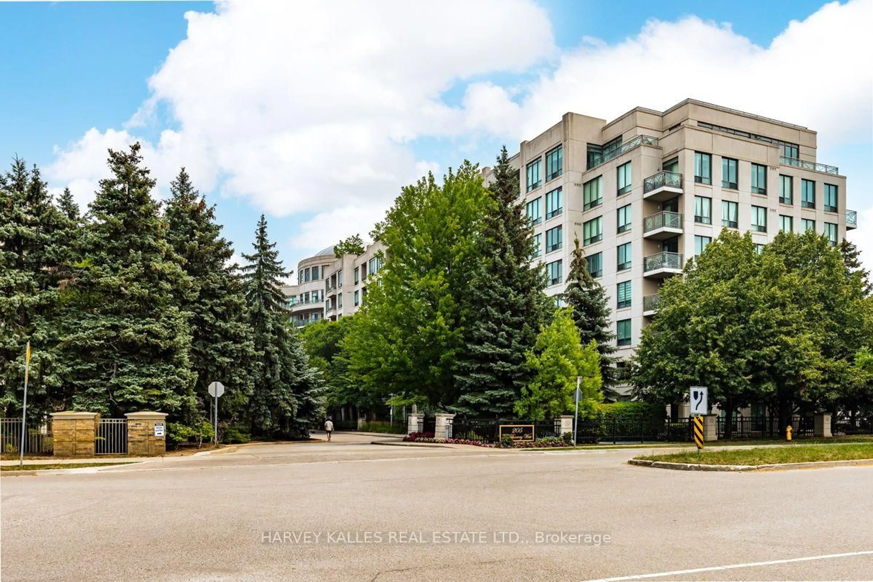
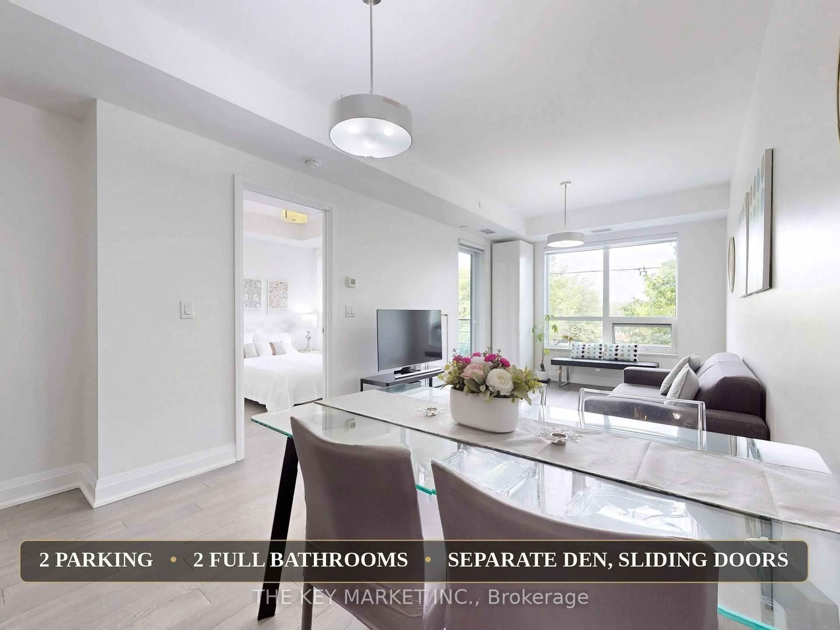
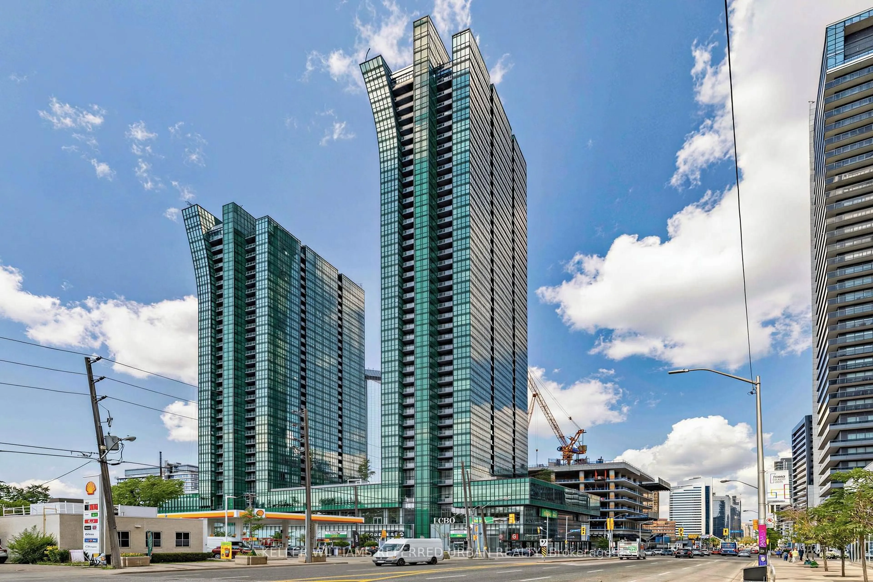
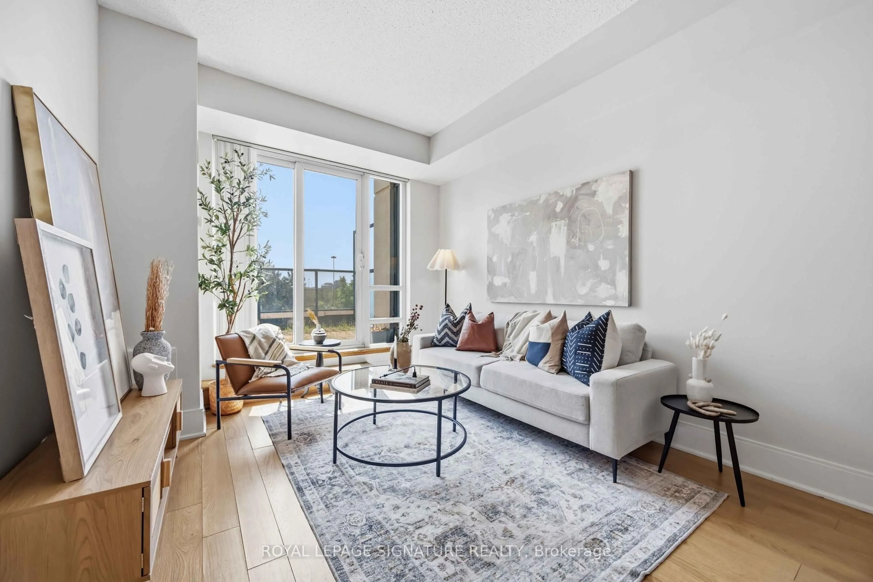
Living room with furniture, unknown for 181 Wynford Dr #1405, Toronto Ontario M3C 0C6
21 hours on Market

181 Wynford Dr #1405, Toronto, Ontario M3C 0C6

In the same building:
-
Condo
1 + 1
1
~600-699 sqft
$459,900
Get pre-qualifiedPowered by nesto
Condo
1 + 1
1
~600-699 sqft

Contact us about this property

Call

Highlights

Property Estimate

Days on market21 hours

Estimated valueNot available

Price/Sqft$712/sqft

Monthly cost

Open Calculator

Description

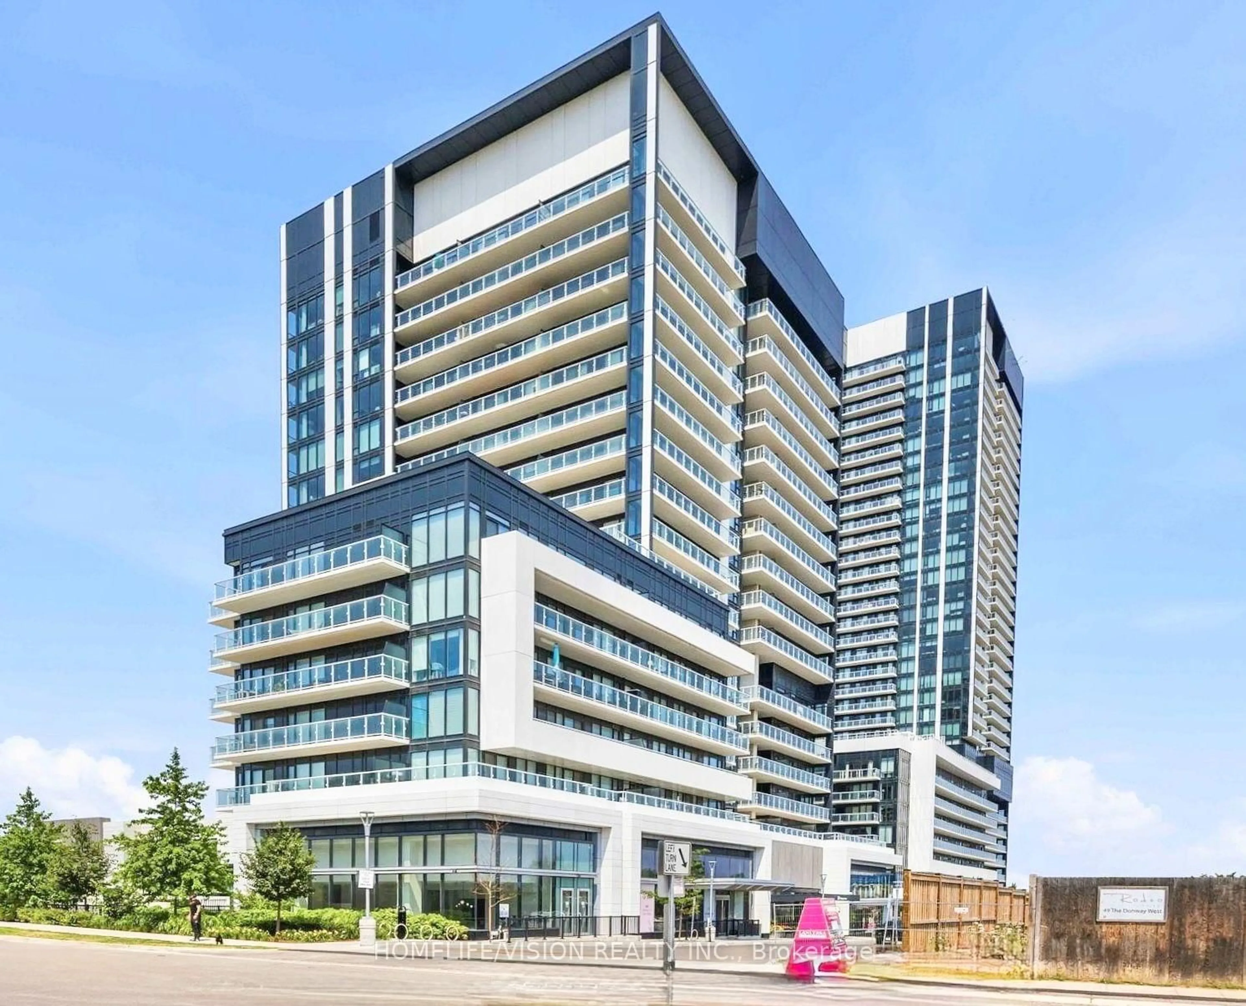
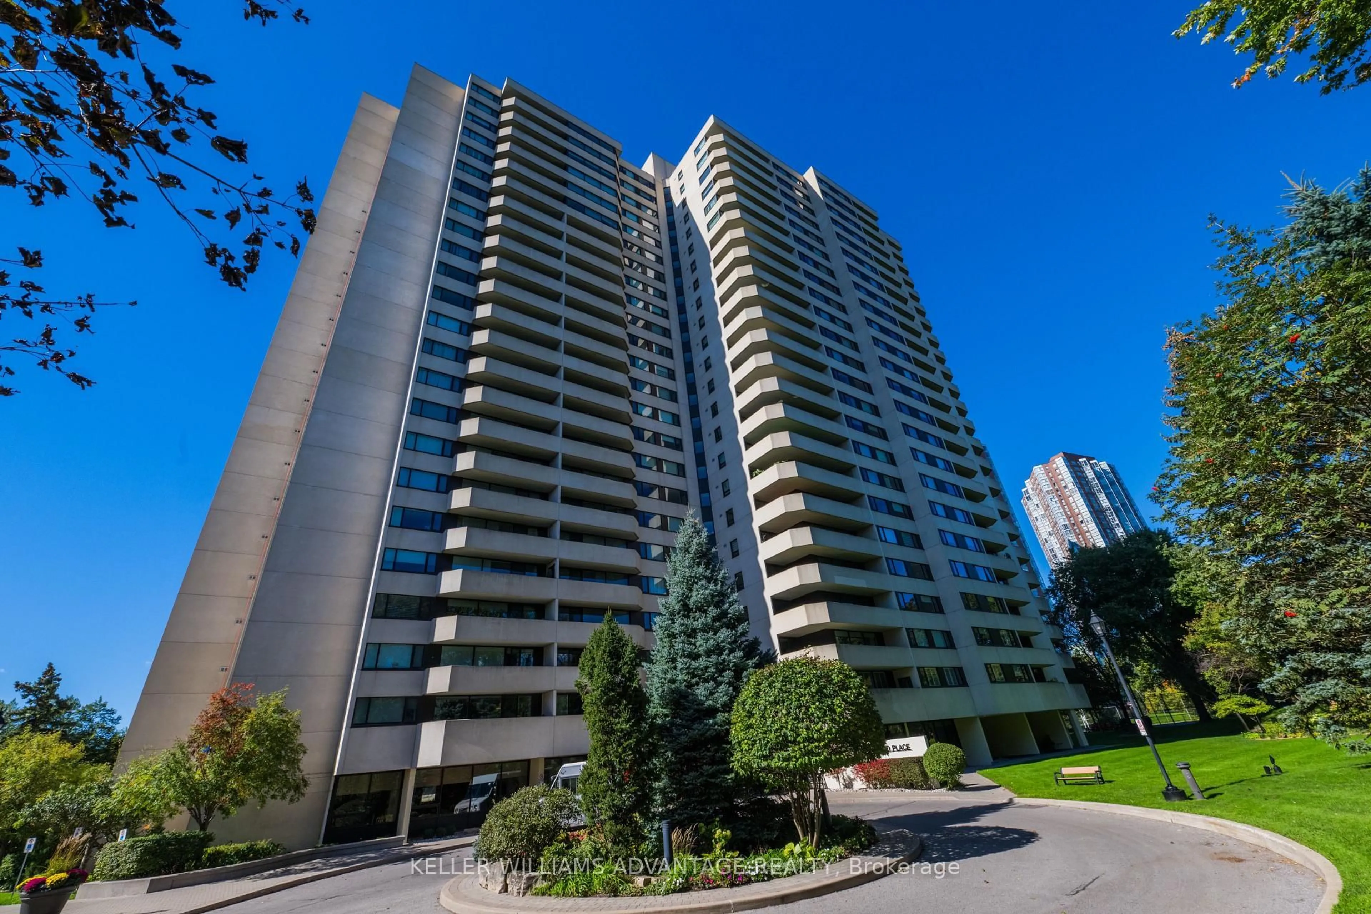
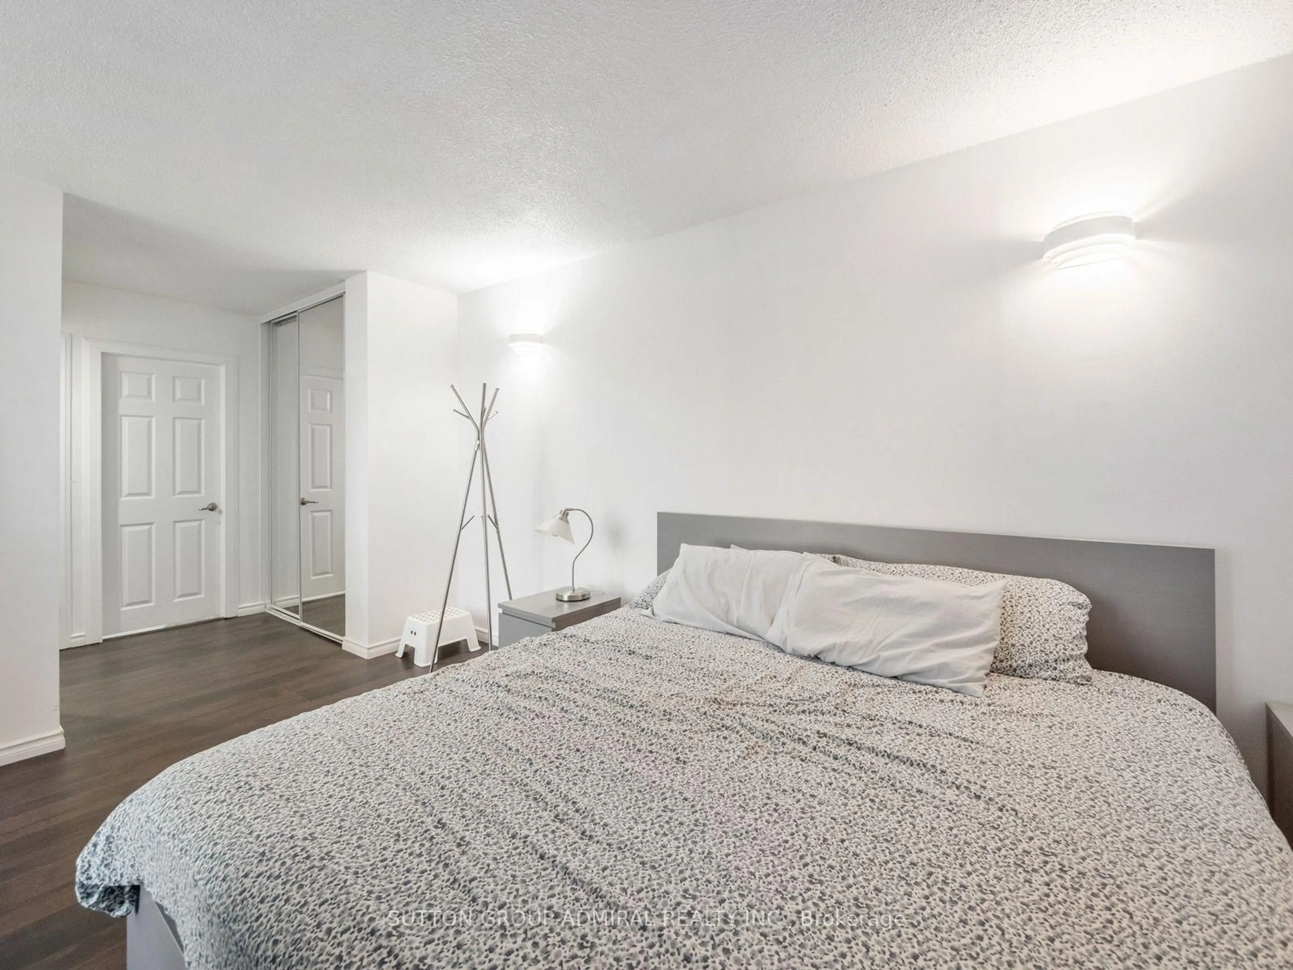
Discover sophisticated urban living at "The Accolade," a premier 34-storey architectural landmark by renowned builder Tridel located at the DVP & Eglinton. This beautifully updated 1-bedroom + den suite offers the perfect blend of style, comfort, and functionality. Step inside to find an updated interior featuring sleek, newer laminate flooring throughout, pot lights to enhance the upgraded lighting, Stone Kitchen counters and backsplash with undermount lighting. The Bedroom and Living windows feature automated window coverings and allow for panoramic westerly views and natural light. The open-concept layout is designed for modern living, providing a seamless flow between the living and dining areas-ideal for both relaxing and entertaining. The versatile den serves as an excellent home office or guest space, catering to your lifestyle needs. Residents enjoy access to resort-style facilities, including a 24-hour concierge and security, a fully equipped fitness centre, party/meeting room, guest suites, and a media room. Nestled in the tranquil yet highly accessible Banbury-Don Mills area, you are steps away from the lush greenery of the Don River trails, Aga Khan Park, and the Ontario Science Centre. Commuting is effortless with immediate access to the Eglinton Crosstown LRT and the Don Valley Parkway (DVP). Enjoy the convenience of nearby shops, dining, and professional services at the CF Shops at Don Mills and local retail plazas. Experience a rare opportunity to own a turnkey home in one of North York's most desirable, well-managed luxury condominiums.


Property Details

StyleApartment
View-
Age of property16-30
SqFt~600-699 SqFt
Lot Size-
Parking Spaces1
MLS ®NumberC13576020
Community NameDon Mills
Data SourceTRREB
Listing bySOTHEBY'S INTERNATIONAL REALTY CANADA

Features

Heating: Forced Air
Cooling: Central Air

Flat Floor

Living

4.82 x 3.35

Open Concept / Balcony / Large Window

Dining

4.82 x 3.35

Combined W/Living / Open Concept / Large Window

Kitchen

2.84 x 2.43

B/I Microwave / Stone Counter / Backsplash

Primary

3.7 x 3.04

B/I Closet / Closet Organizers / Large Window


Features

Patio: Open
Balcony: Open

Parking

Garage spaces 1

Garage type Underground

Other parking spaces 0

Total parking spaces 1


13Story
Amenities

Gym, Party/Meeting Room, Visitor Parking, Recreation Room

Inclusions
Hydro
Water
Parking
Cable
Heat

Property History

Jul 17, 2026
ListedActive
$459,900
21 hours on market
history photo preview25
Listing by trreb®
Property listed by SOTHEBY'S INTERNATIONAL REALTY CANADA, Brokerage
Agent Banner Image
Interested in this property?Get in touch to get the inside scoop.
Market Data - Don Mills

Geo Zone Map ThumbnailDon Mills

Buyer's Market

View Market Data

Condo - for the past 30 days

Buyer's market Seller's market

Avg. Days on Market

Past 30 days

32 days

Compared to

2025

29 days

2024

25 days

2023

20 days

New Listings

Past 30 days

58 listings

Compared to

2025

65 listings

2024

43 listings

2023

35 listings

Units sold

Past 30 days

17 units

Compared to

2025

18 units

2024

28 units

2023

20 units

Median Sold Price

Past 30 days

$640,888

Compared to

2025

$634,000

2024

$732,500

2023

$770,000


Population and Demographics

Overview

Total population 22376
Average household income $146,174

Age (%)

0 to 19
19%
20 to 34
17%
35 to 49
19%
50 to 64
22%
65 and plus
23%

Household composition (%)

Single family
59%
Single person
37%
Multi person
4%
Multi family
0%

Mother tongue (%)

English
63%
Mandarin
7%
Yue (Cantonese)
4%
Others
3%
Tagalog (Pilipino, Filipino)
3%
Iranian Persian
3%
Spanish
2%
Arabic
2%
Romanian
2%
Serbian
1%
Korean
1%
Greek
1%

House tenancy (%)

Owners
54%
Renters
46%

What’s nearby?Essentials within 5 km

Local Logic

Transportation Scores

Estimated Budget