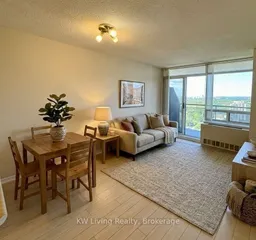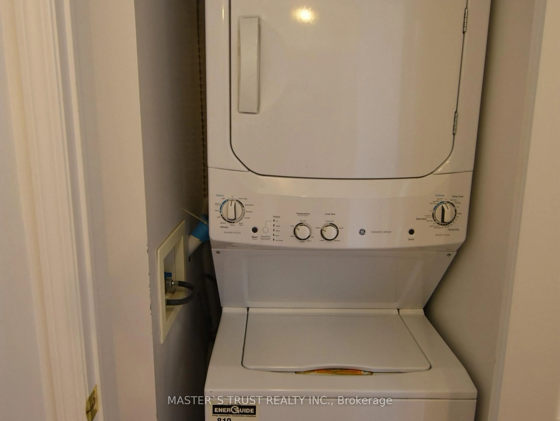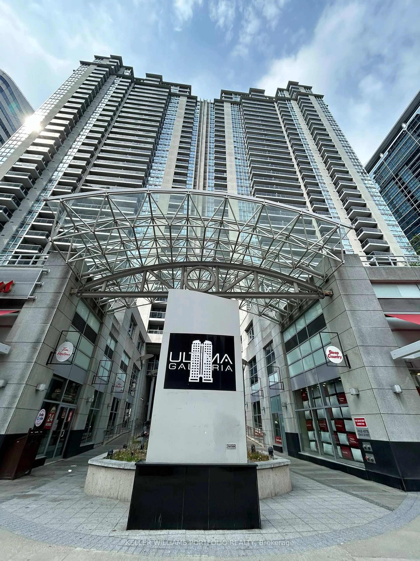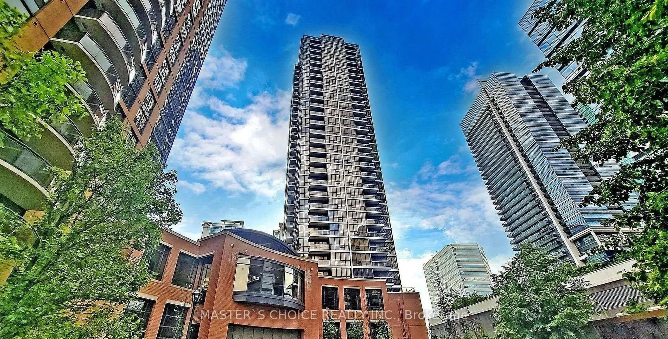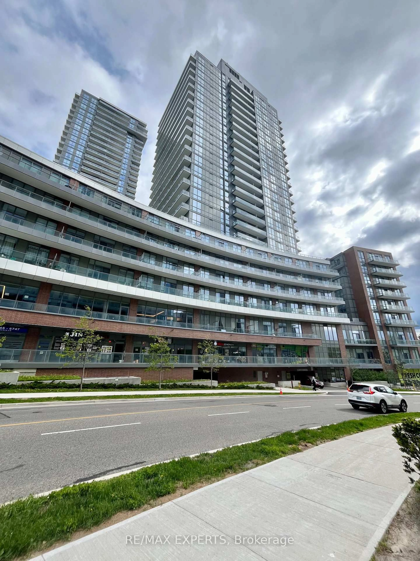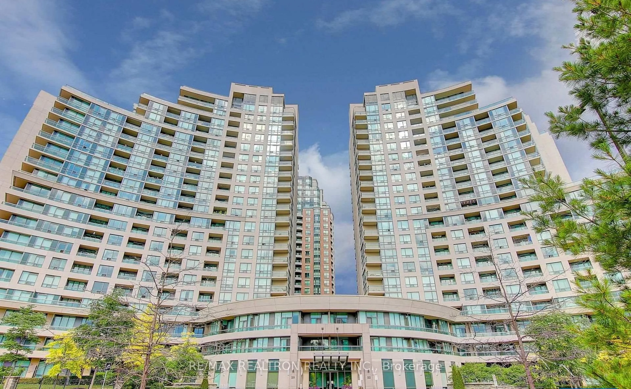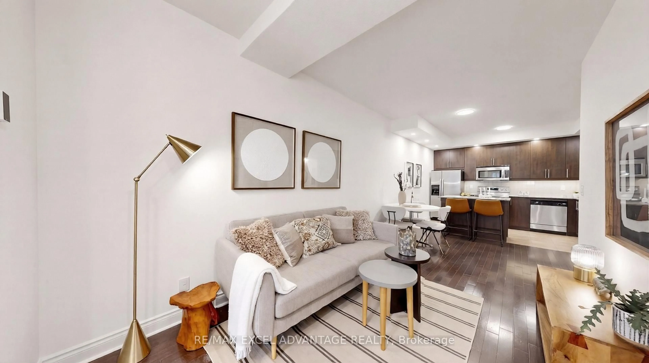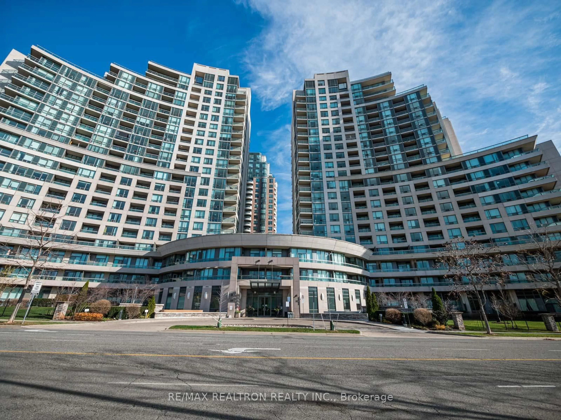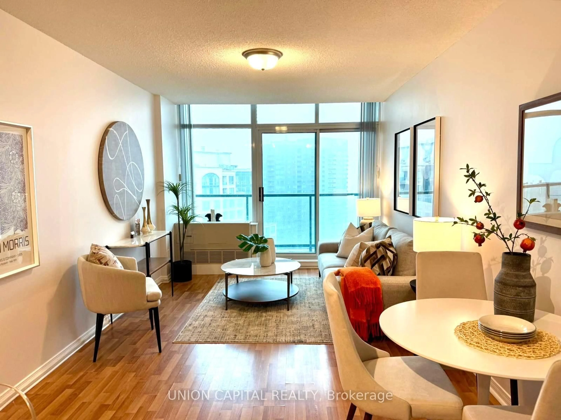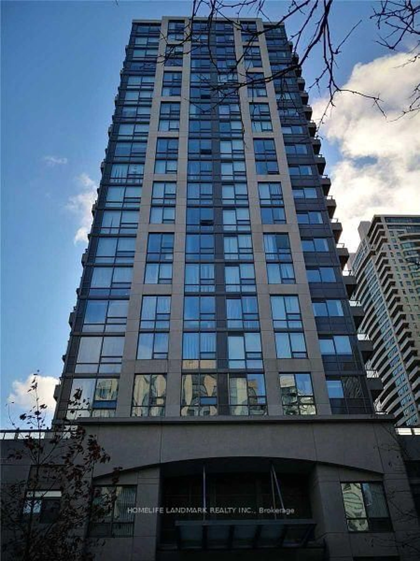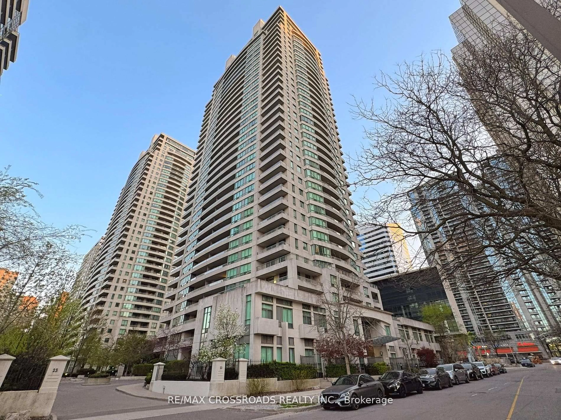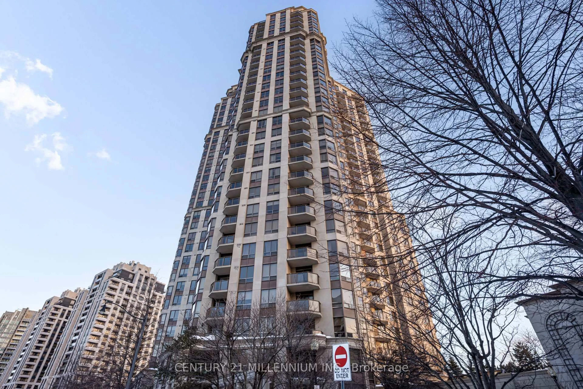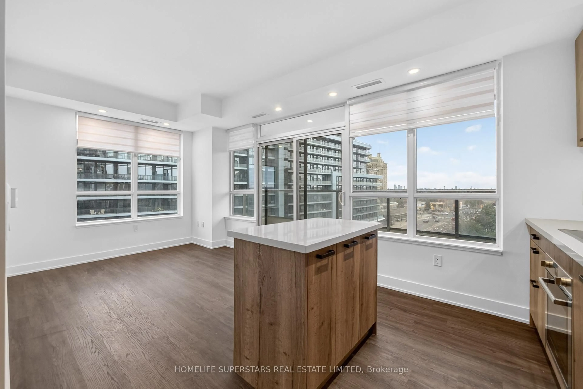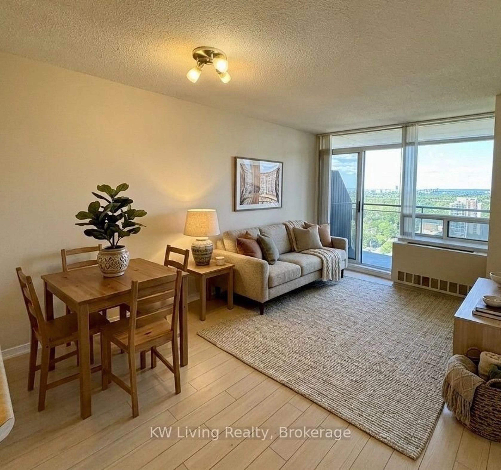
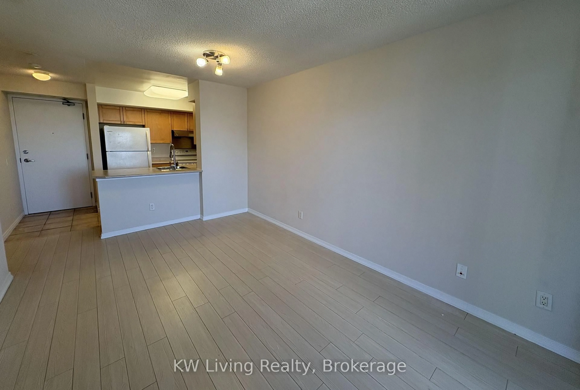
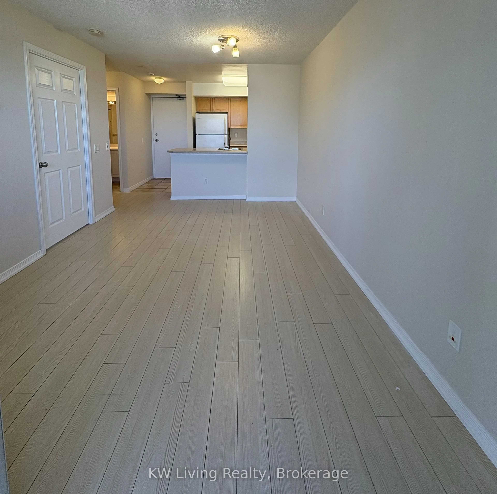
Living room with furniture, wood/laminate floor for 155 Beecroft Rd #2910, Toronto Ontario M2N 7C6
27 days on Market

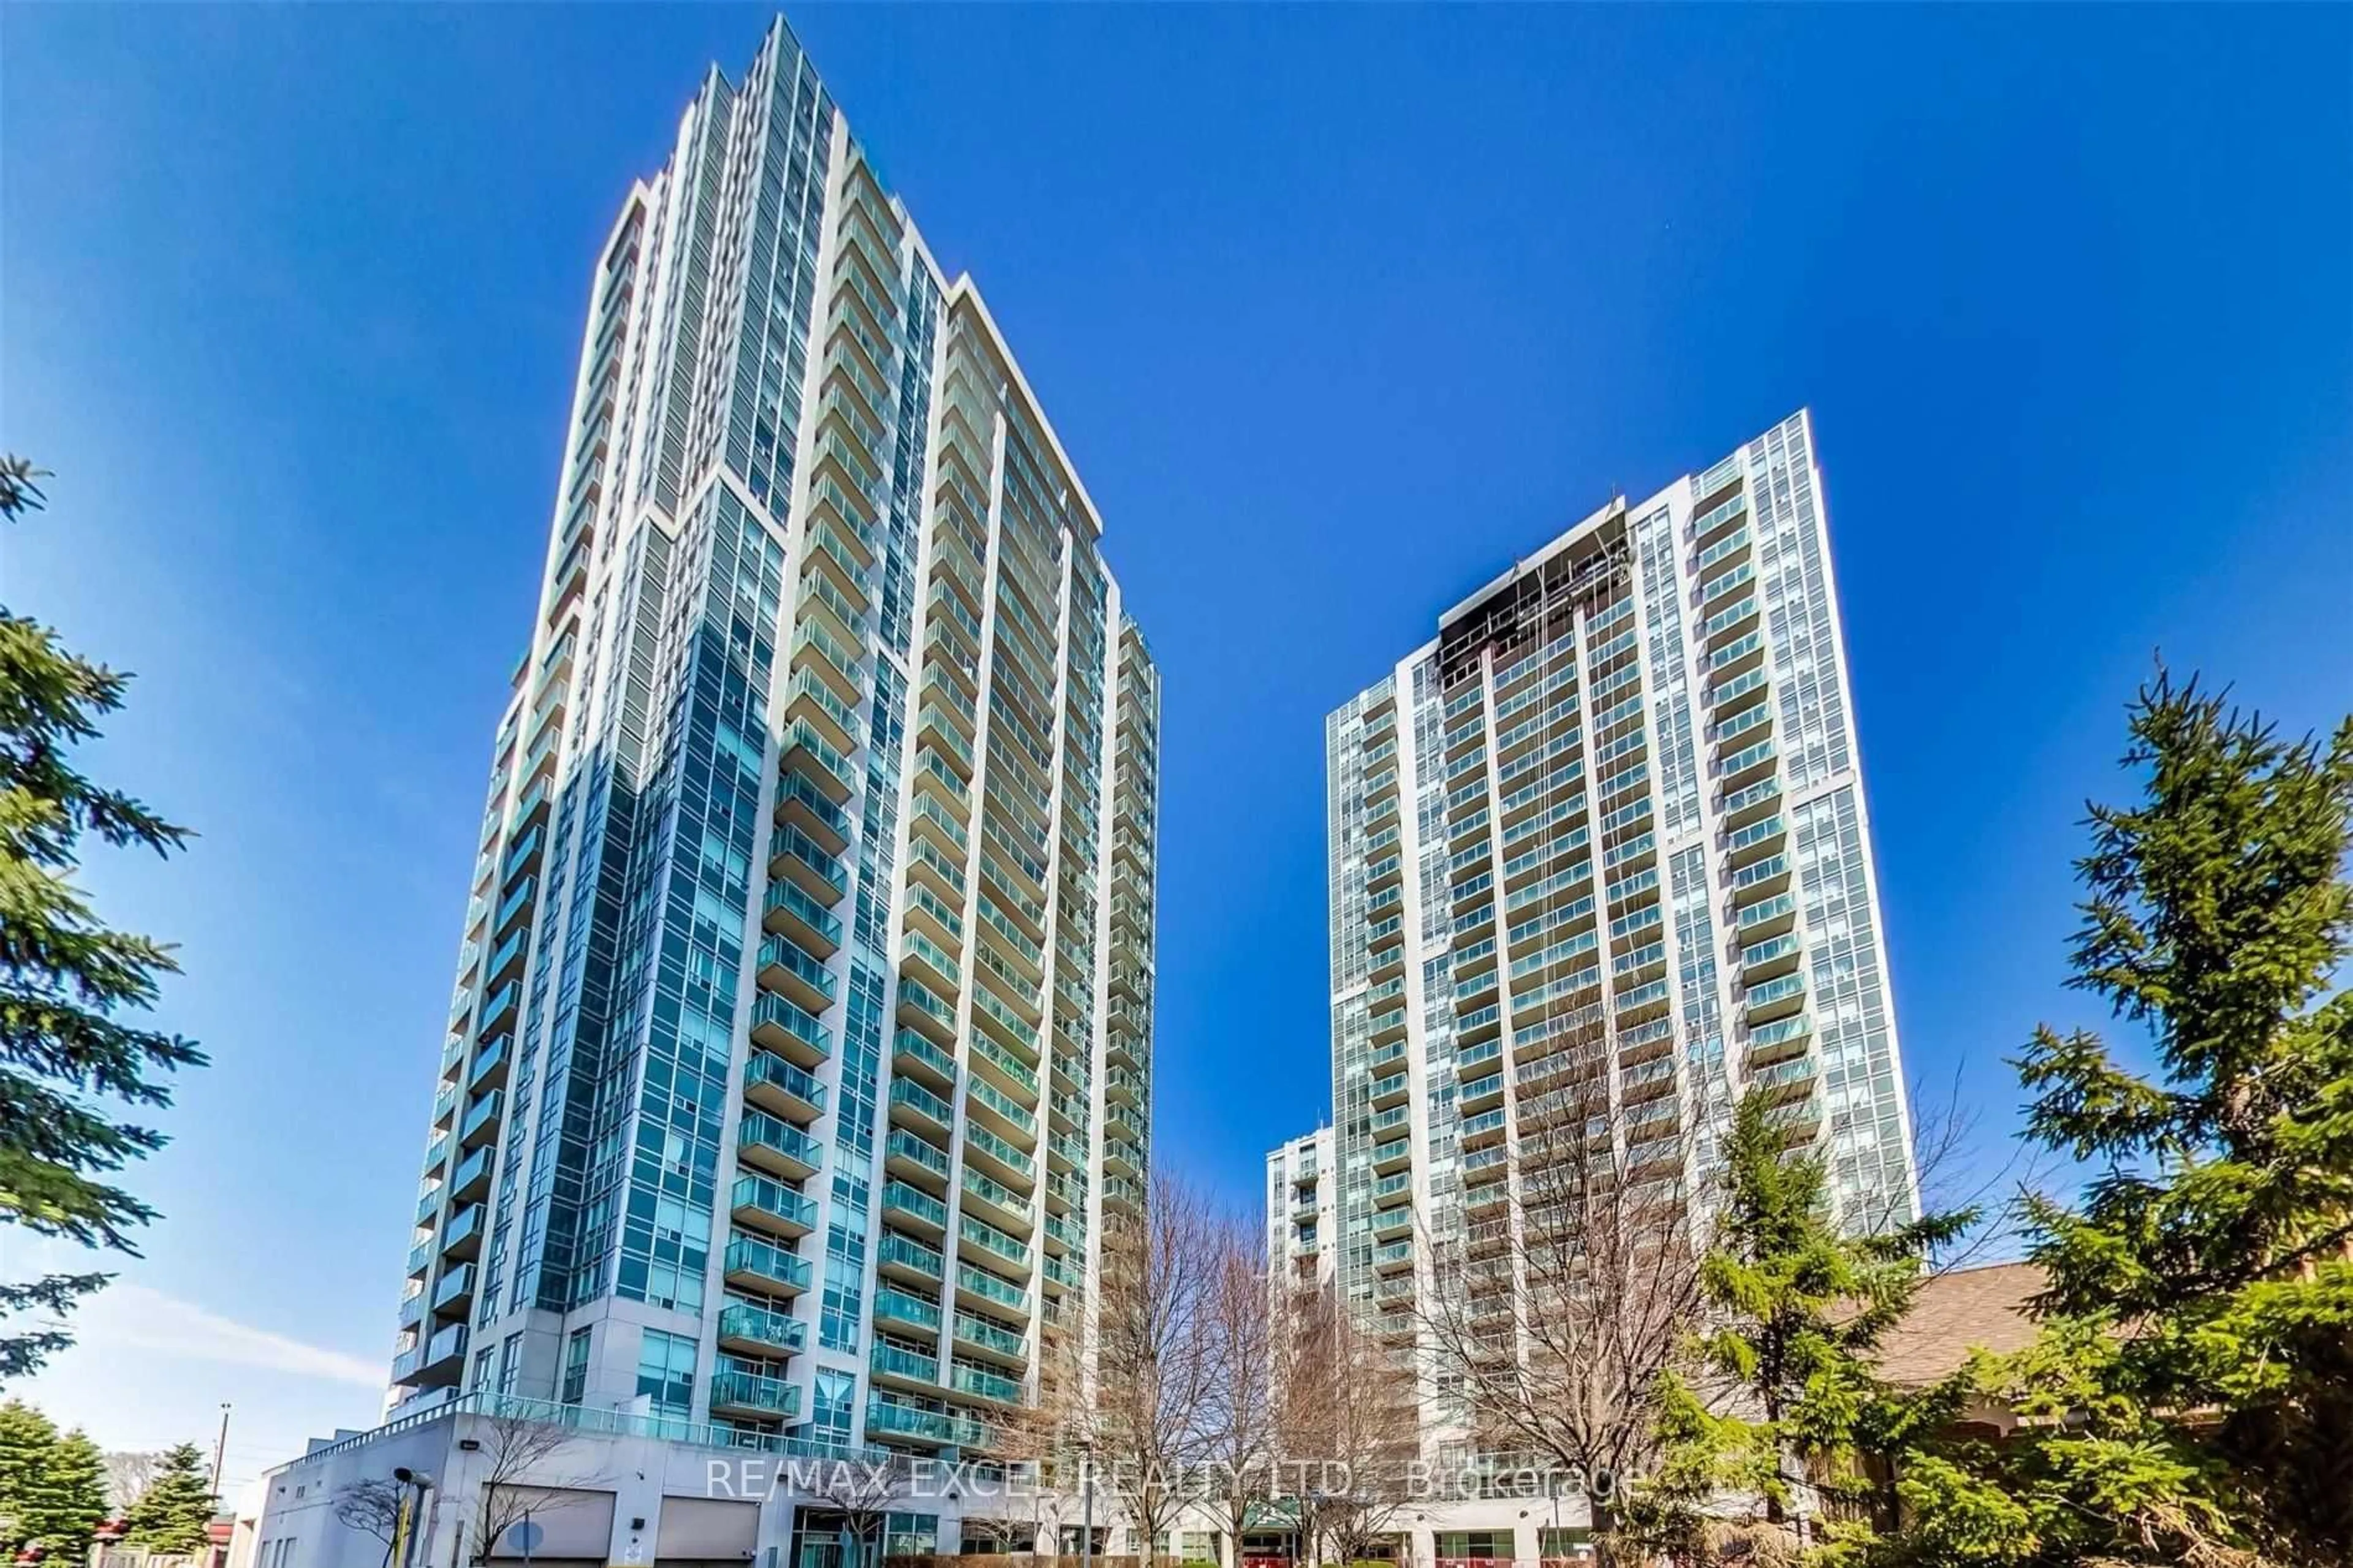
155 Beecroft Rd #2910, Toronto, Ontario M2N 7C6

In the same building:
-
Condo
1
1
~0-499 sqft
$424,900
Get pre-qualifiedPowered by nesto
Condo
1
1
~0-499 sqft

Contact us about this property

Call

Highlights

Property Estimate

Days on market27 days

Estimated valueNot available

Price/Sqft$426/sqft

Monthly cost

Open Calculator

Description

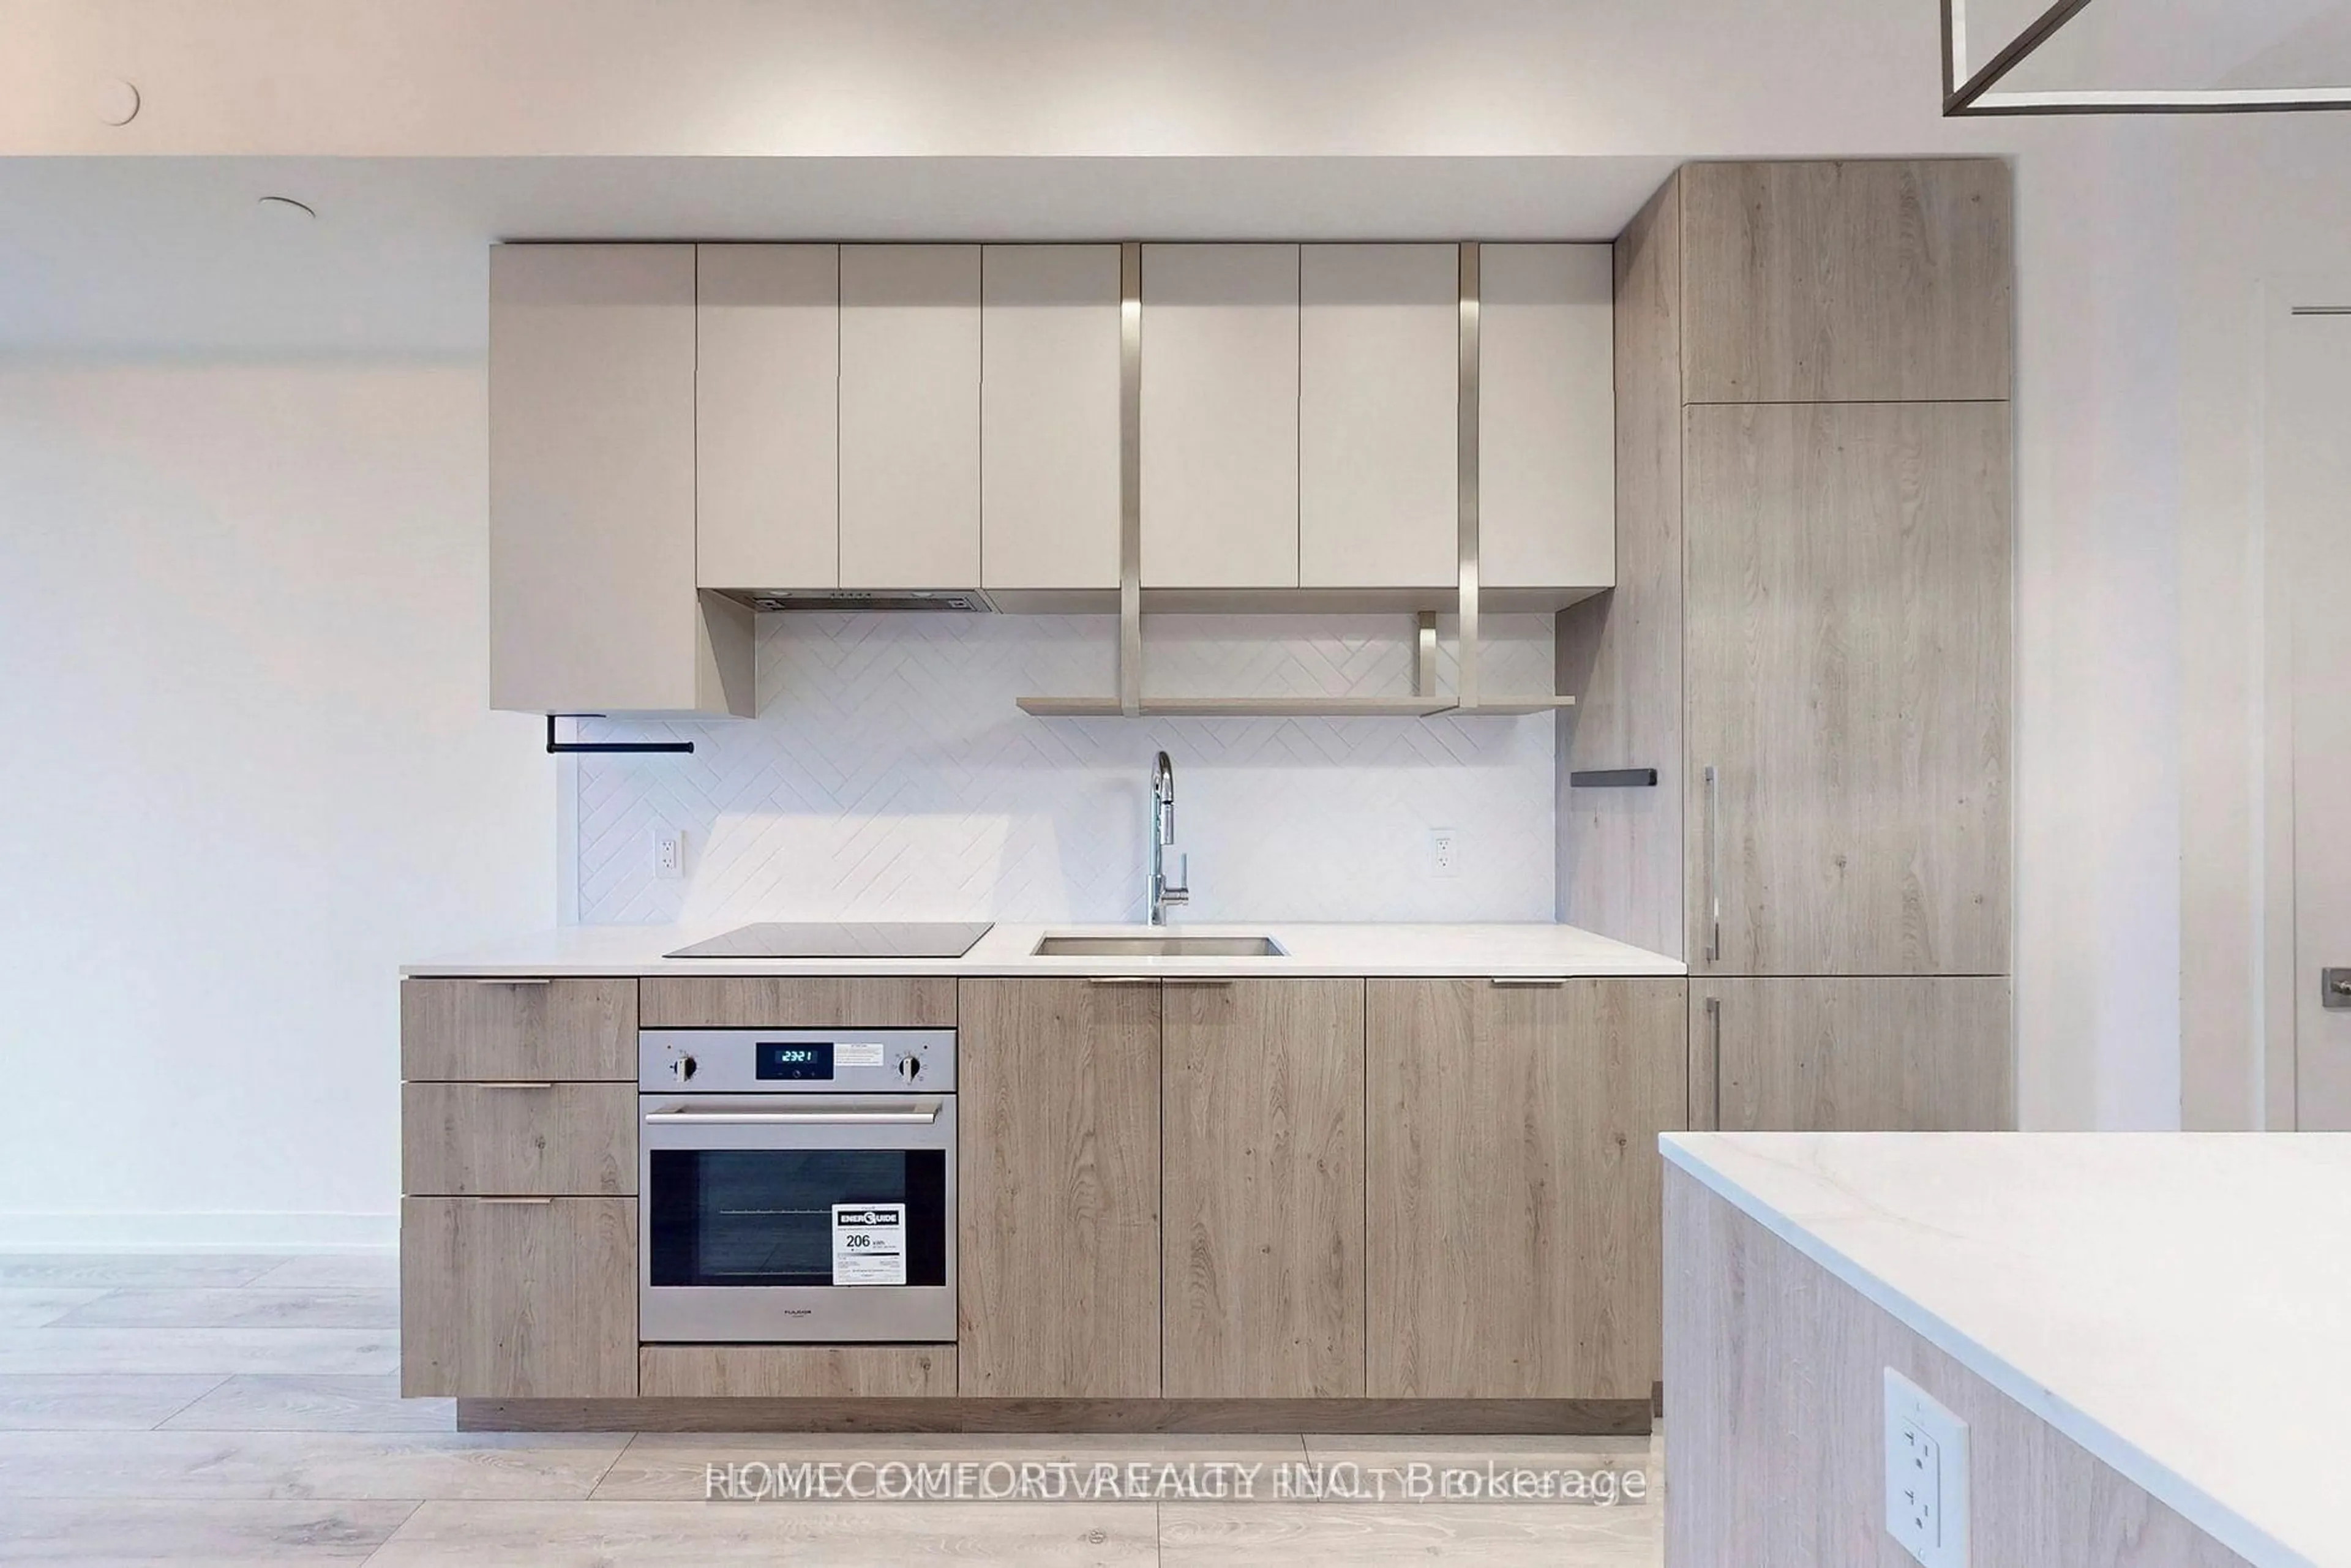
First-time home buyers, this is the one you've been waiting for! Move right into this bright and beautifully maintained high-floor 1-bedroom condo featuring an open balcony overlooking lush greenery and Mel Lastman Square in the heart of North York. Floor-to-ceiling windows flood the open-concept living space with natural light. Included parking space upgraded with a private EV charger. The unit has been freshly painted throughout, with upgraded high-durability laminate flooring. The full-sized kitchen features a breakfast bar, stylish backsplash, upgraded pull-down faucet, and generous counter space perfect for everyday living and entertaining. Enjoy unmatched convenience with direct underground access to the TTC Yonge and Sheppard subway lines and GO bus stops nearby, making your commute effortless in any season. Boasting an exceptional 98/100 Walk Score, shops, restaurants, groceries, cafes, and everyday essentials are all just steps away. You'll rarely need a car-but when you do, you'll appreciate the convenience and added value of the included parking space. Just 5 minutes away from Hwy 401. Complete the lifestyle with fantastic building amenities, including an indoor pool, party room, games room, 24-hour concierge, and plenty of visitor parking. Included parking space is upgraded with private EV charger.


Property Details

StyleApartment
ViewCity, Clear, Downtown, Panoramic, Park/Greenbelt, Skyline, Trees/Woods
Age of property16-30
SqFt~0-499 SqFt
Lot Size-
Parking Spaces1
MLS ®NumberC13623146
Community NameWillowdale
Data SourceTRREB
Listing byKW Living Realty

Features

Heating: Forced Air
Cooling: Central Air

Flat Floor

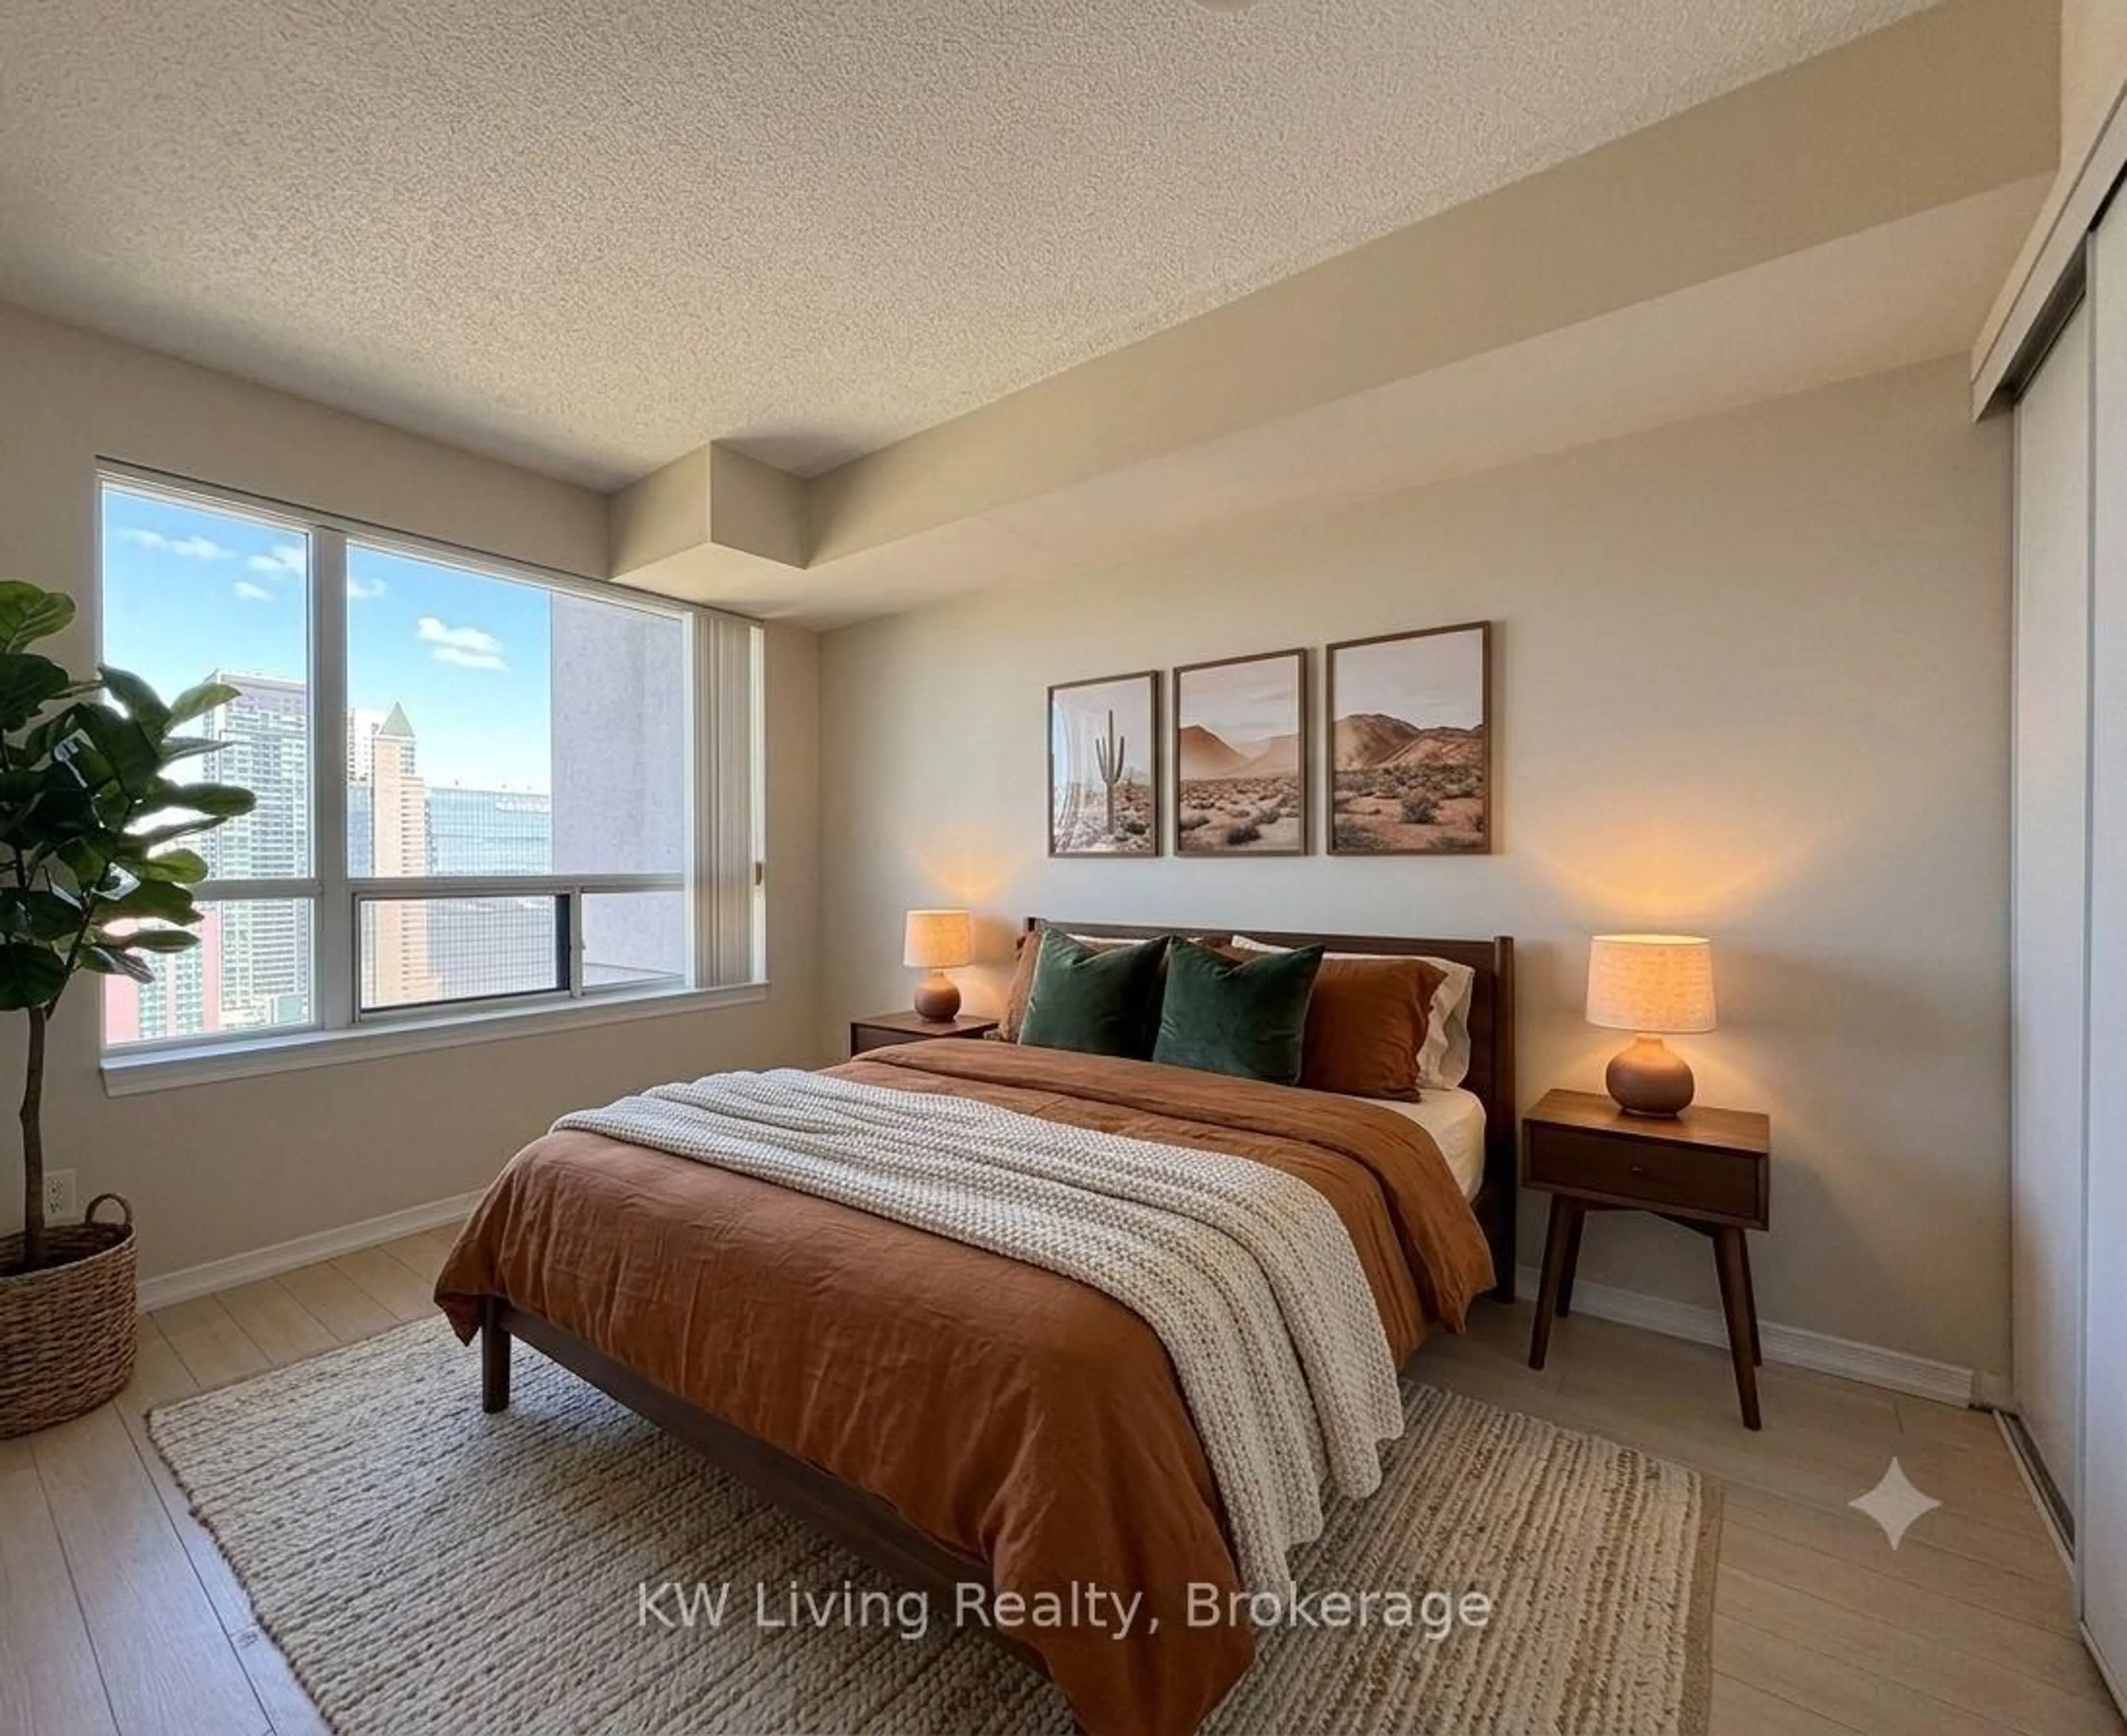
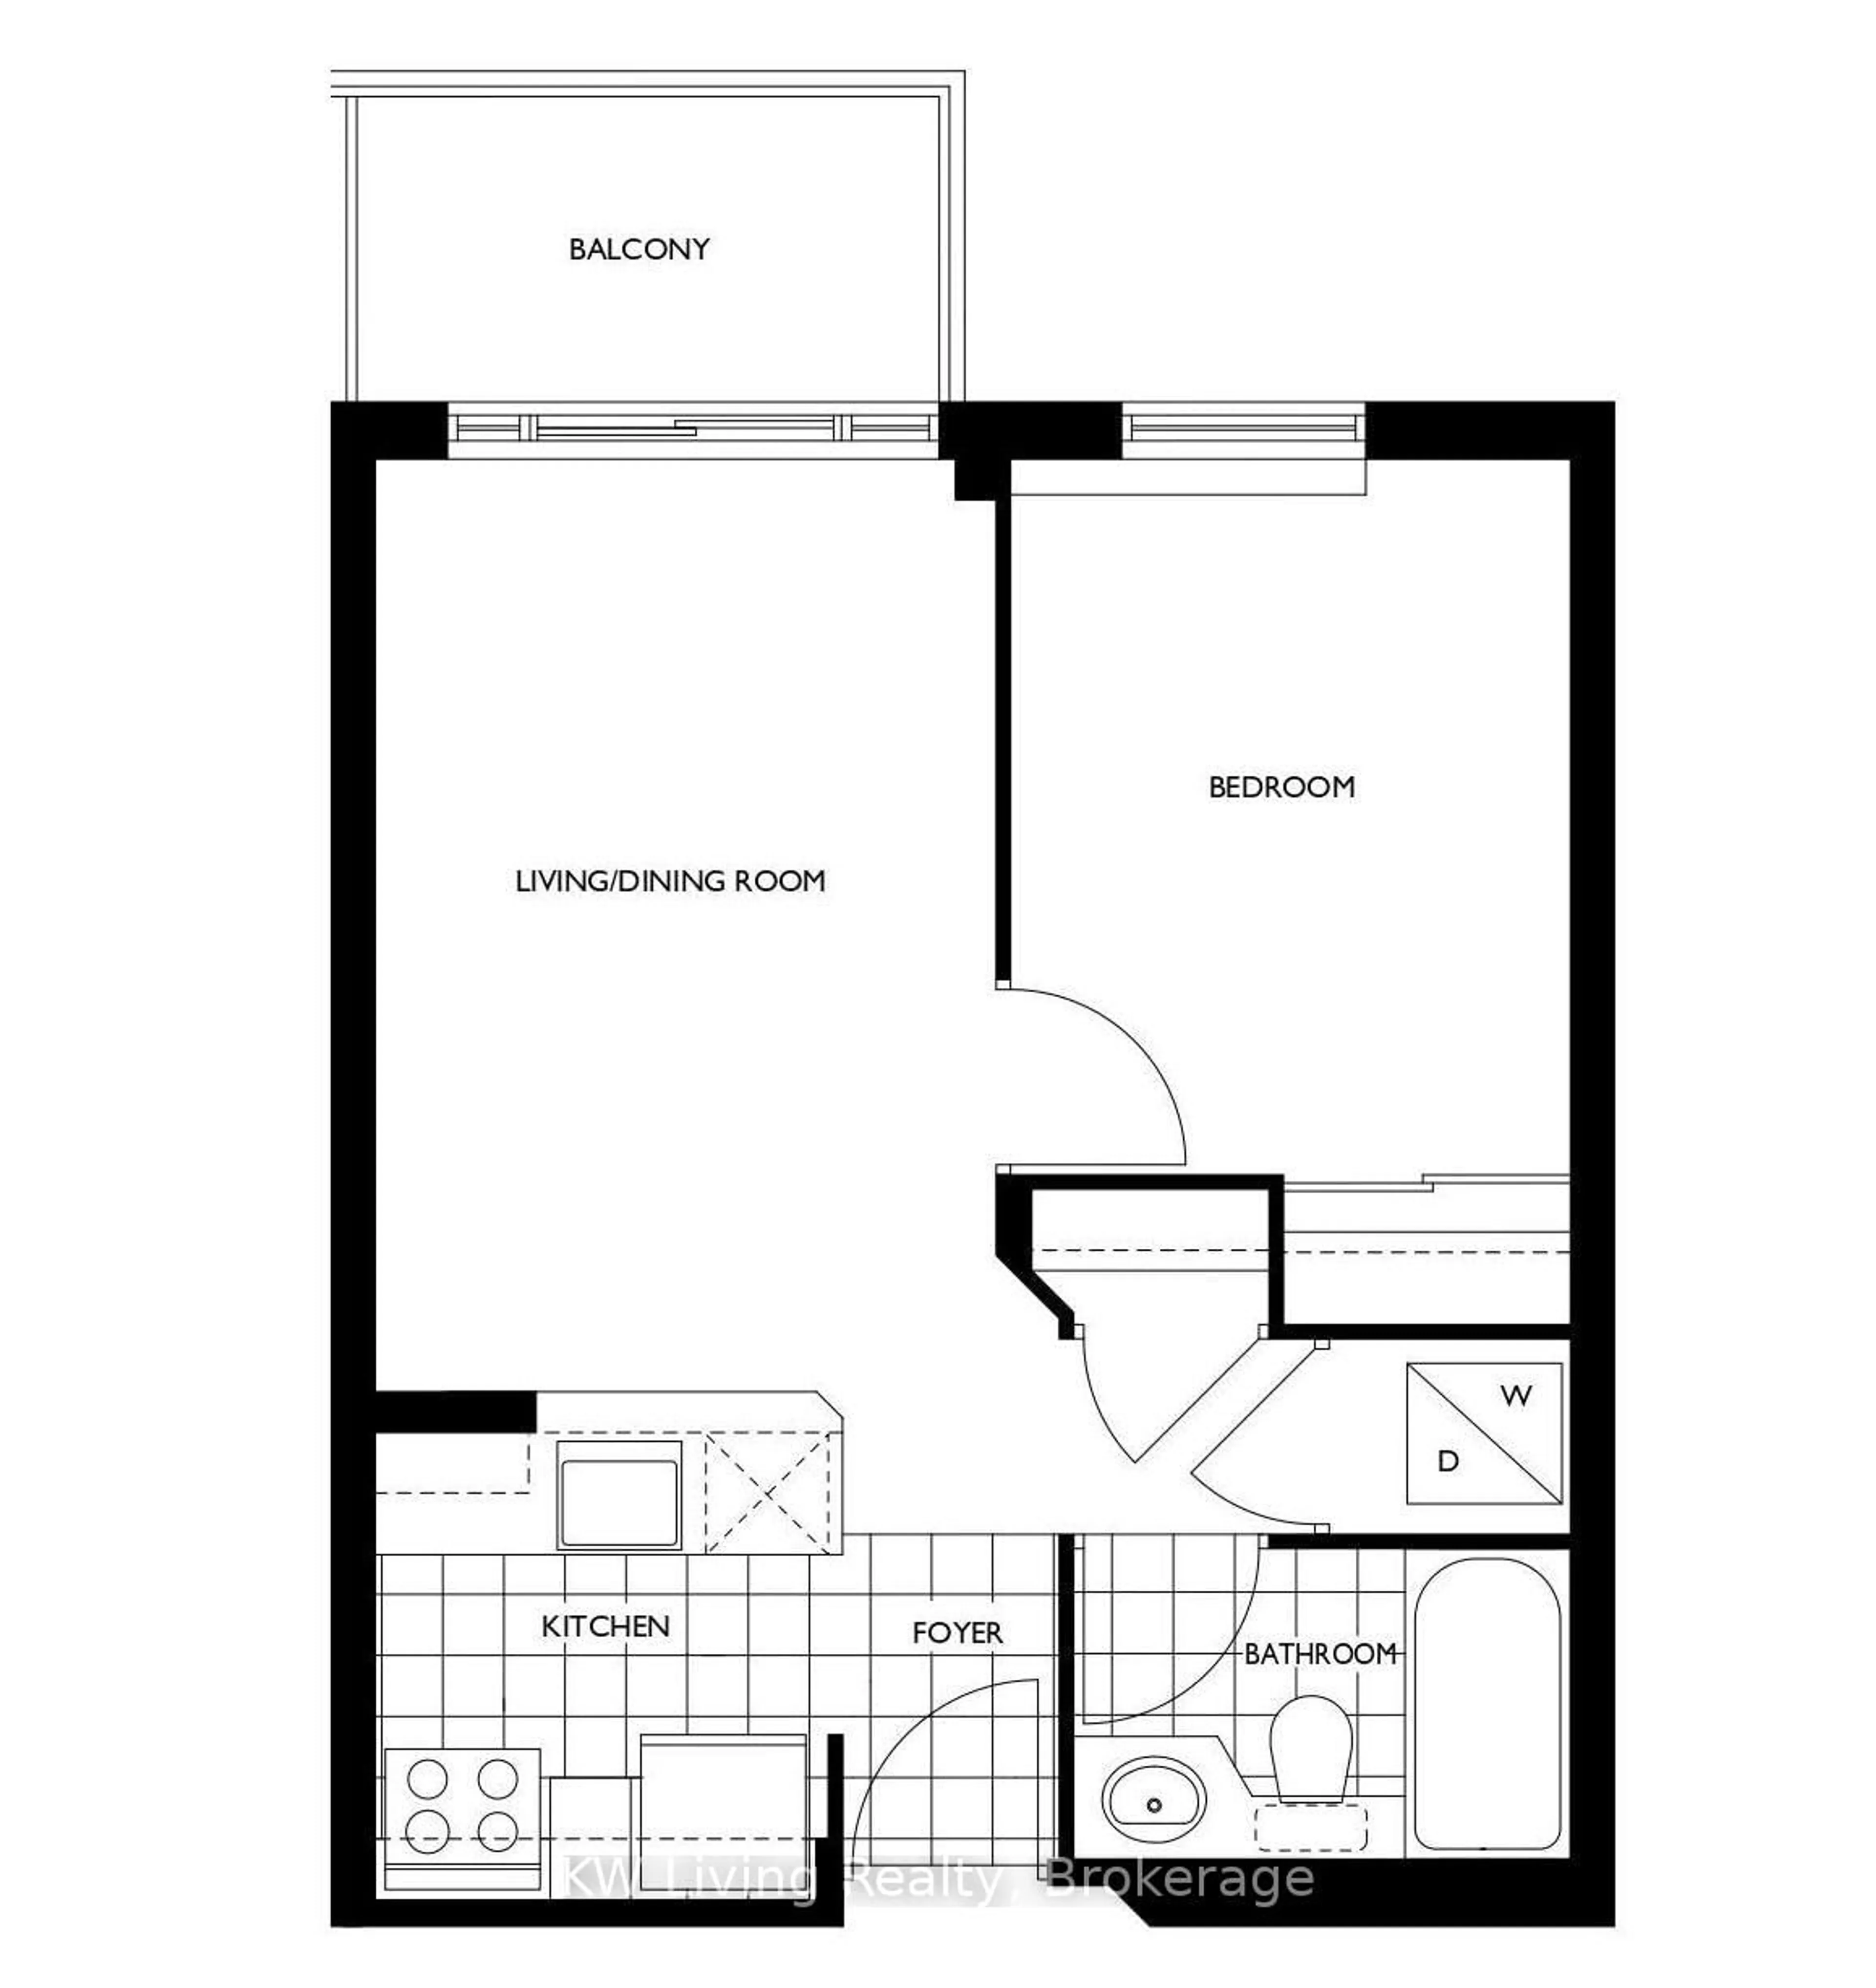
Primary

3.56 x 2.74

Large Window / Double Closet / North View

Living

4.65 x 3.04

Window Flr to Ceil / W/O To Balcony / Combined W/Dining

Dining

4.65 x 3.04

Open Concept / Combined W/Living / Laminate

Kitchen

2.38 x 2.26

Breakfast Bar / Backsplash / Ceramic Floor


Features

Patio: Open
Balcony: Open

Parking

Garage spaces 1

Garage type Underground

Other parking spaces 0

Total parking spaces 1


25Story
Amenities

Bike Storage, Concierge, Gym, Indoor Pool, Party/Meeting Room, Visitor Parking

Inclusions
Hydro
Water
Parking
Cable
Heat

Property History

Jul 31, 2026
ListedActive
$424,900
27 days on market
history photo preview14
Listing by trreb®
Property listed by KW Living Realty, Brokerage
Agent Banner Image
Interested in this property?Get in touch to get the inside scoop.
Market Data - Willowdale

Geo Zone Map ThumbnailWillowdale

Balanced Market

View Market Data

Condo - for the past 30 days

Buyer's market Seller's market

Avg. Days on Market

Past 30 days

37 days

Compared to

2025

34 days

2024

30 days

2023

19 days

New Listings

Past 30 days

215 listings

Compared to

2025

237 listings

2024

261 listings

2023

207 listings

Units sold

Past 30 days

92 units

Compared to

2025

69 units

2024

59 units

2023

81 units

Median Sold Price

Past 30 days

$610,000

Compared to

2025

$675,000

2024

$721,000

2023

$770,000


Population and Demographics

Overview

Total population 97265
Average household income $123,619

Age (%)

0 to 19
16%
20 to 34
27%
35 to 49
21%
50 to 64
18%
65 and plus
17%

Household composition (%)

Single family
57%
Single person
35%
Multi person
8%
Multi family
1%

Mother tongue (%)

English
37%
Mandarin
15%
Iranian Persian
10%
Korean
10%
Yue (Cantonese)
8%
Russian
5%
Tagalog (Pilipino, Filipino)
3%
Others
2%
Spanish
2%
Arabic
1%

House tenancy (%)

Owners
56%
Renters
44%

What’s nearby?Essentials within 5 km

Local Logic

Transportation Scores

Estimated Budget