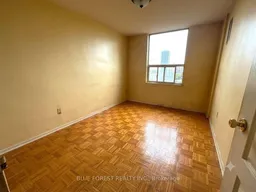
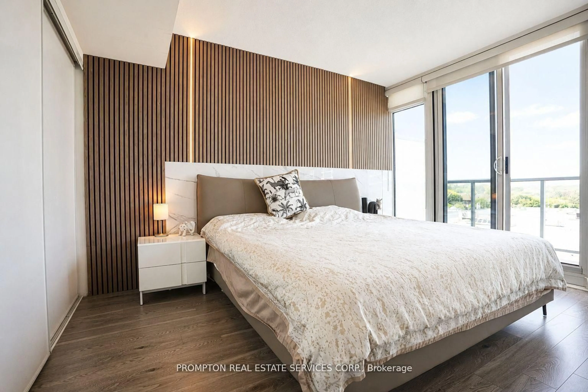
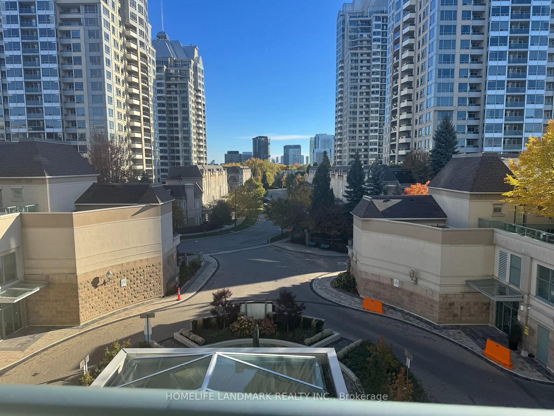
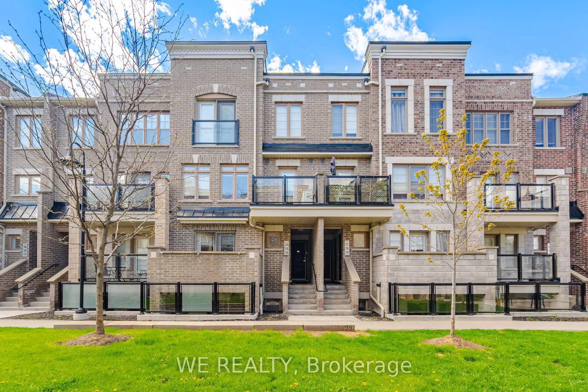
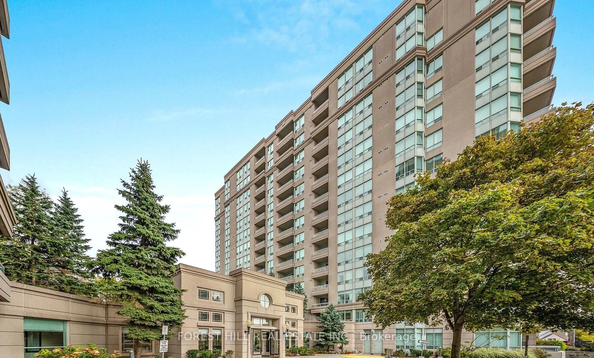
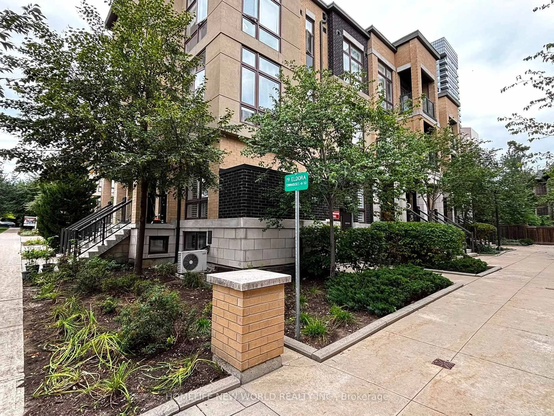
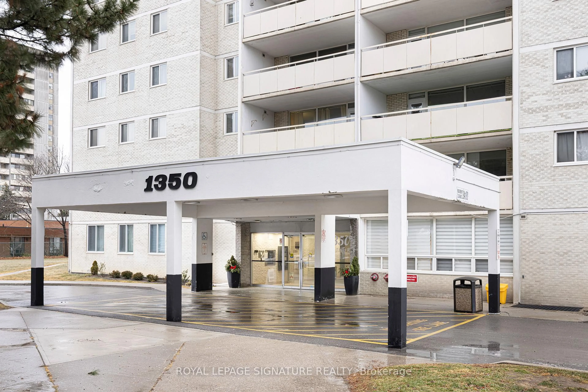
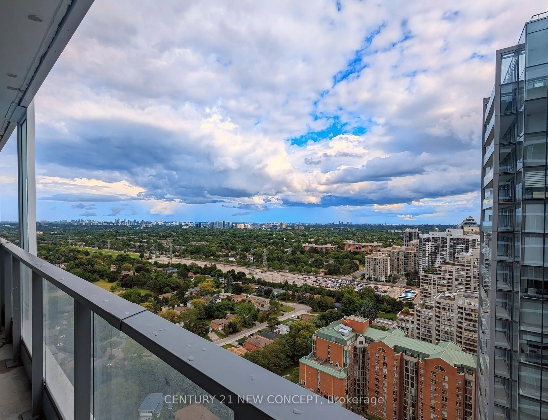
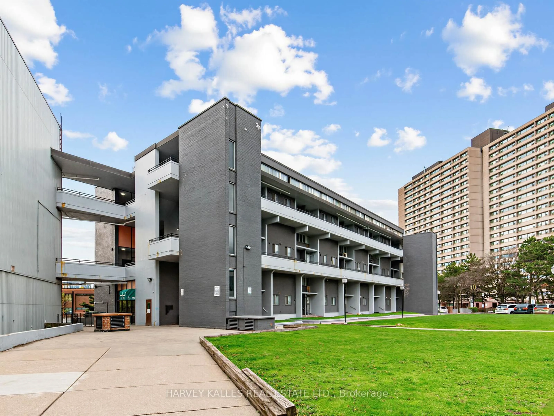
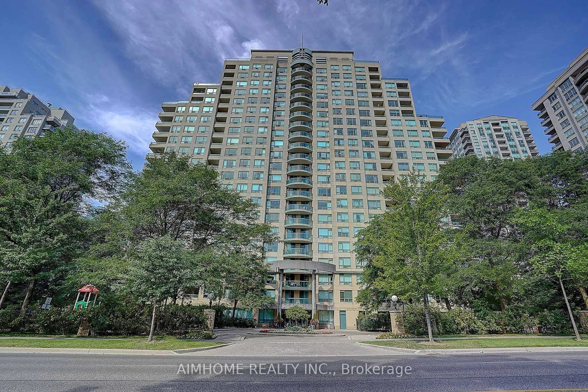
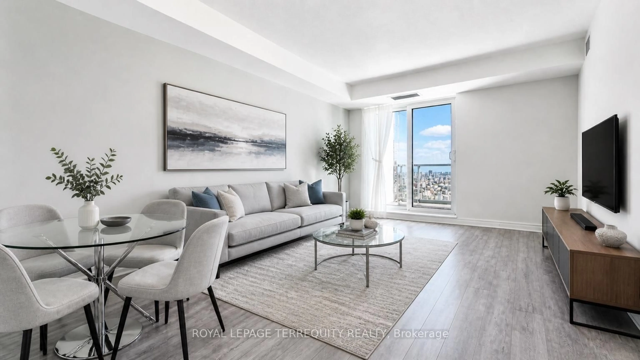
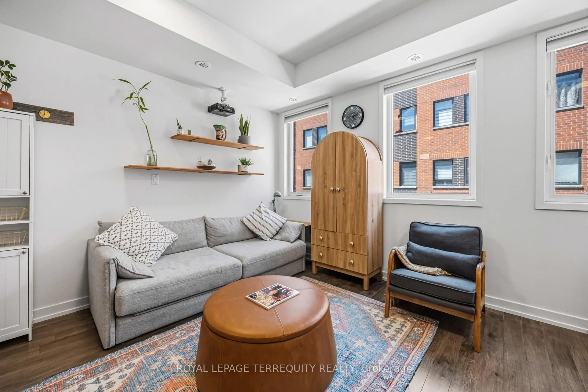
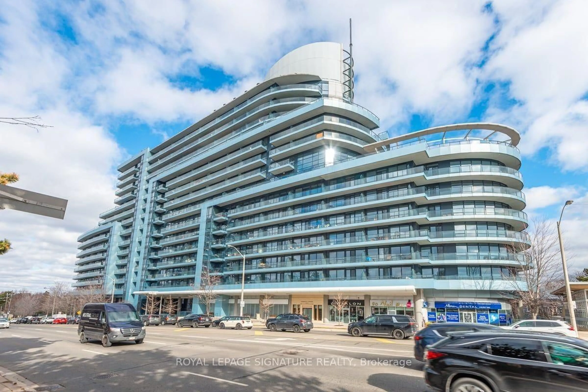
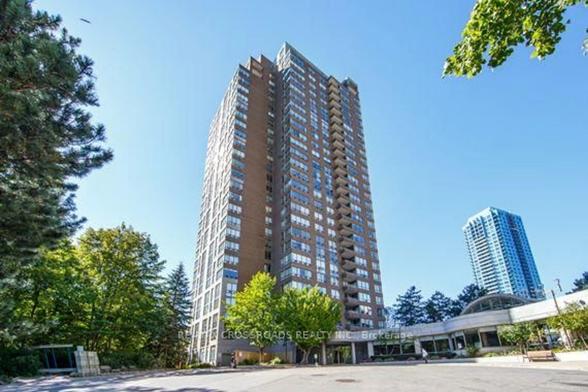
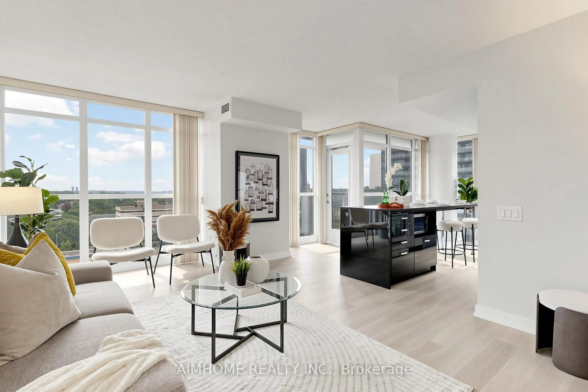
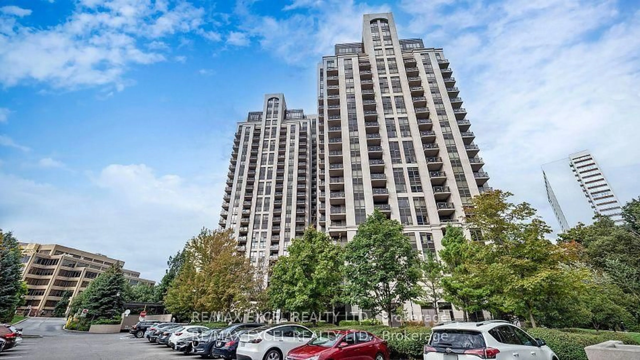
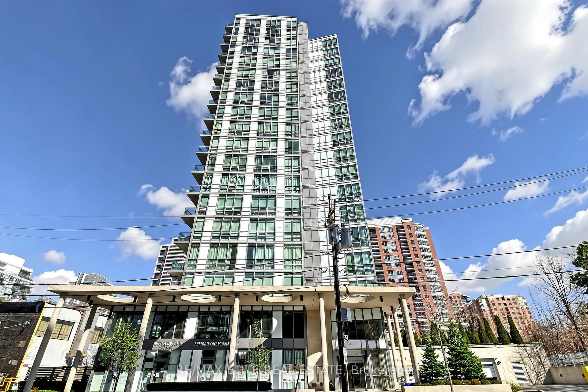
A pic of a room for 5 SHADY Gfwy #1009, Toronto Ontario M3C 3A5
14 hours on Market

5 SHADY Gfwy #1009, Toronto, Ontario M3C 3A5

In the same building:
-
Condo
3
2
~1000-1199 sqft
$399,000
Get pre-qualifiedPowered by nesto
Condo
3
2
~1000-1199 sqft

Contact us about this property

Call

Highlights

Property Estimate

Days on market14 hours

Estimated valueNot available

Price/Sqft$366/sqft

Monthly cost

Open Calculator

Description

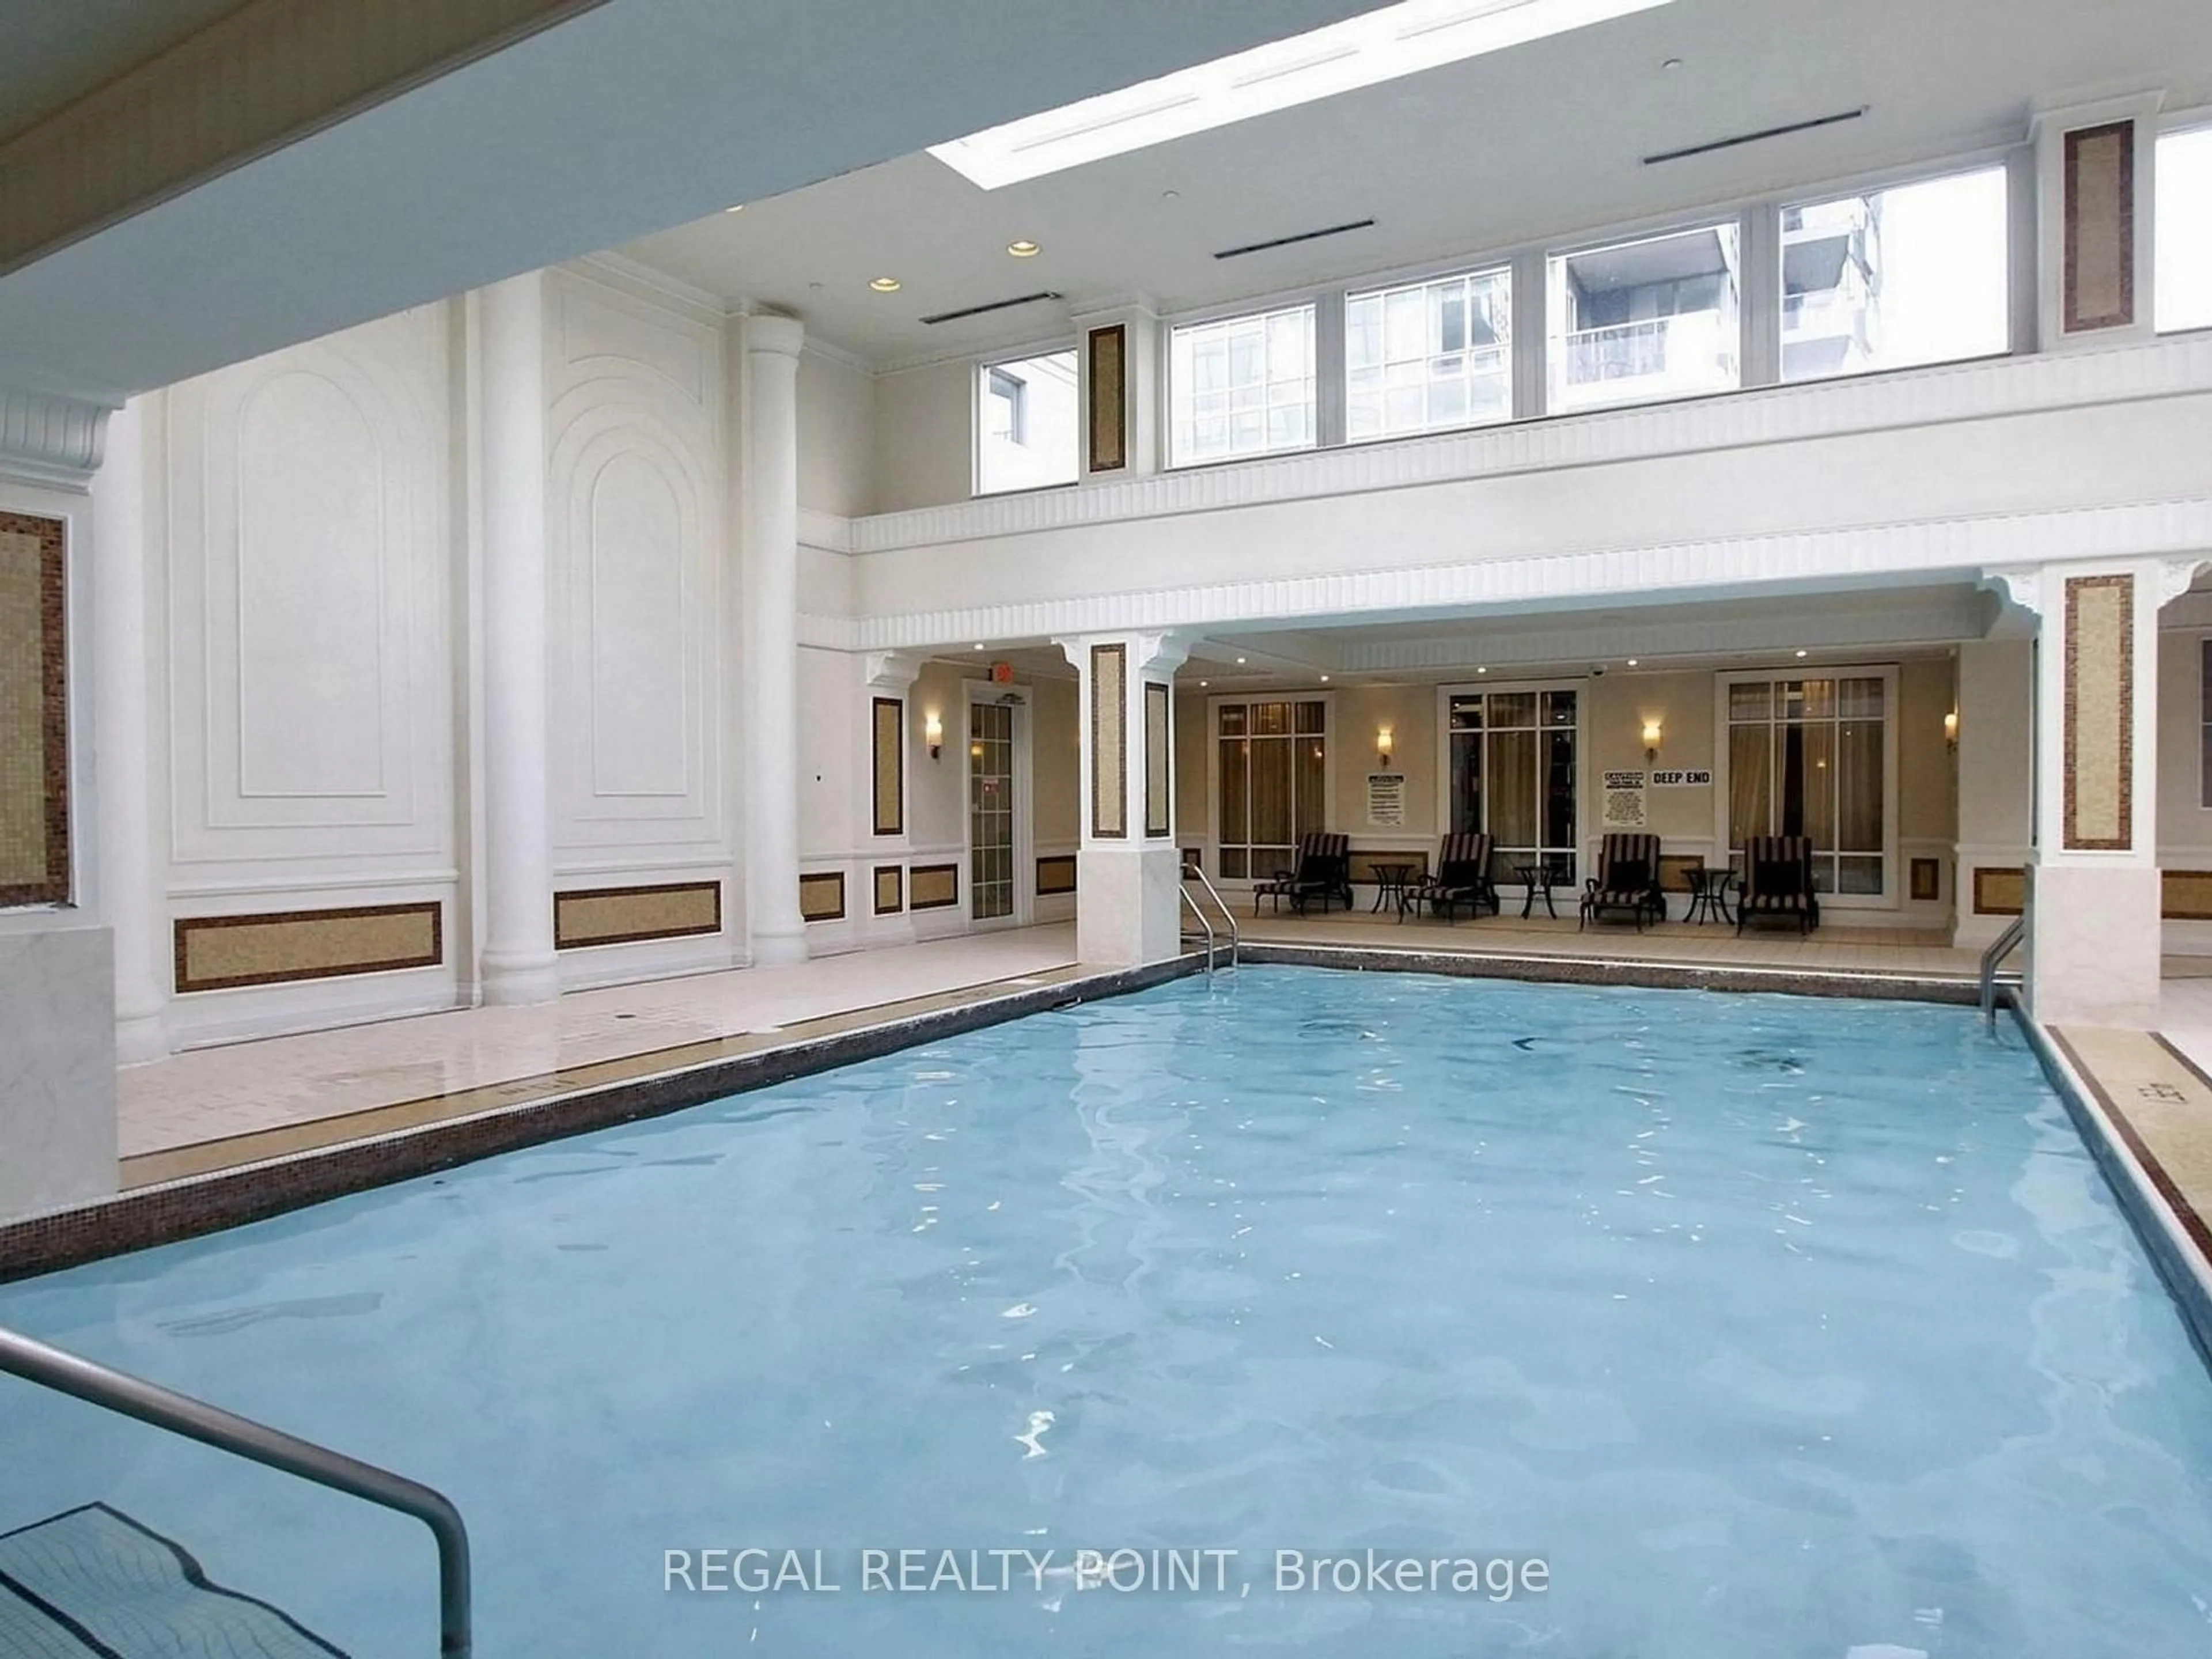
Exceptional value in this spacious 3-bedroom, 2-bathroom open concept suite surrounded by mature trees and lush green space. Offering a bright and functional layout, this home features an expansive living and dining area, a generous primary bedroom with a private ensuite, and an oversized balcony with beautiful, unobstructed views. While the suite would benefit from some updating, it presents an outstanding opportunity to to renovate to your taste and significantly increase its value. With excellent bones, a spacious layout, and a highly desirable location, the potential is undeniable. This well managed building offers outstanding amenities, including an indoor pool, fitness centre, party room, meeting/social room, underground parking, and a private storage locker. Maintenance fees include heat, hydro, water, cable TV, central air conditioning, building insurance, and parking, providing exceptional value and worry-free ownership. Conveniently located with easy access to the DVP, public transit, Flemingdon Golf Club, shopping, parks, schools, and just minutes from downtown Toronto. Whether you're a first-time buyer, growing family, downsizer, or investor, this is a rare opportunity to won a spacious 3-bedroom home in a sough-after building at an attractive price. Bring your vision, add your personal touch, and unlock this home's full potential


Property Details

StyleApartment
View-
Age of property-
SqFt~1000-1199 SqFt
Lot Size-
Parking Spaces1
MLS ®NumberC13616508
Community NameFlemingdon Park
Data SourceTRREB
Listing byBLUE FOREST REALTY INC.

Features

Heating: Forced Air
Cooling: Central Air

Flat Floor

Dining

2.95 x 2.49

Kitchen

4.2 x 3.35

Primary

4.57 x 3.25

2nd Br

3.61 x 2.75


Features

Patio: Open
Balcony: Open

Parking

Garage spaces 1

Garage type Underground

Other parking spaces 0

Total parking spaces 1


10Story
Elevator
Inclusions
Hydro
Water
Parking
Cable
Heat

Property History

Jul 29, 2026
ListedActive
$399,000
14 hours on market
history photo preview12
Listing by trreb®
Property listed by BLUE FOREST REALTY INC., Brokerage
Agent Banner Image
Interested in this property?Get in touch to get the inside scoop.
Market Data - Flemingdon Park

Geo Zone Map ThumbnailFlemingdon Park

Strong Buyer's Market

View Market Data

Condo - for the past 30 days

Buyer's market Seller's market

Avg. Days on Market

Past 30 days

37 days

Compared to

2025

19 days

2024

32 days

2023

19 days

New Listings

Past 30 days

25 listings

Compared to

2025

32 listings

2024

32 listings

2023

29 listings

Units sold

Past 30 days

6 units

Compared to

2025

7 units

2024

15 units

2023

19 units

Median Sold Price

Past 30 days

$505,263

Compared to

2025

$490,000

2024

$540,000

2023

$600,000


Population and Demographics

Overview

Total population 23712
Average household income $91,707

Age (%)

0 to 19
26%
20 to 34
23%
35 to 49
20%
50 to 64
17%
65 and plus
15%

Household composition (%)

Single family
64%
Single person
28%
Multi person
7%
Multi family
1%

Mother tongue (%)

English
40%
Urdu
11%
Gujarati
6%
Tagalog (Pilipino, Filipino)
6%
Dari
6%
Arabic
5%
Slovak
3%
Tamil
2%
Greek
2%
Pashto
2%
Others
2%
Bengali
2%
Mandarin
1%

House tenancy (%)

Renters
65%
Owners
35%

What’s nearby?Essentials within 5 km

Local Logic

Transportation Scores

Estimated Budget