Open: Today, 12PM to 4PM
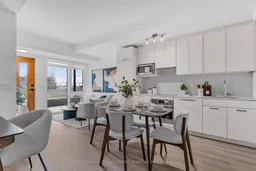
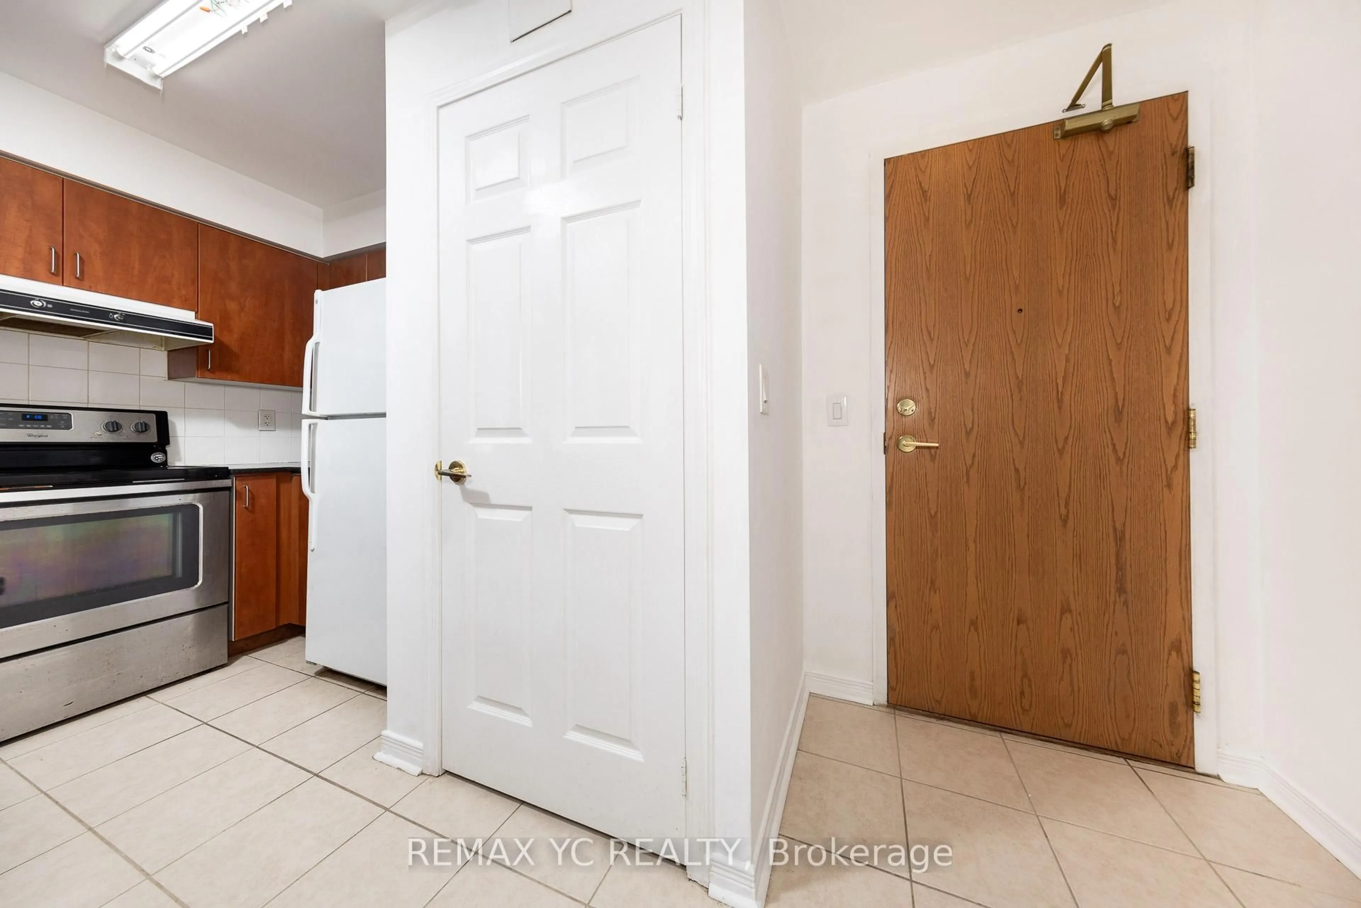
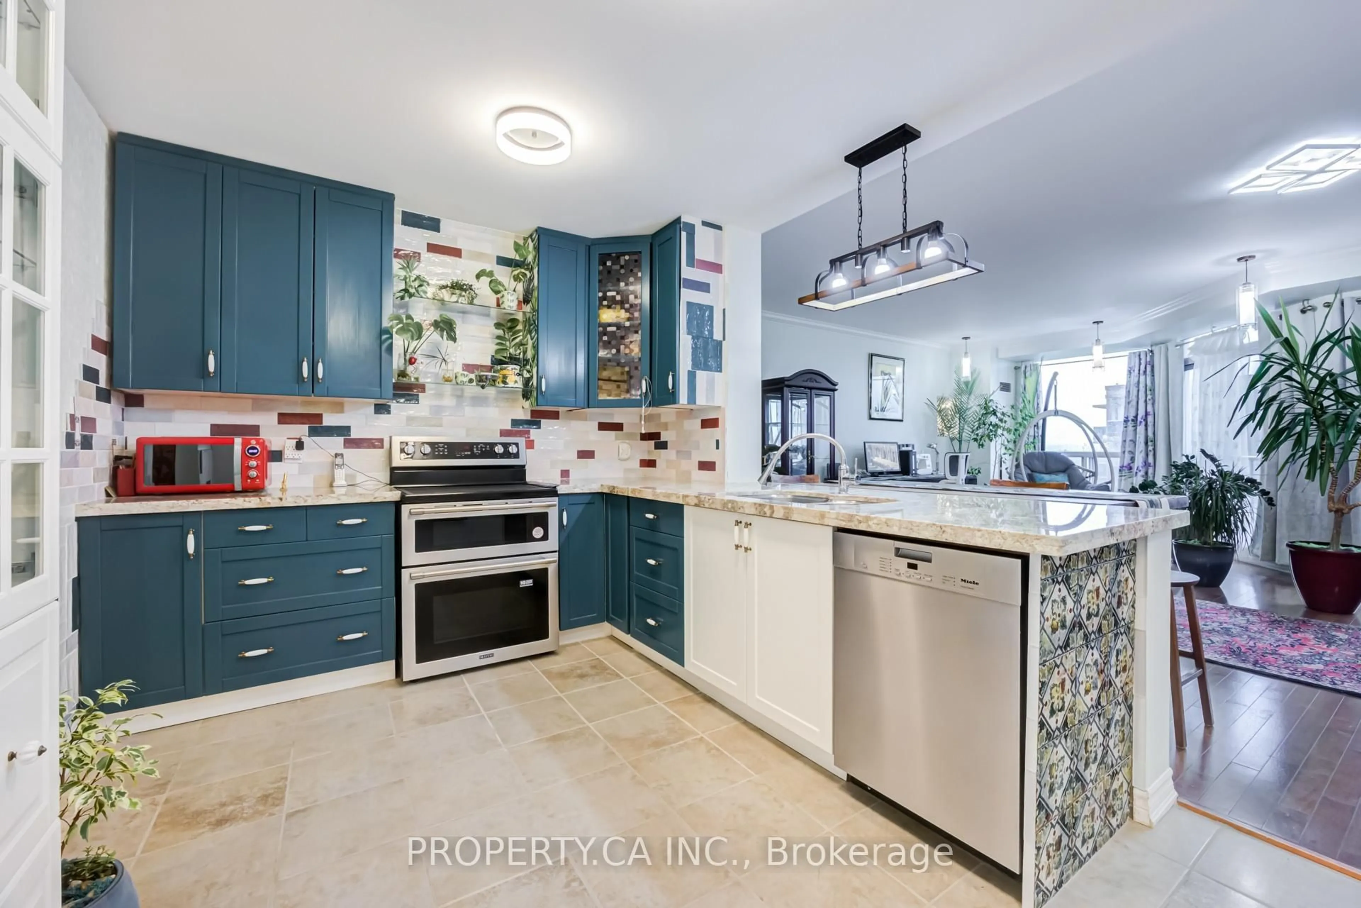
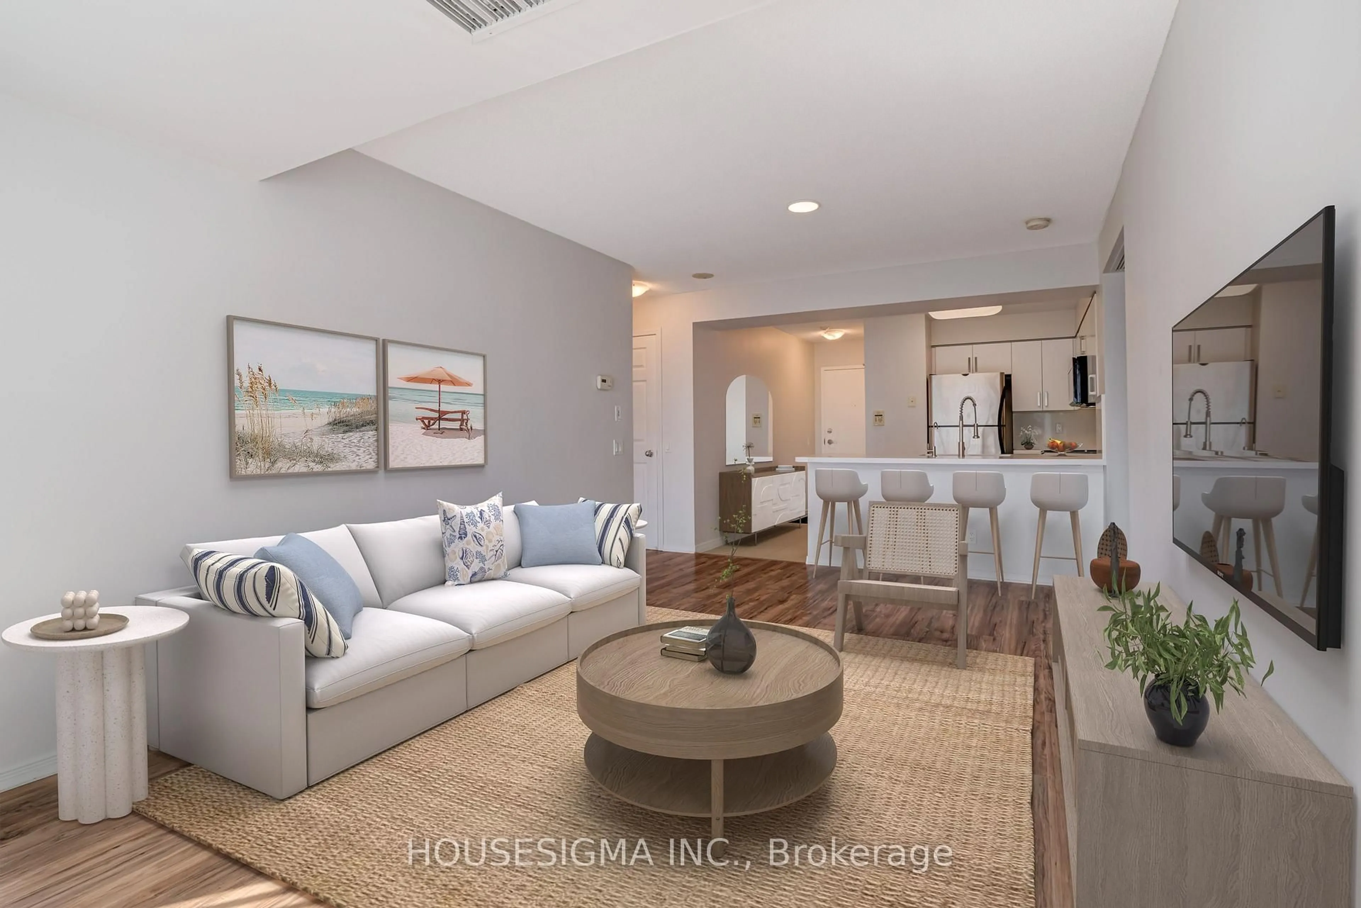
Open concept kitchen, unknown for 67 Curlew Dr #173, Toronto Ontario M3A 0B1
Re-listed 26 days ago

67 Curlew Dr #173, Toronto, Ontario M3A 0B1

In the same building:
-
Condo
2
2
~700-799 sqft
$•••,•••
$559,000
Get pre-qualifiedPowered by nesto
Condo
2
2
~700-799 sqft

Contact us about this property

Call

Highlights

Property Estimate

Days on market26 days

Total days on market
92 days

Estimated valueNot available

Price/Sqft$749/sqft

Monthly cost

Open Calculator

Description

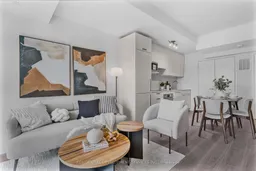
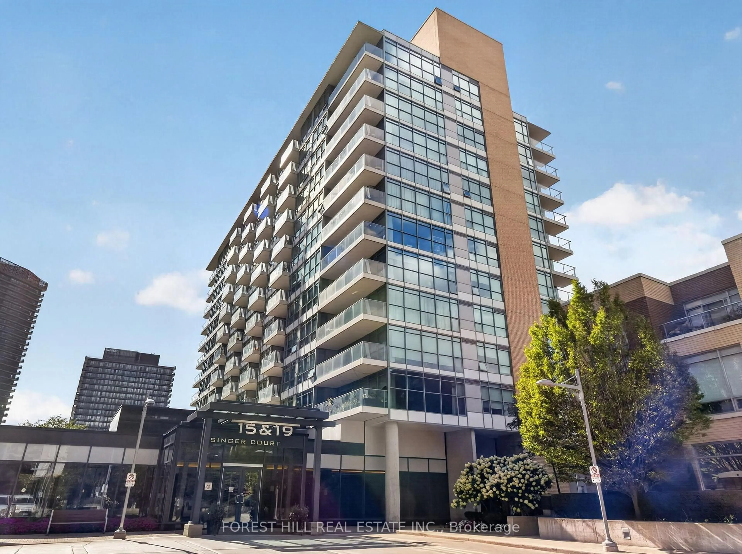
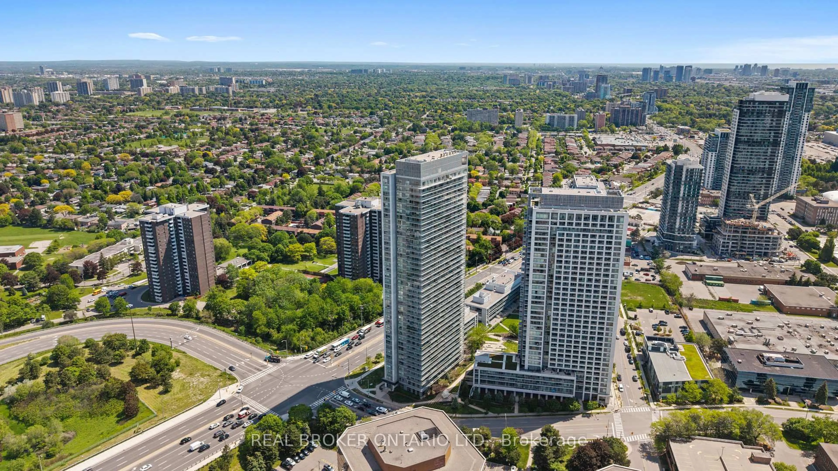
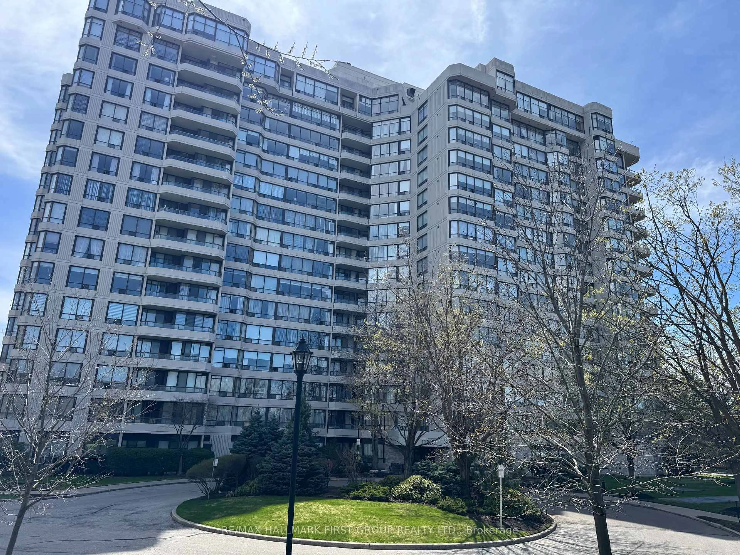
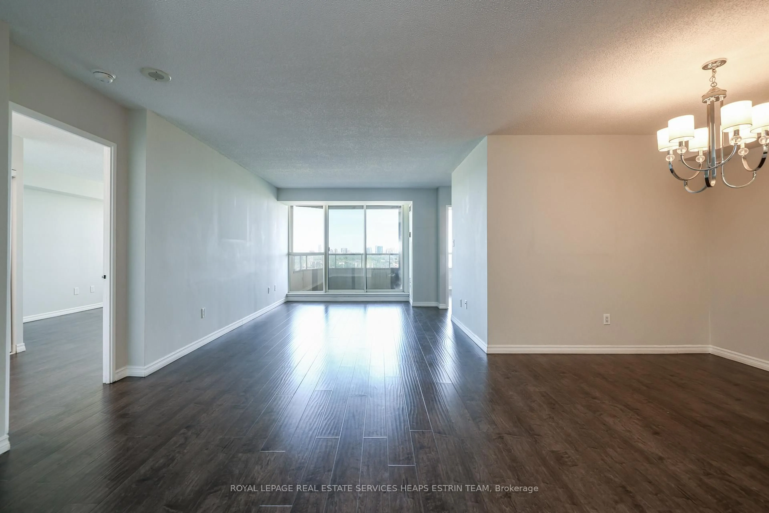
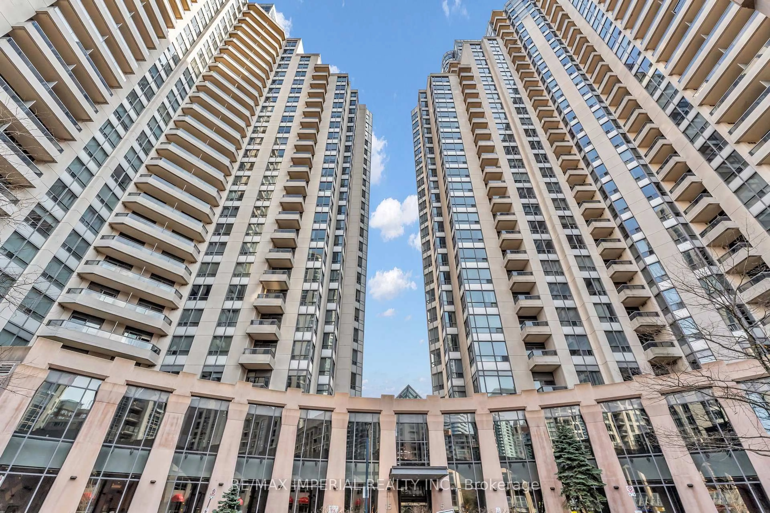
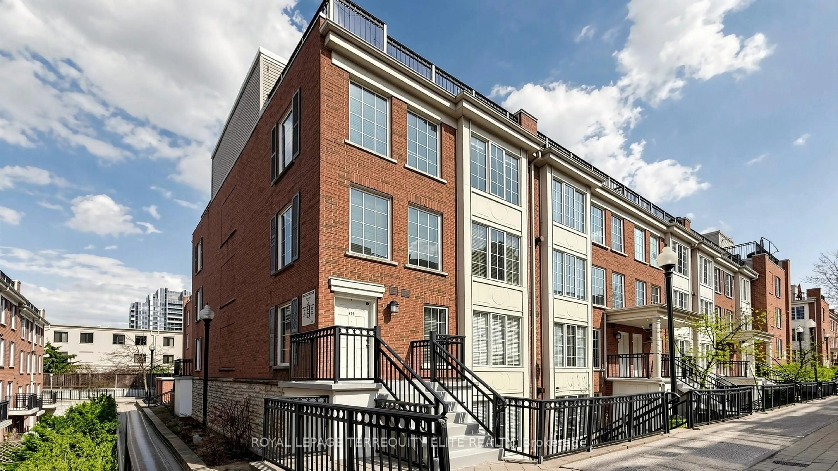
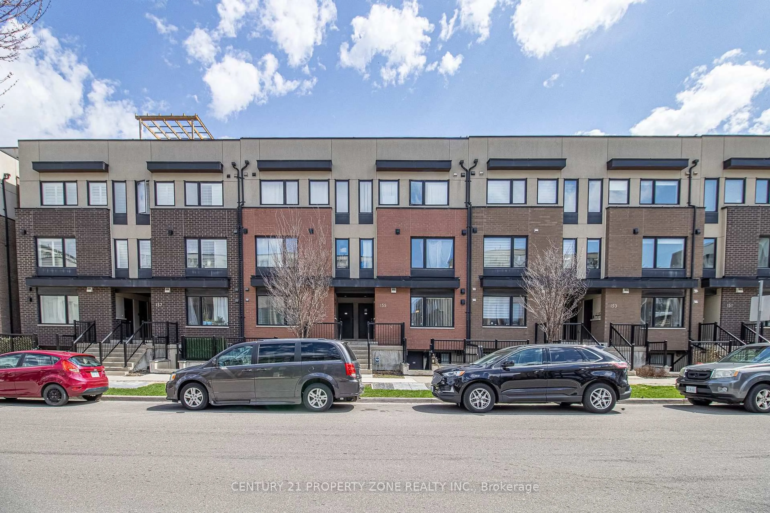
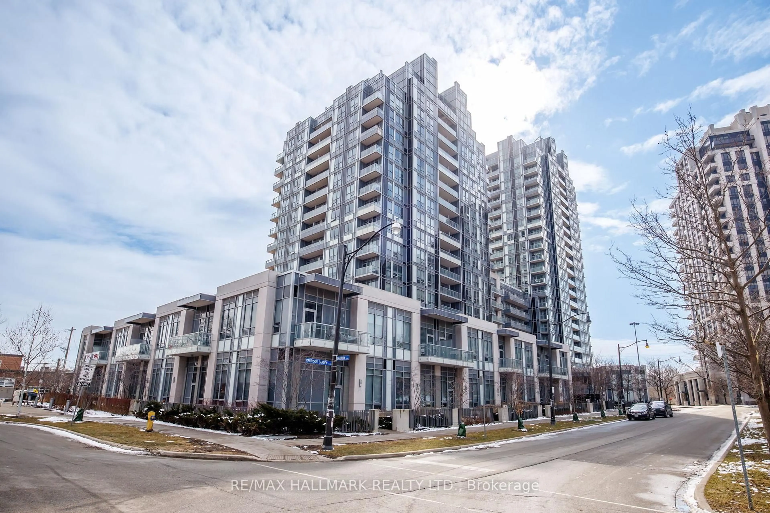
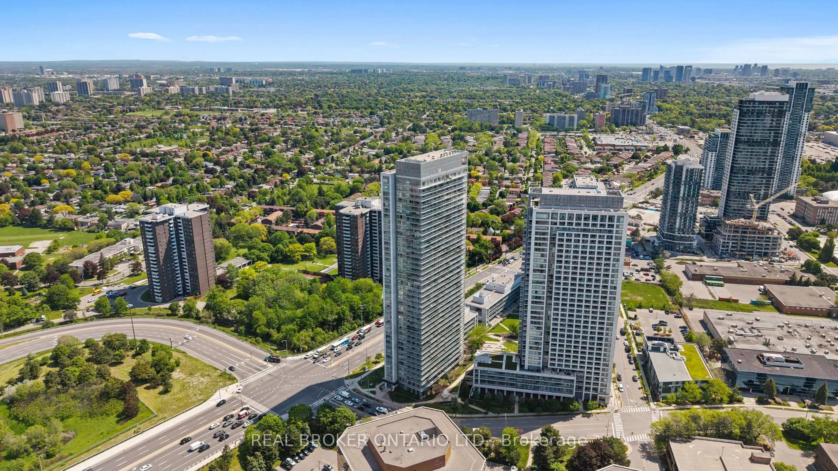
*** Builder Inventory! Eligible for new HST rebate*. Save Approx.13% HST on New Home Purchase.* Purchase Price will be NET of HST rebate on APS. *** No levies and meter charges!* Modern stacked condo townhouse with 100% concrete structure located at Lawrence Ave E & Victoria Park Ave, featuring 2 bedrooms, 2 bathrooms, 1 parking and locker included. Bright open-concept layout with large windows, contemporary finishes. Spacious primary bedroom with ensuite, plus a versatile second bedroom ideal for guests or a home office. Situated in a highly accessible neighbourhood steps to shopping, groceries, and everyday amenities, with transit at your doorstep. Easy access to the DVP and Hwy 401 makes commuting a breeze. Close to parks, schools, and a short drive to Shops at Don Mills for dining, retail, and entertainment. Ideal for first-time buyers, down sizers, or investors seeking comfort, convenience, and value in a well-connected Toronto location.


Upcoming Open House

Aug 2Sun12:30 PM - 4:00 PM

Property Details

StyleStacked Townhouse
View-
Age of propertyNew
SqFt~700-799 SqFt
Lot Size-
Parking Spaces1
MLS ®NumberC13529122
Community NameParkwoods
Data SourceTRREB
Listing byRESIDENTIAL DEVELOPMENT SERVICES INC.

Features

Heating: Forced Air
Cooling: Central Air

Main Floor

Kitchen

3.5 x 2.3

B/I Ctr-Top Stove / Modern Kitchen / Quartz Counter

Dining

3.5 x 2.3

Combined W/Kitchen / Laminate / Open Concept

Living

3.5 x 2.0

Laminate / Pot Lights / West View


Features

Patio: Open
Balcony: Open

Parking

Garage spaces 1

Garage type Underground

Other parking spaces 0

Total parking spaces 1


Amenities

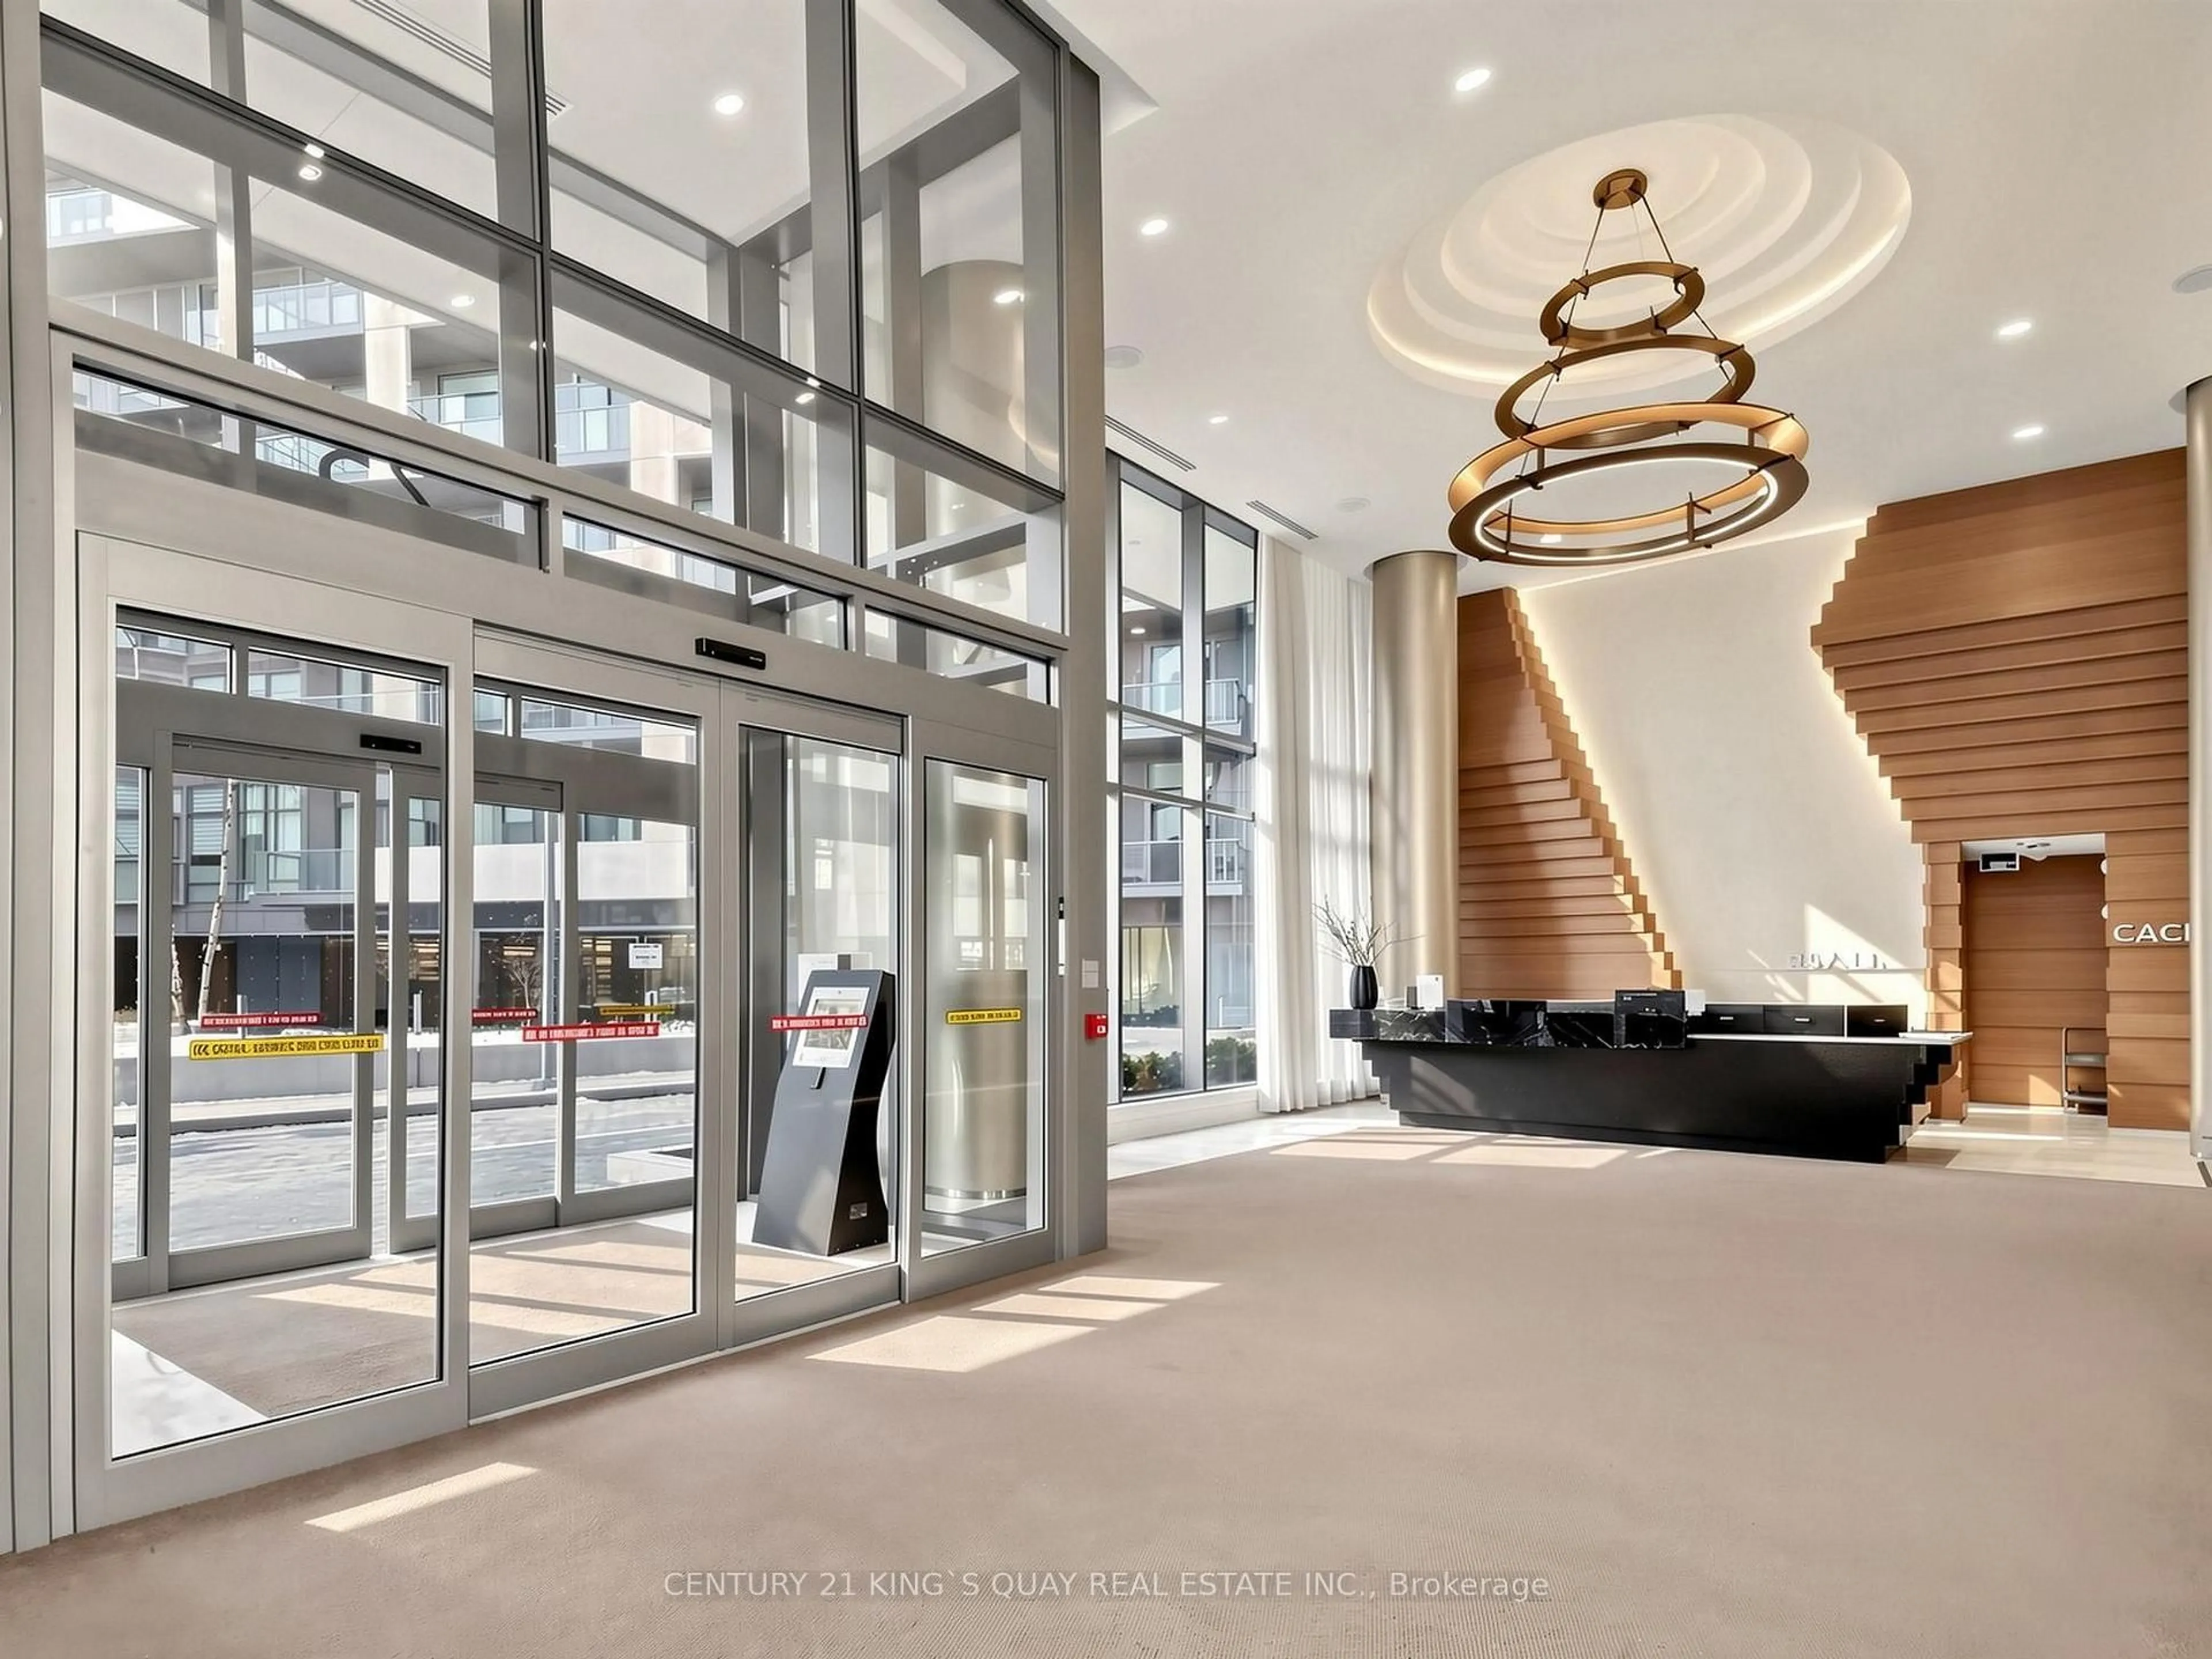
Recreation Room, Rooftop Deck/Garden, Visitor Parking, Playground

Inclusions
Hydro
Water
Parking
Cable
Heat

Property History

Login required
Price changeActive
$•••,•••
Login required
Re-listed
$•••,•••
26 days on market
history photo preview17
Listing by trreb®
Property listed by RESIDENTIAL DEVELOPMENT SERVICES INC., Brokerage
Agent Banner Image
Interested in this property?Get in touch to get the inside scoop.
Market Data - Parkwoods

Geo Zone Map ThumbnailParkwoods

Balanced Market

View Market Data

Condo - for the past 30 days

Buyer's market Seller's market

Avg. Days on Market

Past 30 days

32 days

Compared to

2025

66 days

2024

27 days

2023

20 days

New Listings

Past 30 days

13 listings

Compared to

2025

9 listings

2024

12 listings

2023

11 listings

Units sold

Past 30 days

4 units

Compared to

2025

4 units

2024

2 units

2023

1 unit

Median Sold Price

Past 30 days

$557,500

Compared to

2025

$630,000

2024

$714,950

2023

$580,000


Population and Demographics

Overview

Total population 15861
Average household income $131,087

Age (%)

0 to 19
22%
20 to 34
19%
35 to 49
20%
50 to 64
22%
65 and plus
17%

Household composition (%)

Single family
69%
Single person
25%
Multi person
5%
Multi family
1%

Mother tongue (%)

English
67%
Arabic
4%
Mandarin
4%
Tagalog (Pilipino, Filipino)
4%
Spanish
3%
Others
3%
Romanian
2%
Yue (Cantonese)
2%
Greek
2%
Armenian
1%
French
1%

House tenancy (%)

Renters
57%
Owners
43%

What’s nearby?Essentials within 5 km

Local Logic

Transportation Scores

Estimated Budget