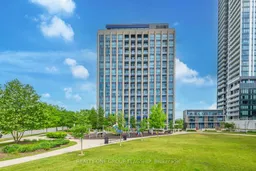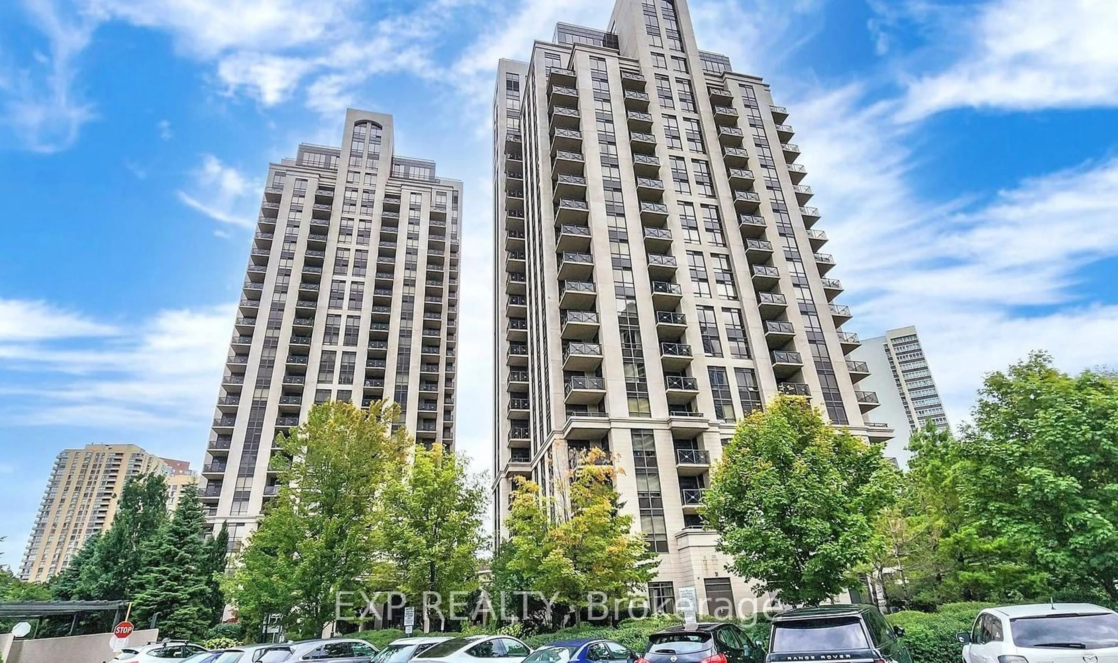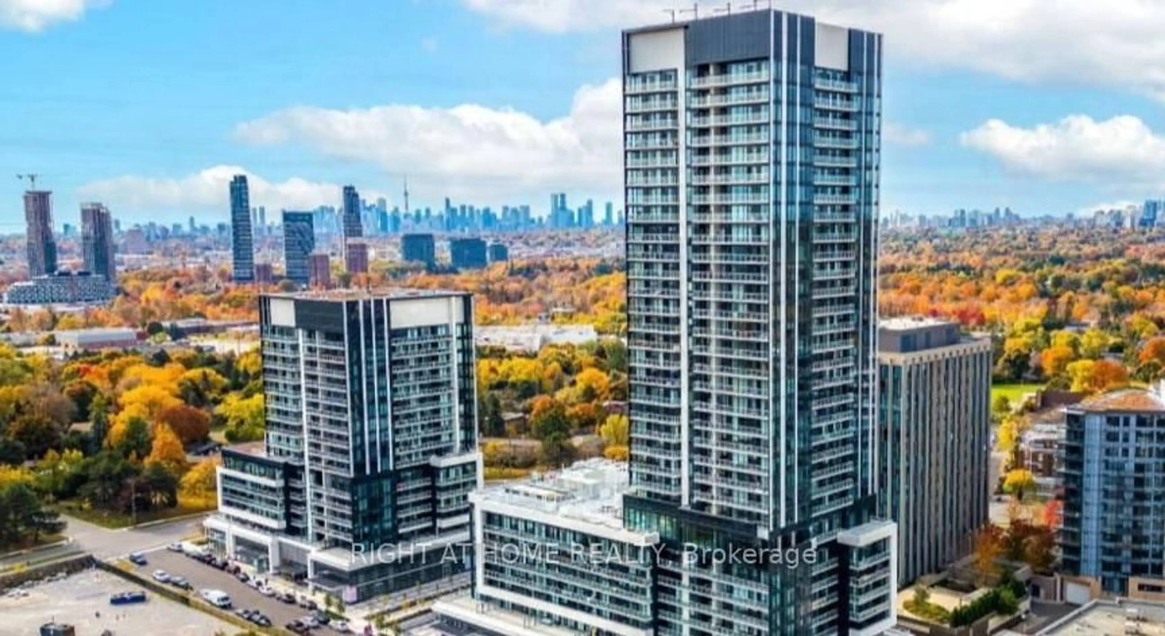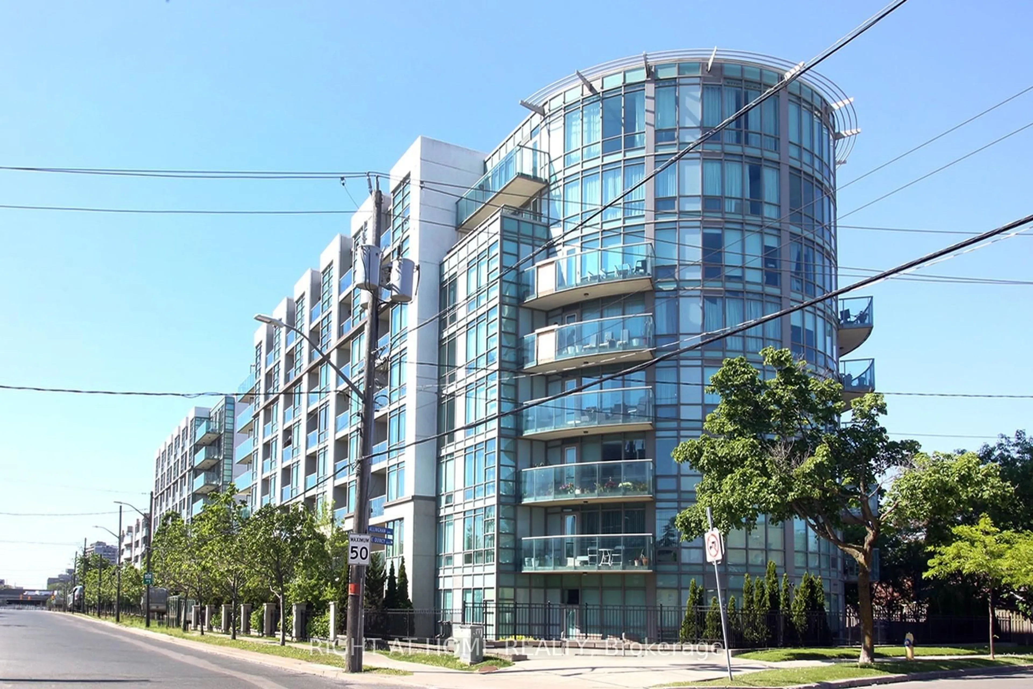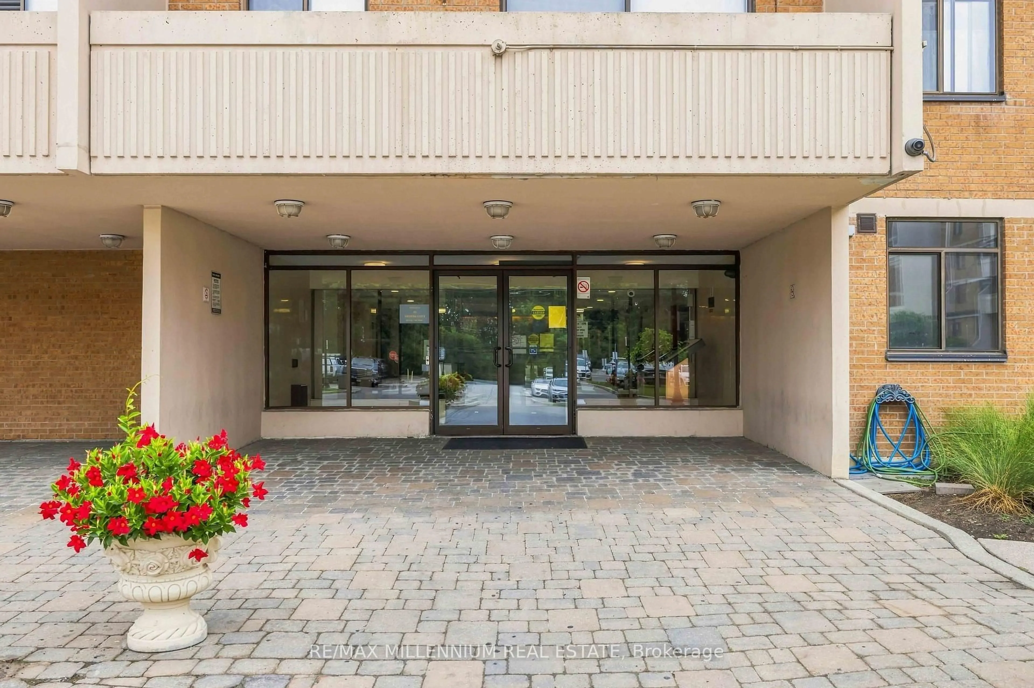
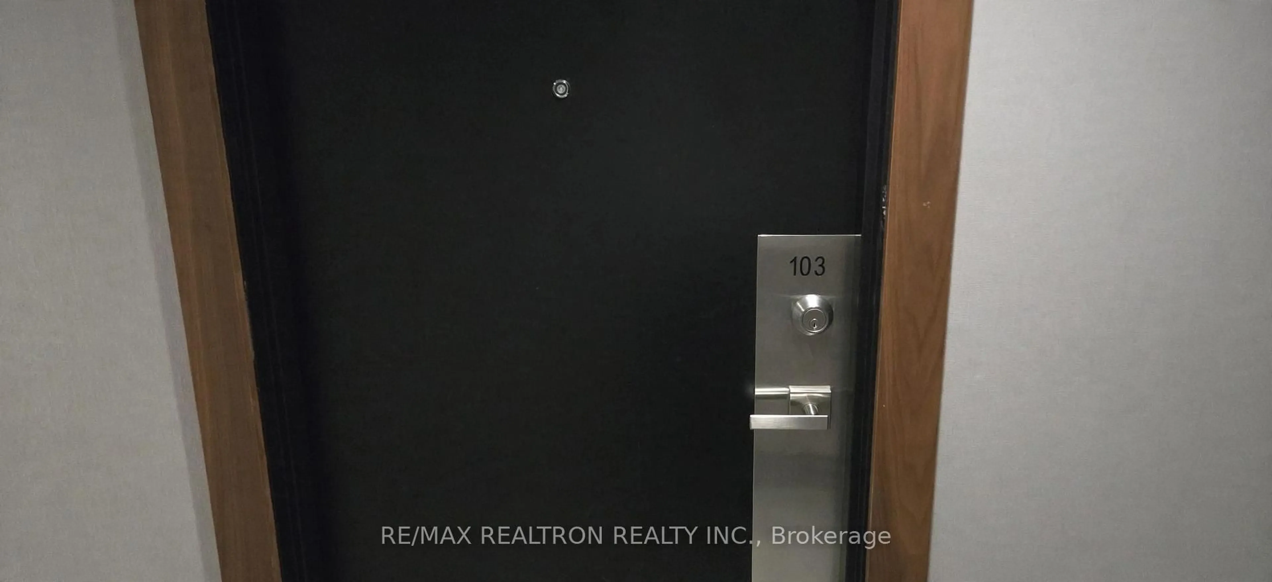
75 The Donway #103, Toronto, Ontario M3C 2E9
Contact us about this property
Highlights
Estimated valueThis is the price Wahi expects this property to sell for.
The calculation is powered by our Instant Home Value Estimate, which uses current market and property price trends to estimate your home’s value with a 90% accuracy rate.Not available
Price/Sqft$770/sqft
Monthly cost
Open Calculator
Description
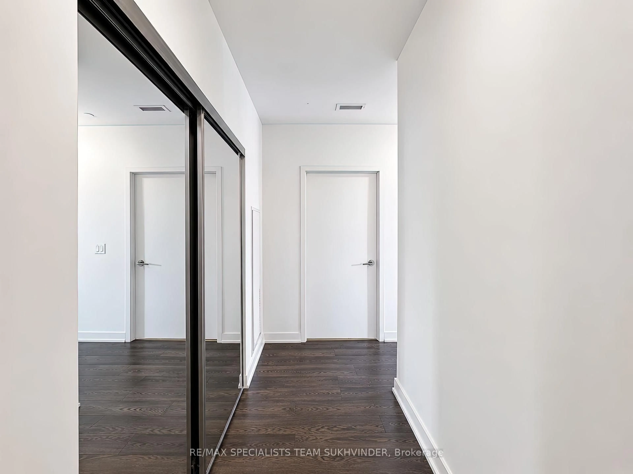
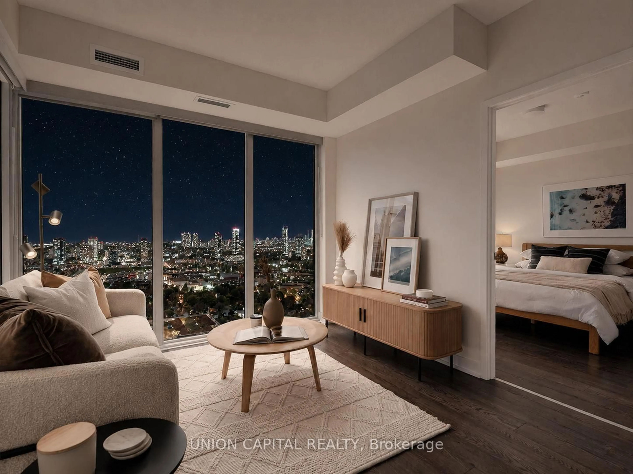
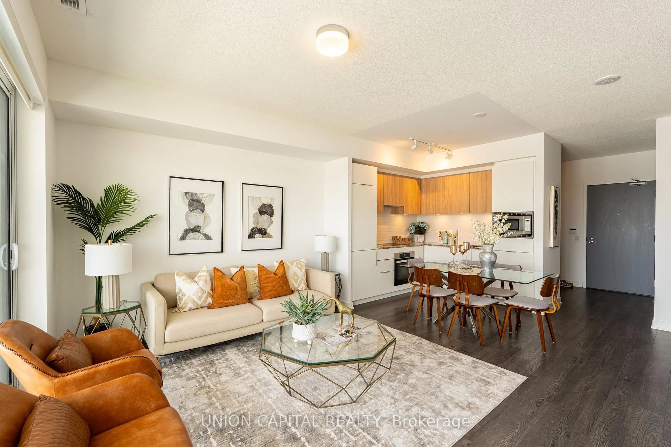
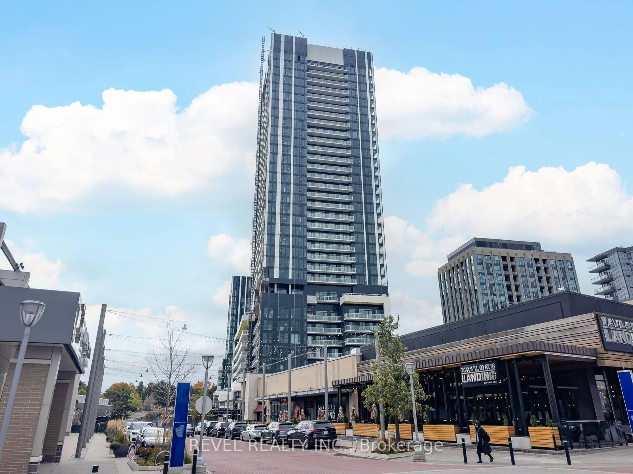
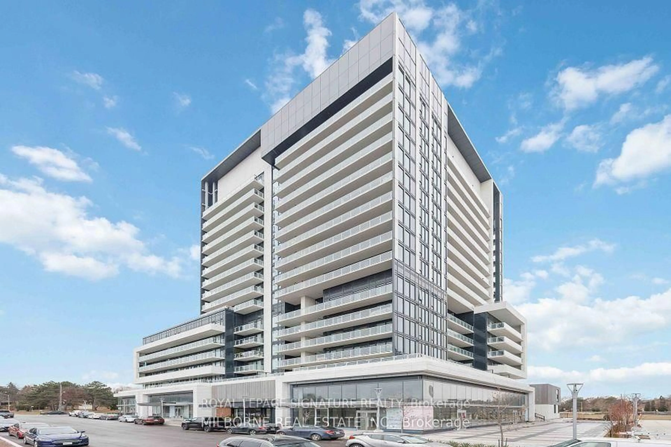
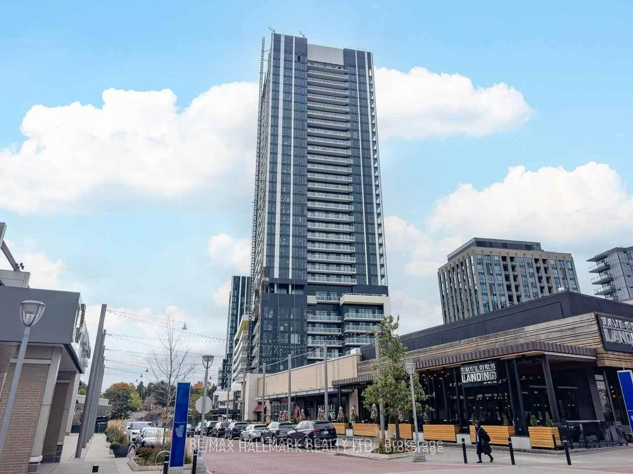
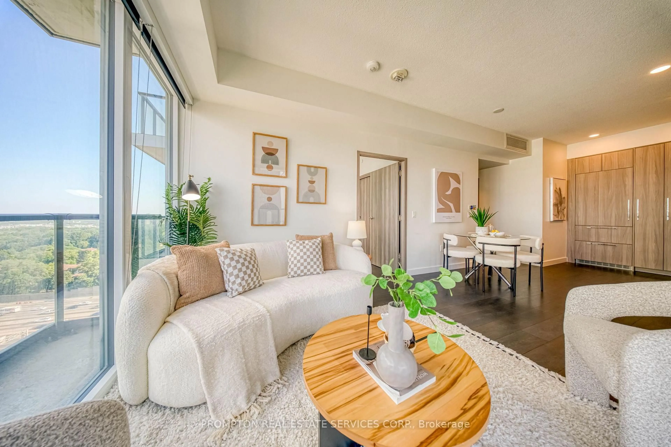
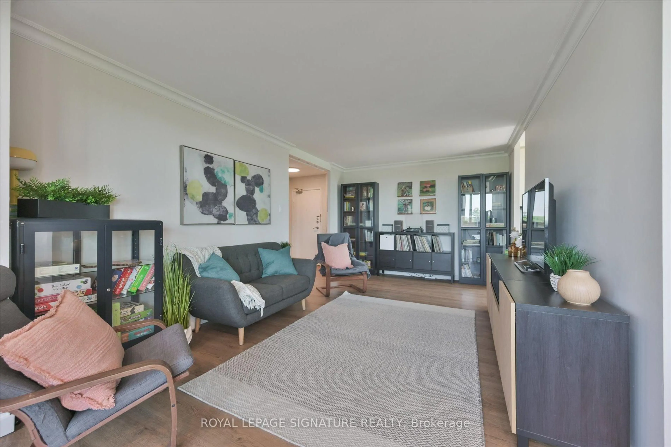
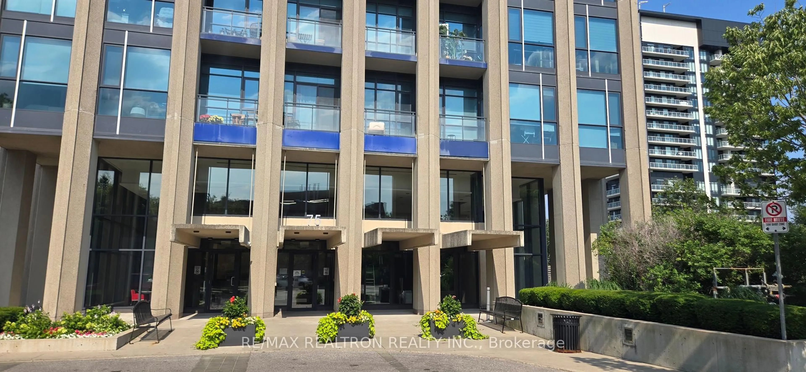
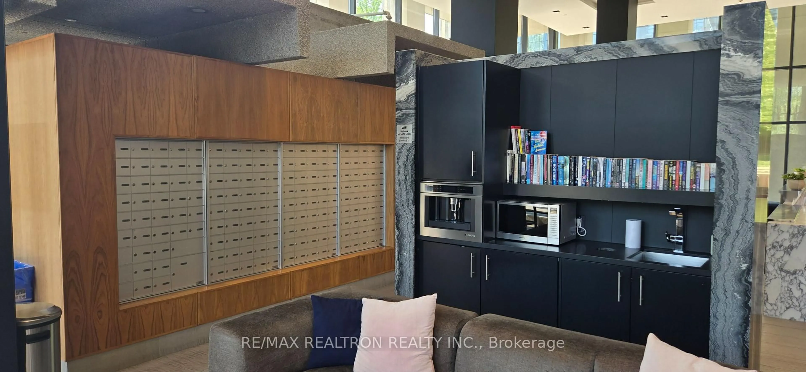
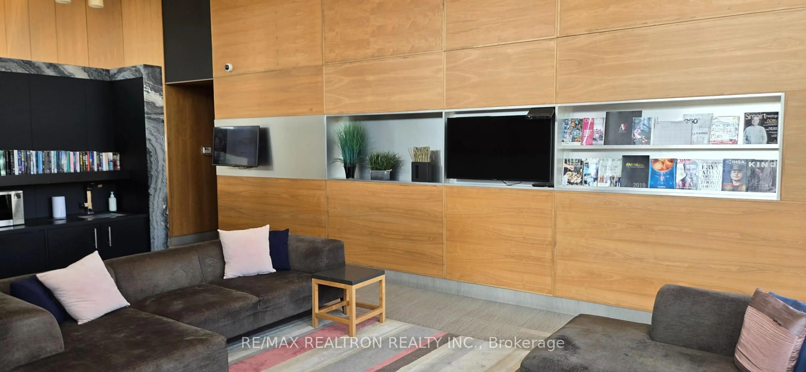
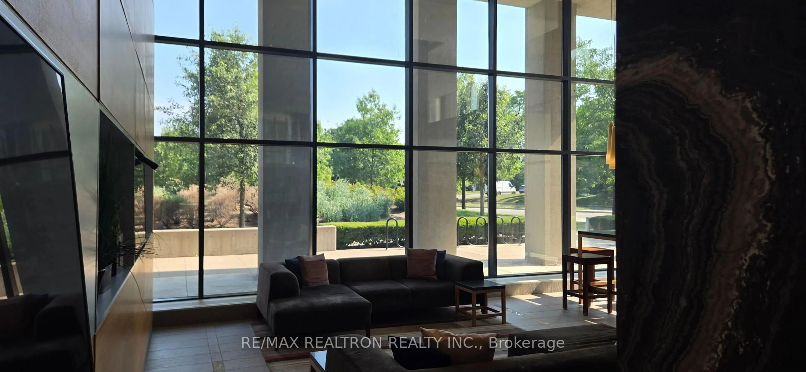
Sold under POWER OF SALE. "Sold" as is - where is. Power of Sale Opportunity...Welcome to this well-located one-bedroom plus den suite offering approximately 772 sq.ft. of interior living space plus an approximately 300 sq.ft. private terrace with a walk-out from the unit. This bright and functional layout features engineered hardwood flooring, a spacious living area, and a versatile den ideal for a home office or additional living space. Located in a desirable neighbourhood close to the shops, restaurants, and cafés at Don Mills, with convenient access to transit and everyday amenities. Building amenities include concierge service, fitness room, rooftop deck and garden, hot tub, Wi-Fi café, visitor parking, locker, and more.
Property Details
Interior
Features
Ground Floor
Den
6.02 x 4.66Combined W/Living / hardwood floor
Living
4.83 x 3.68Combined W/Dining / W/O To Patio / hardwood floor
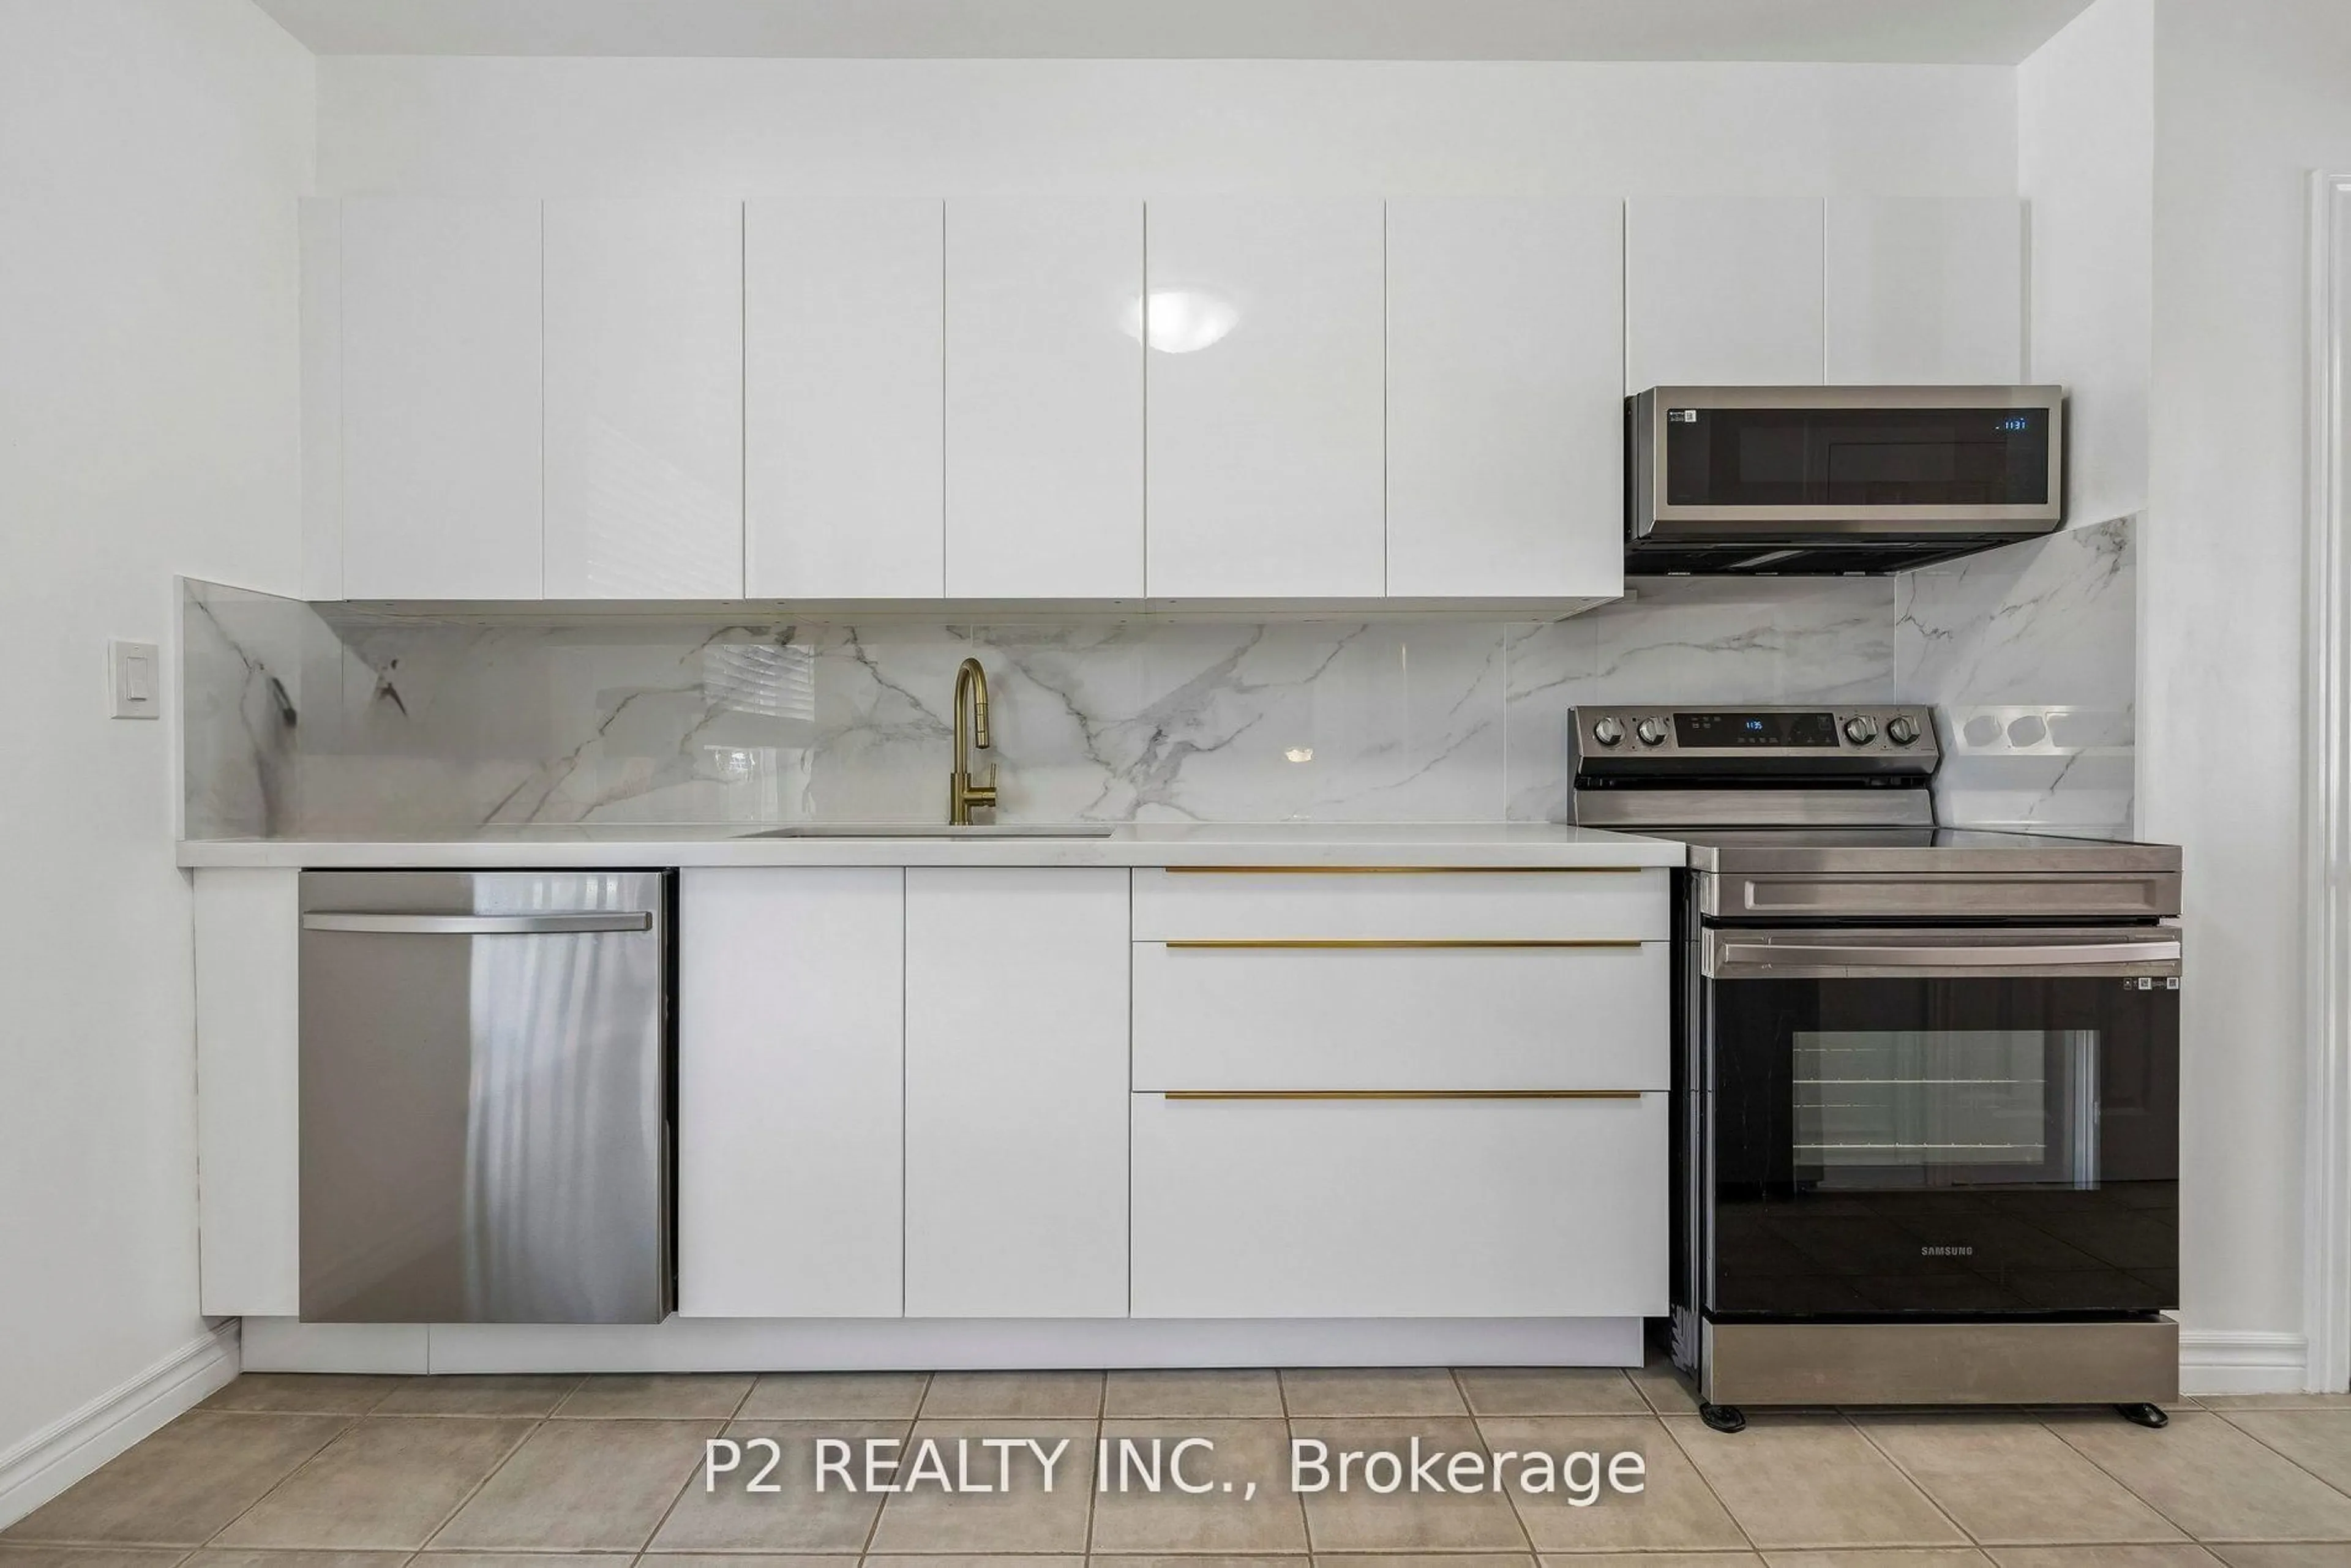
Kitchen
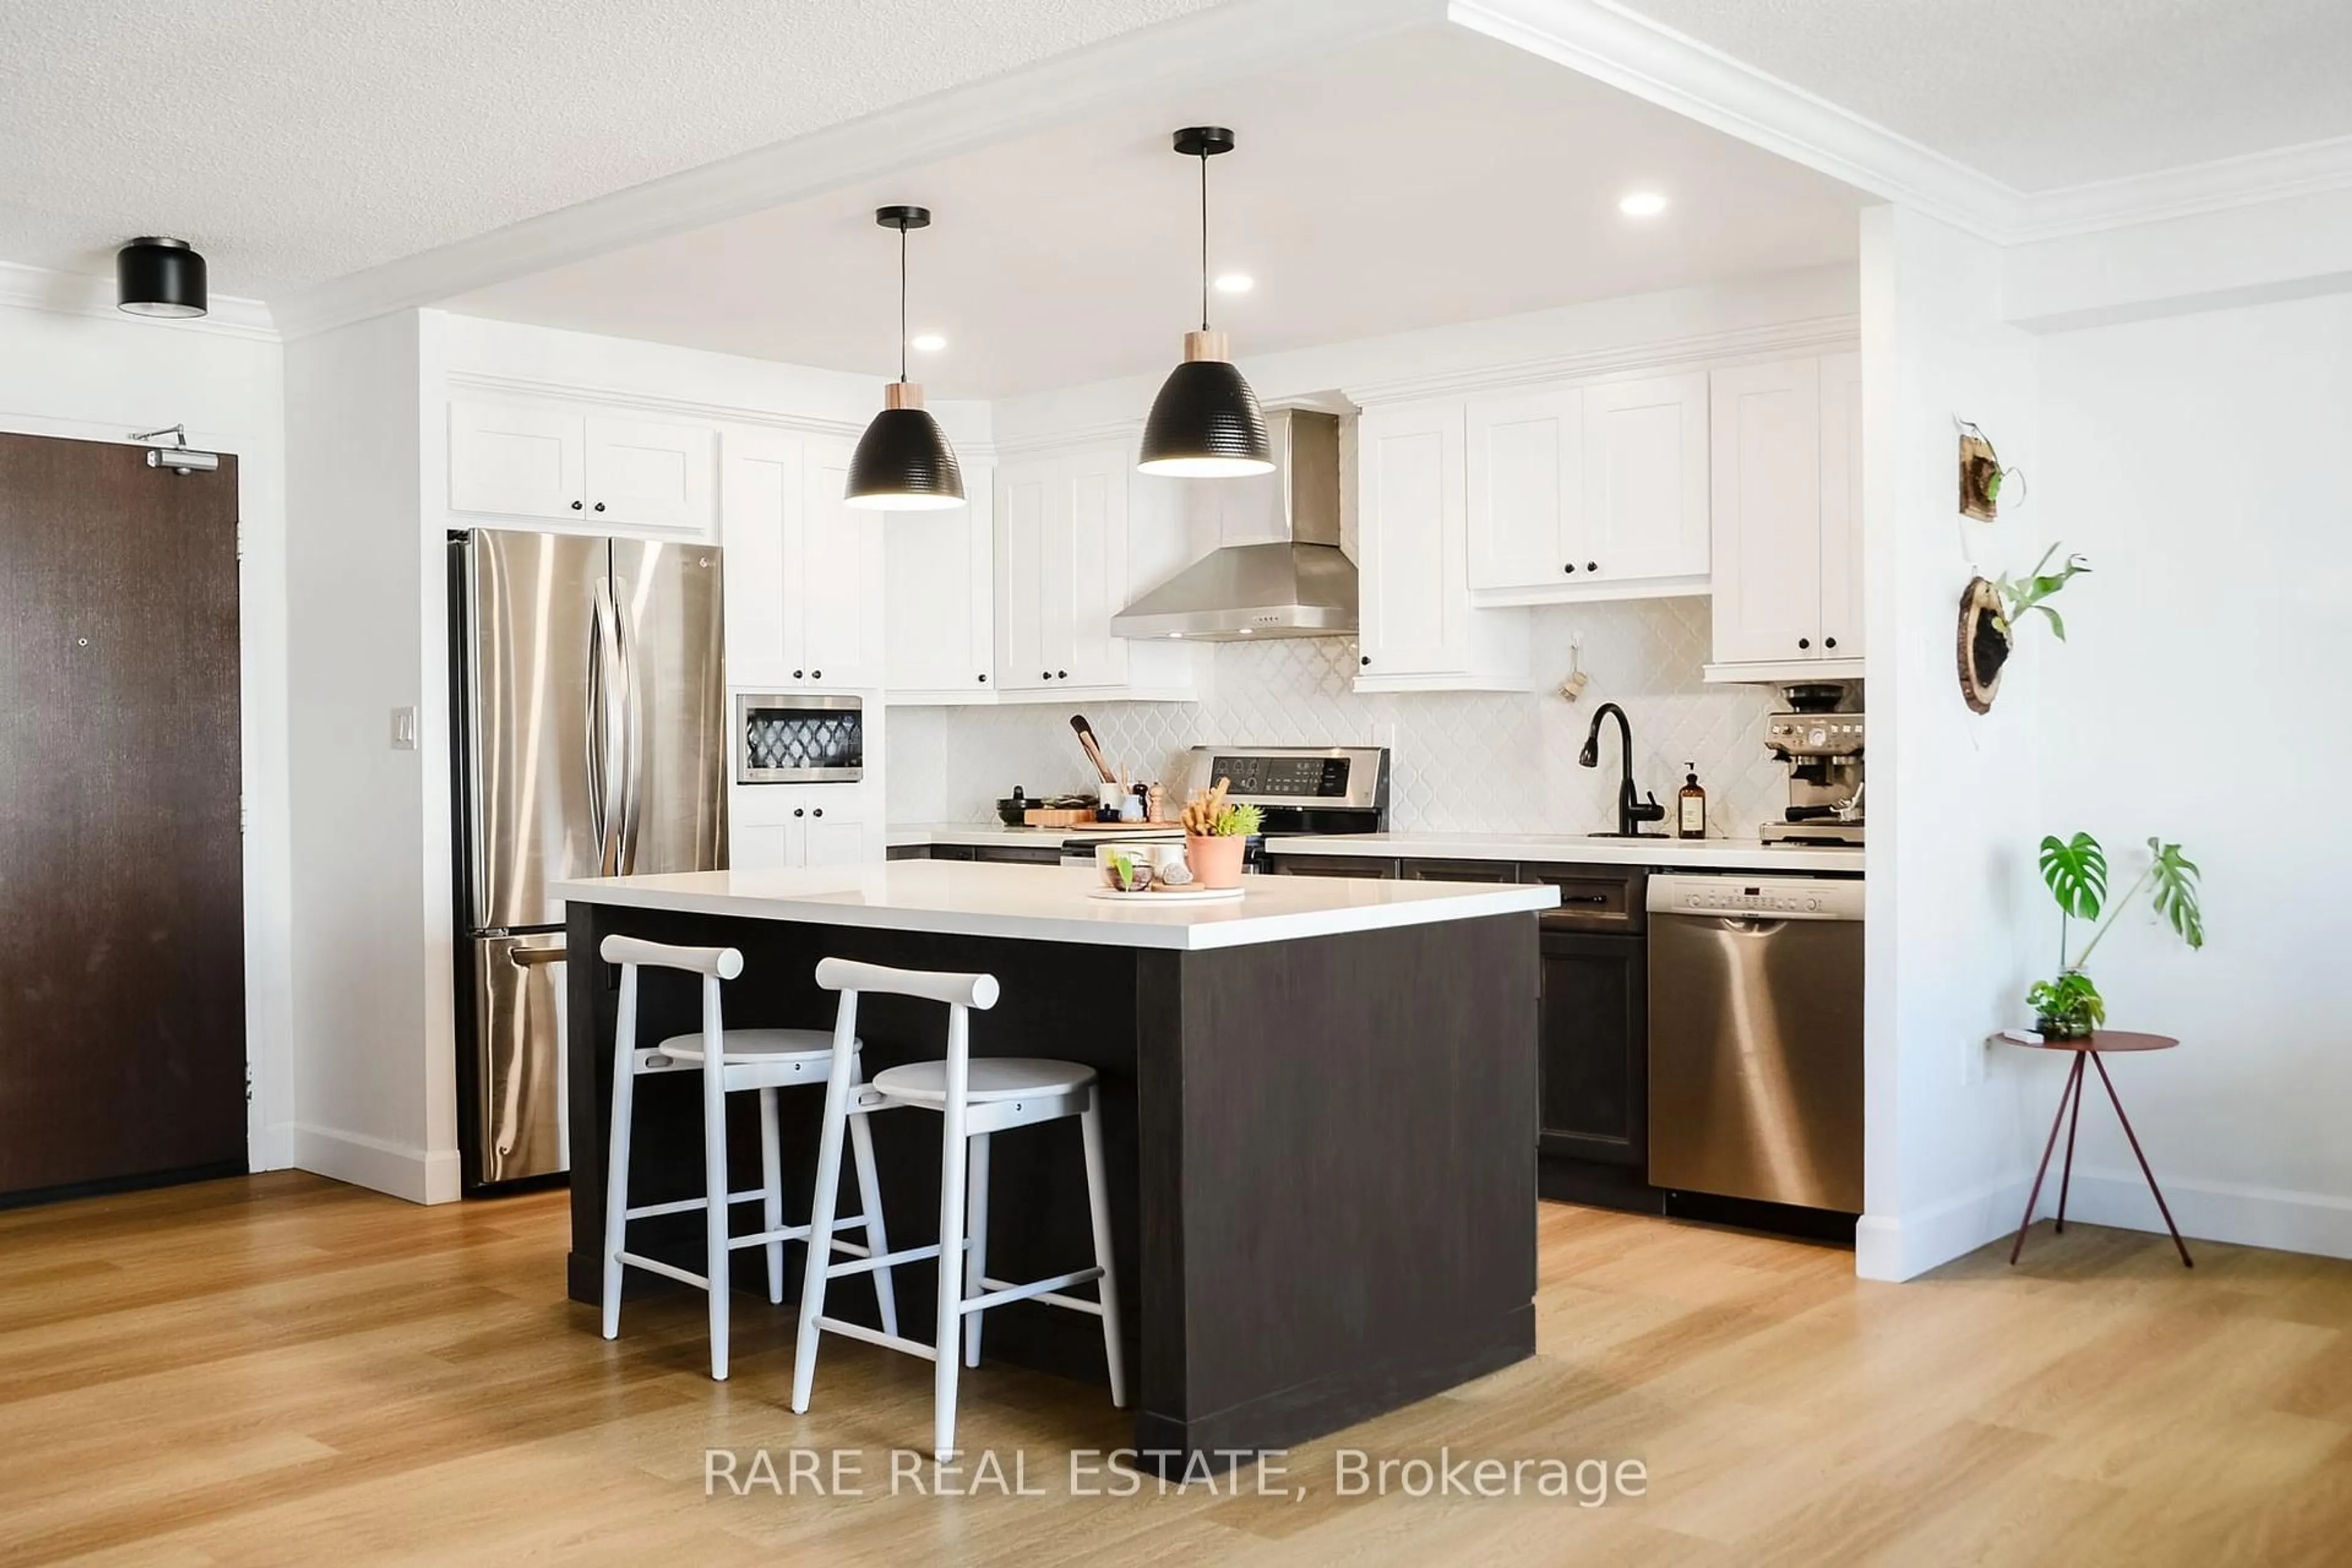
4.45 x 2.01Stainless Steel Appl / Quartz Counter / Renovated
Primary
5.31 x 3.054 Pc Bath / hardwood floor / W/I Closet
Exterior
Features
Parking
Garage spaces 1
Garage type Underground
Other parking spaces 0
Total parking spaces 1
Condo Details
Inclusions
Property History
 50
50