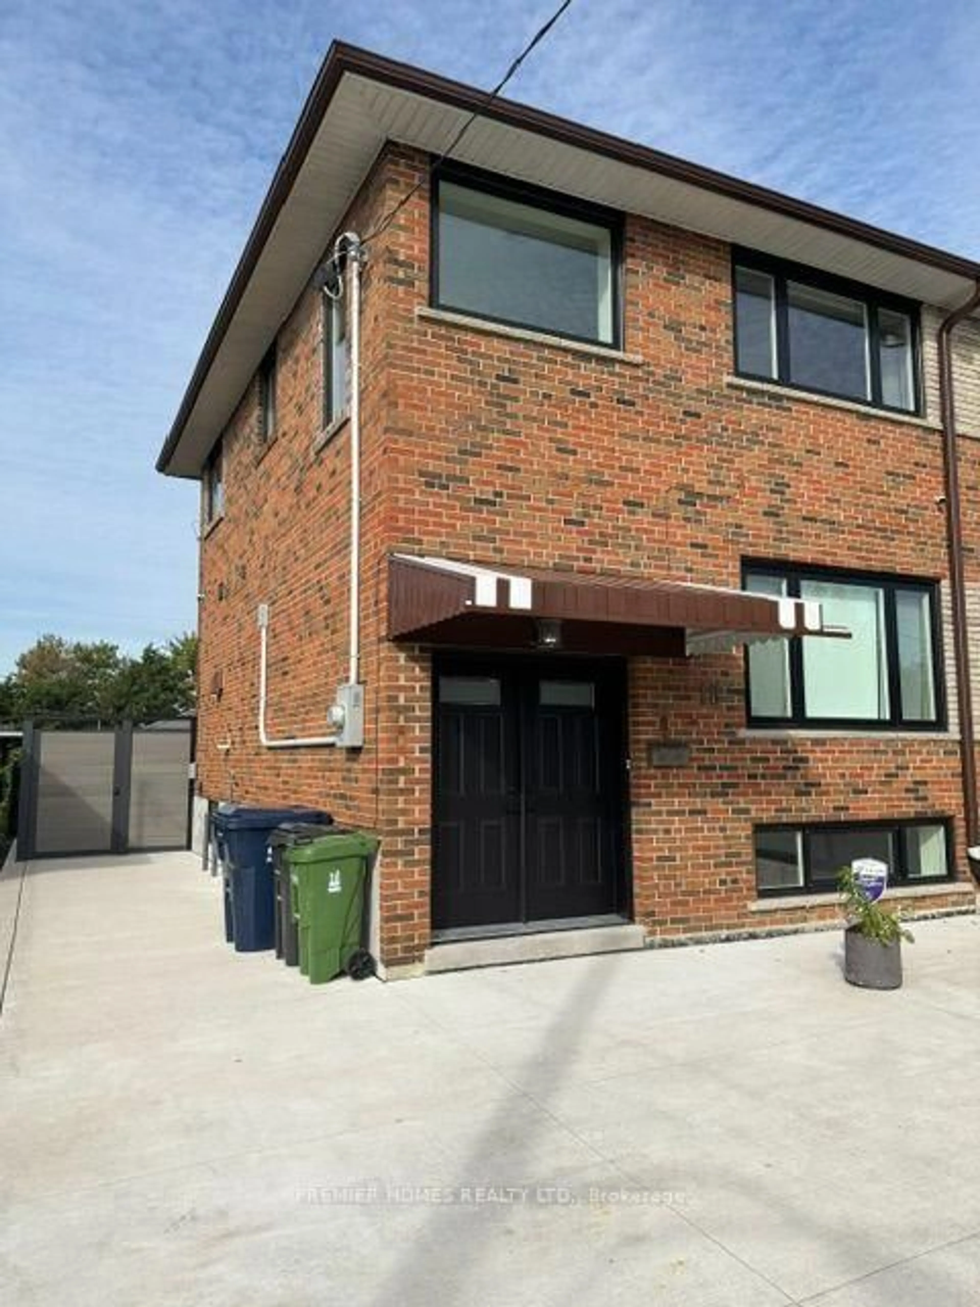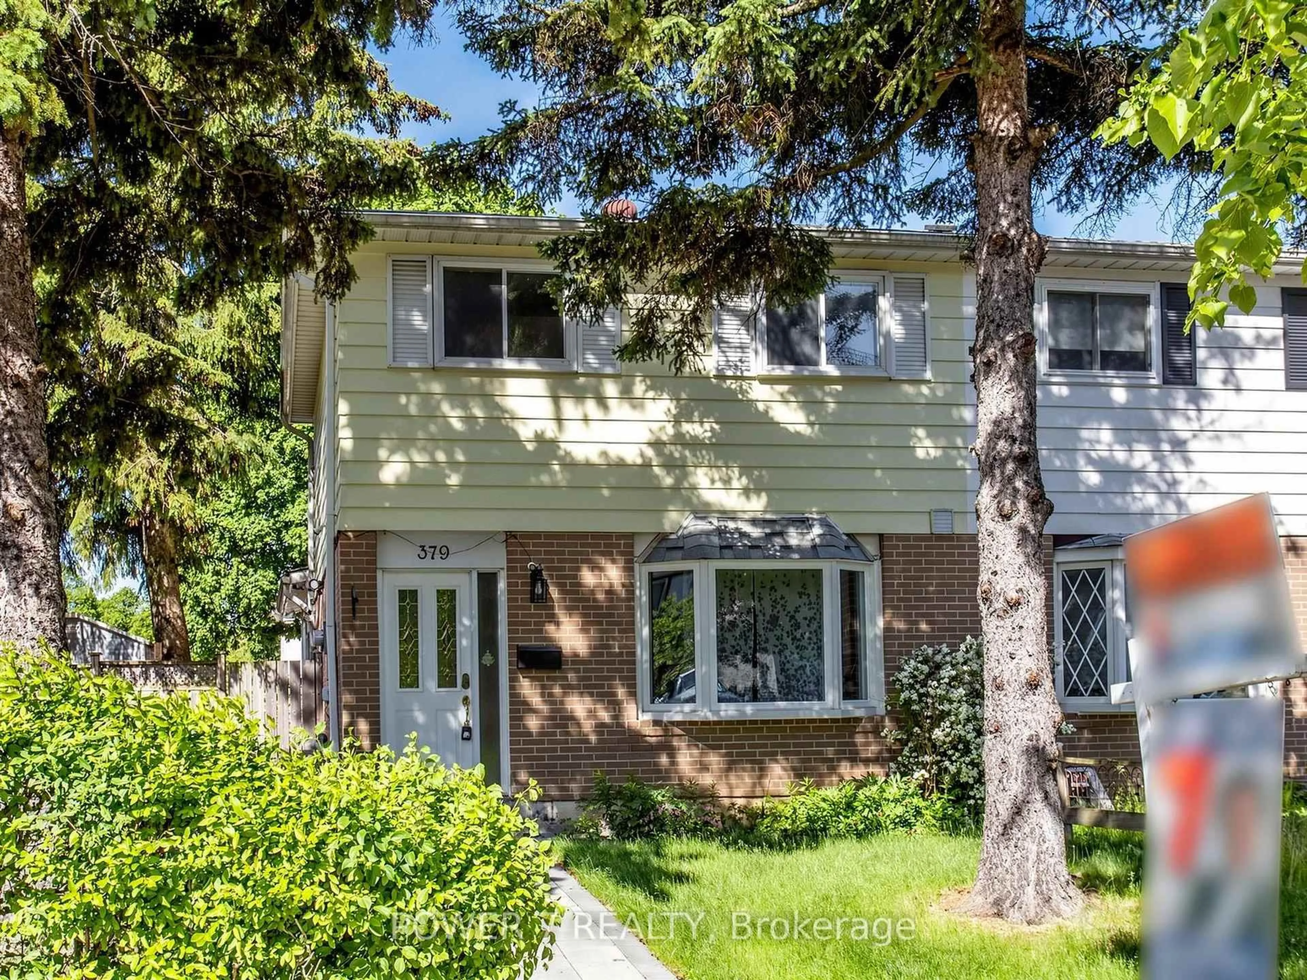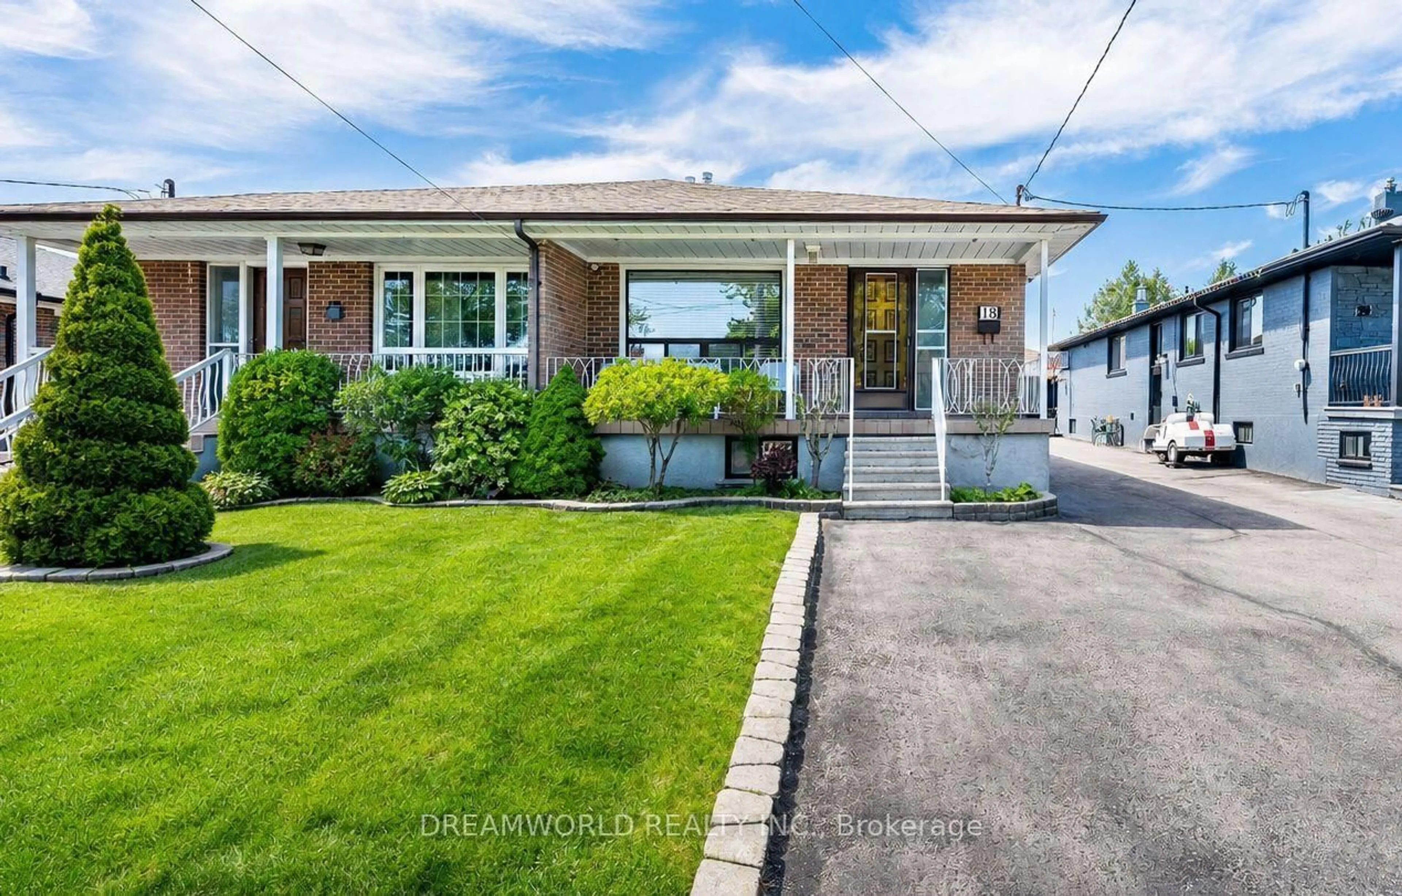
7 Daystrom Dr, Toronto, Ontario M9M 2A8
Contact us about this property
Highlights
Estimated valueThis is the price Wahi expects this property to sell for.
The calculation is powered by our Instant Home Value Estimate, which uses current market and property price trends to estimate your home’s value with a 90% accuracy rate.Not available
Price/Sqft$598/sqft
Monthly cost
Open Calculator
Description
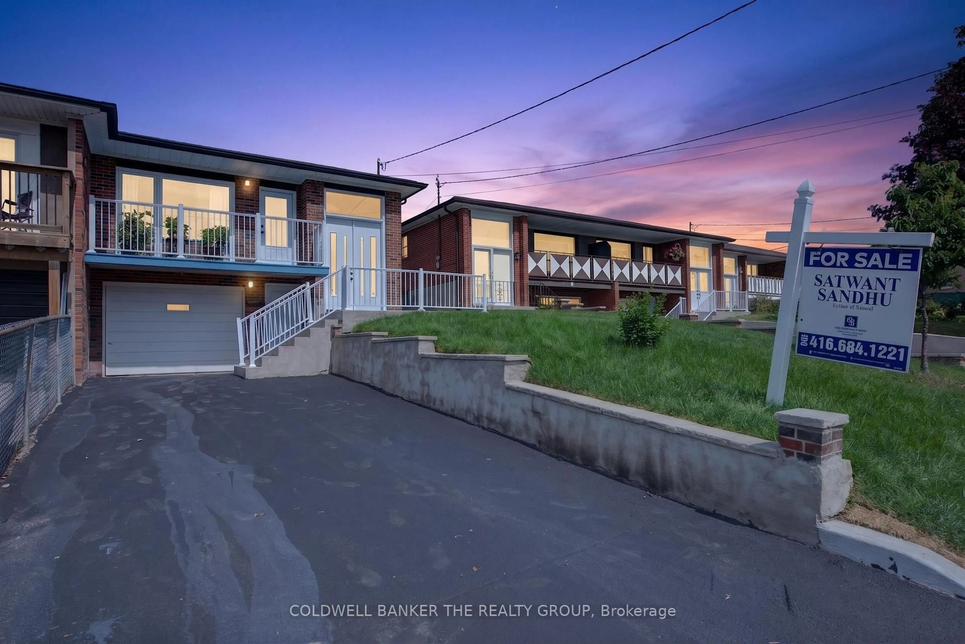
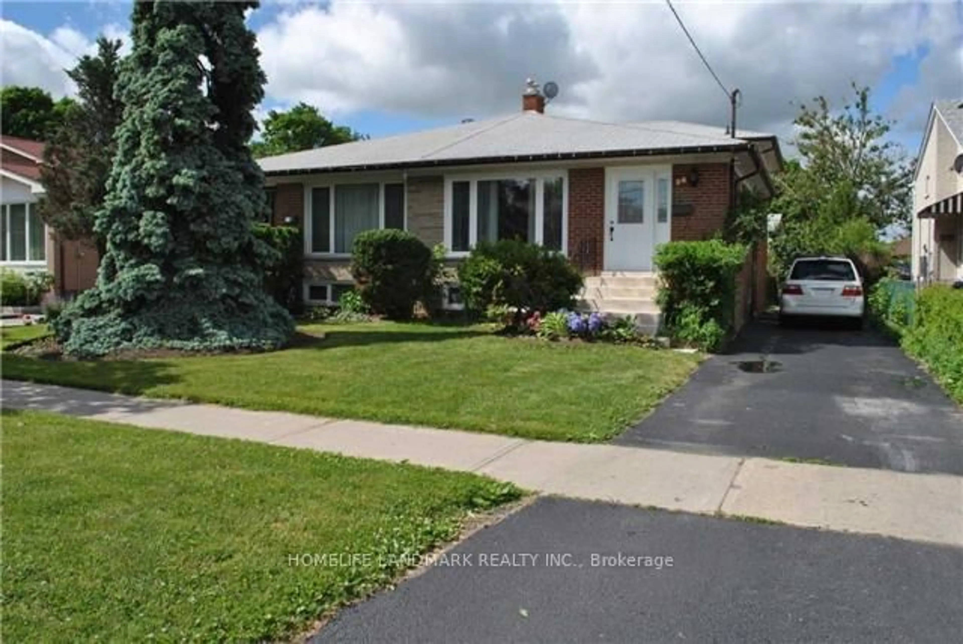
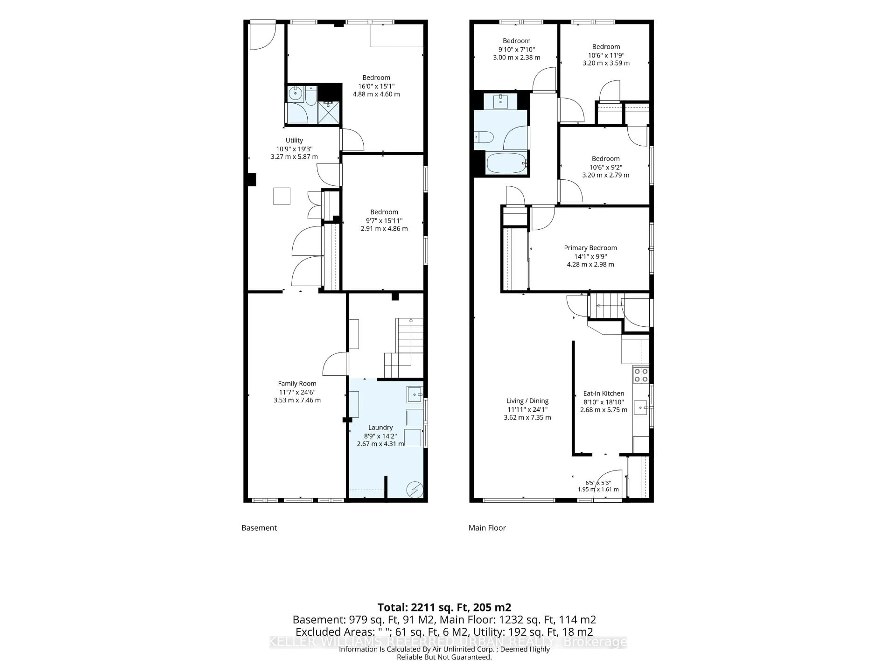
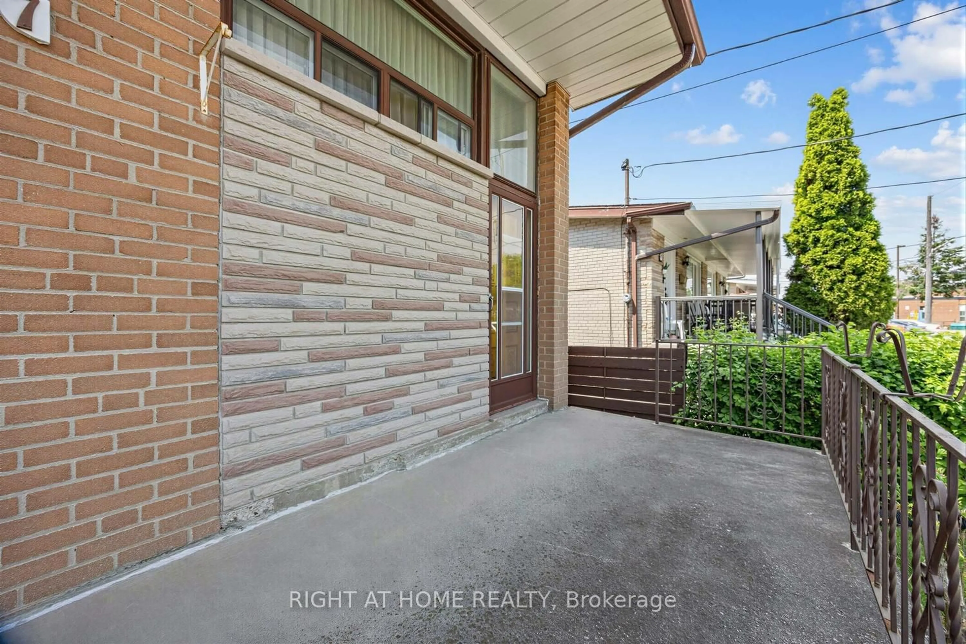
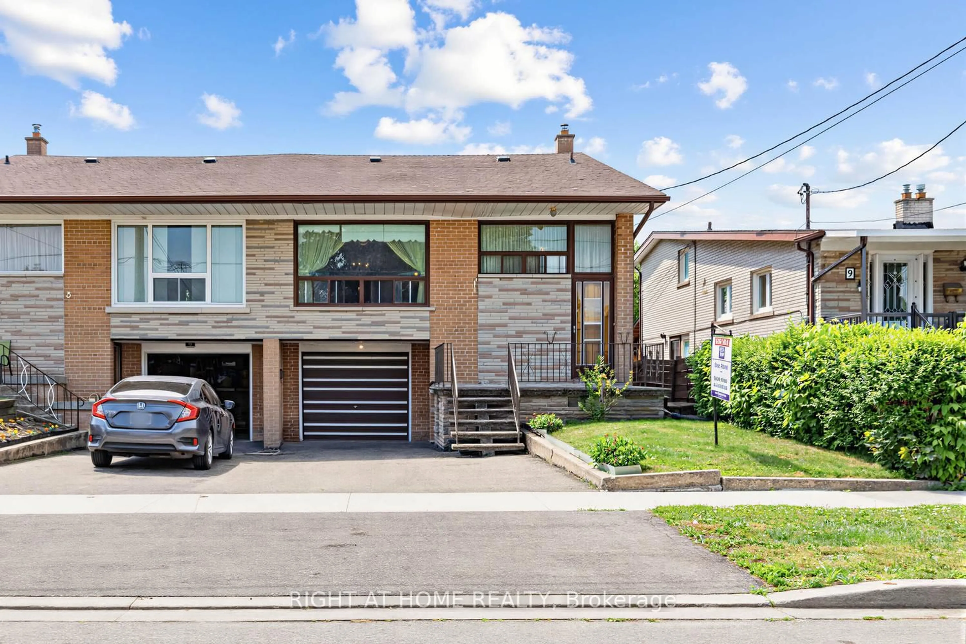
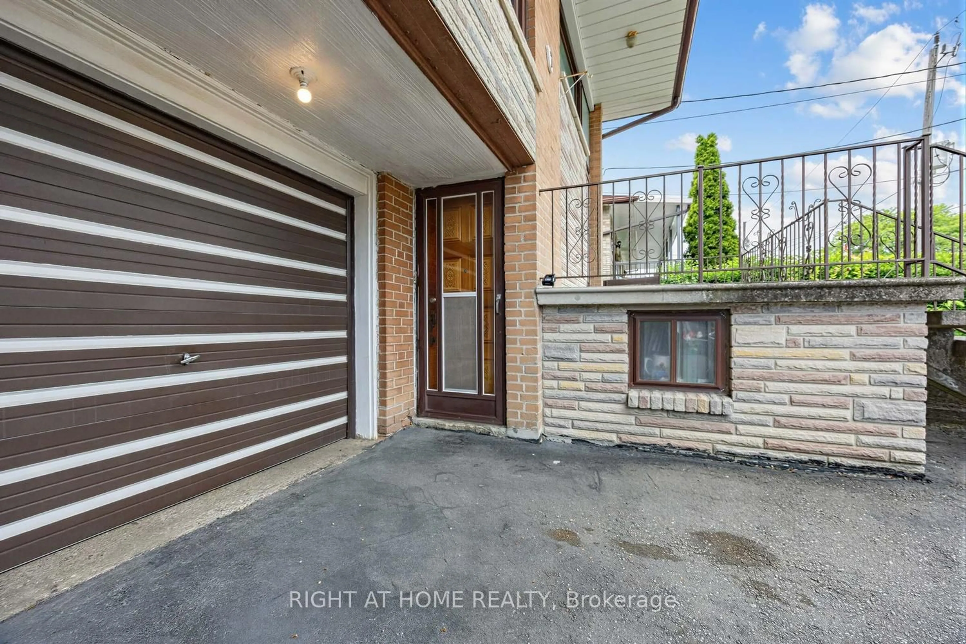
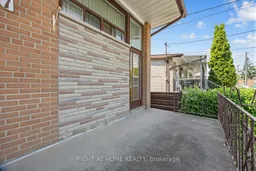
Well maintained, long time owner occupied family home with finished basement. Updated roof and mechanicals. Close to Finch LRT, schools, shopping, transportation hi-ways and other amenities. Basement has separate entrance, kitchen, and bathroom.
Property Details
Interior
Features
Main Floor
Kitchen
4.6 x 33.0Eat-In Kitchen / Ceramic Floor / Centre Island
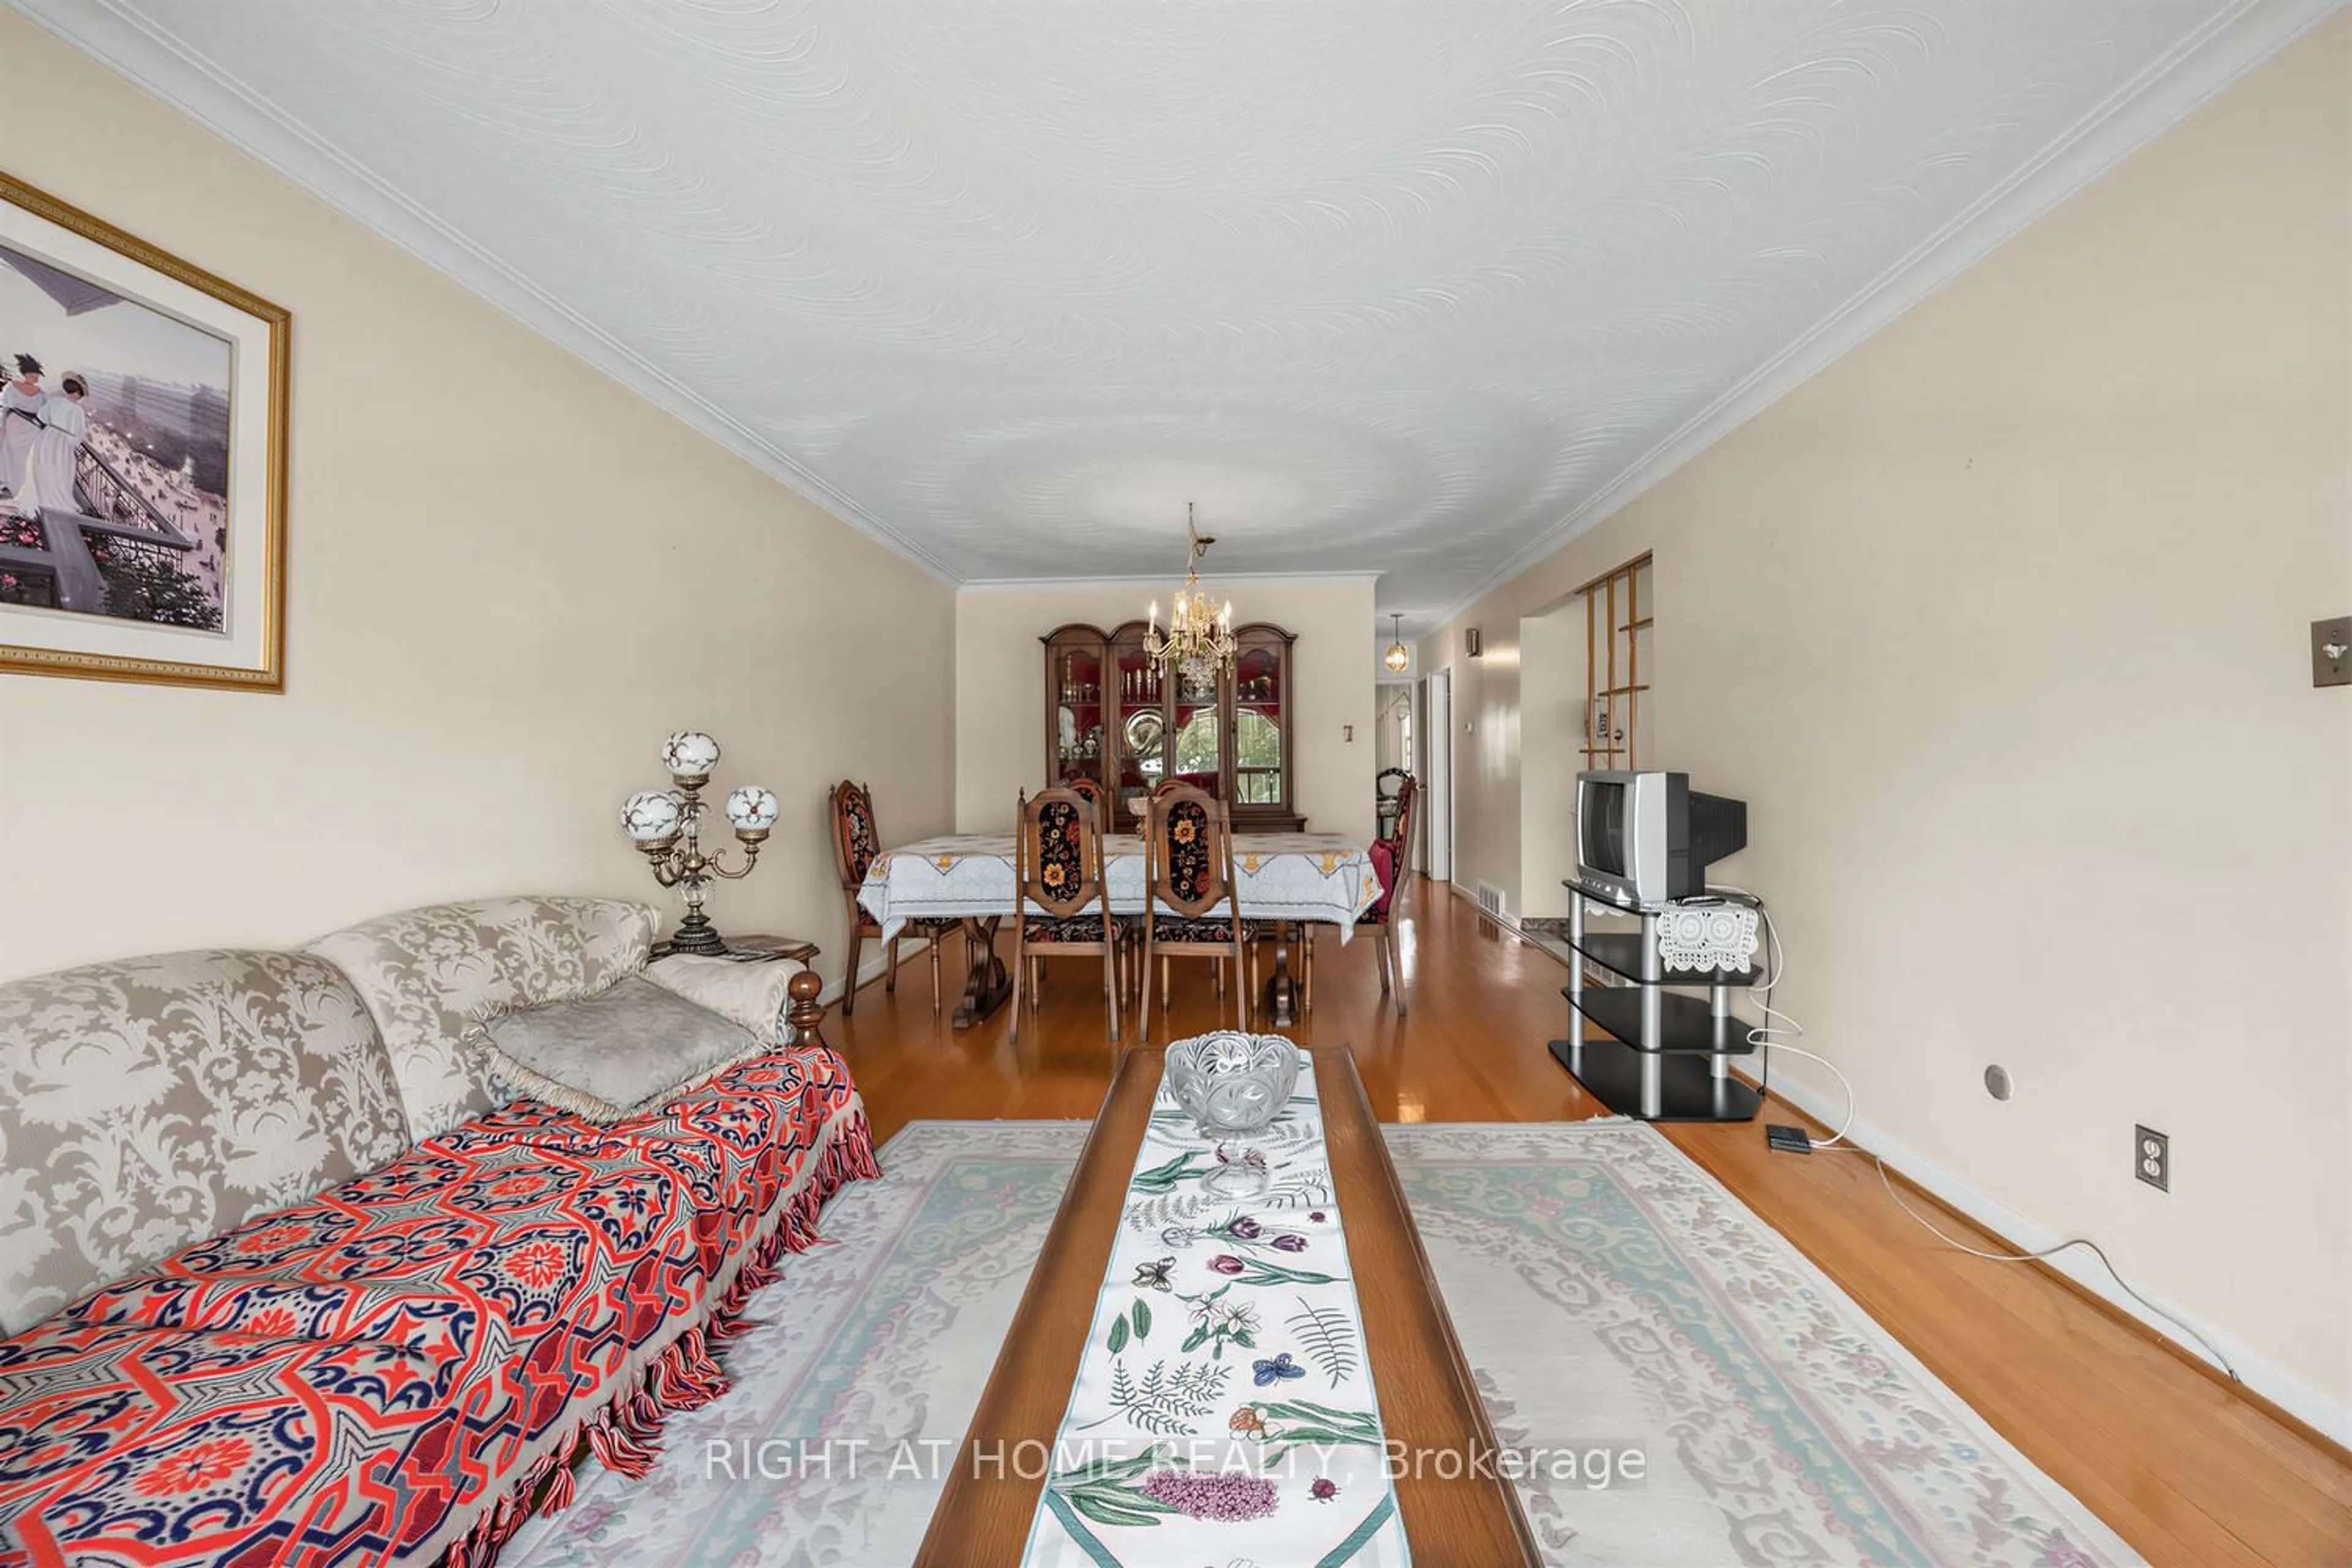
Dining
6.9 x 3.9hardwood floor / Plaster Ceiling
Living
6.9 x 3.9hardwood floor / Plaster Ceiling
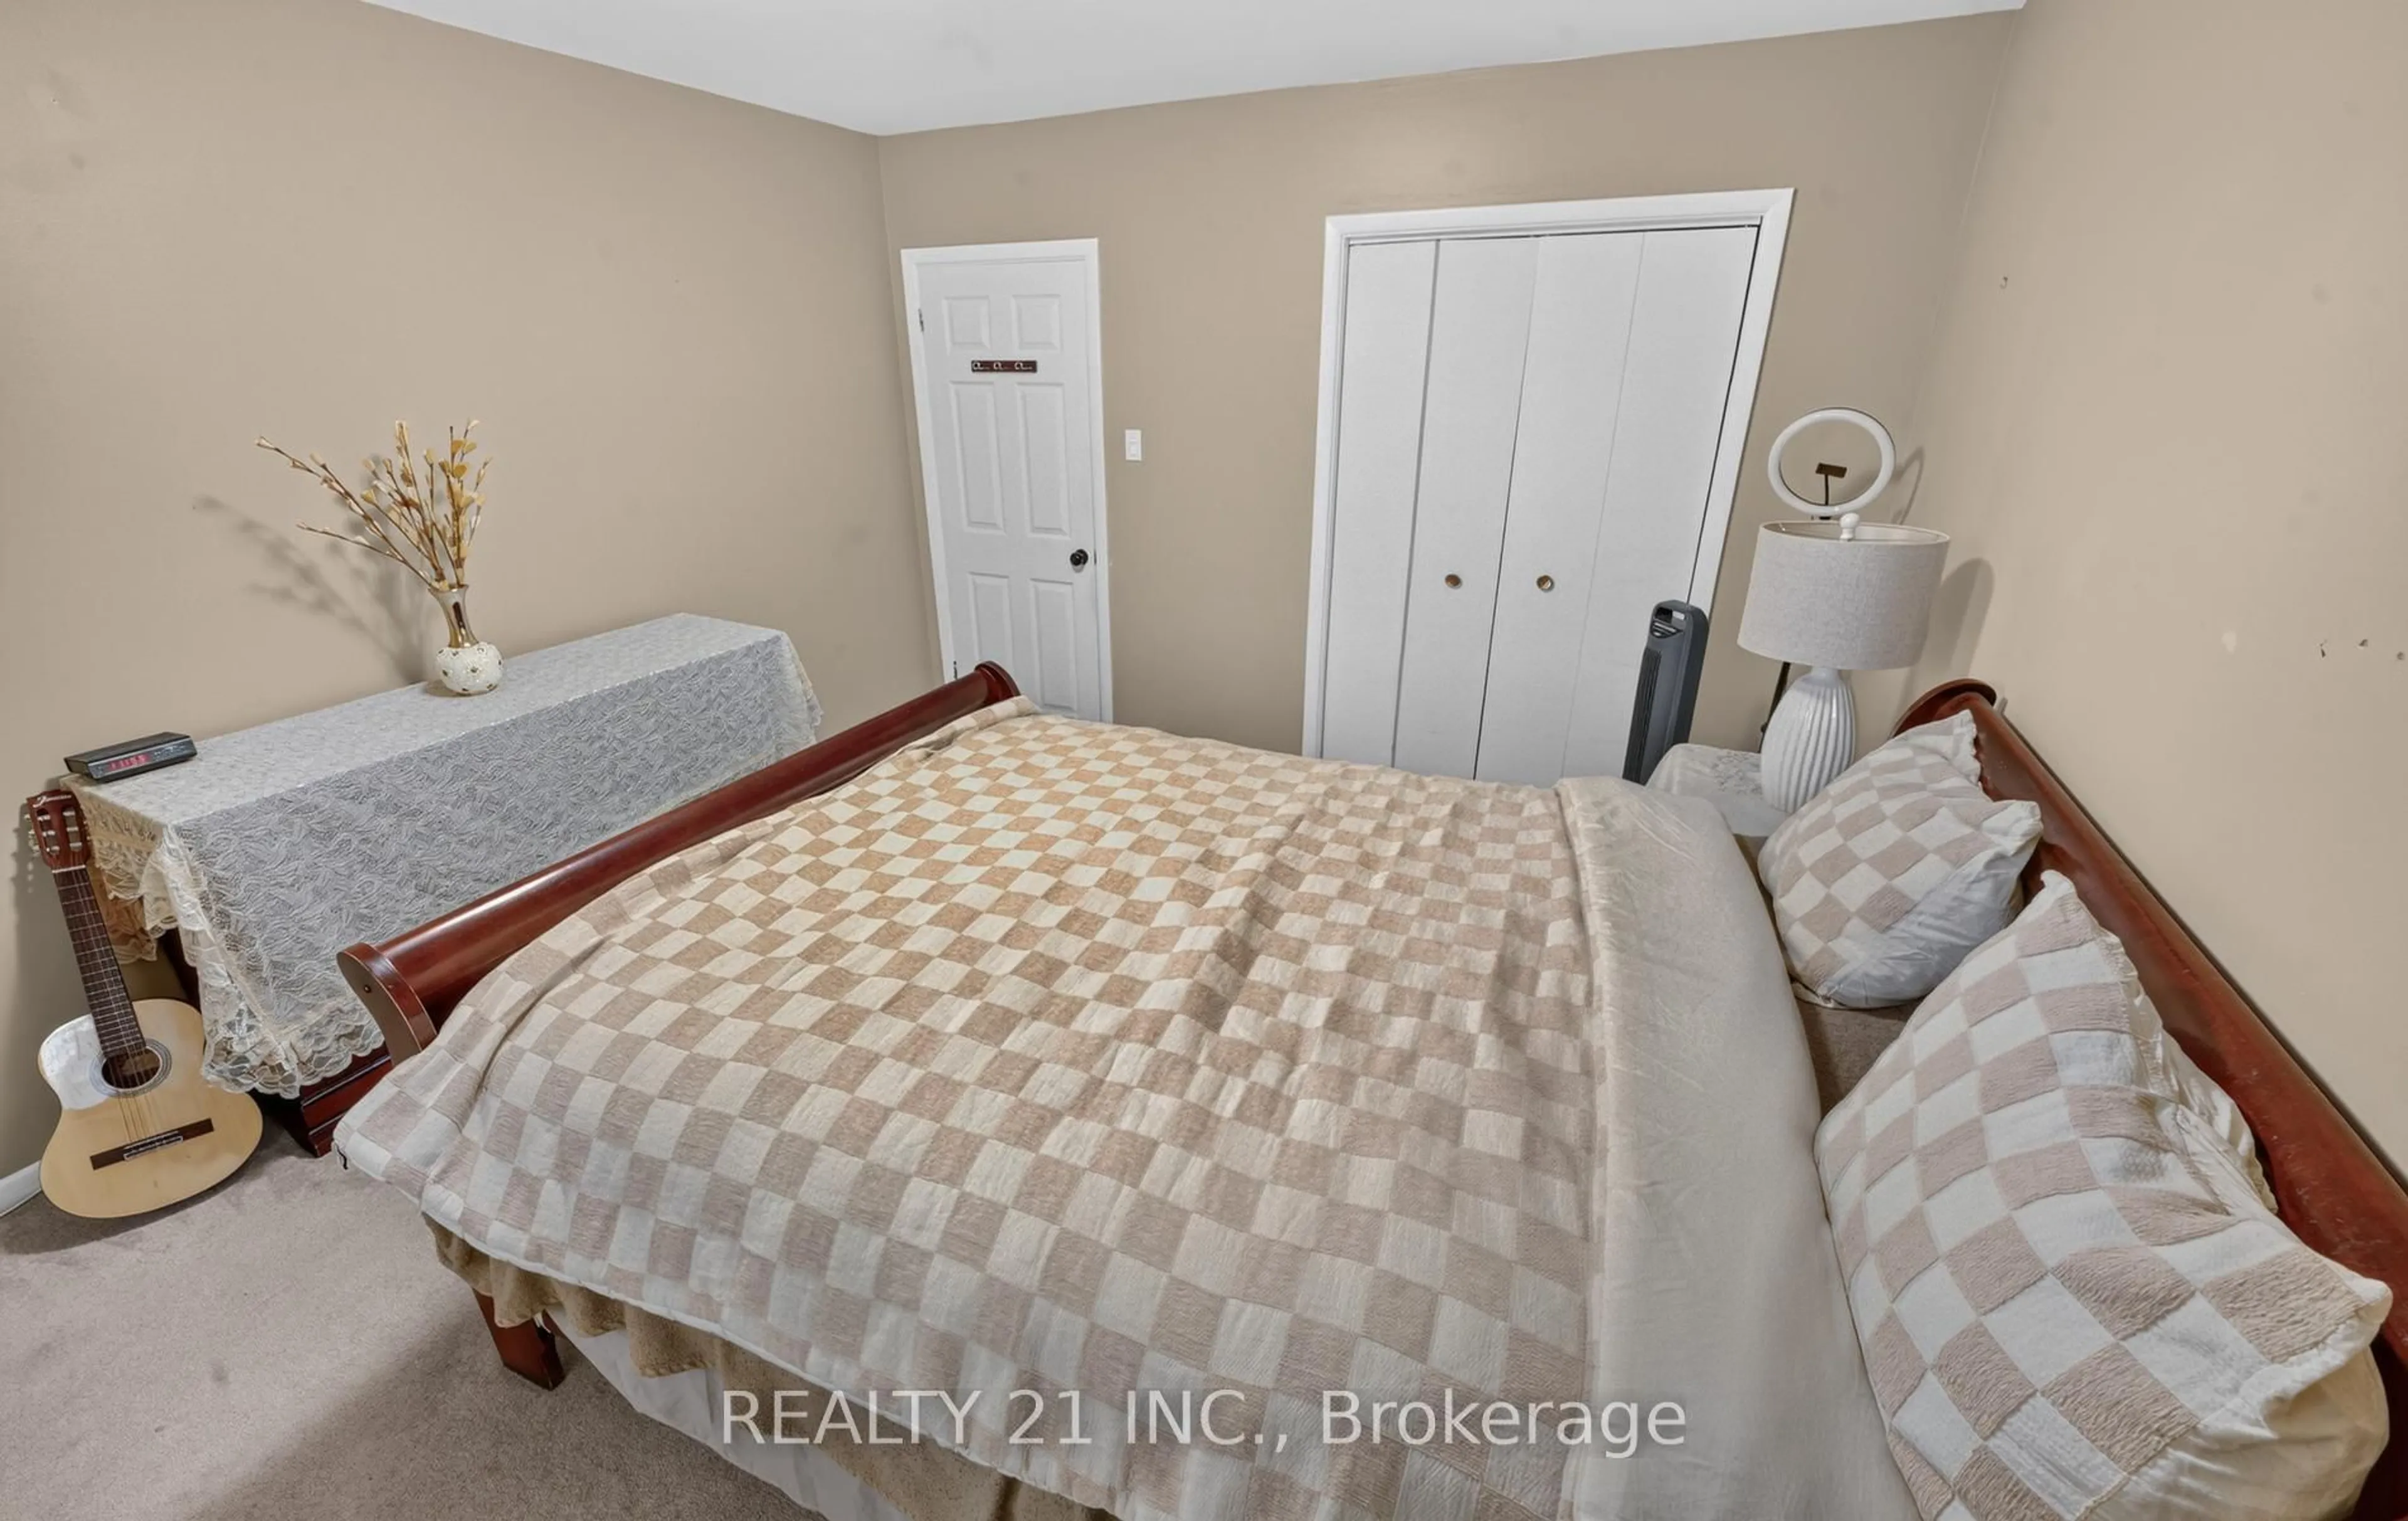
Br
4.4 x 3.2hardwood floor / Closet
Exterior
Features
Parking
Garage spaces 1
Garage type Built-In
Other parking spaces 2
Total parking spaces 3
Property History
 28