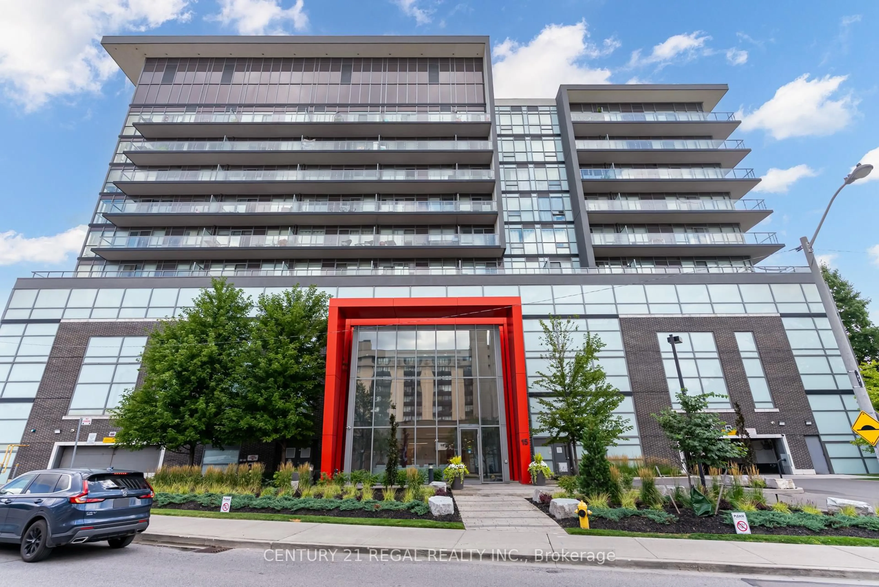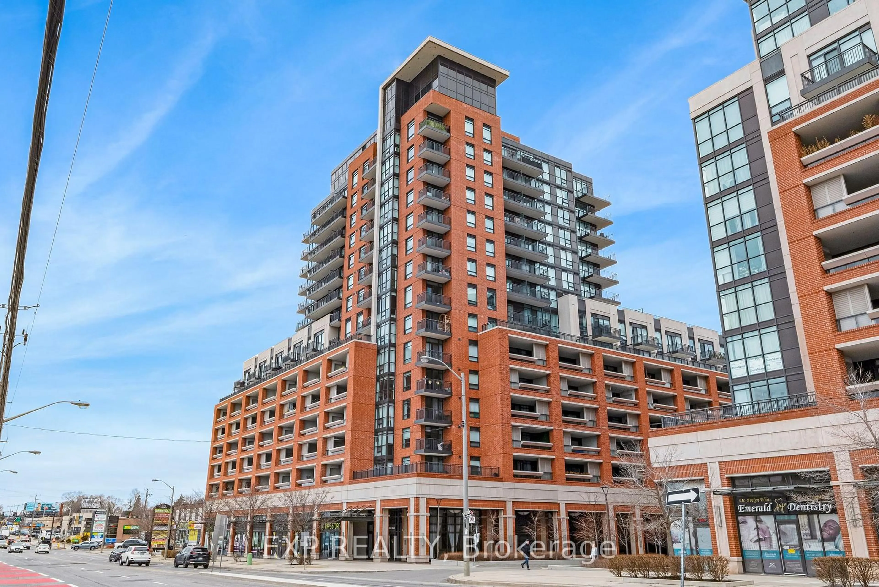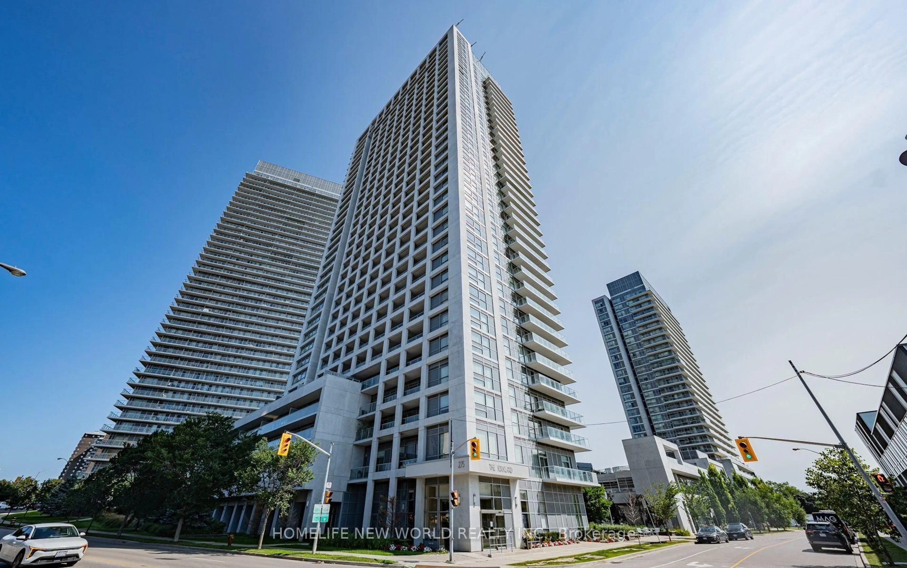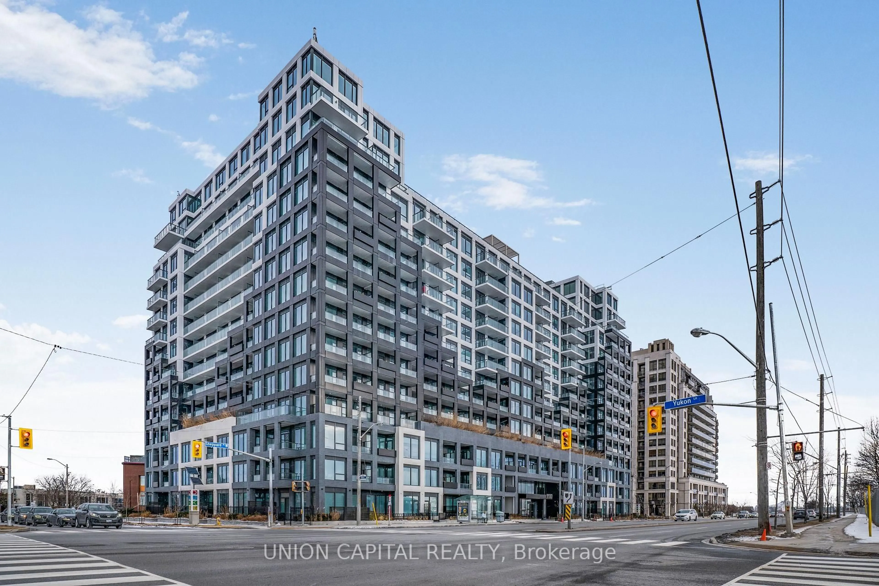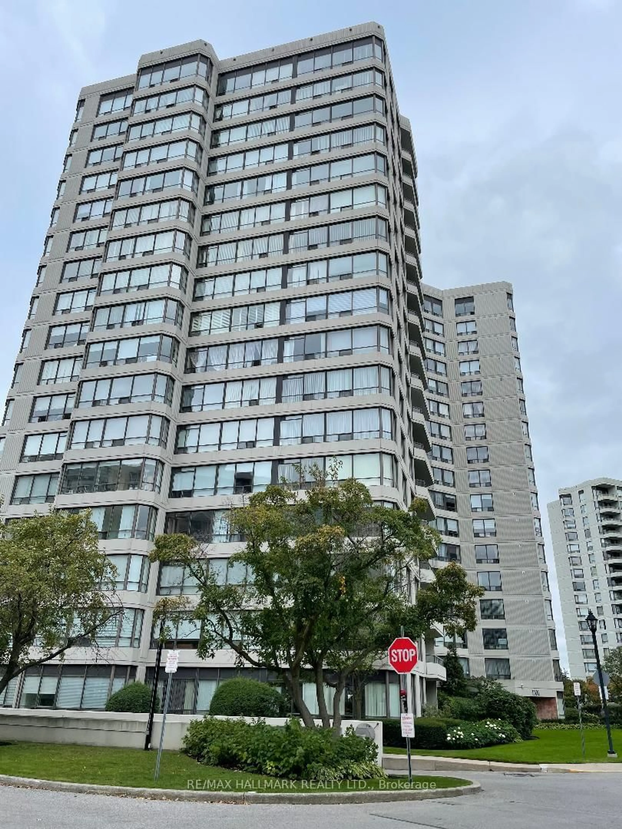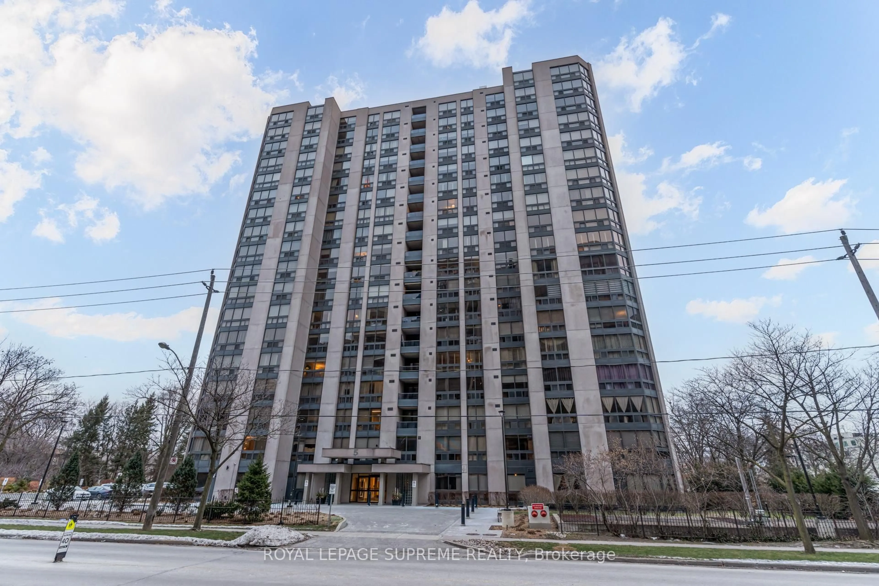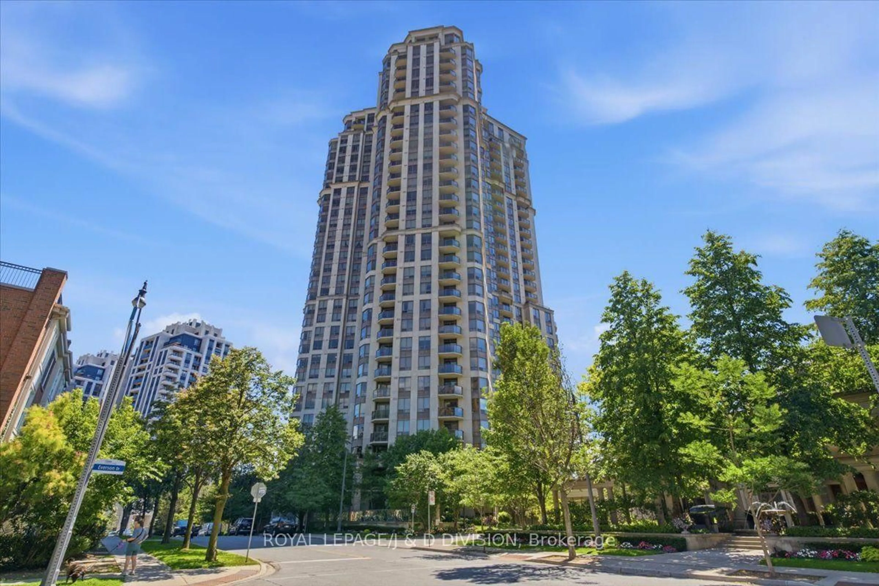
3035 Finch Ave #2016, Toronto, Ontario M9M 0A3
Contact us about this property
Highlights
Estimated valueThis is the price Wahi expects this property to sell for.
The calculation is powered by our Instant Home Value Estimate, which uses current market and property price trends to estimate your home’s value with a 90% accuracy rate.Not available
Price/Sqft$633/sqft
Monthly cost
Open Calculator
Description
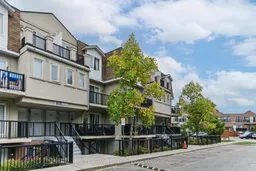
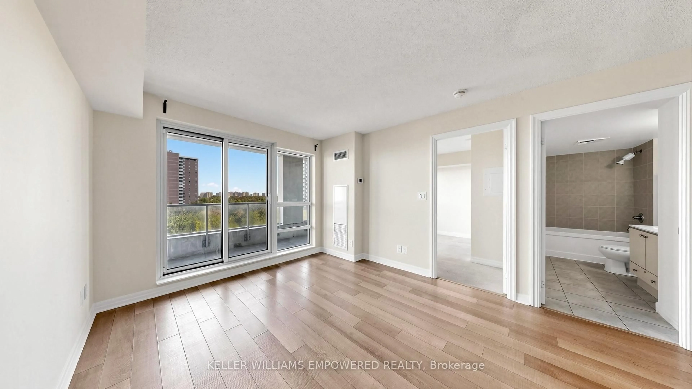
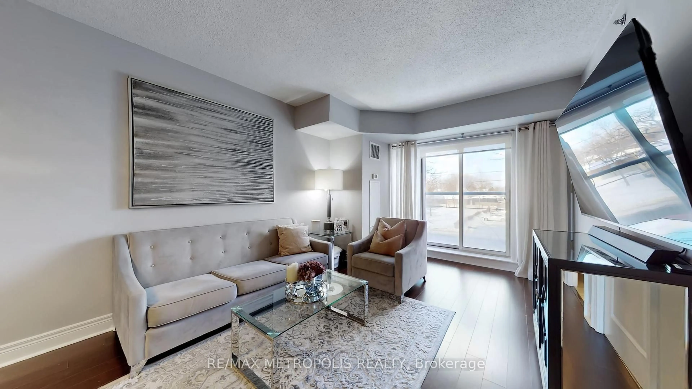
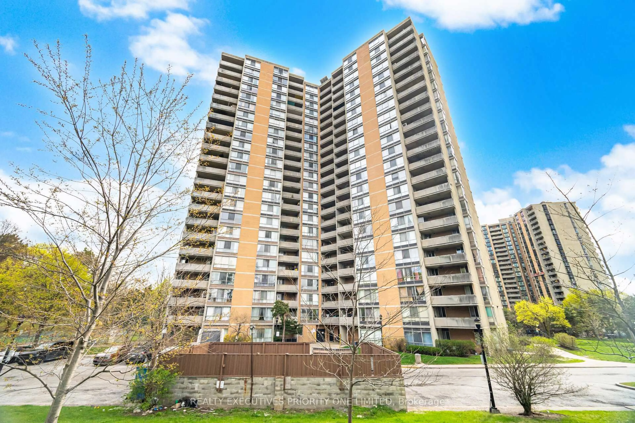
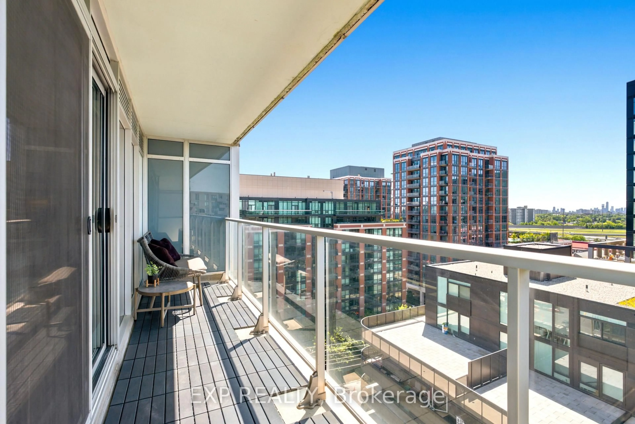
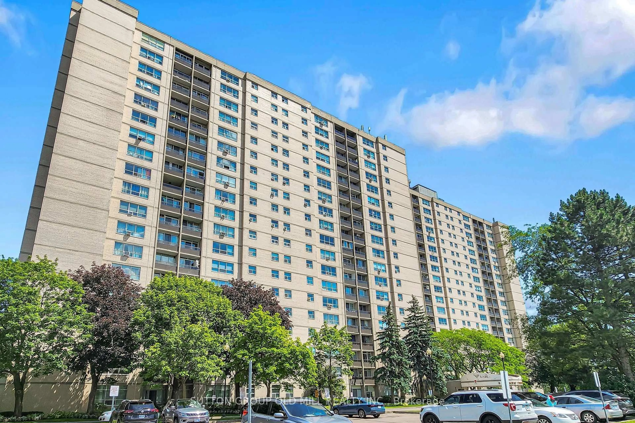
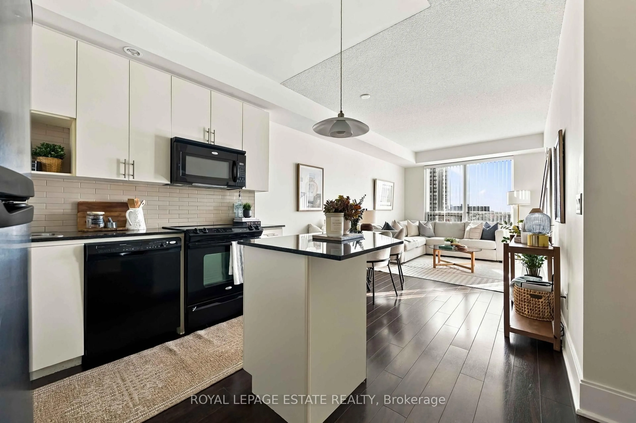
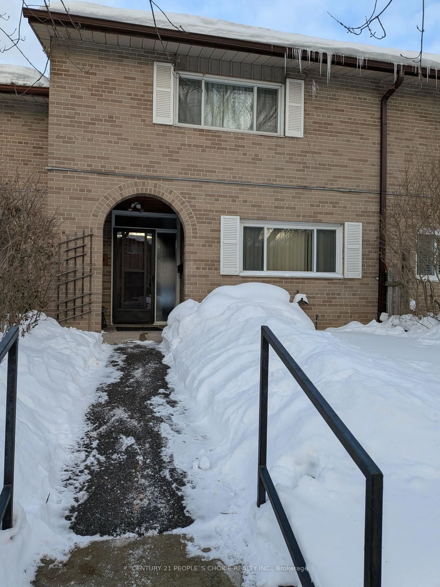
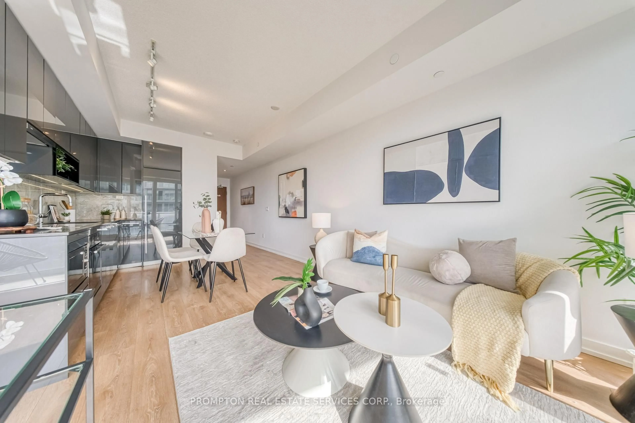
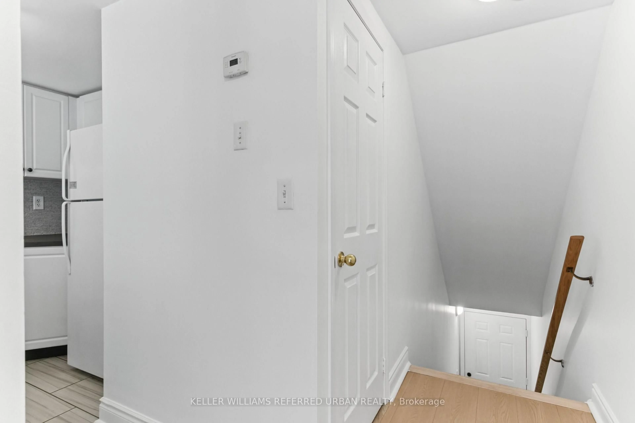
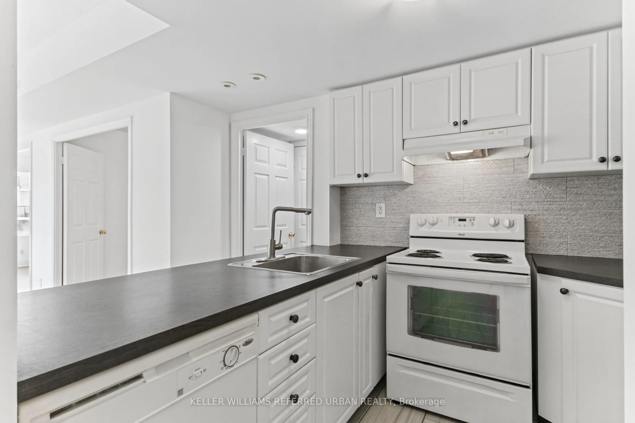
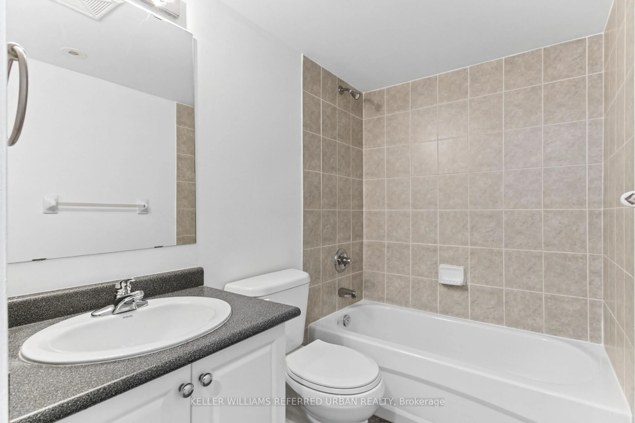
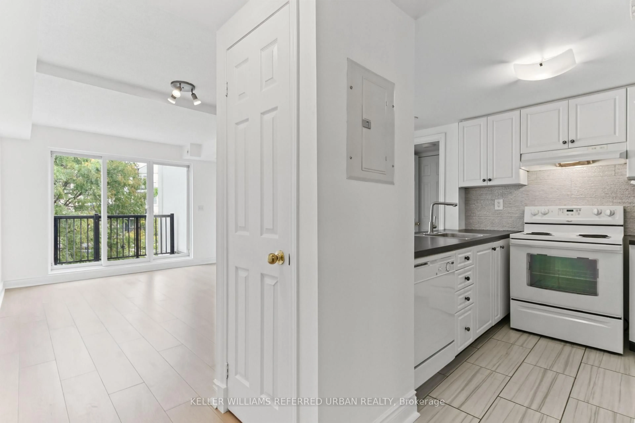
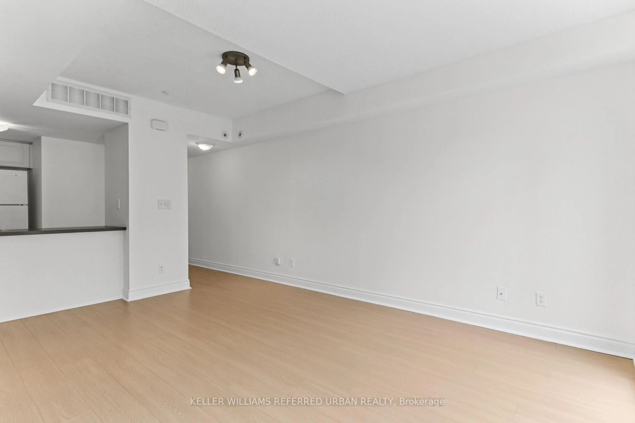
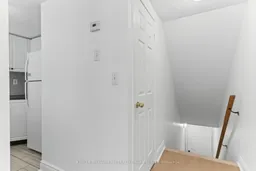
Welcome to this bright and spacious 1-bedroom + den suite in an excellent stacked townhouse complex! Thoughtfully designed with a functional layout, this home with brand new flooring, offers comfortable living space with the added flexibility of a versatile den that can easily be used as a second bedroom, home office, or guest room. Enjoy plenty of natural light throughout and a welcoming atmosphere that makes this unit feel like home. Includes 1 parking spot and 1 locker for added convenience and storage. Ideally located close to parks, grocery stores, TTC transit, shopping, restaurants, and everyday amenities, with everything you need just minutes away. A fantastic opportunity for first-time buyers, downsizers, or investors looking for a well-located and flexible home. Don't miss the opportunity to make this bright and spacious suite your own!
Property Details
Interior
Features
Main Floor
Living
4.7 x 3.4Laminate / Open Concept / Combined W/Dining
Dining
4.7 x 3.4Laminate / Open Concept / Combined W/Living
Kitchen
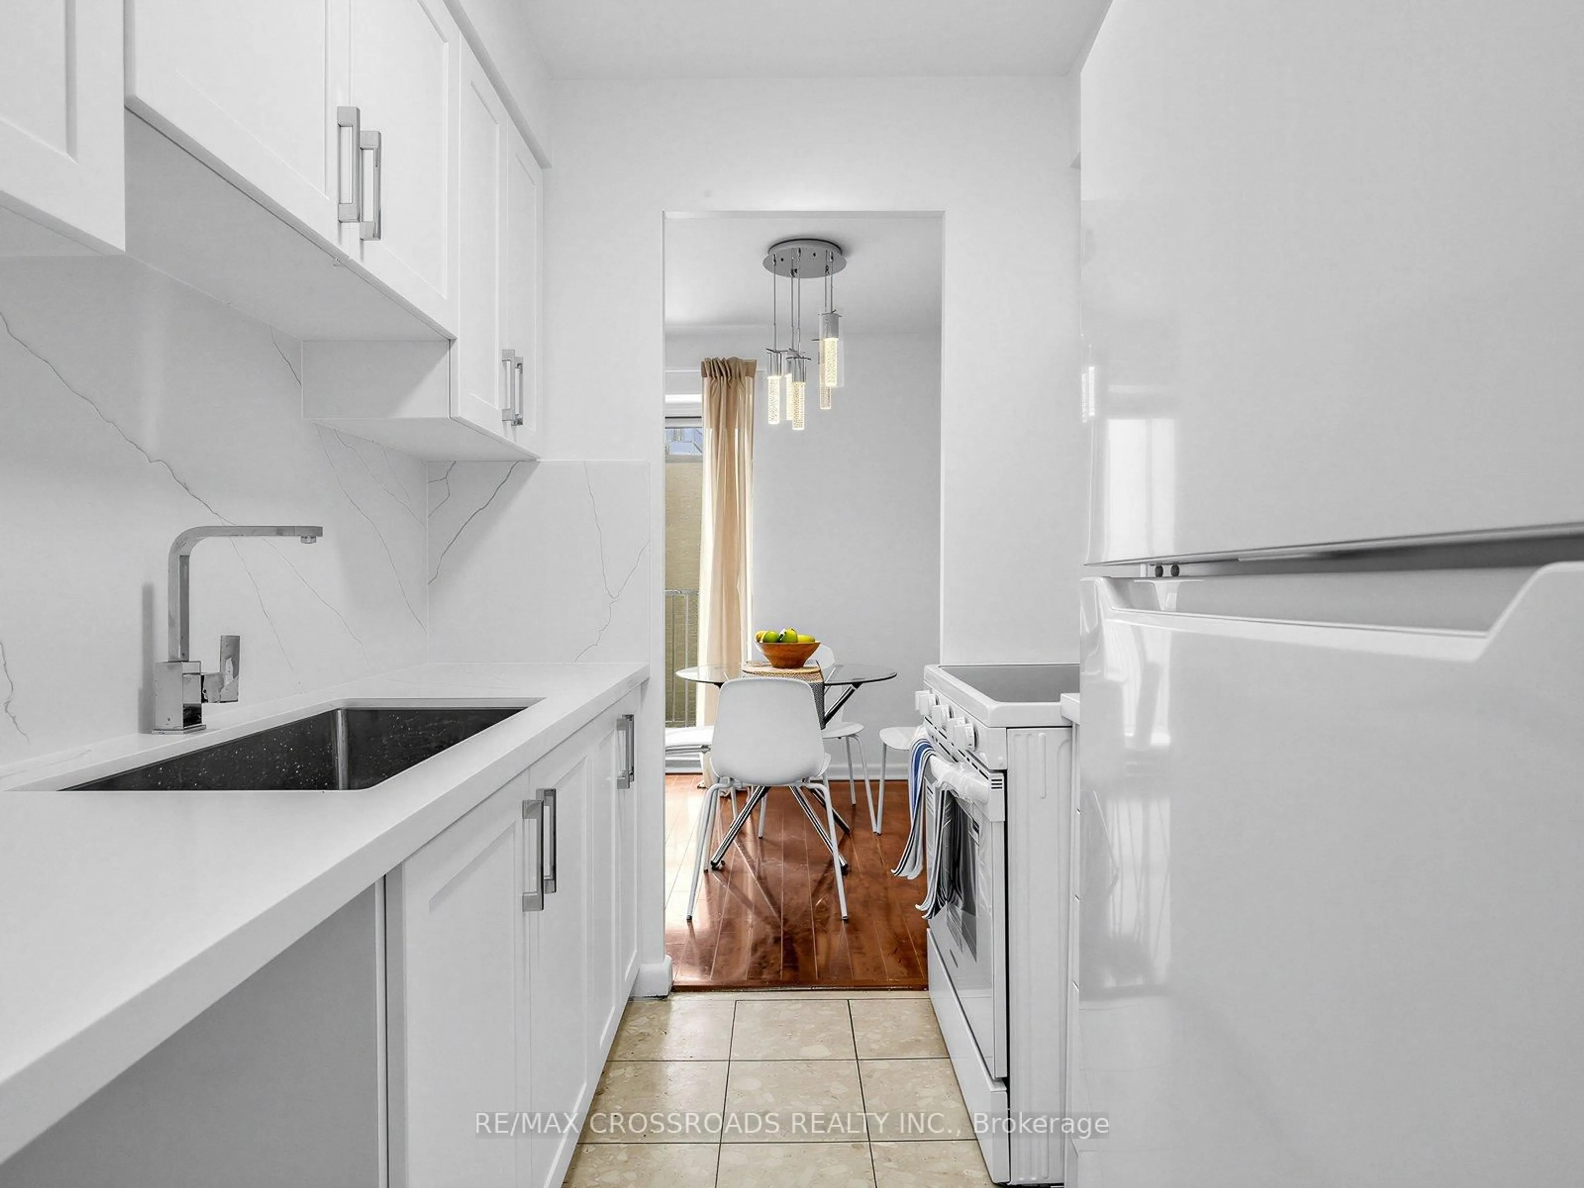
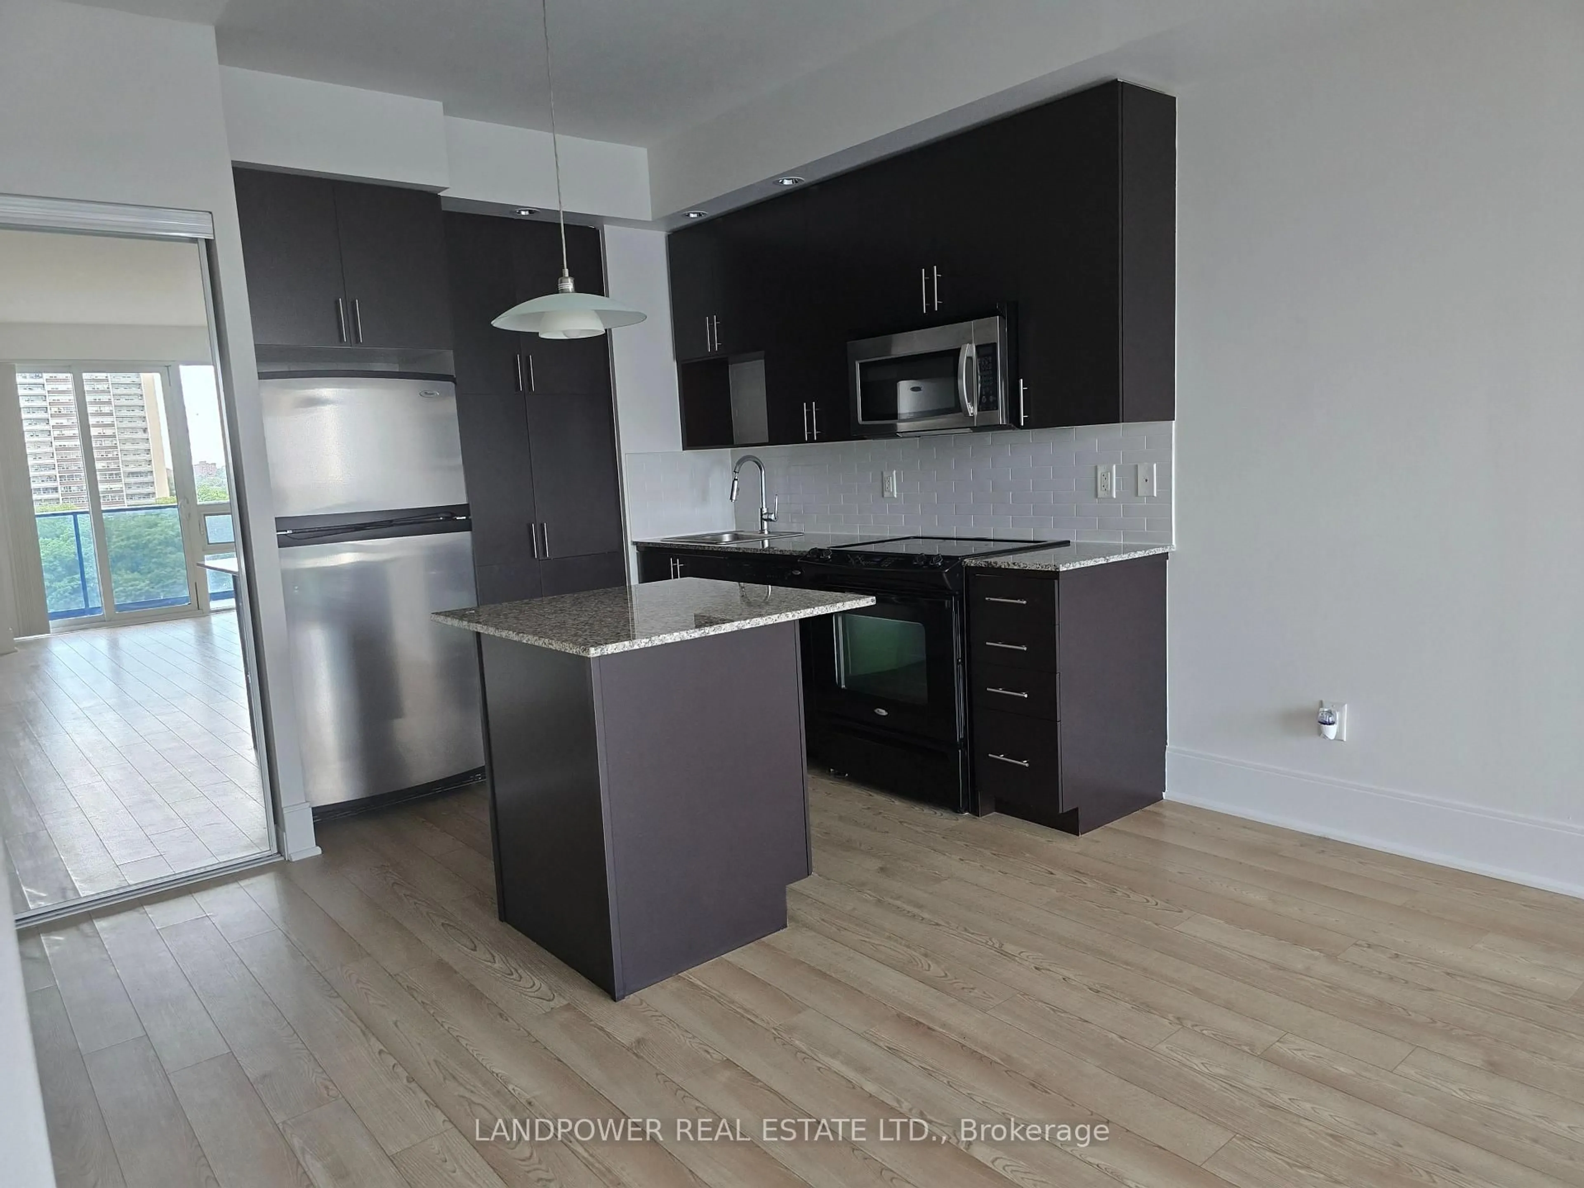
3.19 x 2.79Ceramic Floor / Custom Backsplash / O/Looks Dining
Primary
4.1 x 2.79Laminate / Large Window / Large Closet
Exterior
Features
Parking
Garage spaces 1
Garage type Underground
Other parking spaces 0
Total parking spaces 1
Condo Details
Inclusions
Property History
 24
24