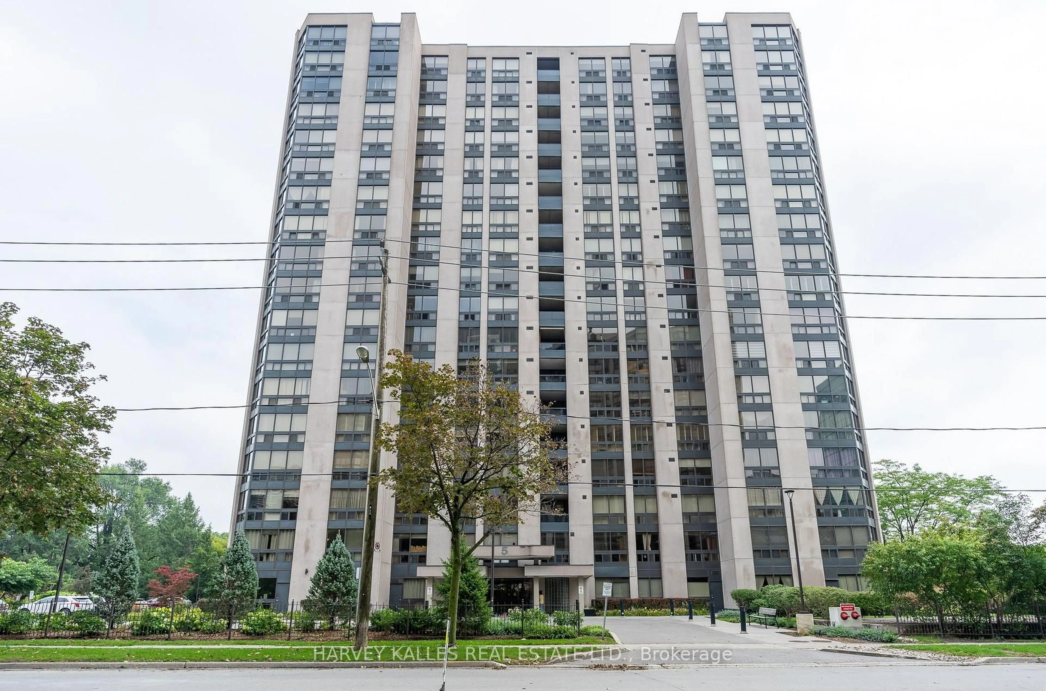
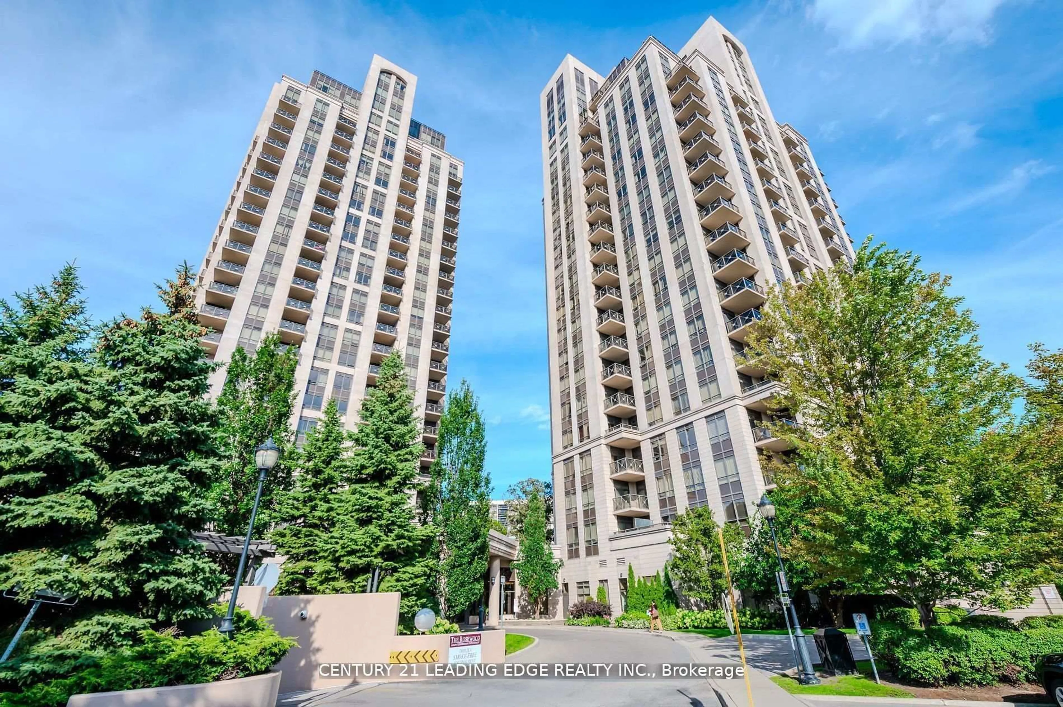
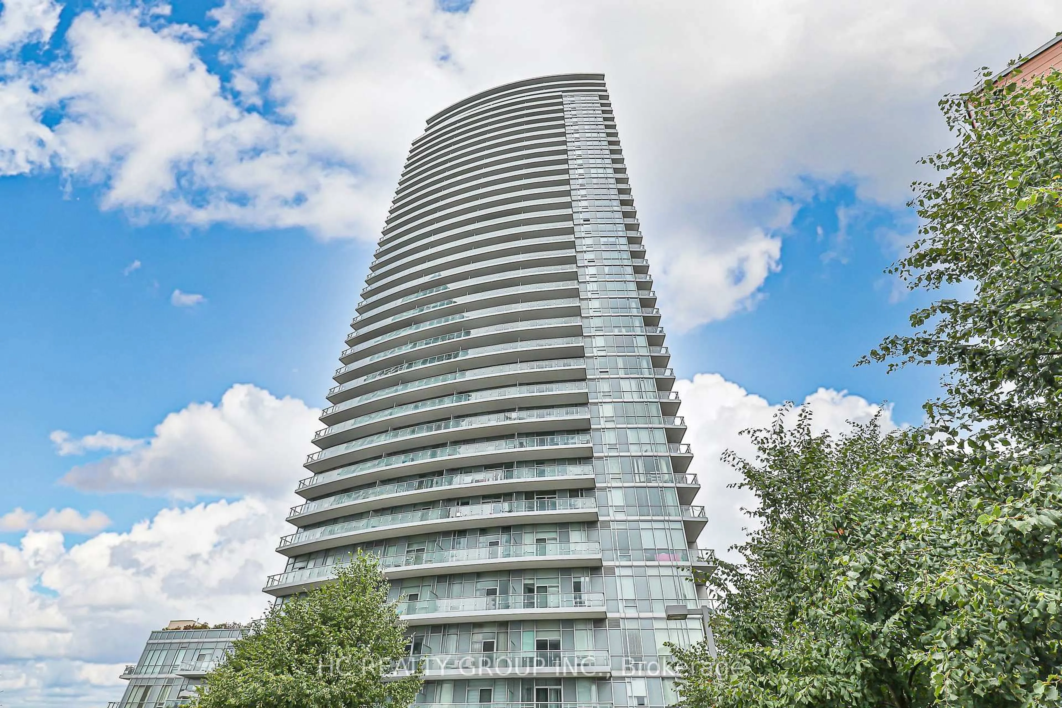
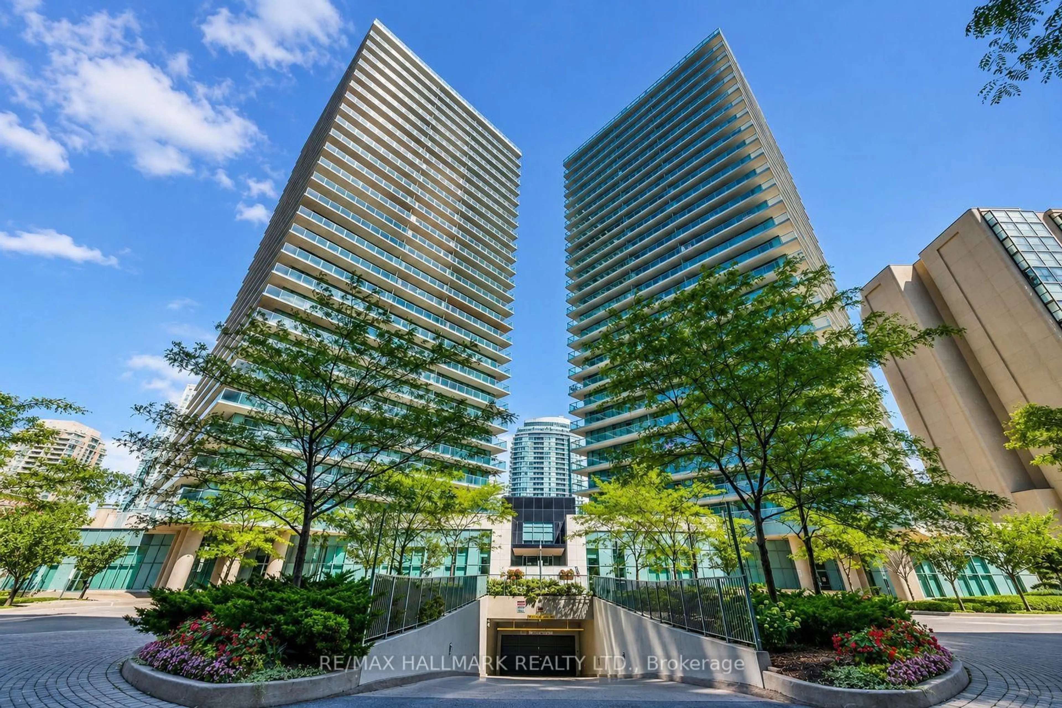
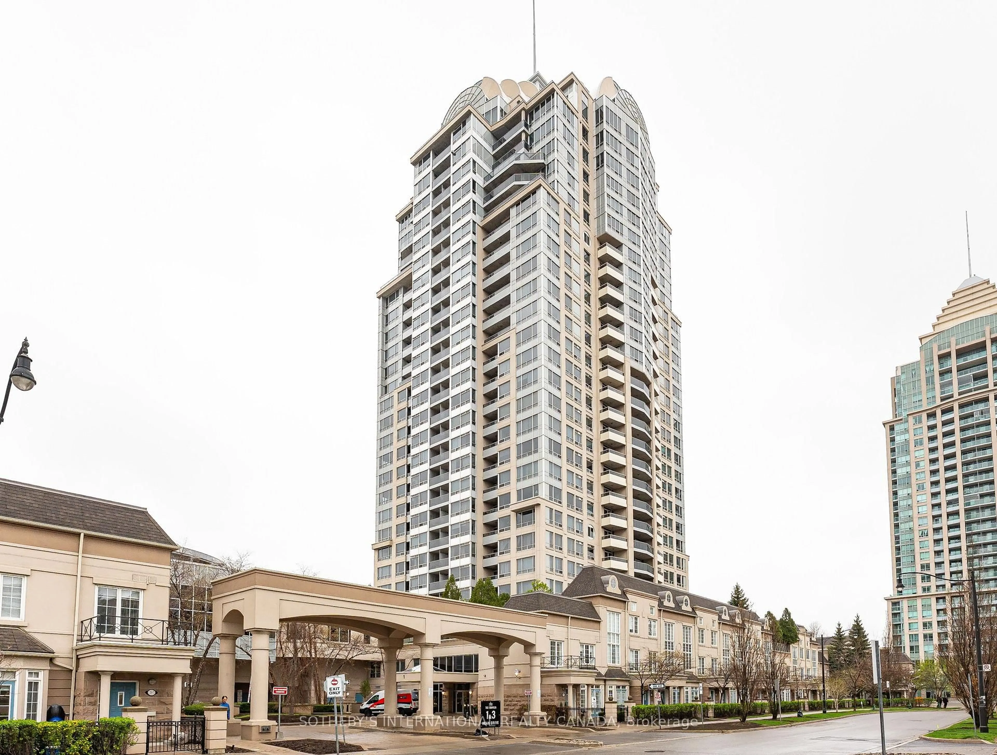
trreb/IMG-C13794196_4cc59389-6e51-41ba-aec7-a220ab464c4b-l.jpg
Re-listed 6 days ago

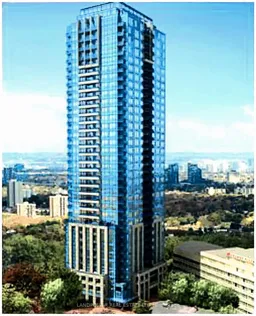
181 Wynford Dr #1001, Toronto, Ontario M3C 0C6

In the same building:
-
Condo
1
1
~600-699 sqft
$•••,•••
$399,999
Get pre-qualifiedPowered by nesto
Condo
1
1
~600-699 sqft

Contact us about this property

Call

Highlights

Property Estimate

Days on market6 days

Total days on market
82 days

Estimated valueNot available

Price/Sqft$619/sqft

Monthly cost

Open Calculator

Description

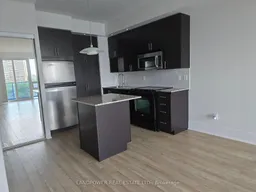
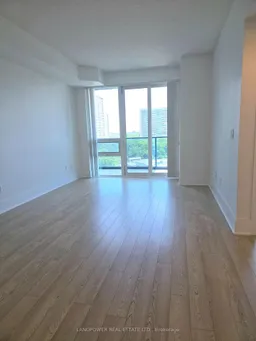
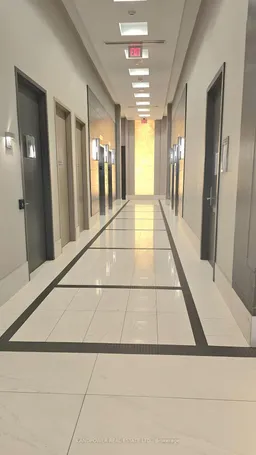
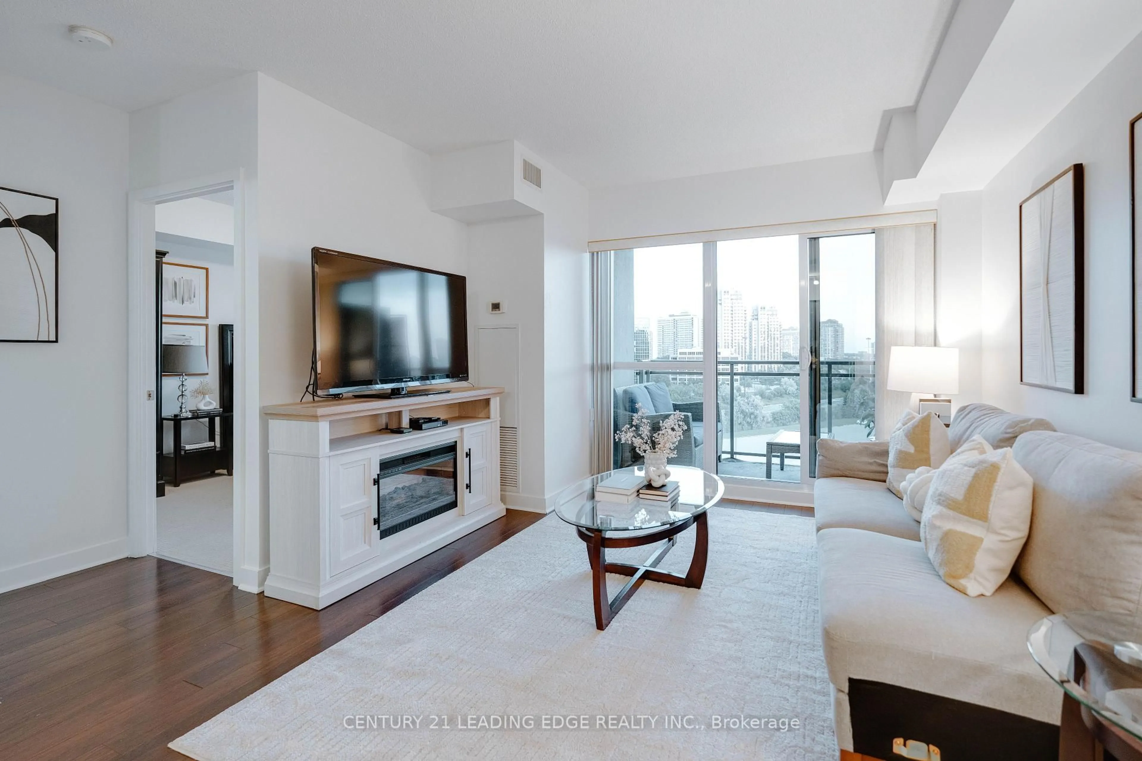
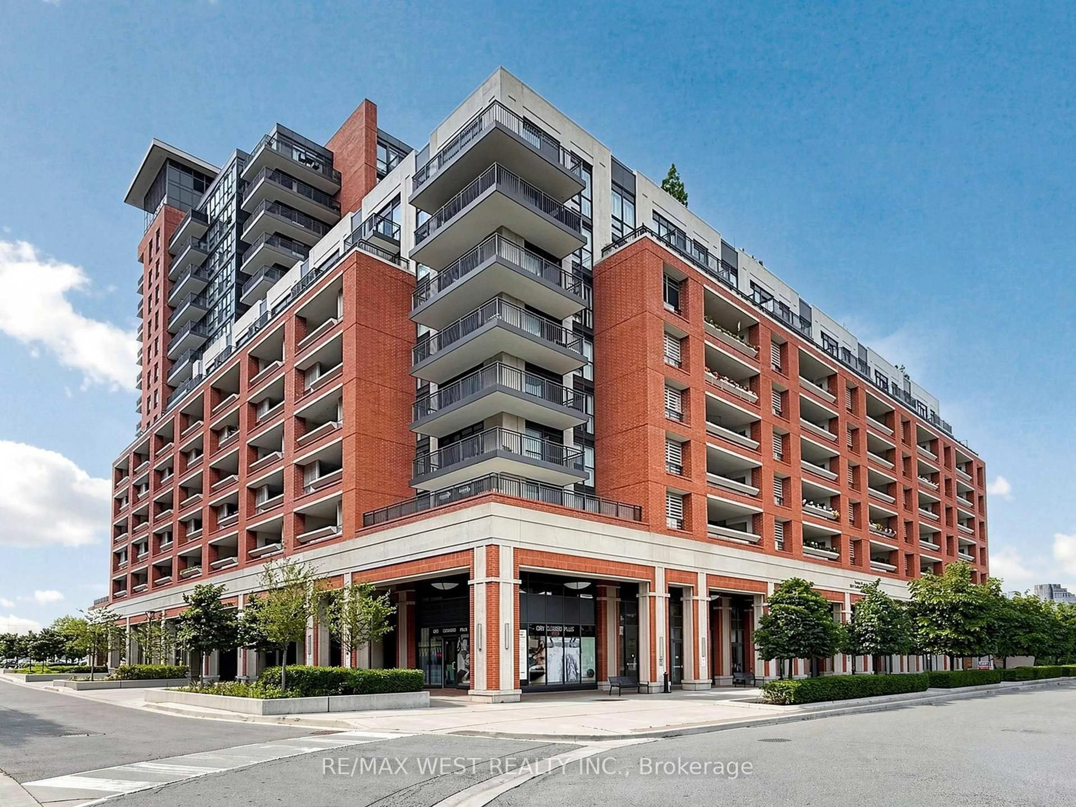
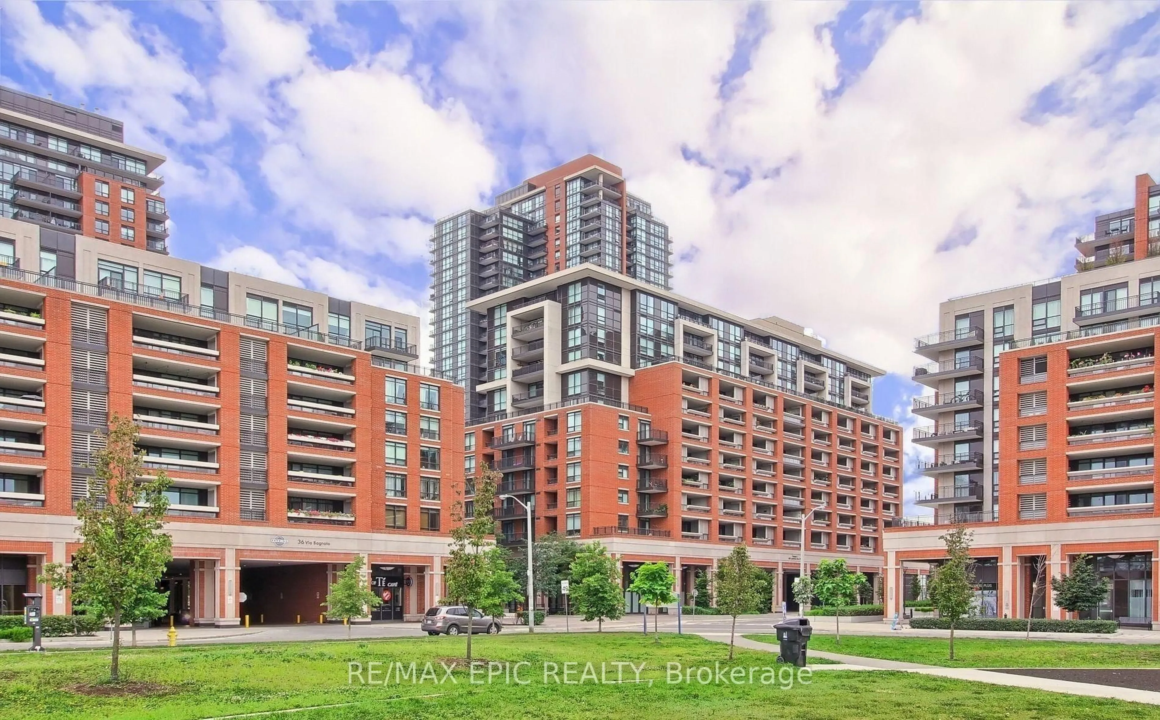
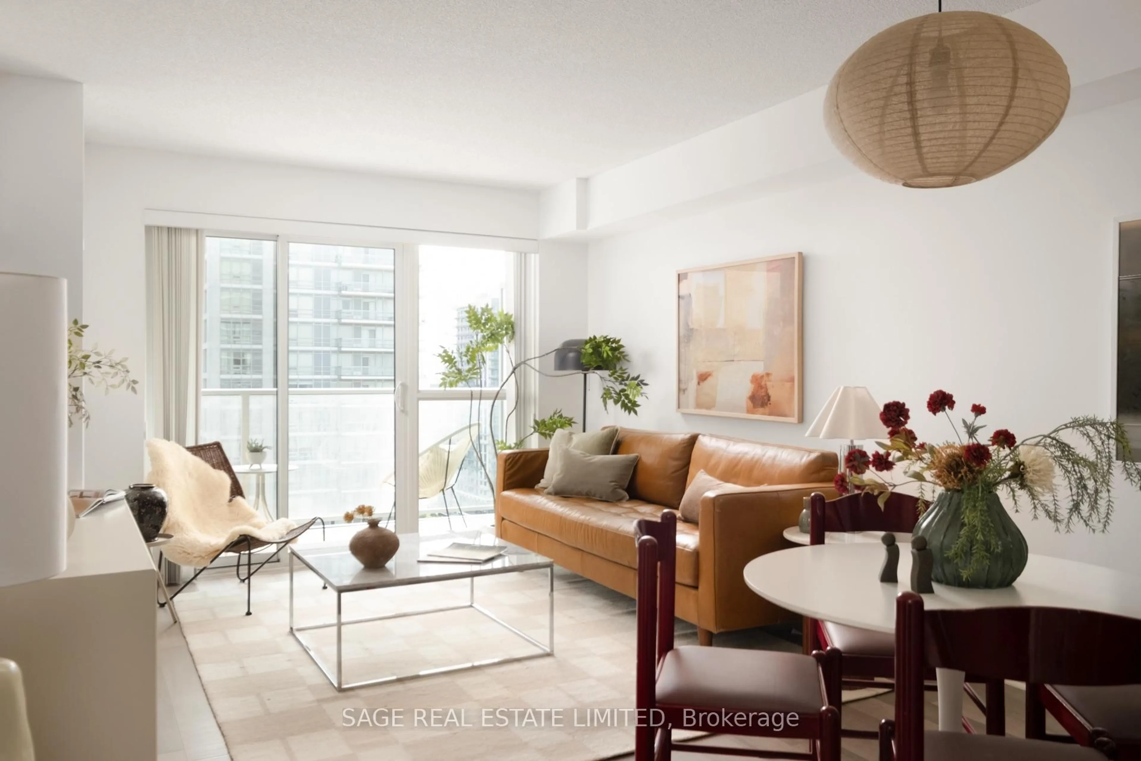
"Move in, unpack, and start enjoying life at Tridel's prestigious Accolade", where exceptional quality, timeless design, and an outstanding location come together to create a lifestyle you'll love. This beautifully refreshed 610 sq. ft. one-bedroom suite is truly move-in ready, offering comfort, convenience, and style from the moment you arrive. Freshly painted throughout, the suite features 9-foot ceilings, floor-to-ceiling windows, new broadloom in the bedroom, professionally refinished kitchen cabinets, granite countertops, stainless steel appliances, brand-new bathroom faucets, and in-suite laundry. The bright open concept living area is filled with natural light and walks out to a private northeast-facing balcony-an ideal place to enjoy your morning coffee or relax at the end of the day. Includes one underground parking space. Life at Accolade extends far beyond your suite. Residents enjoy the convenience of a 24-hour concierge, a fully equipped fitness centre, party room, beautifully landscaped outdoor patio with BBQ area, green space, and underground visitor parking. Step outside and discover one of Toronto's most unique neighbourhoods, home to the world renowned Aga Khan Museum, the architectural beauty of the Ismaili Centre, Toronto, the Noor Cultural Centre, and the Japanese Canadian Cultural Centre. With the newly completed Eglinton Crosstown LRT at your doorstep, easy access to the DVP, nearby parks, shopping, and everyday conveniences, commuting and exploring the city couldn't be easier.


Property Details

StyleApartment
ViewCity
Age of property11-15
SqFt~600-699 SqFt
Lot Size-
Parking Spaces1
MLS ®NumberC13794196
Community NameDon Mills
Data SourceTRREB
Listing byLANDPOWER REAL ESTATE LTD.

Features

Heating: Forced Air
Cooling: Central Air

Flat Floor

Living

5.49 x 3.35

Laminate / Balcony / Pot Lights

Dining

5.49 x 3.35

Laminate / Balcony / Pot Lights

Kitchen

2.45 x 3.05

Stainless Steel Appl / Breakfast Bar / B/I Appliances

Br

4.24 x 3.09

Laminate / Large Window / Closet


Features

Patio: Open
Balcony: Open

Parking

Garage spaces 1

Garage type Underground

Other parking spaces 0

Total parking spaces 1


10Story
Amenities

Community BBQ, Concierge, Exercise Room, Games Room, Guest Suites, Party/Meeting Room

Inclusions
Hydro
Water
Parking
Cable
Heat

Property listed by LANDPOWER REAL ESTATE LTD., Brokerage
Agent Banner Image
Interested in this property?Get in touch to get the inside scoop.
Market Data - Don Mills

Geo Zone Map ThumbnailDon Mills

Buyer's Market

View Market Data

Condo - for the past 30 days

Buyer's market Seller's market

Avg. Days on Market

Past 30 days

32 days

Compared to

2025

32 days

2024

33 days

2023

22 days

New Listings

Past 30 days

45 listings

Compared to

2025

48 listings

2024

28 listings

2023

26 listings

Units sold

Past 30 days

17 units

Compared to

2025

24 units

2024

11 units

2023

20 units

Median Sold Price

Past 30 days

$735,000

Compared to

2025

$673,250

2024

$715,000

2023

$614,000


Population and Demographics

Overview

Total population 22376
Average household income $146,174

Age (%)

0 to 19
19%
20 to 34
17%
35 to 49
19%
50 to 64
22%
65 and plus
23%

Household composition (%)

Single family
59%
Single person
37%
Multi person
4%
Multi family
0%

Mother tongue (%)

English
63%
Mandarin
7%
Yue (Cantonese)
4%
Others
3%
Tagalog (Pilipino, Filipino)
3%
Iranian Persian
3%
Spanish
2%
Arabic
2%
Romanian
2%
Serbian
1%
Korean
1%
Greek
1%

House tenancy (%)

Owners
54%
Renters
46%

What’s nearby?Essentials within 5 km

Local Logic

Transportation Scores

Estimated Budget