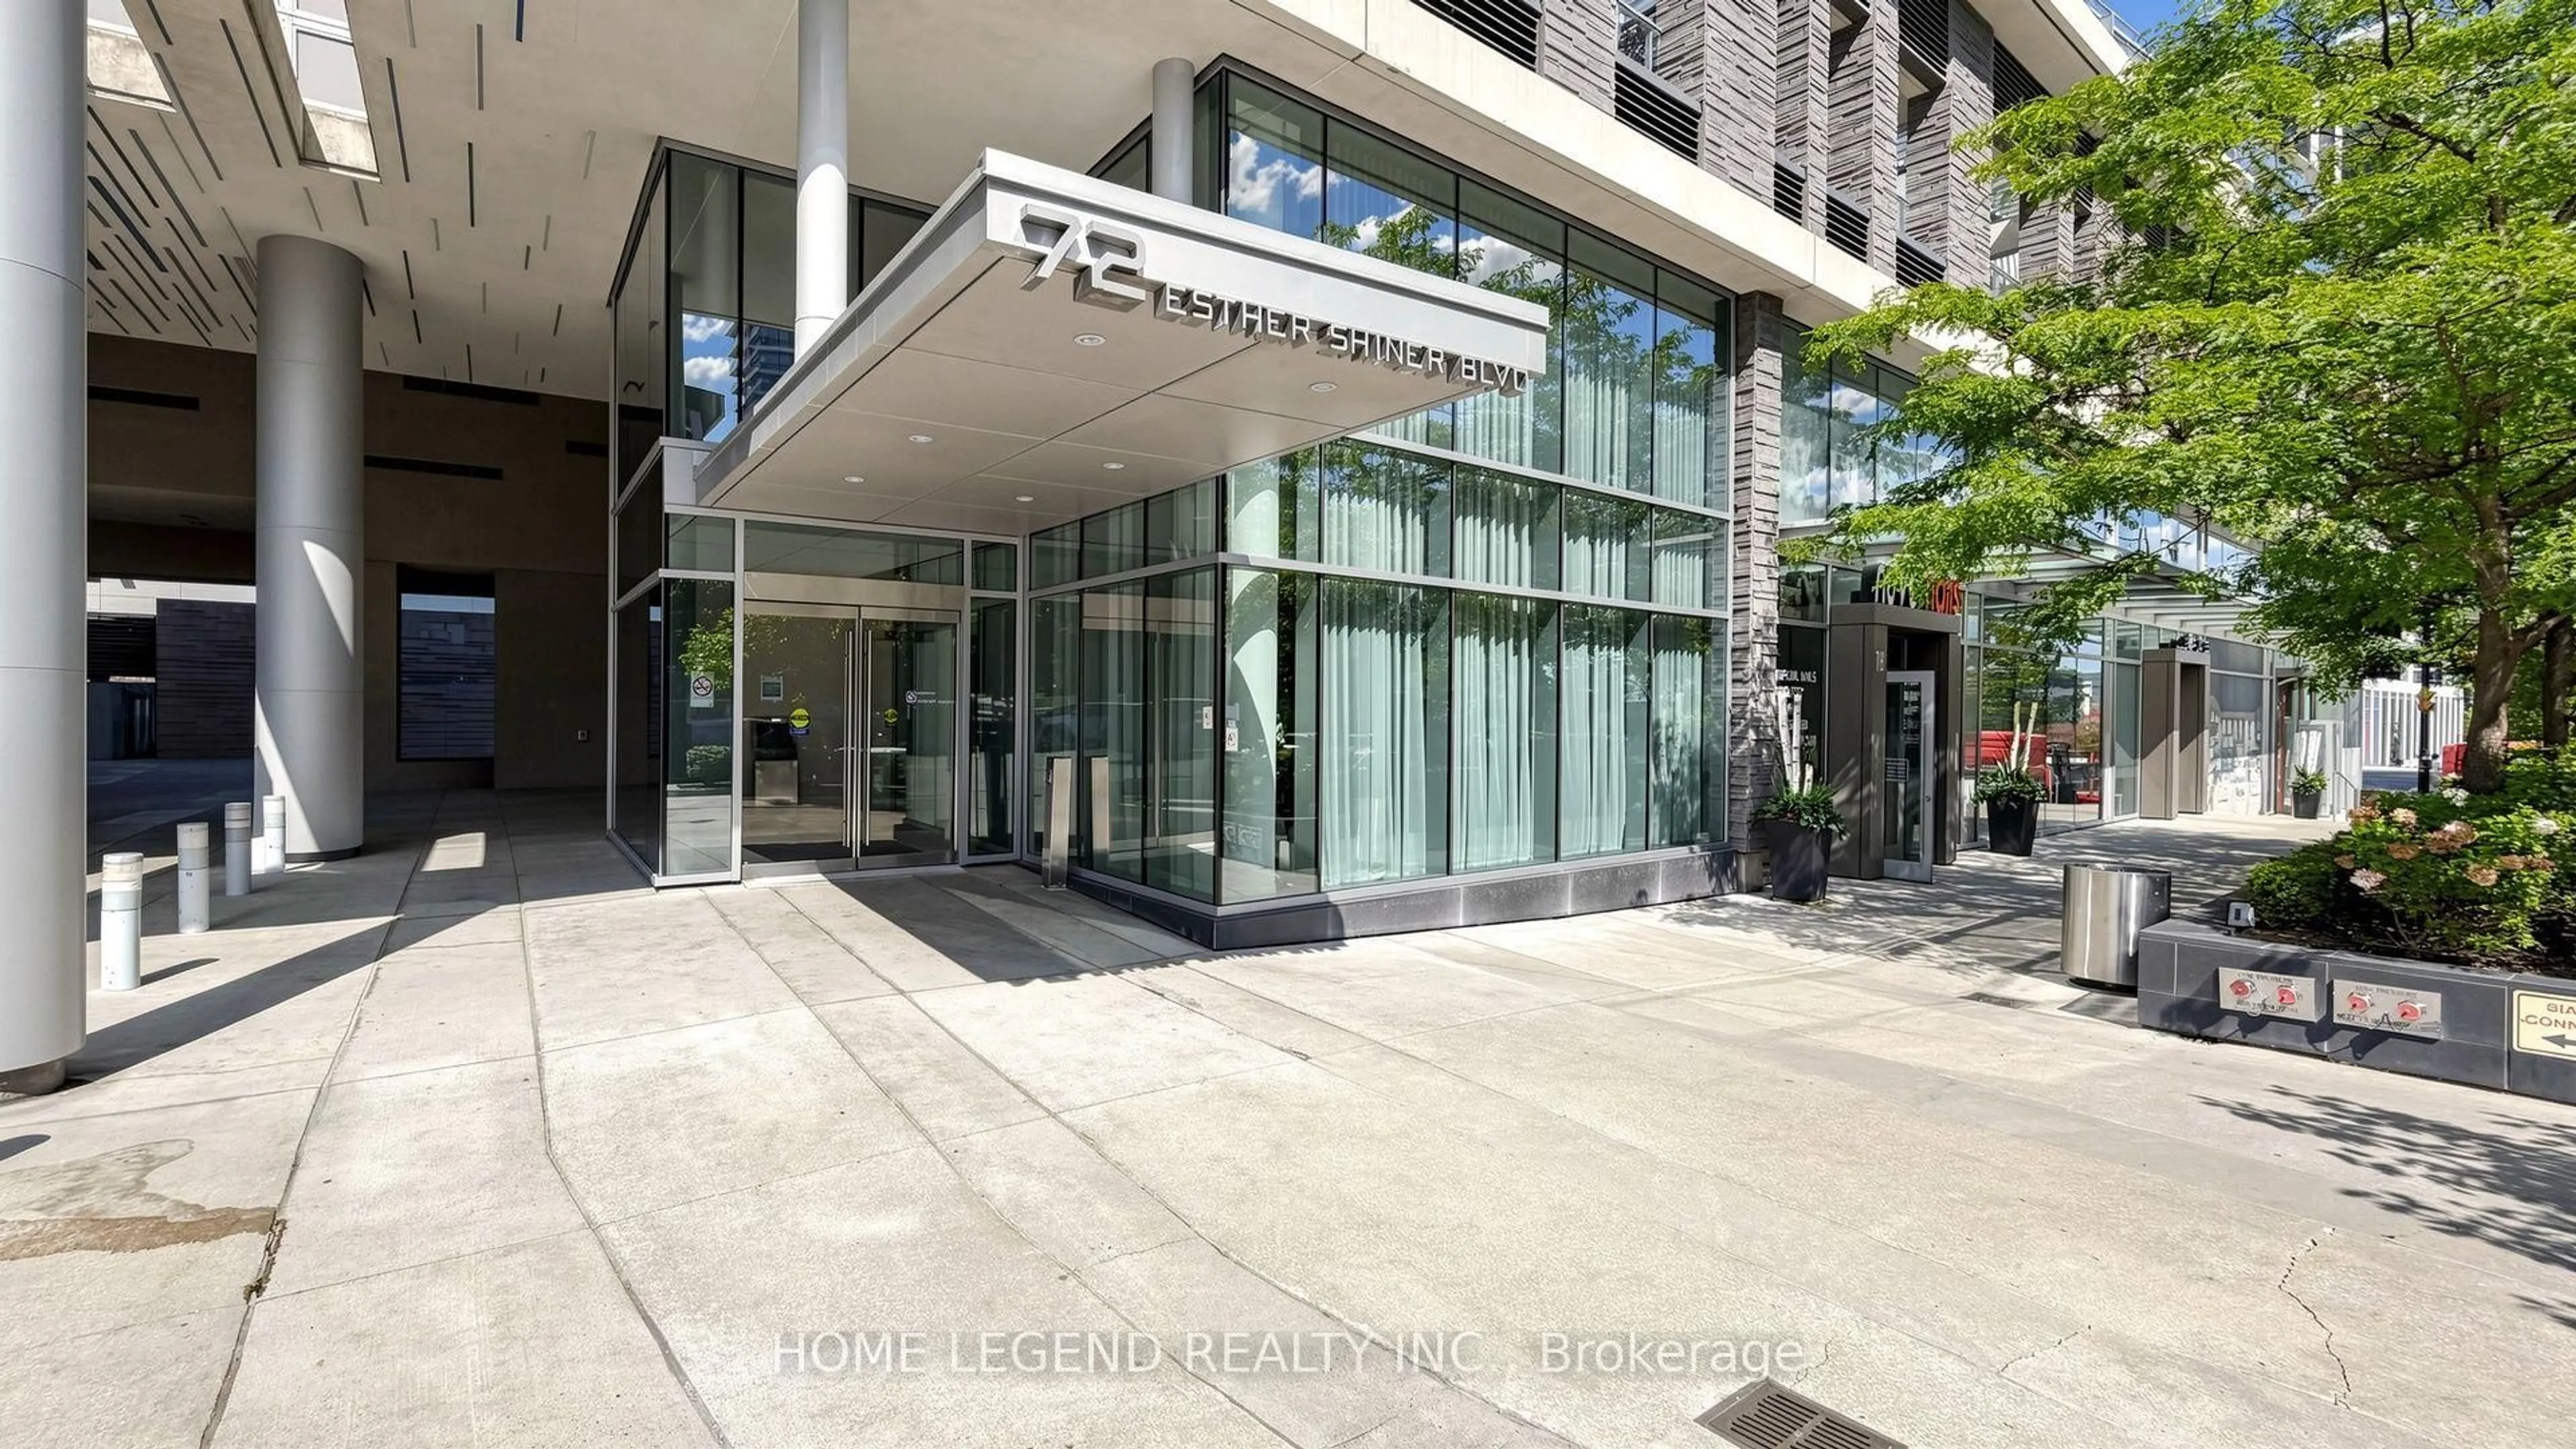
72 Esther Shiner Blvd #2205, Toronto, Ontario M2K 0B1
Contact us about this property
Highlights
Estimated valueThis is the price Wahi expects this property to sell for.
The calculation is powered by our Instant Home Value Estimate, which uses current market and property price trends to estimate your home’s value with a 90% accuracy rate.Not available
Price/Sqft$833/sqft
Monthly cost
Open Calculator
Description
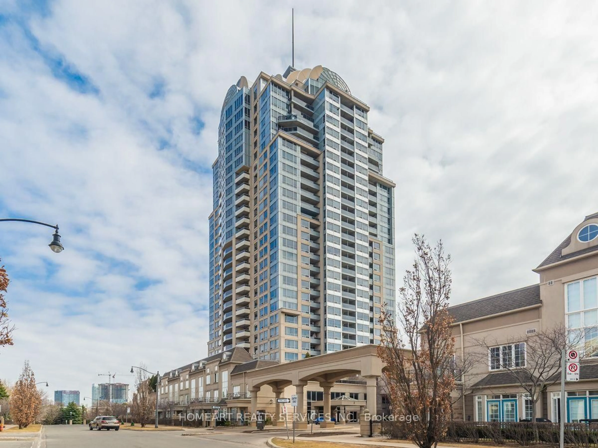
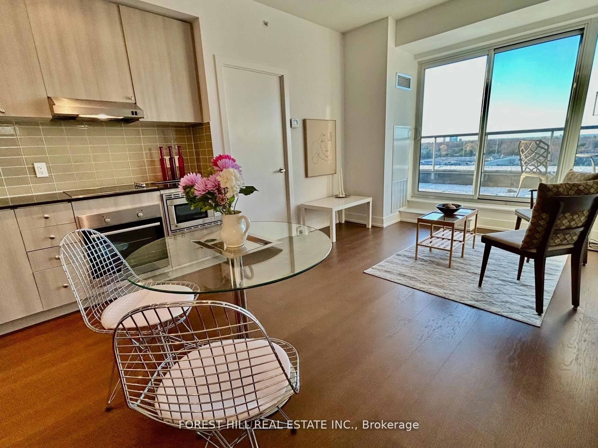
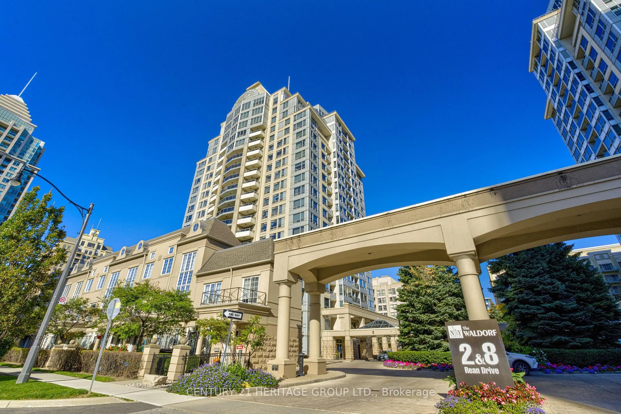
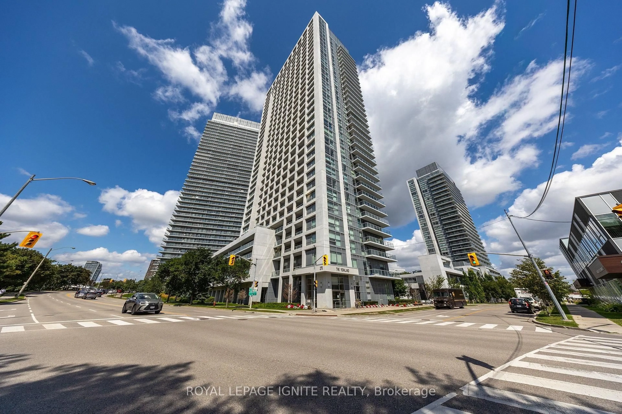
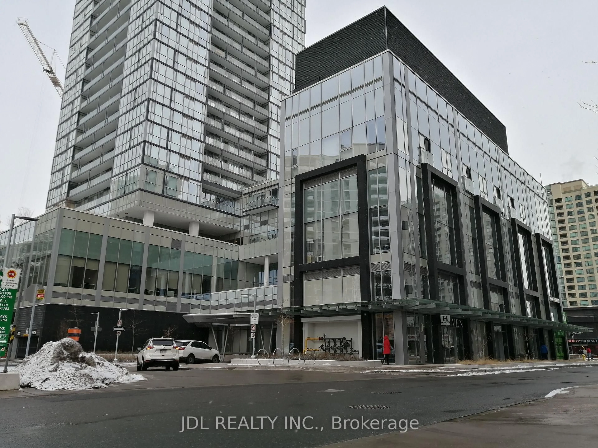
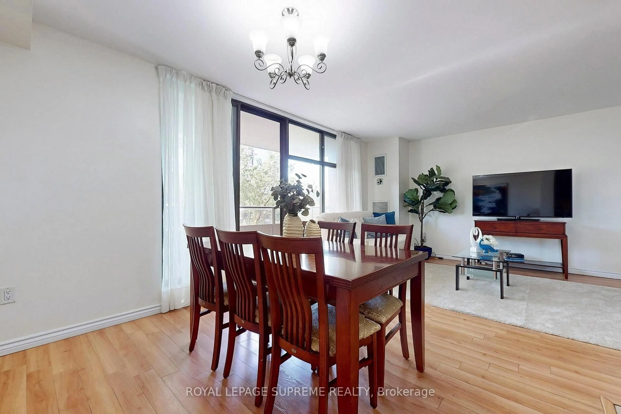
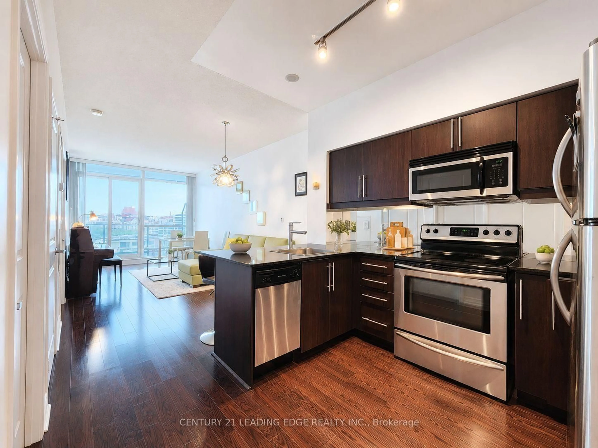
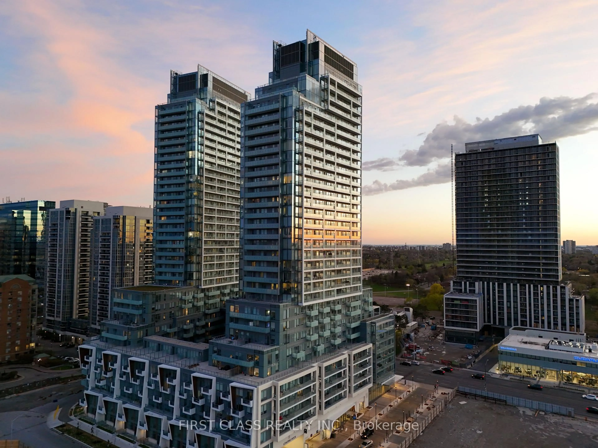
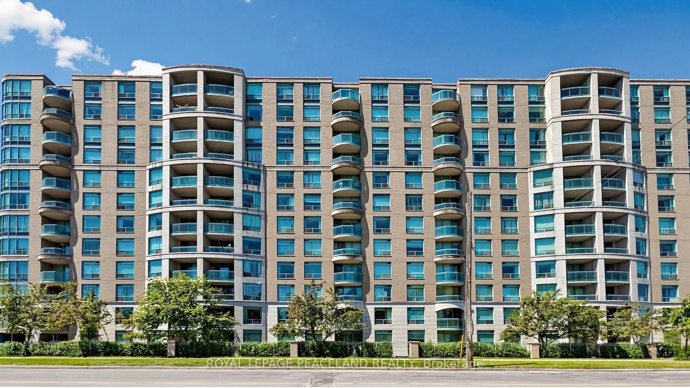
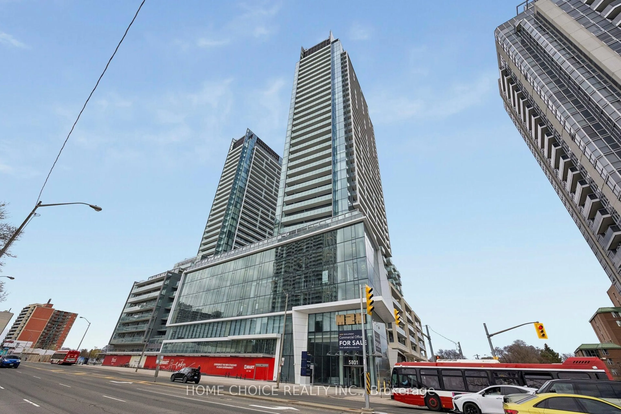
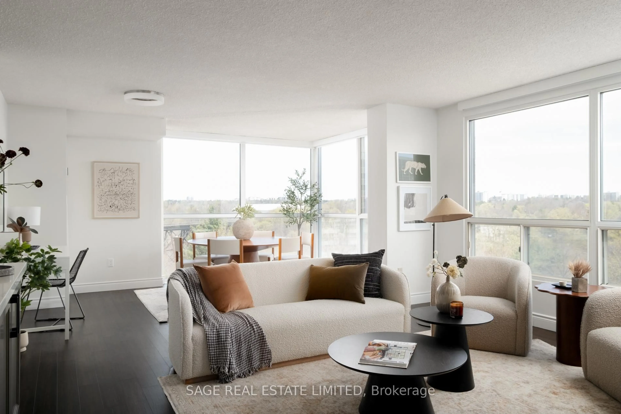
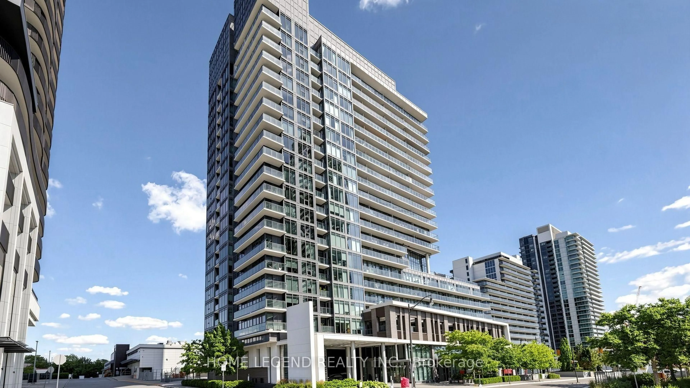
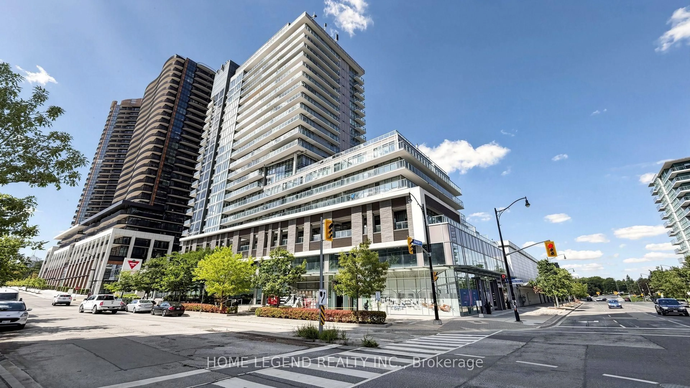
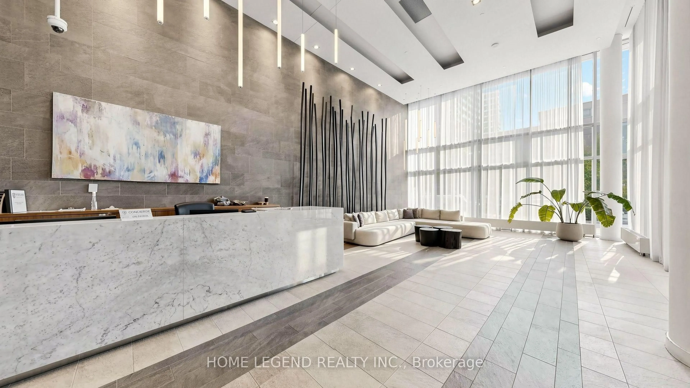
Welcome to luxury living at Concord Park Place! This bright and spacious 1 Bed + Den suite features 680 sq ft of open-concept interior space paired with a 42 sq ft south-facing balcony, flooded with rich natural light through floor-to-ceiling windows while offering stunning, unobstructed views of the Downtown Toronto skyline and Ethennonnhawahstihnen Park. The oversized Den provides exceptional flexibility to serve as a generous second bedroom or a private home office. Highlights include granite countertops, laminate flooring throughout, ensuite laundry, and a rare premium walk-in storage pantry. Complete with 1 underground parking space and 1 locker, this home places unbeatable convenience at your doorstep-walk to Canadian Tire, IKEA, local parks, and TTC subway stations, with rapid access to Hwy 401-all while enjoying top-tier building amenities including a 24-hr concierge, gym, game room, rooftop patio, guest suites, meeting room, and visitor lounge
Property Details
Interior
Features
Flat Floor
Living
5.08 x 3.18Laminate / W/O To Balcony / Combined W/Dining
Dining
5.08 x 3.18Laminate / Combined W/Kitchen / Open Concept
Kitchen
3.31 x 3.18Laminate / Combined W/Dining / Granite Counter
Primary
3.2 x 2.95Laminate / Double Closet / South View
Exterior
Features
Parking
Garage spaces 1
Garage type Underground
Other parking spaces 0
Total parking spaces 1
Condo Details
Amenities
Concierge, Gym, Party/Meeting Room, Rooftop Deck/Garden, Visitor Parking
Inclusions
Property History
 38
38