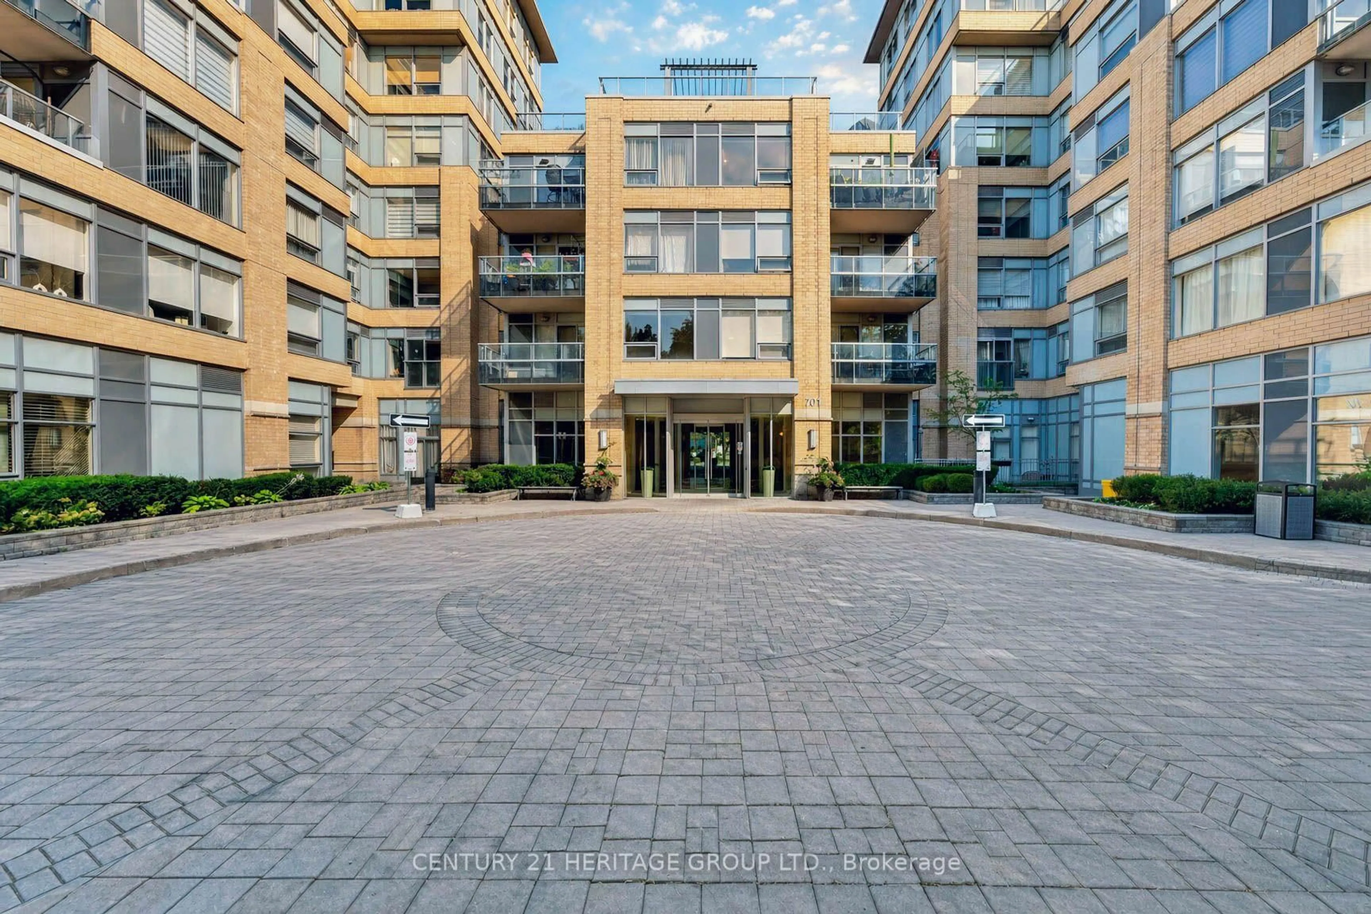
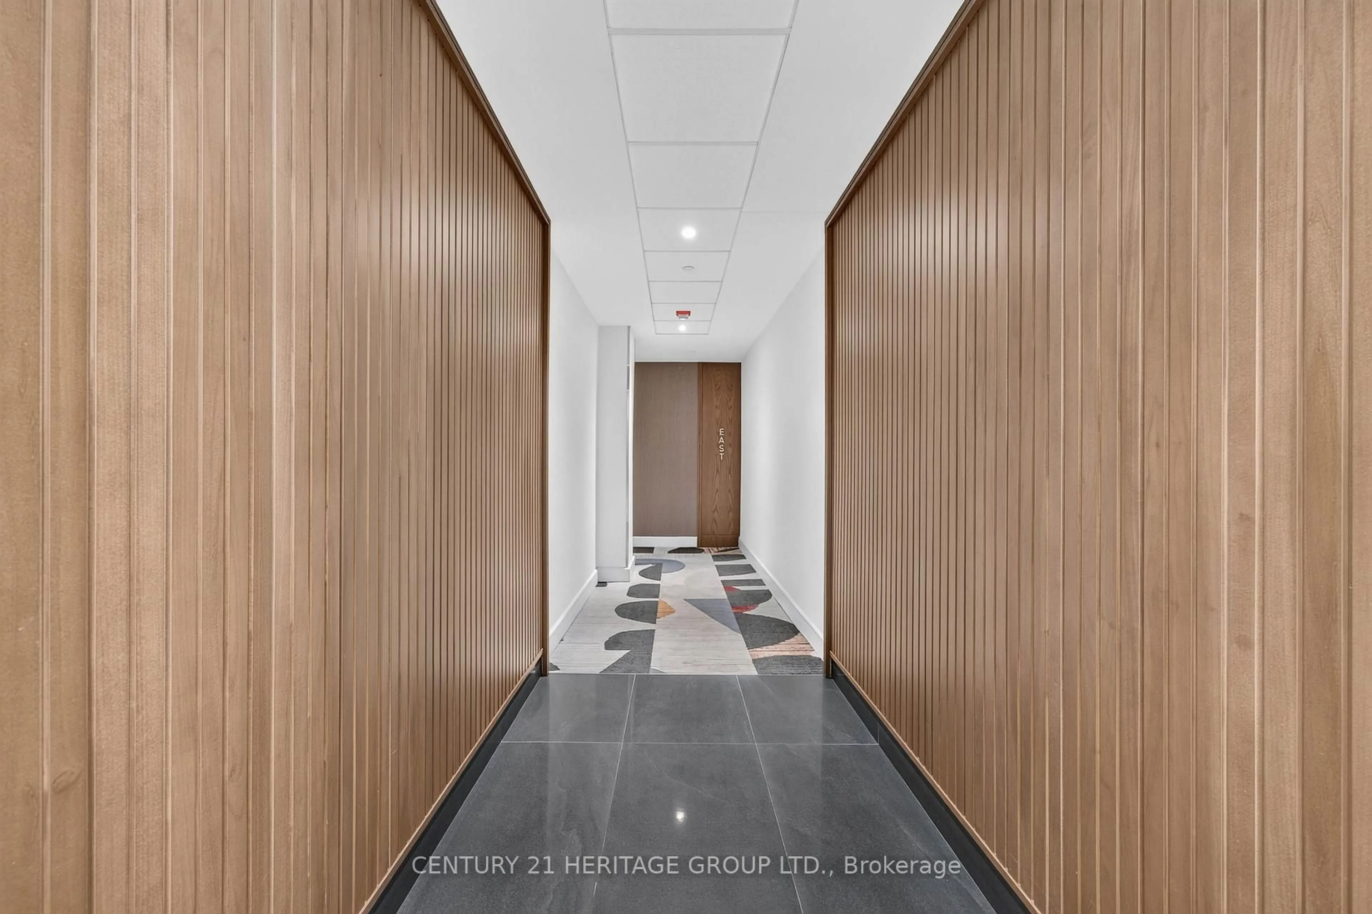
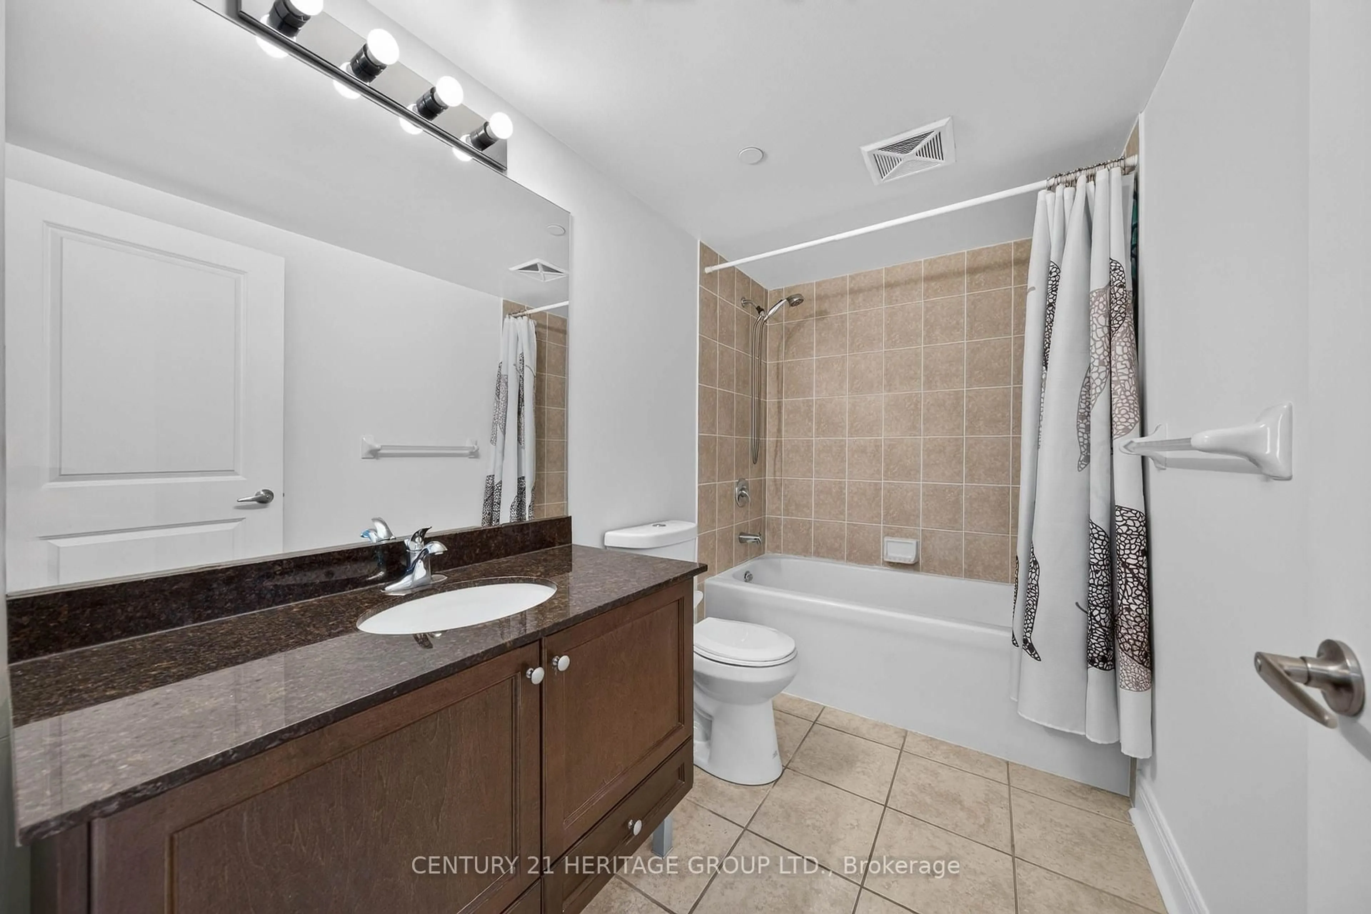
701 Sheppard Ave #234, Toronto, Ontario M3H 0B2
Contact us about this property
Highlights
Estimated valueThis is the price Wahi expects this property to sell for.
The calculation is powered by our Instant Home Value Estimate, which uses current market and property price trends to estimate your home’s value with a 90% accuracy rate.Not available
Price/Sqft$696/sqft
Monthly cost
Open Calculator
Description
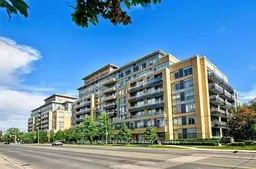
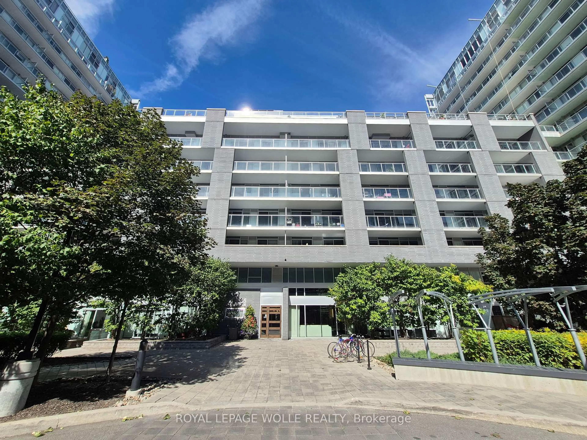
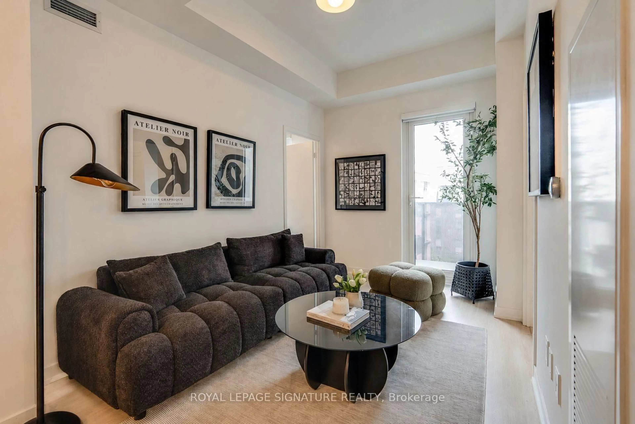
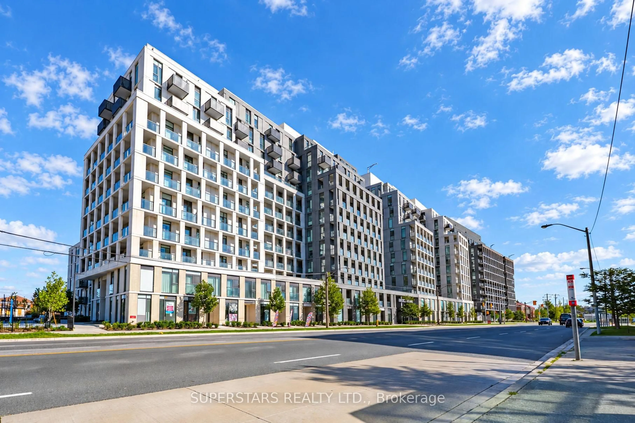
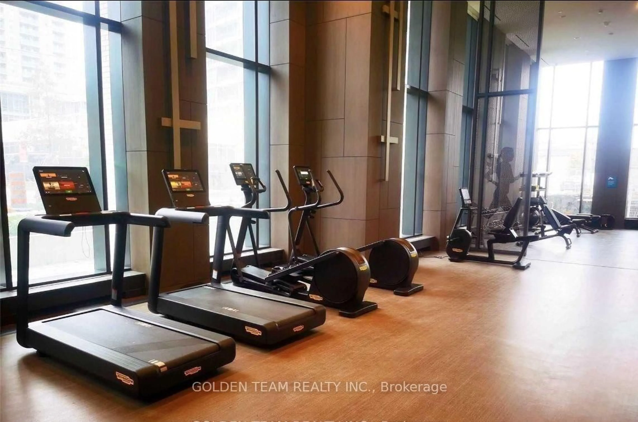
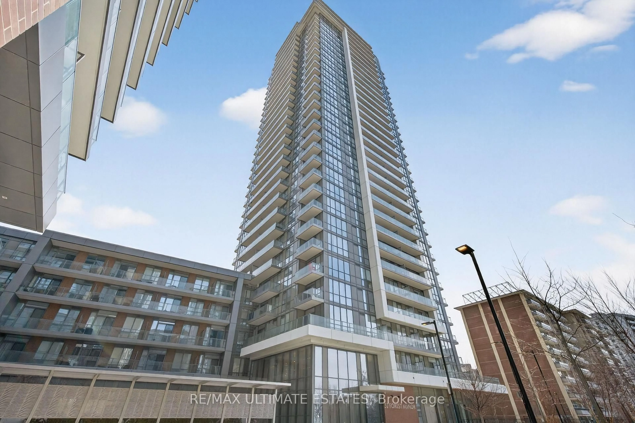
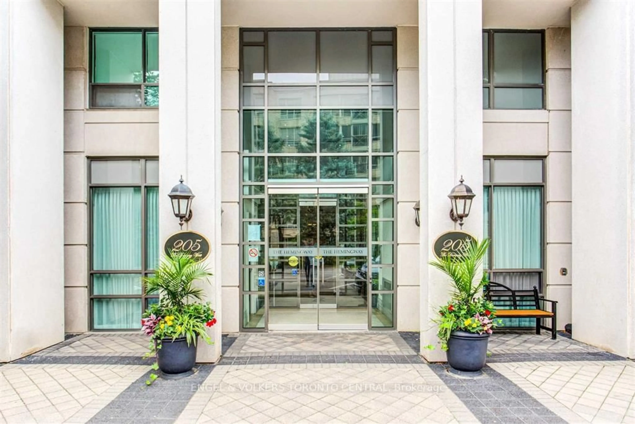
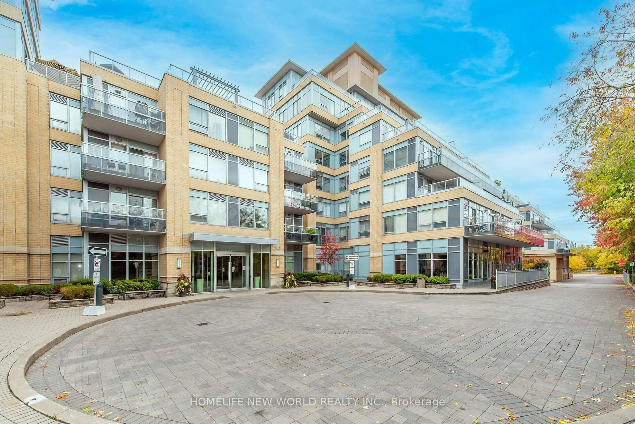
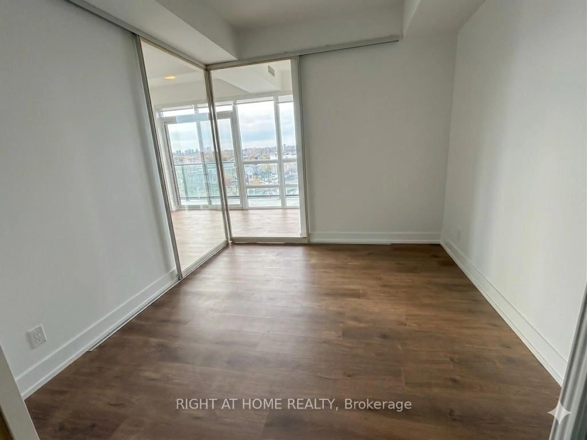
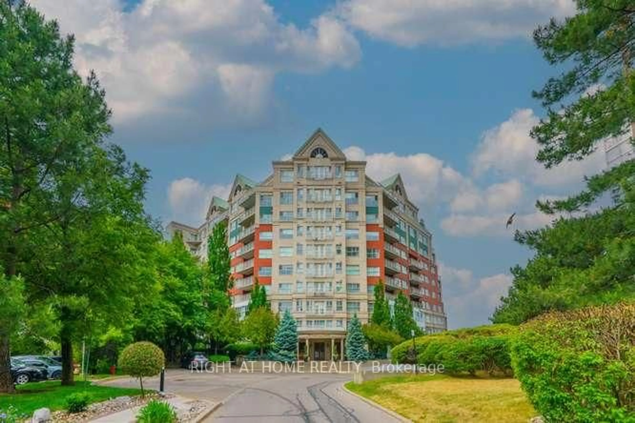
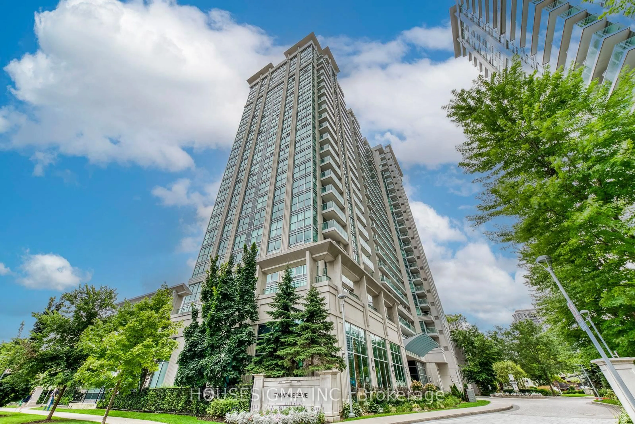
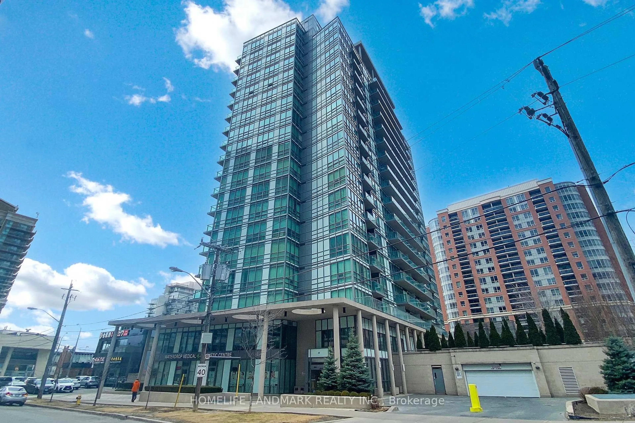
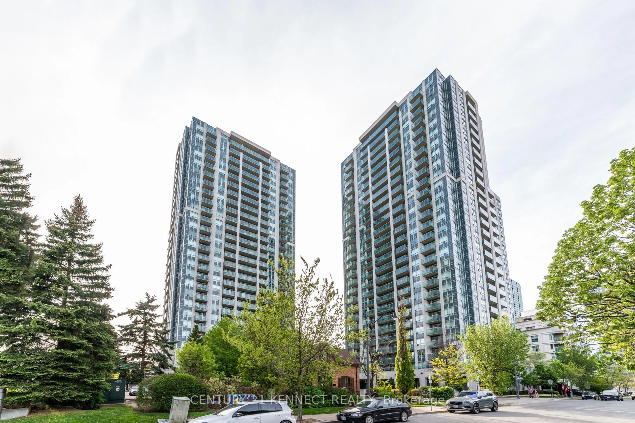
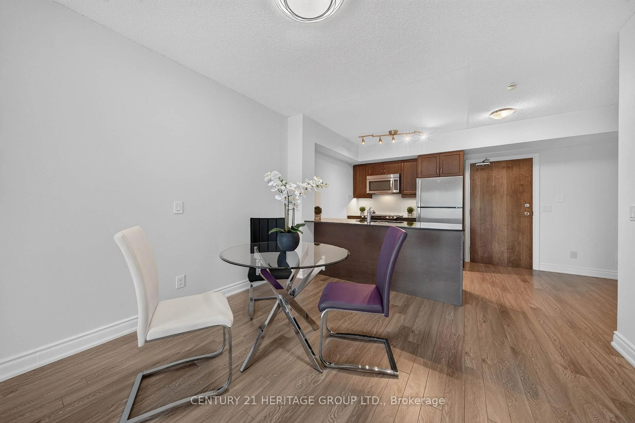
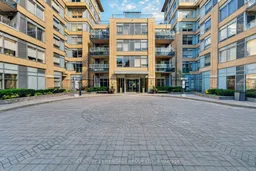
Welcome to this beautifully finished, just painted 1-Bedroom plus Den suite at Portrait Condos, offering the perfect blend of Space, Style, and Urban Convenience. Located in a quiet, highly sought-after boutique residence, this oversized 687 sq. ft. home features a functional open-concept layout with no wasted space and clean contemporary lines. Kitchen showcases sleek upgrades, generous cabinetry, and Whirlpool stainless steel appliances, including a brand-new fridge and dishwasher. The Primary Bedroom is generously sized with an excellent Double Closet, while the true separate Den offers a dedicated room ideal for an executive home office or flex space. Additional highlights include underground parking and a storage locker for added convenience. Includes both underground parking and a private storage locker. Building Amenities Include: Ample visitor parking for guests, 24/7 Security & Concierge, Rooftop terrace with BBQ & stunning skyline views, Fitness Centre, Library & relaxing Steam Room, Party Room for entertaining & Guest Suite. Located in the desirable Clanton Park neighbourhood, this home is steps to Sheppard West Subway Station, TTC bus routes, shopping, restaurants, Earl Bales Park, and top-rated schools, with easy access to Highway 401 and Allen Road. Ideal for First-Time Buyers, Downsizers, or Savvy Investors seeking an upscale urban lifestyle. Move right in and enjoy turnkey boutique living at its finest - schedule your private showing at Portrait Condos today!
Property Details
Interior
Features
Flat Floor
Living
6.24 x 3.39Combined W/Dining / Laminate / Open Concept
Dining
6.24 x 3.39Combined W/Living / Laminate / Open Concept
Den
2.64 x 1.95Laminate
Kitchen
2.82 x 2.38Granite Counter / Laminate / Open Concept
Exterior
Features
Parking
Garage spaces 1
Garage type Underground
Other parking spaces 0
Total parking spaces 1
Condo Details
Amenities
Concierge, Games Room, Guest Suites, Party/Meeting Room, Rooftop Deck/Garden, Visitor Parking
Inclusions
Property History
 40
40