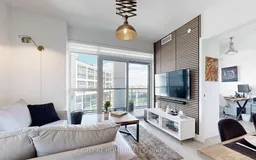
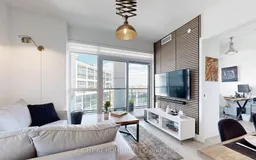
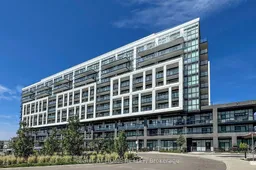
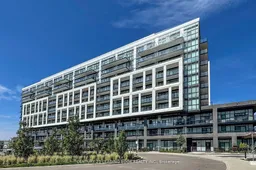
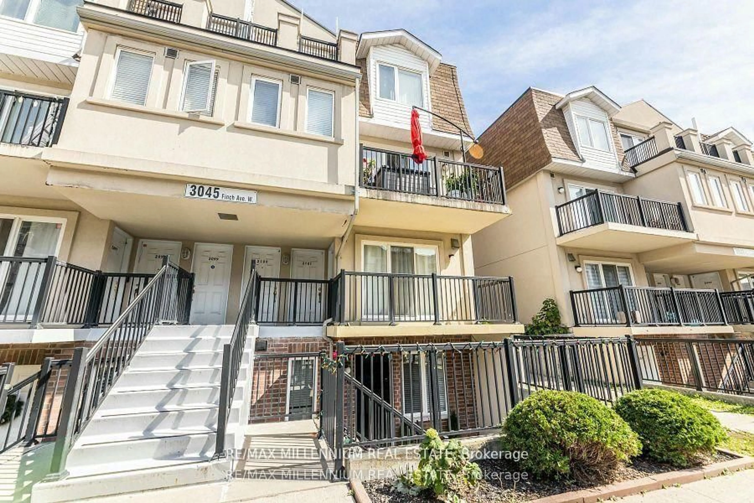
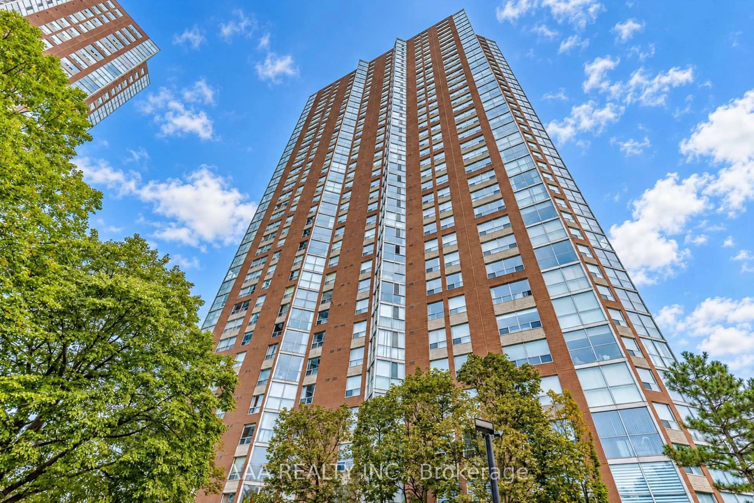
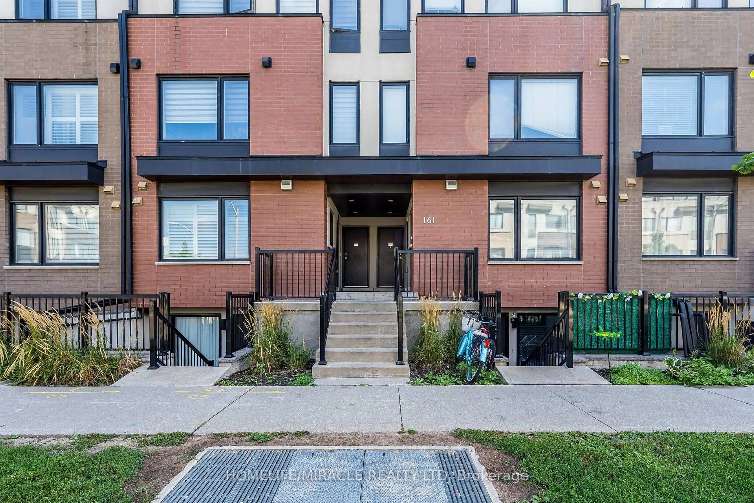
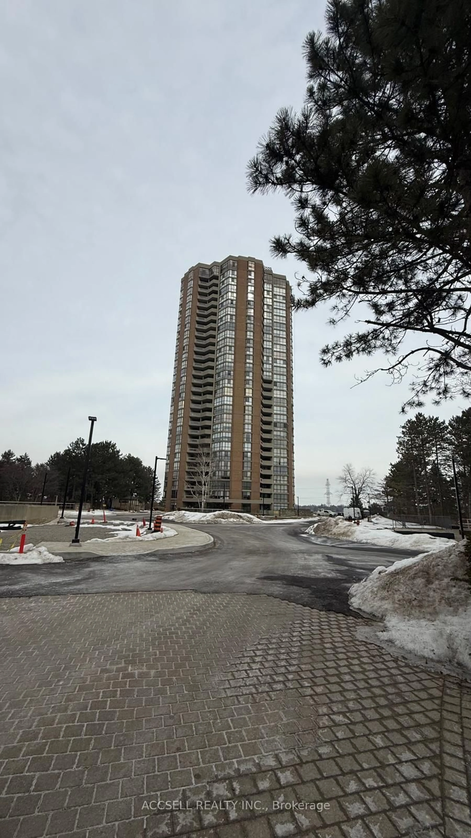
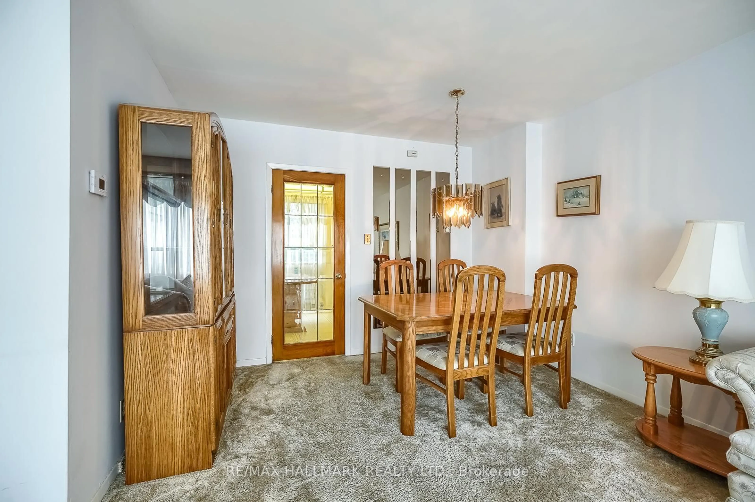
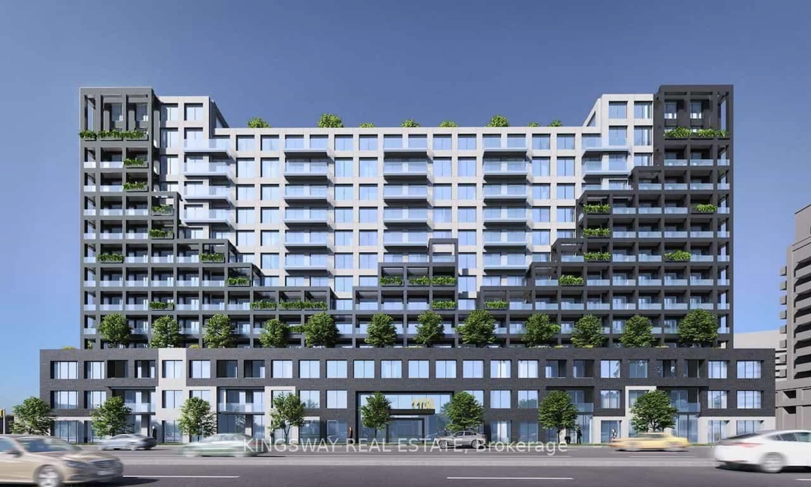
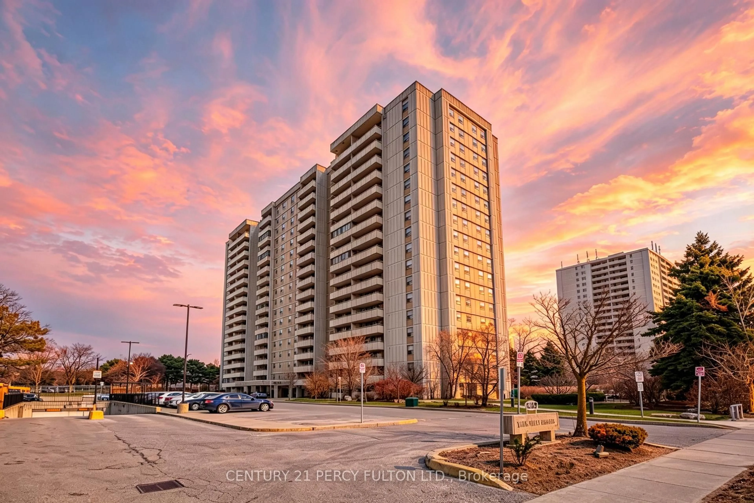
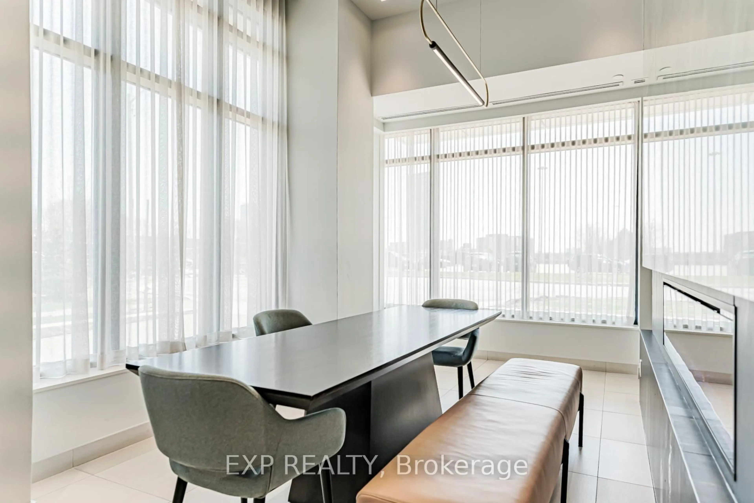
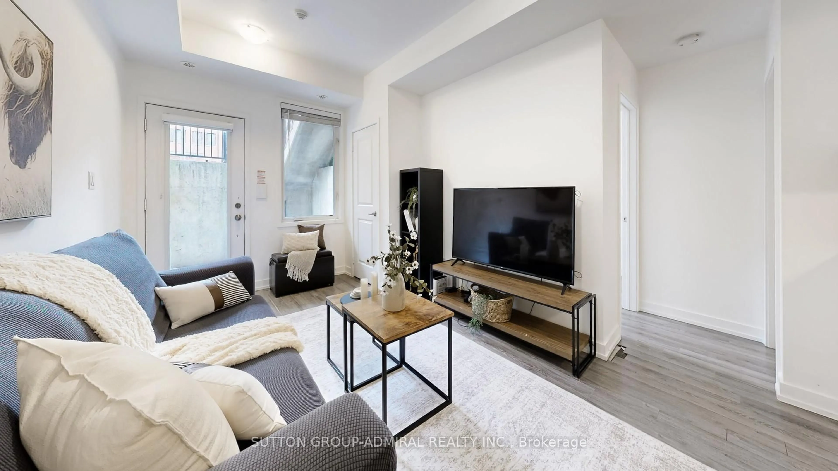
Living room with furniture, unknown for 50 George Butchart Dr #507, Toronto Ontario M3M 2H3
Re-listed 13 days ago

50 George Butchart Dr #507, Toronto, Ontario M3M 2H3

In the same building:
-
Condo
2
2
~700-799 sqft
$•••,•••
$595,000
Get pre-qualifiedPowered by nesto
Condo
2
2
~700-799 sqft

Contact us about this property

Call

Highlights

Property Estimate

Days on market13 days

Total days on market
42 days

Estimated valueNot available

Price/Sqft$797/sqft

Monthly cost

Open Calculator

Description

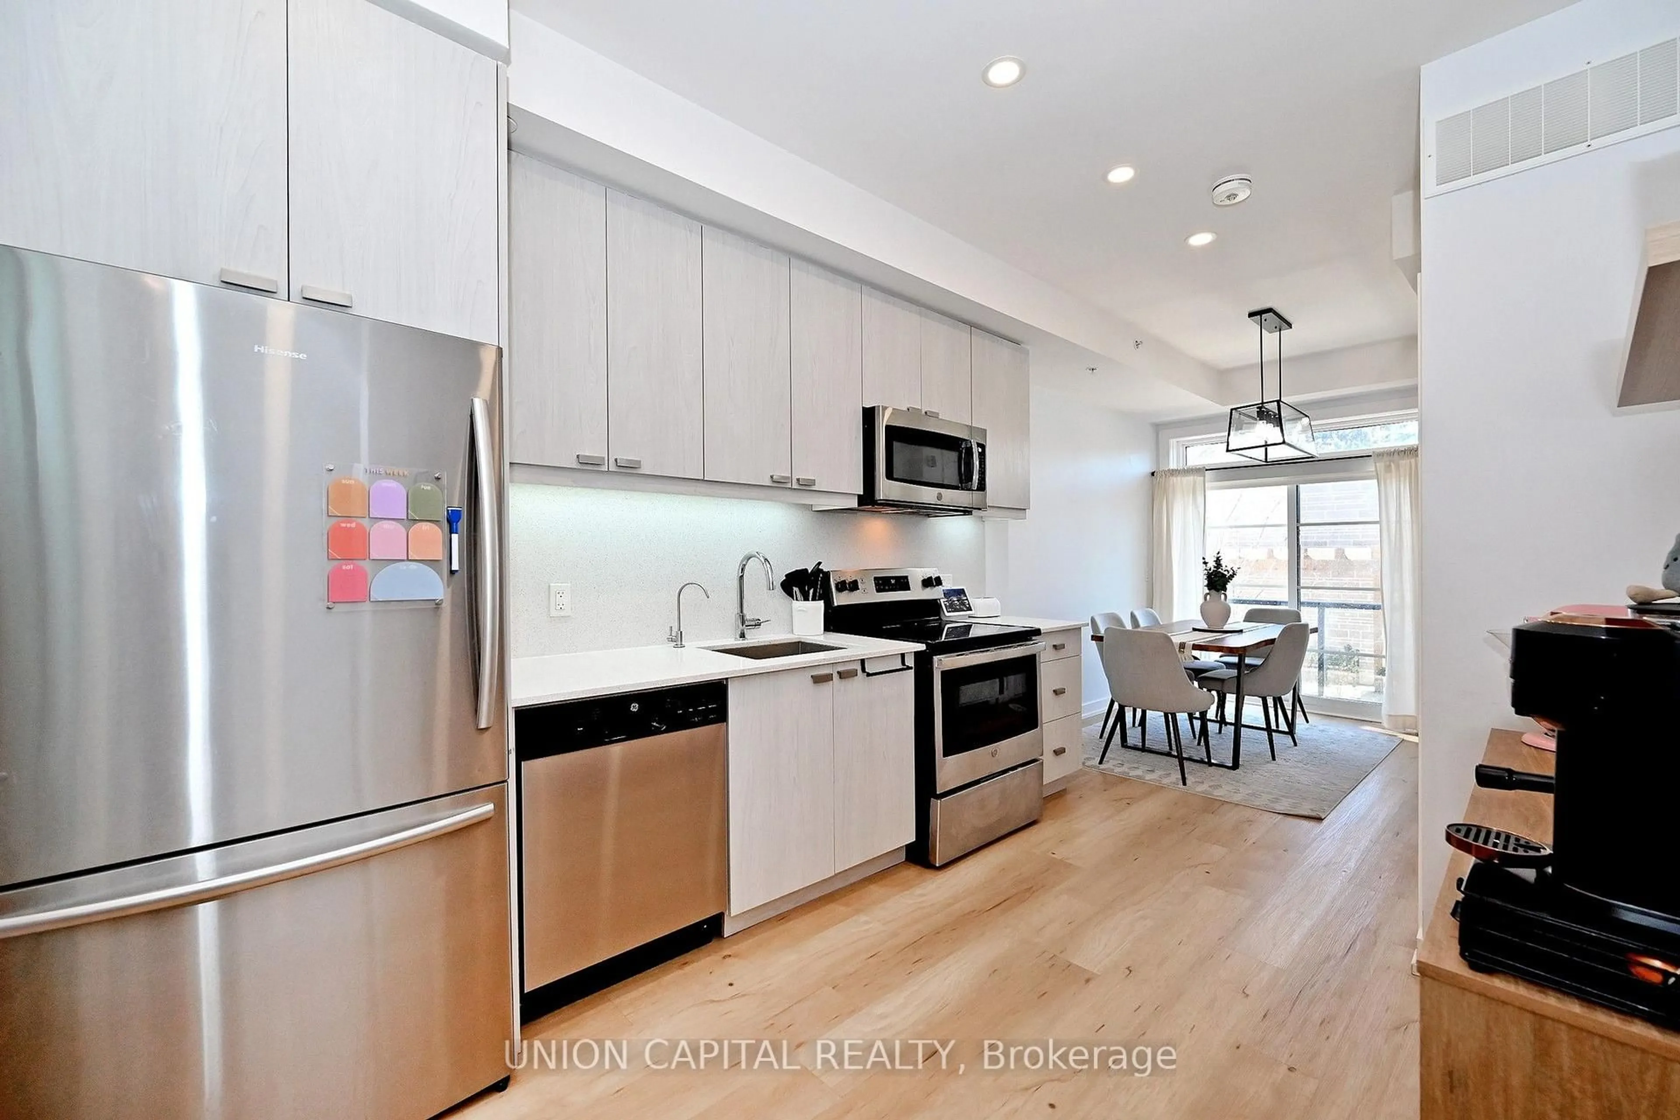
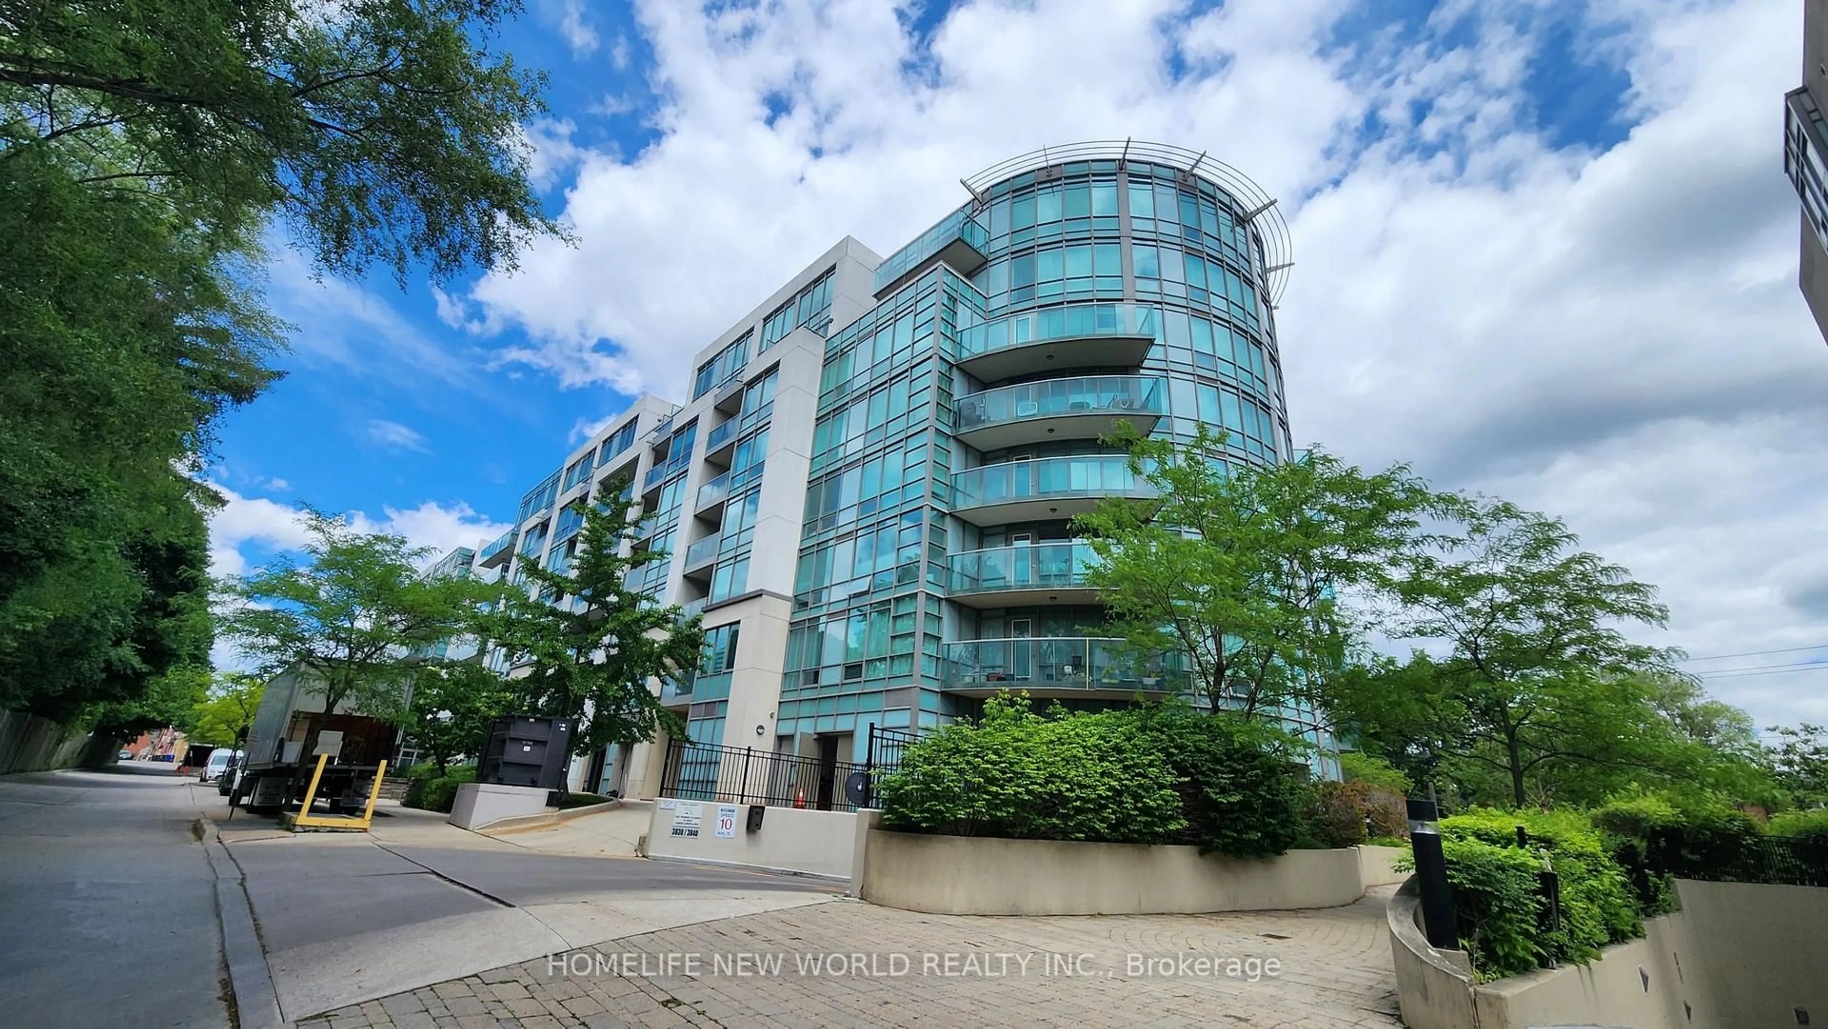
Exceptional value! Rare true 2-bedroom, 2-bathroom corner suite featuring 2 private balconies, underground parking for up to 2 compact cars (condo board approved), a locker, and premium upgrades throughout. The bright open-concept layout offers 9-ft ceilings, floor-to-ceiling windows, upgraded flooring, custom lighting, and insulated wall panels. The modern kitchen features quartz countertops, upgraded cabinetry, stainless steel appliances, under-cabinet lighting, and a premium water filtration system. Enjoy two distinct balconies-one overlooking Downsview Park and the pond, and the other showcasing breathtaking Toronto skyline and CN Tower views with spectacular sunrises and sunsets. Maintenance fees include high-speed internet. Enjoy outstanding amenities including a state-of-the-art fitness center with gym, yoga, boxing and spin studio, kids' play area, games room, party room, dining room, outdoor BBQ patio, and study/co-working spaces. A rare opportunity to own a spacious, upgraded corner suite in one of North York's most connected communities. Ideally located steps to Downsview Park, TTC Subway, York University, Yorkdale Mall, Humber River Hospital, and Highways 401 & 400. This home truly has it All - Location, Space, Lifestyle, and Exceptional Value!


Property Details

StyleApartment
ViewForest, Panoramic, Park/Greenbelt, Pond, Skyline, Downtown
Age of property0-5
SqFt~700-799 SqFt
Lot Size-
Parking Spaces1
MLS ®NumberW13547060
Community NameDownsview
Data SourceTRREB
Listing byRIGHT AT HOME REALTY

Features

Heating: Forced Air
Cooling: Central Air

Flat Floor

Living

6.02 x 3.59

Laminate / Combined W/Dining / W/O To Balcony

Dining

2.54 x 1.68

Laminate / Combined W/Living

Kitchen

6.02 x 3.59

Laminate / Stainless Steel Appl / W/O To Balcony

Primary

4.06 x 2.78

Laminate / 3 Pc Ensuite / W/O To Balcony


Features

Patio: Open
Balcony: Open

Parking

Garage spaces 1

Garage type Underground

Other parking spaces 0

Total parking spaces 1


5Story
Amenities

Bike Storage, Concierge, Games Room, Party/Meeting Room, Playground, Exercise Room

Inclusions
Hydro
Water
Parking
Cable
Heat

Property History

Login required
Price changeActive
$•••,•••
Login required
Re-listed
$•••,•••
13 days on market
history photo preview38
Listing by trreb®
Property listed by RIGHT AT HOME REALTY, Brokerage
Agent Banner Image
Interested in this property?Get in touch to get the inside scoop.
Market Data - Downsview

Geo Zone Map ThumbnailDownsview

Strong Buyer's Market

View Market Data

Condo - for the past 30 days

Buyer's market Seller's market

Avg. Days on Market

Past 30 days

58 days

Compared to

2025

42 days

2024

19 days

2023

18 days

New Listings

Past 30 days

29 listings

Compared to

2025

35 listings

2024

49 listings

2023

43 listings

Units sold

Past 30 days

6 units

Compared to

2025

8 units

2024

9 units

2023

13 units

Median Sold Price

Past 30 days

$565,625

Compared to

2025

$674,000

2024

$715,000

2023

$595,000


Population and Demographics

Overview

Total population 43894
Average household income $106,204

Age (%)

0 to 19
22%
20 to 34
22%
35 to 49
21%
50 to 64
21%
65 and plus
15%

Household composition (%)

Single family
63%
Single person
28%
Multi person
7%
Multi family
2%

Mother tongue (%)

English
51%
Italian
10%
Spanish
9%
Tagalog (Pilipino, Filipino)
7%
Vietnamese
5%
Others
4%
Portuguese
3%
Yue (Cantonese)
1%
Turkish
1%

House tenancy (%)

Renters
50%
Owners
50%

What’s nearby?Essentials within 5 km

Local Logic

Transportation Scores

Estimated Budget