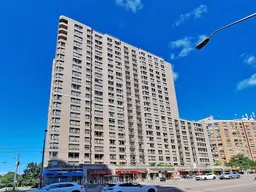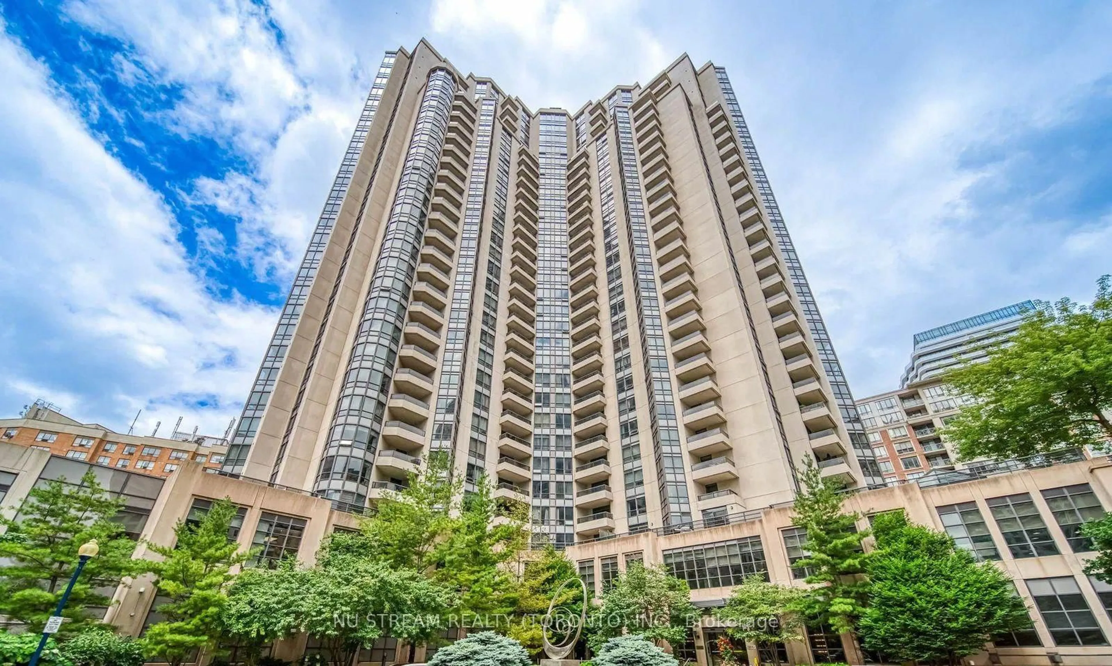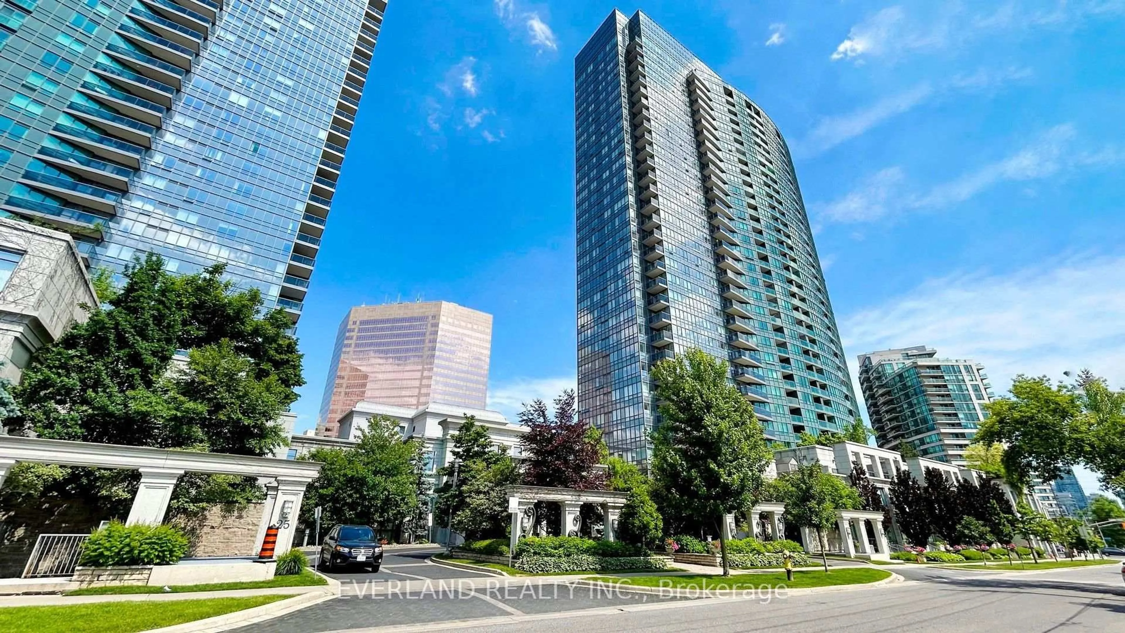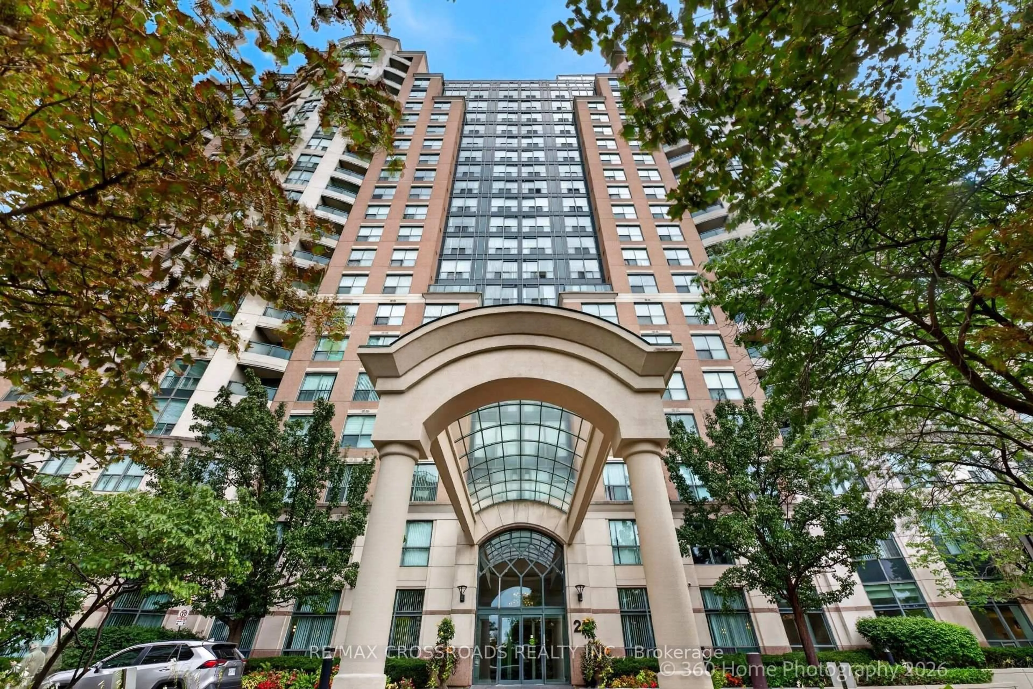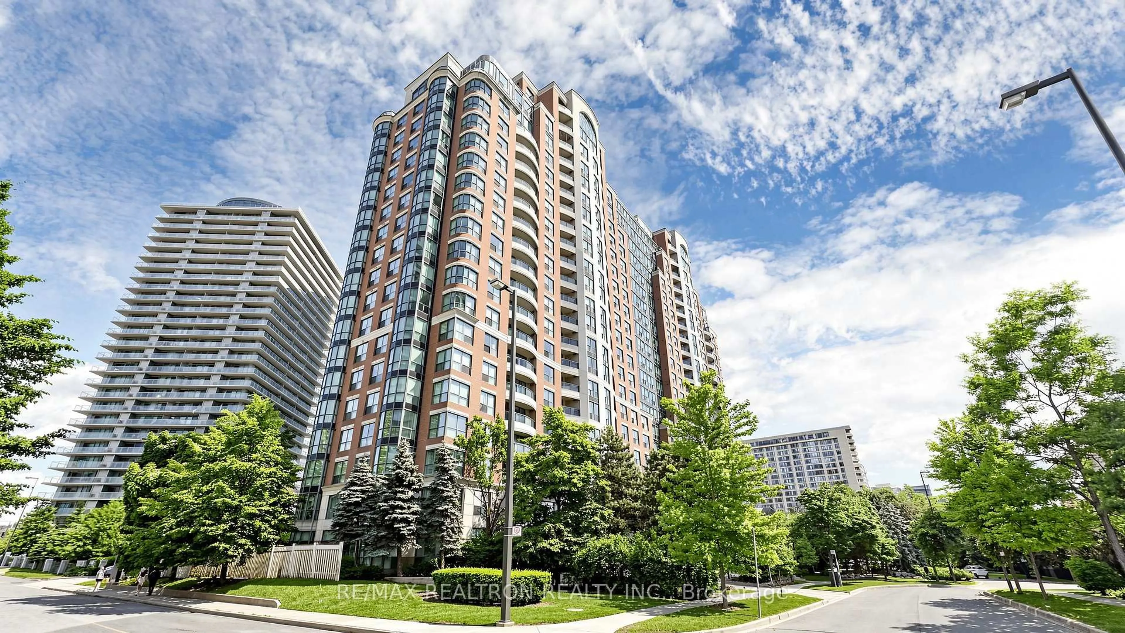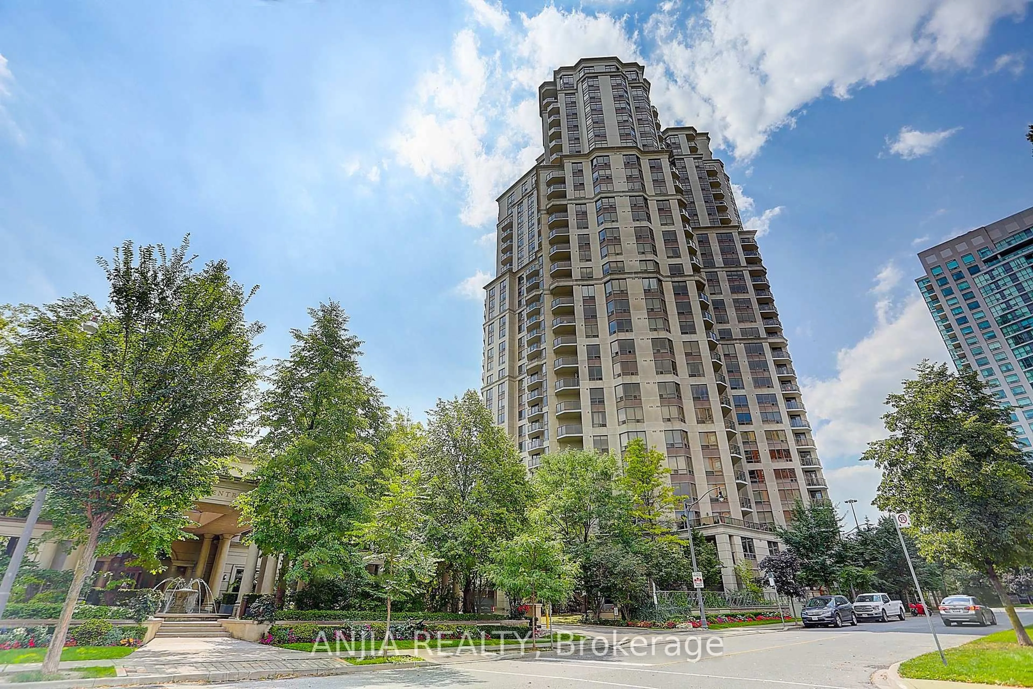
5418 Yonge St #617, Toronto, Ontario M2N 6X4
Contact us about this property
Highlights
Estimated valueThis is the price Wahi expects this property to sell for.
The calculation is powered by our Instant Home Value Estimate, which uses current market and property price trends to estimate your home’s value with a 90% accuracy rate.Not available
Price/Sqft$590/sqft
Monthly cost
Open Calculator
Description
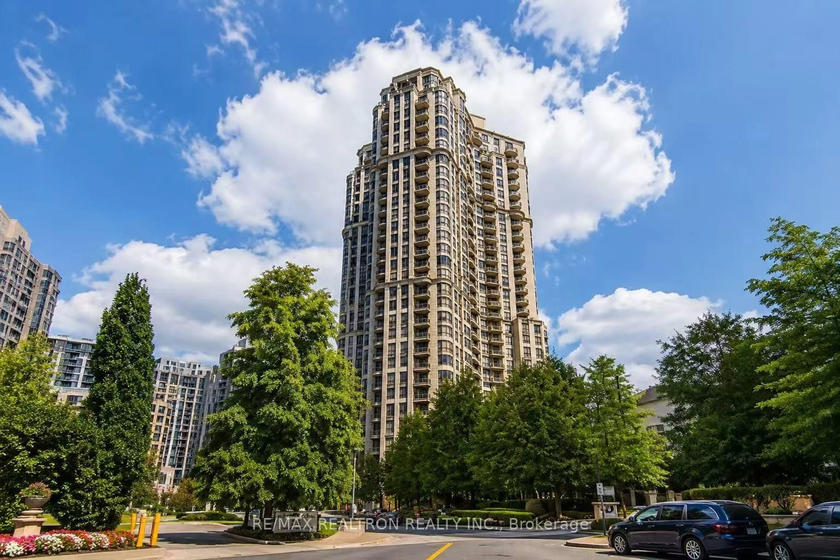
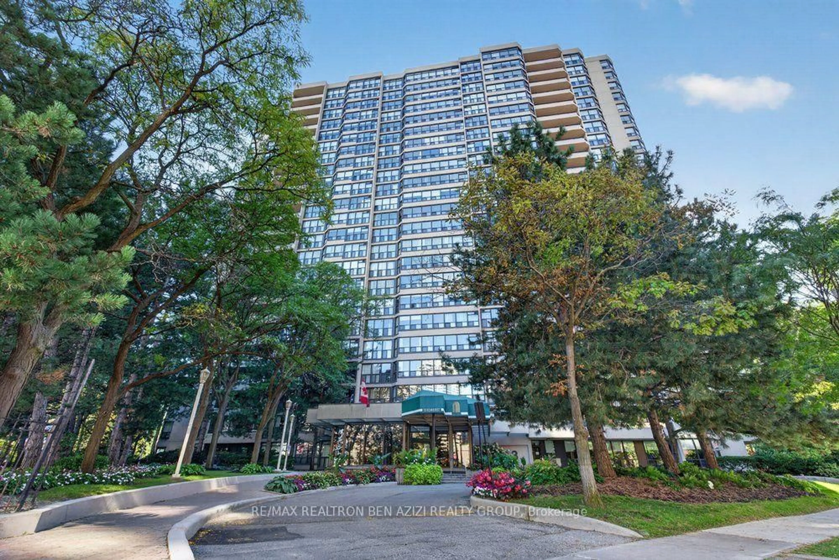
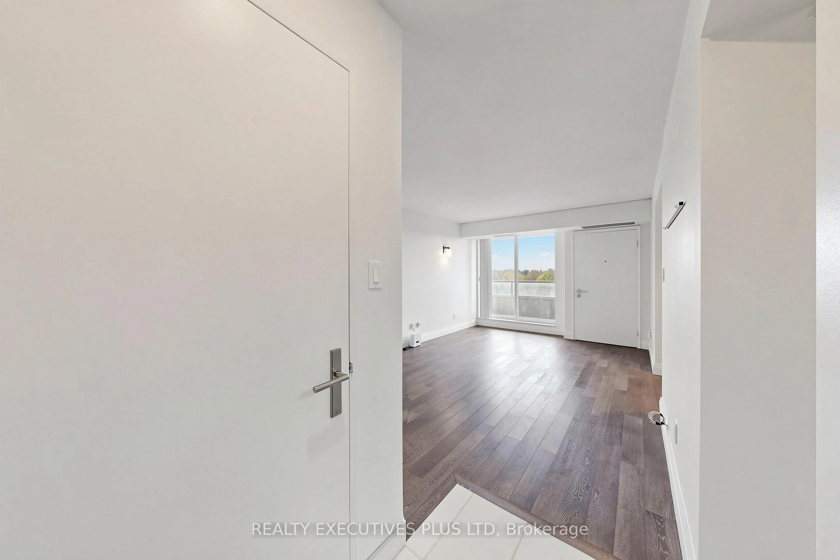
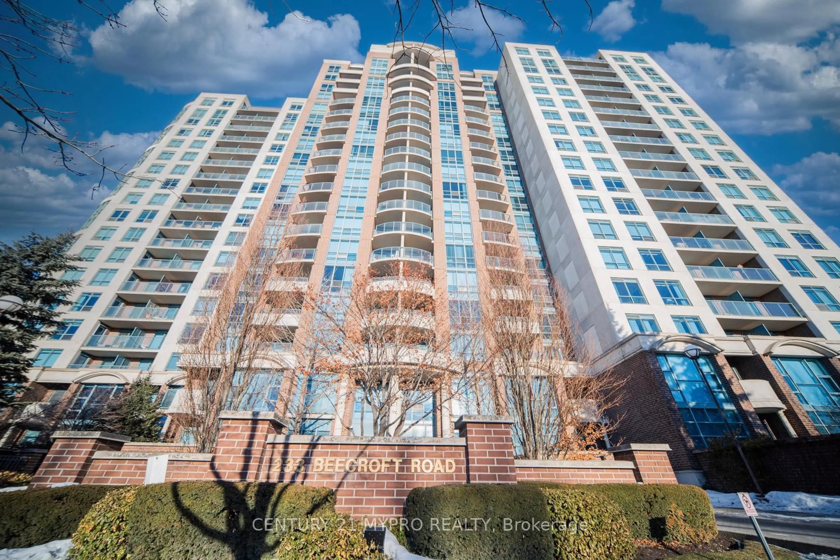
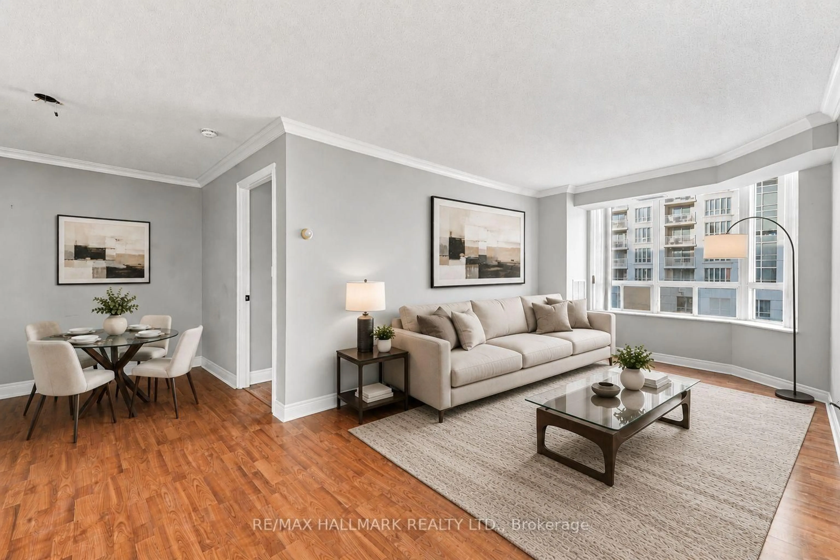
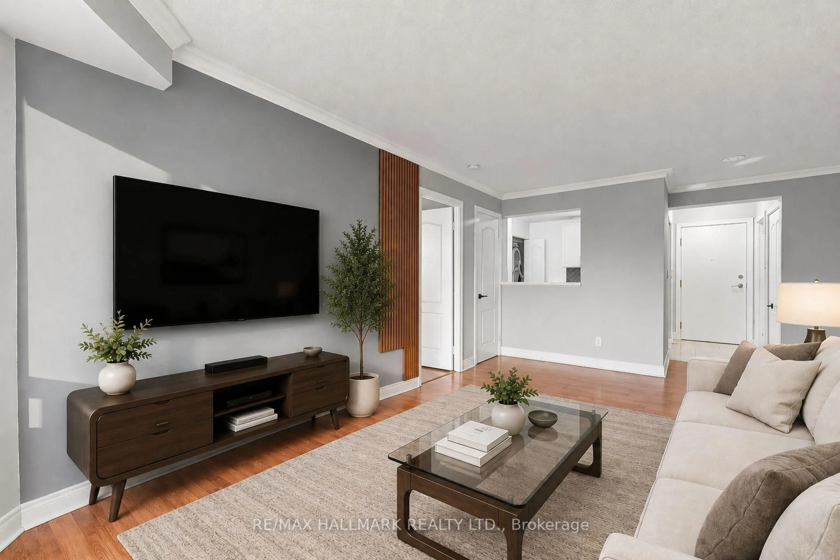
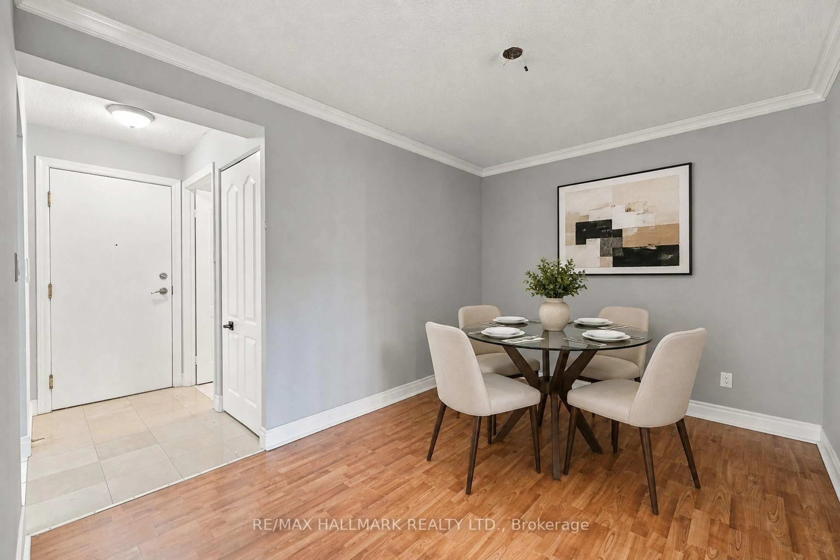
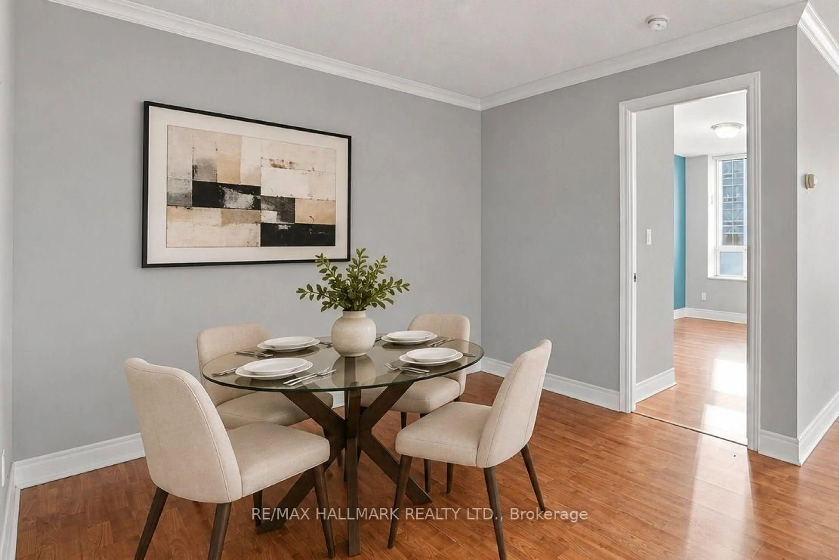
Welcome to The Royal Arms at 5418 Yonge Street, offering a spacious and versatile 2-bedroom, 2-bathroom suite with a generously sized den in the heart of North York. The open-concept living and dining area provides plenty of room for everyday living and entertaining, while the large den offers valuable flexibility as a home office, guest space, media room, or additional sitting area. Enjoy an exceptionally convenient location with Finch and Sheppard subway stations nearby, along with schools, parks, the library, shopping, restaurants, and everyday essentials. Residents of this well-managed building have access to an excellent selection of amenities, including 24-hour concierge, an indoor pool, fitness centre, rooftop terrace, BBQ areas, and visitor parking. With its generous floor plan, flexible living space, established building, and prime North York location, this suite represents excellent value and a fantastic opportunity for buyers looking for more space without sacrificing urban convenience.
Property Details
Interior
Features
Main Floor
Kitchen
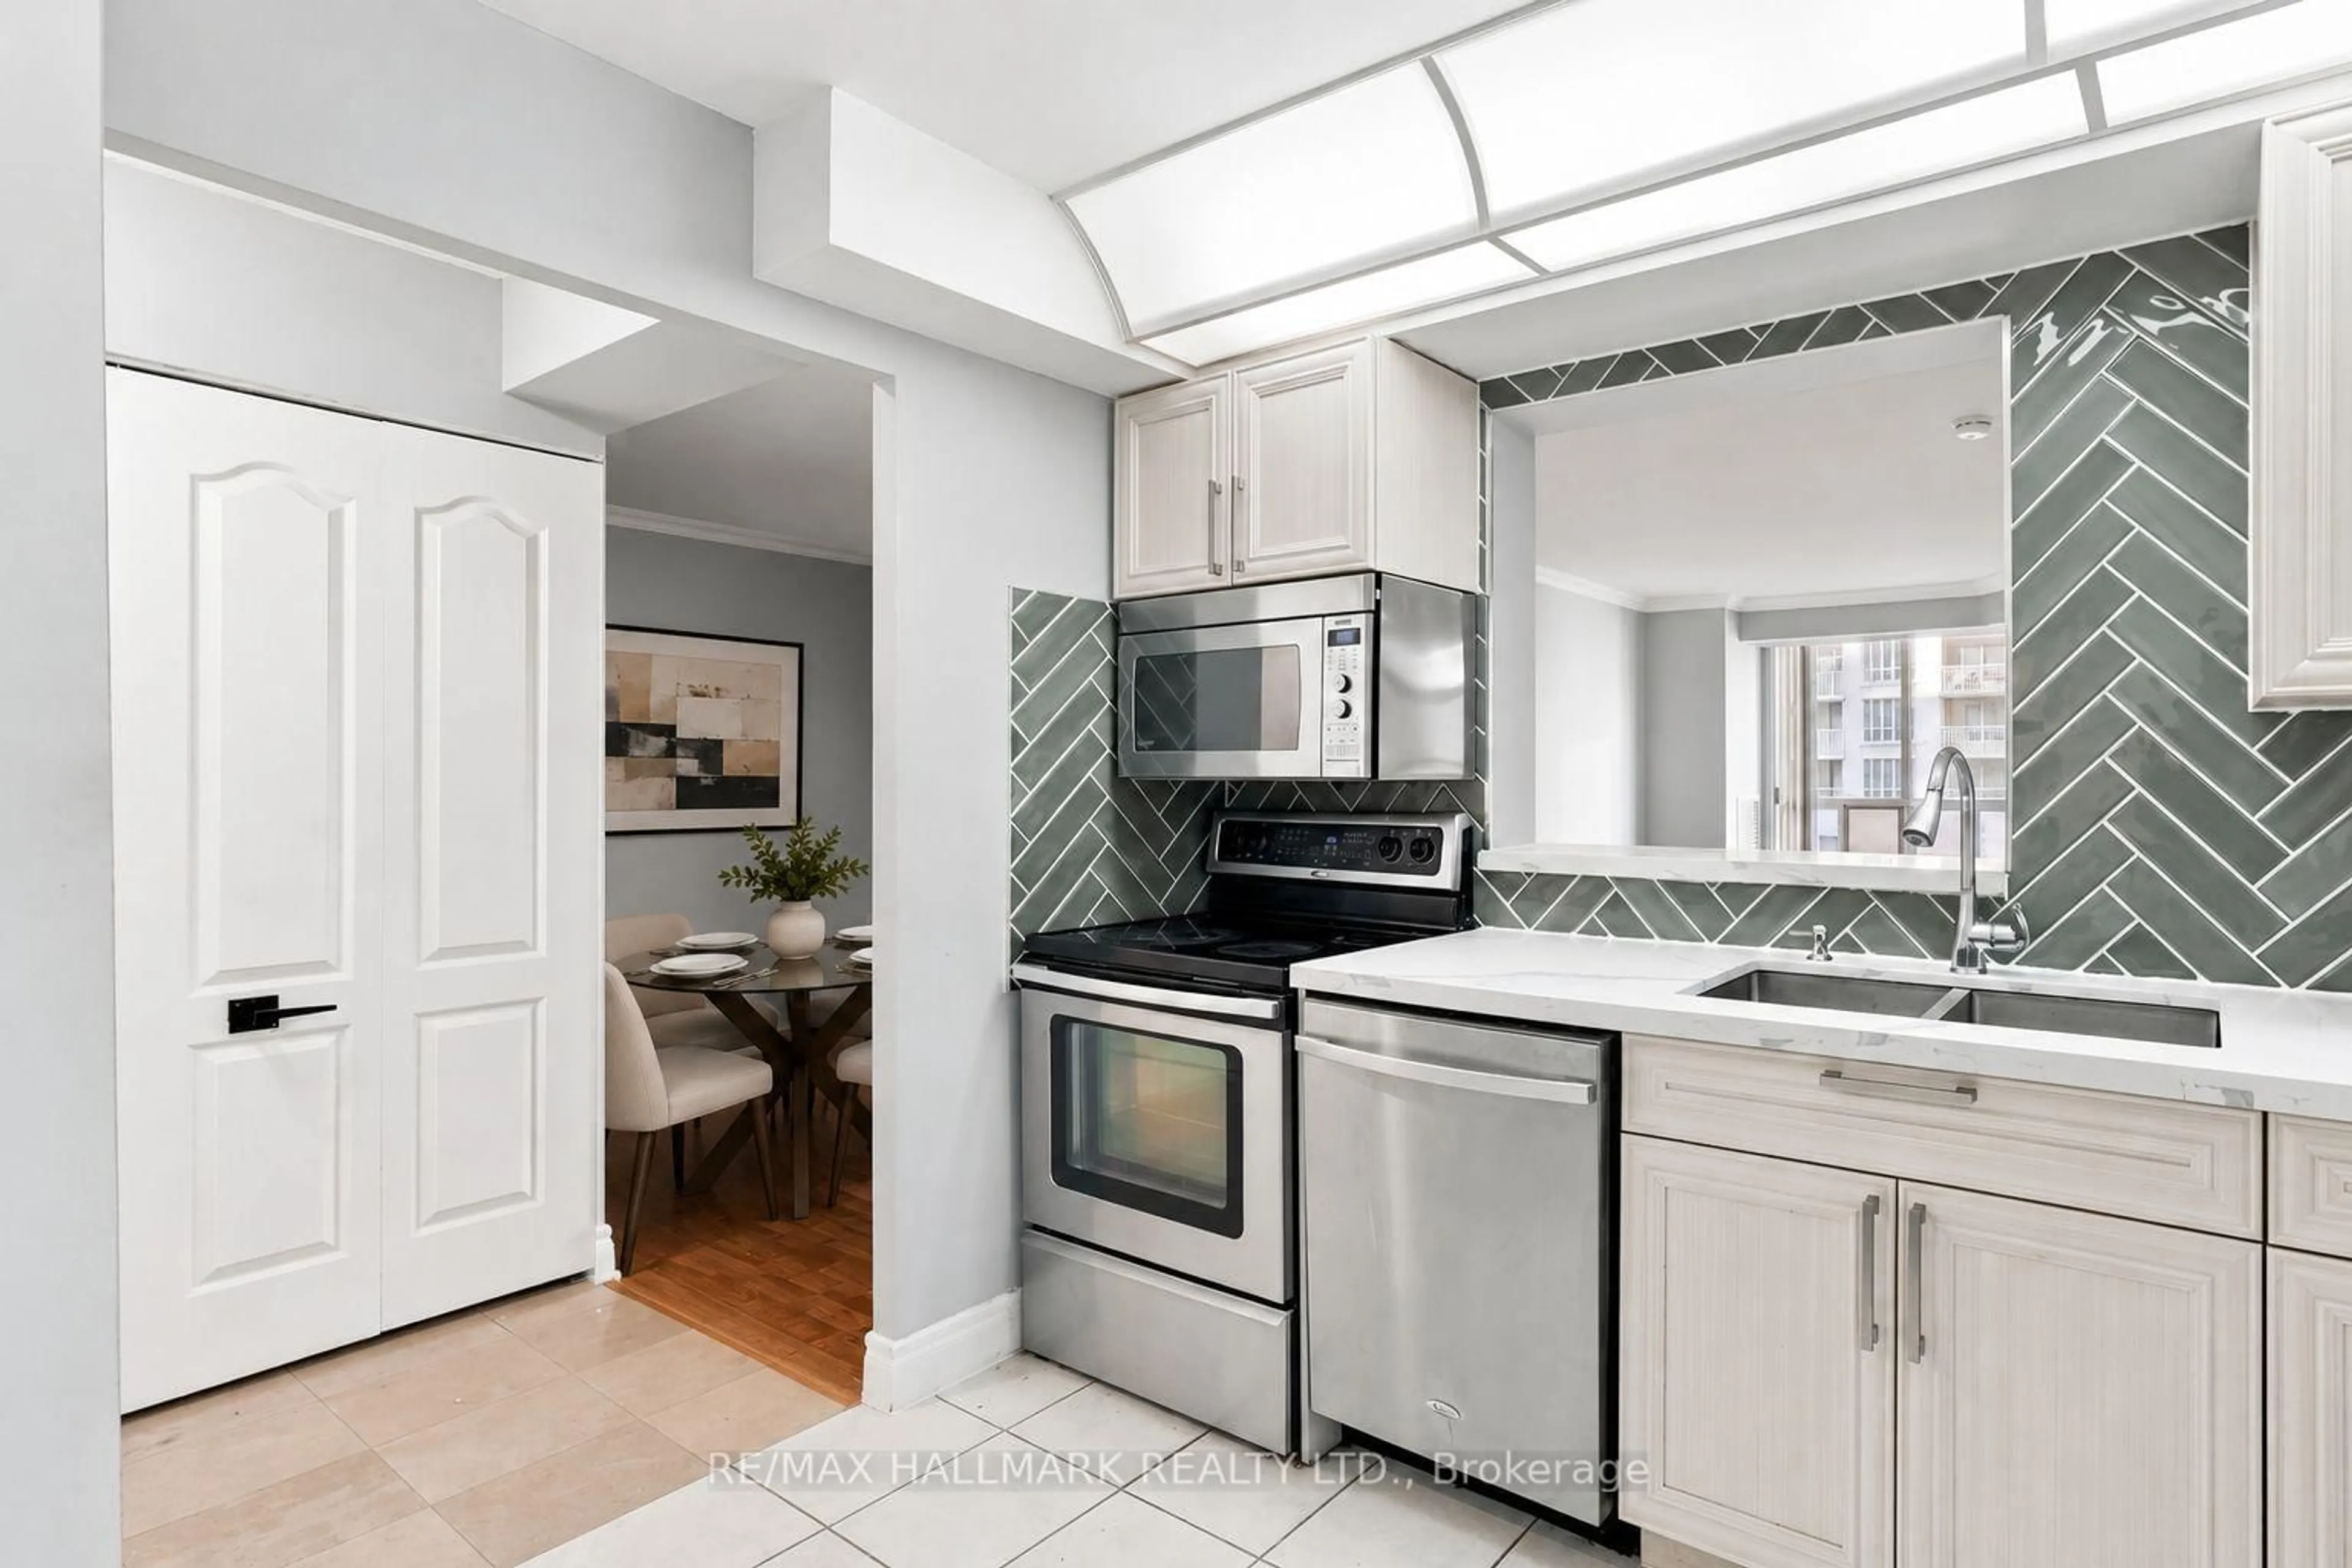
2.93 x 3.61Tile Floor / Pass Through
Dining
2.74 x 3.78Living
5.44 x 2.97Large Window
Br
3.72 x 2.64Window
Exterior
Features
Parking
Garage spaces 1
Garage type Underground
Other parking spaces 0
Total parking spaces 1
Condo Details
Inclusions
Property History
 30
30