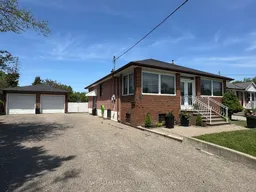
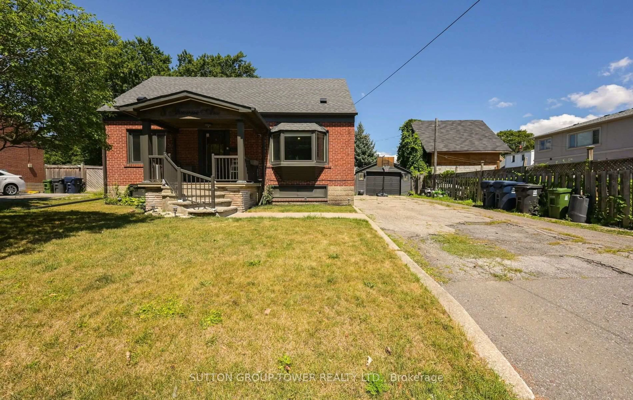
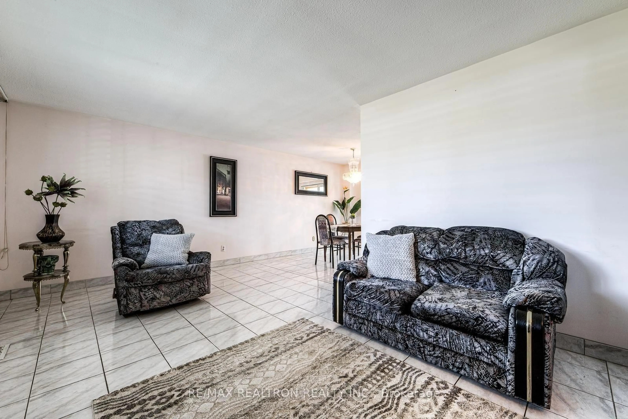
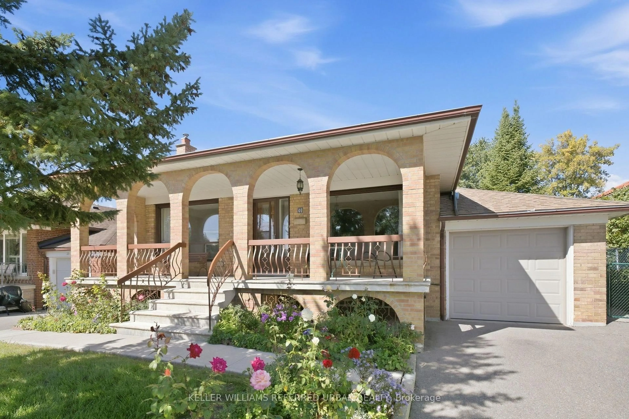
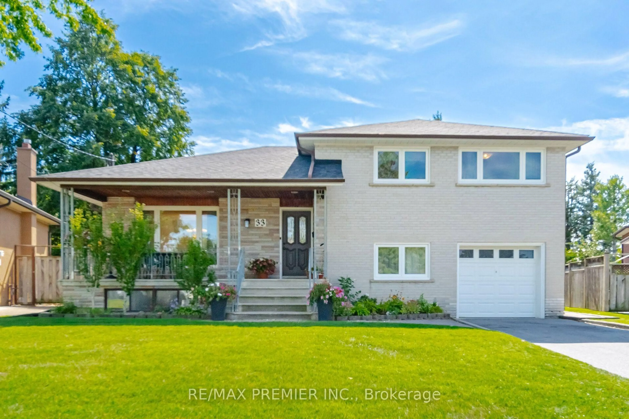
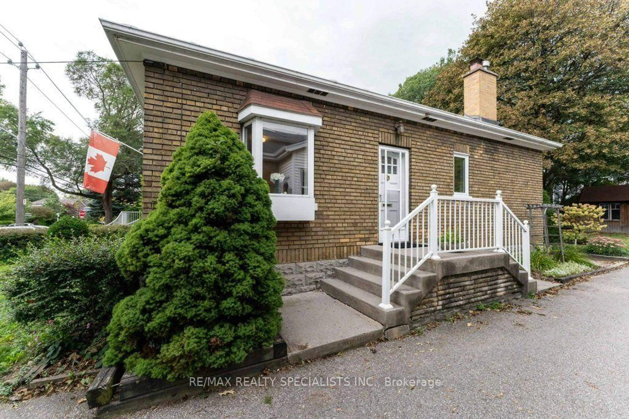
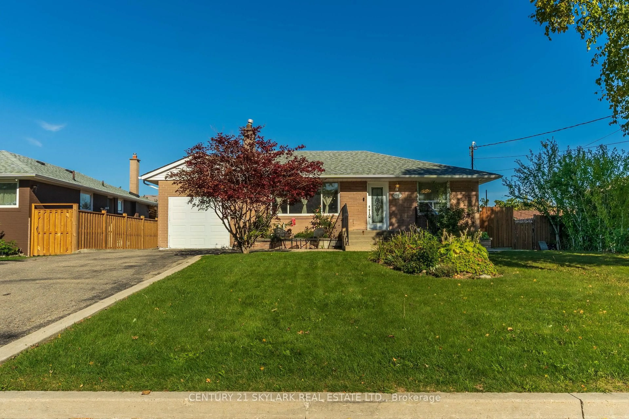
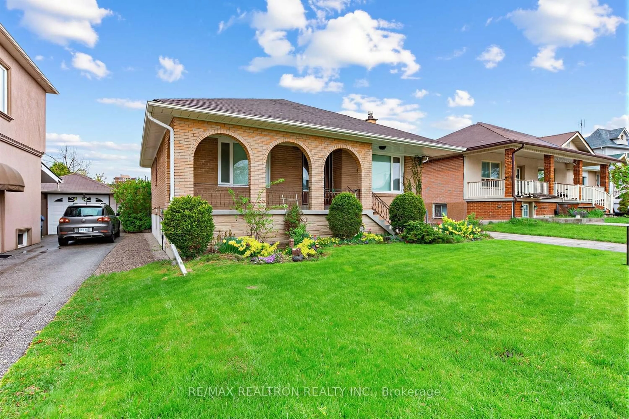
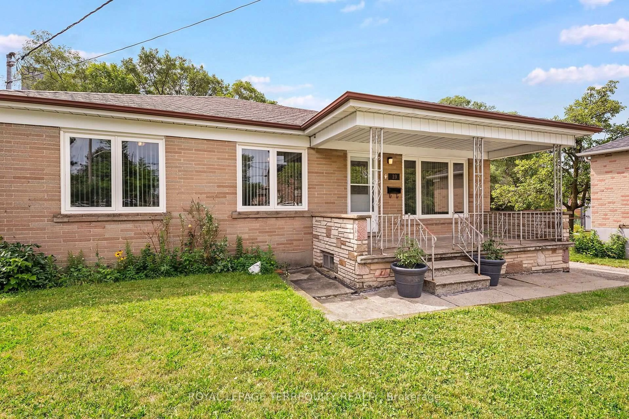
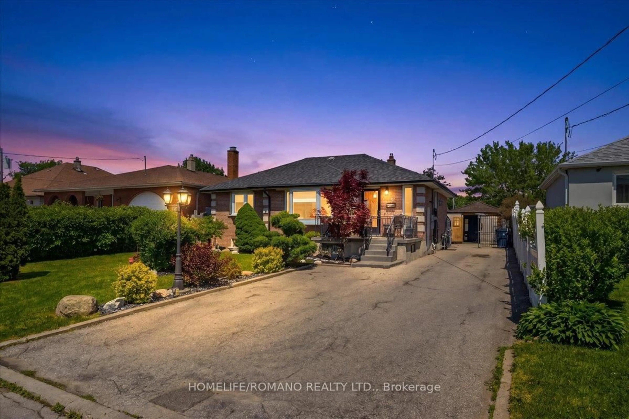
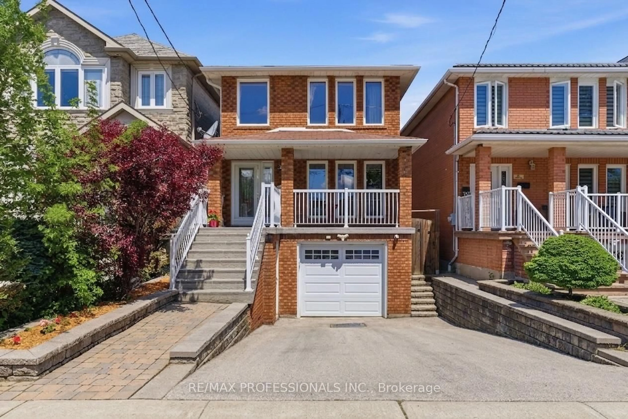
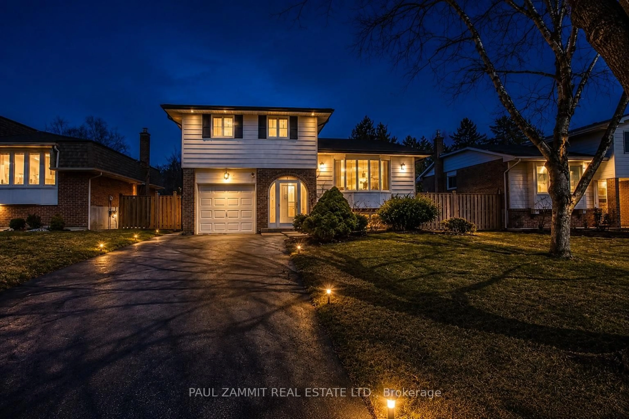
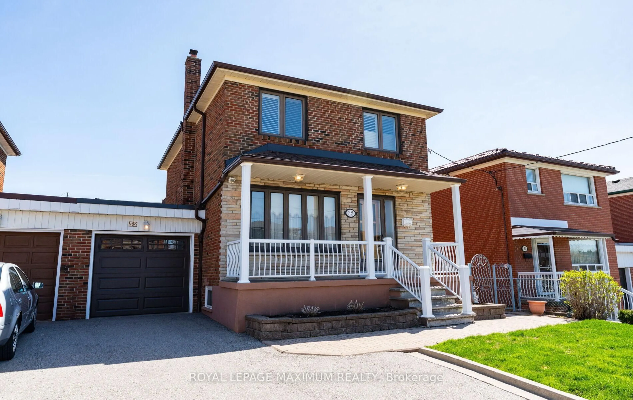
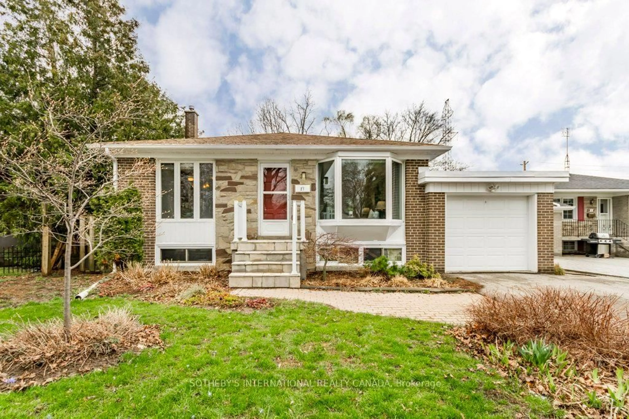
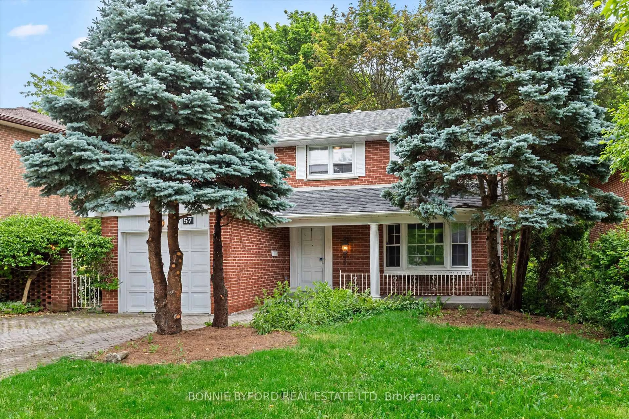
Home with brick exterior material, street for 44 Kirby Rd, Toronto Ontario M3L 1B4
1 day on Market

44 Kirby Rd, Toronto, Ontario M3L 1B4

Detached
2
2
~700-1100 sqft
$895,000
Get pre-qualifiedPowered by nesto
Detached
2
2
~700-1100 sqft

Contact us about this property

Call

Highlights

Property Estimate

Days on market1 day

Estimated valueNot available

Price/Sqft$1,046/sqft

Monthly cost

Open Calculator

Description

You've found the right home if you're looking for a solid, detached house with a detached (also solid!) 2 car garage on a huge (65 wide by 120 deep!!) lot. Around 2000 finished sq.ft on both floors with side separate entrance to the basement. Fantastic location with convenient access to the 400/401 and transit is close by as well! This home has been well cared for and awaits it's new owner's dreams. 2 bedrooms up, a spacious open concept finished basement could easily include 1-2 bedrooms more. Spacious eat in kitchen on the main floor and a full second kitchen downstairs. As per the home inspection, basement is dry and also boasts great ceiling height. Large and practical laundry room, 4 piece and cantina as well as an enclosed front porch/sunroom add to the living experience. This is a great house!


Property Details

StyleBungalow
View-
Age of property51-99
SqFt~700-1100 SqFt
Lot Size7,800 SqFt(120 x 65)
Parking Spaces8
MLS ®NumberW13184996
Community NameDownsview
Data SourceTRREB
Listing byRE/MAX HALLMARK REALTY LTD.

Features

Heating: Forced Air
Cooling: Central Air
Basement: Sep Entrance, Finished

Features

Lot size: 7,800 SqFt

Parking

Garage spaces 2

Garage type Detached

Other parking spaces 6

Total parking spaces 8


Property History

May 27, 2026
ListedActive
$895,000
1 day on market
history photo preview33
Listing by trreb®
Property listed by RE/MAX HALLMARK REALTY LTD., Brokerage
Agent Banner Image
Interested in this property?Get in touch to get the inside scoop.
Market Data - Downsview

Geo Zone Map ThumbnailDownsview

Balanced Market

View Market Data

Detached house - for the past 30 days

Buyer's market Seller's market

Avg. Days on Market

Past 30 days

28 days

Compared to

2025

23 days

2024

34 days

2023

20 days

New Listings

Past 30 days

24 listings

Compared to

2025

14 listings

2024

24 listings

2023

17 listings

Units sold

Past 30 days

9 units

Compared to

2025

5 units

2024

6 units

2023

9 units

Median Sold Price

Past 30 days

$1,020,000

Compared to

2025

$1,179,000

2024

$1,275,000

2023

$1,251,000


Population and Demographics

Overview

Total population 43894
Average household income $106,204

Age (%)

0 to 19
22%
20 to 34
22%
35 to 49
21%
50 to 64
21%
65 and plus
15%

Household composition (%)

Single family
63%
Single person
28%
Multi person
7%
Multi family
2%

Mother tongue (%)

English
51%
Italian
10%
Spanish
9%
Tagalog (Pilipino, Filipino)
7%
Vietnamese
5%
Others
4%
Portuguese
3%
Yue (Cantonese)
1%
Turkish
1%

House tenancy (%)

Renters
50%
Owners
50%

What’s nearby?Essentials within 5 km

Local Logic

Transportation Scores

Estimated Budget