Re-listed 3 days ago

19 Battersea Cres, Toronto, Ontario M6L 1G7

Detached
3 + 1
2
~700-1100 sqft
$•••,•••
$999,900
Get pre-qualifiedPowered by nesto
Detached
3 + 1
2
~700-1100 sqft

Contact us about this property

Call

Highlights

Property Estimate

Days on market3 days

Total days on market
106 days

Estimated valueNot available

Price/Sqft$1,169/sqft

Monthly cost

Open Calculator

Description

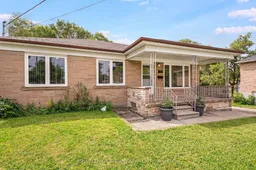
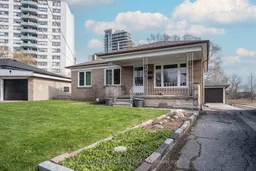
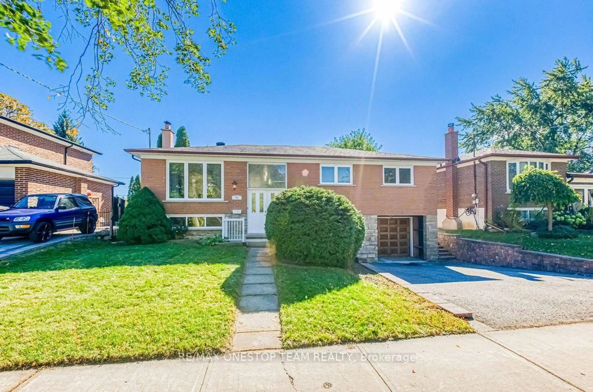
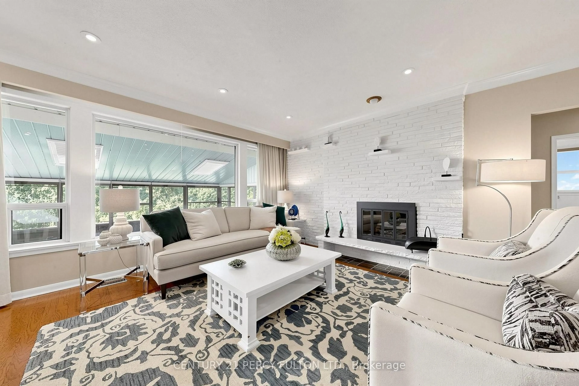
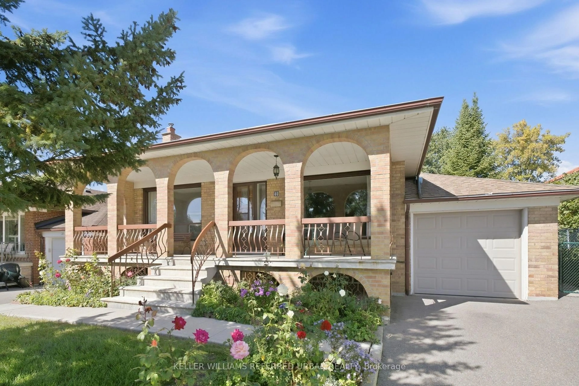
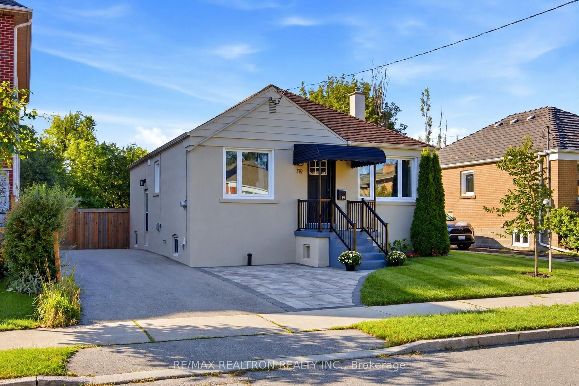
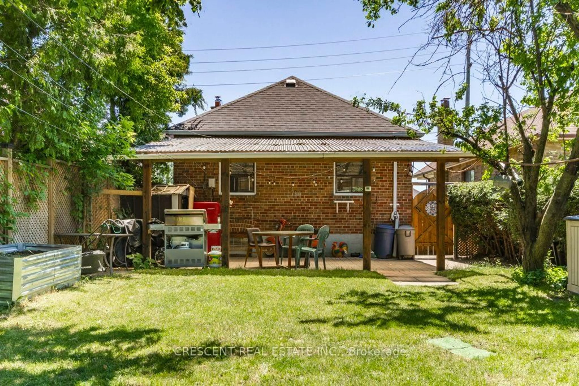
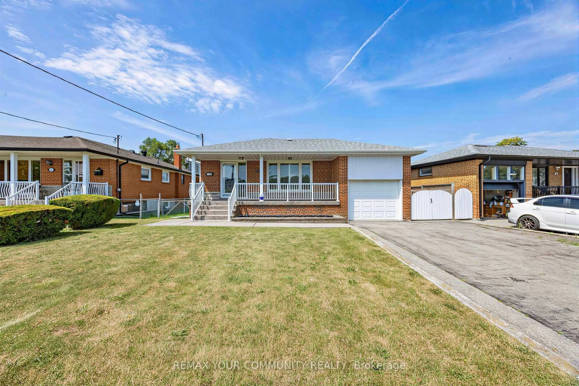
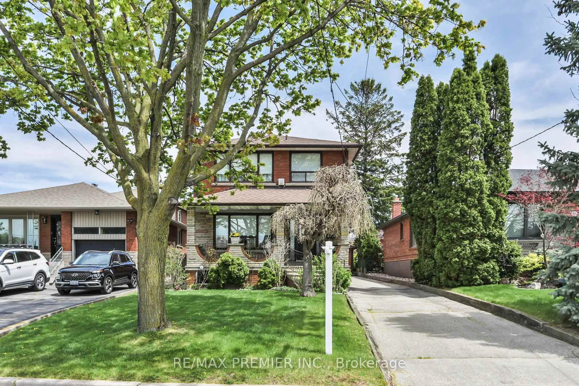
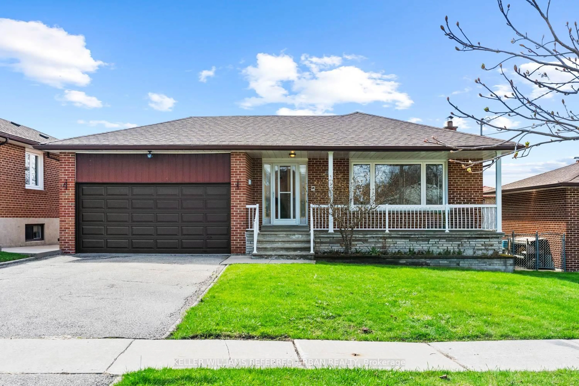
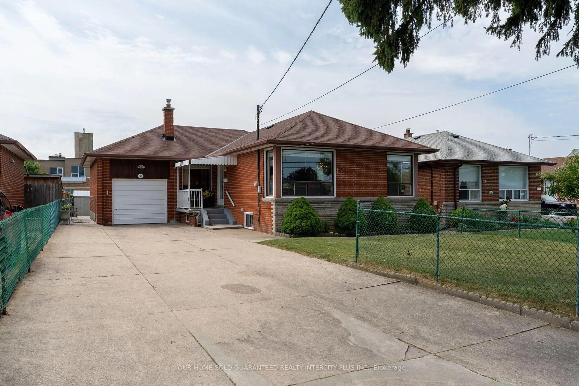
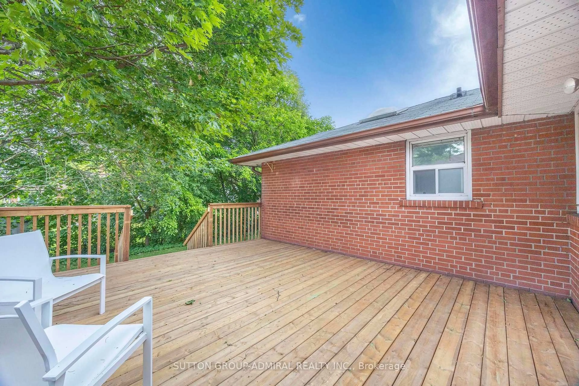
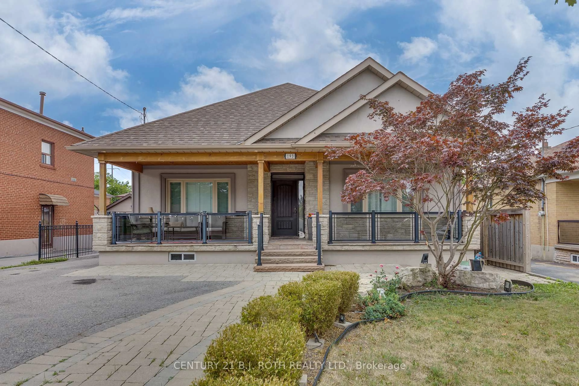
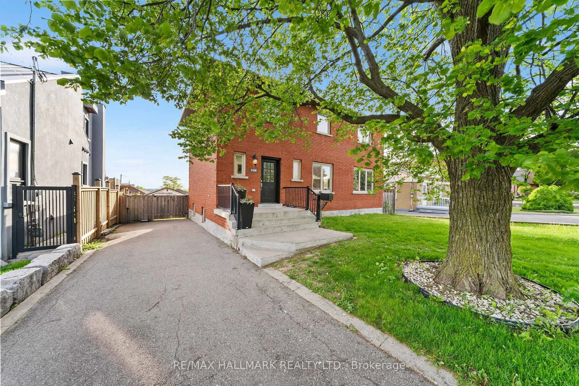
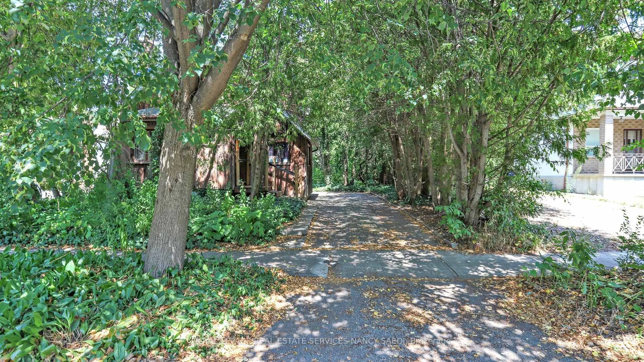
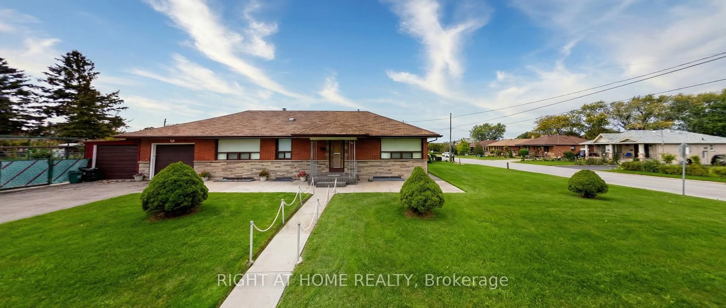
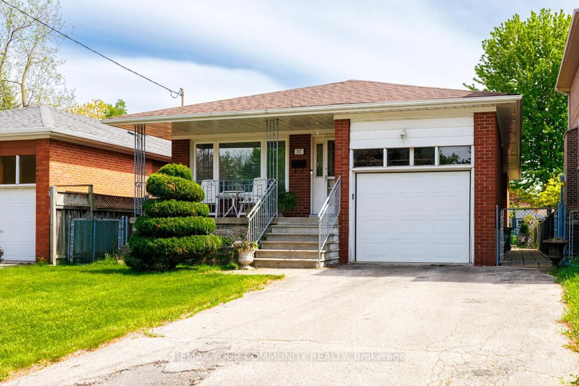
Upgraded TORONTO Bungalow! Features a Sun Filled Layout, 2 Full Bathrooms, Fully Finished Basement with Second Kitchen and Rear Entrance all on a Gorgeous 71ft Wide Pie Shaped Lot with a Double Detached Garage in a Fantastic Location Steps to Amenities and Surrounded By Custom Built Homes! The Main Floor Offers a Renovated Family Sized Kitchen Overlooking the Backyard, Three Spacious Bedrooms and a Renovated Bathroom with Step in Shower! Fully Finished Lower Level has Sun Filled Above Grade Windows, a Rear Entrance, Family Sized Eat in Kitchen, Rec Room, Bedroom, Four Piece Bathroom and Large Cold Cellar! Many Updates Including Roof Shingles on the Main Home, Thermal Windows and Doors, Bathrooms and Kitchens! Gorgeous Pie Shaped Lot is Approximately 71ft Wide at Rear and Can Accommodate the Current Detached Double Garage, a Pool and a Garden Suite! Incredible Value for an Updated Detached Toronto Home in a Spectacular Location Steps to TTC, Community Centre, Outdoor Pool, Parks, Library, Highways, Schools, Subways and More!


Property Details

StyleBungalow
ViewGarden, Panoramic, Trees/Woods
Age of property-
SqFt~700-1100 SqFt
Lot Size6,042 SqFt(115 x 52.54)
Parking Spaces6
MLS ®NumberW13651044
Community NameMaple Leaf Drive
Data SourceTRREB
Listing byROYAL LEPAGE TERREQUITY REALTY

Features

Heating: Forced Air
Central Vacuum
Cooling: Central Air
Basement: Sep Entrance, Finished

Main Floor

Foyer

5.37 x 0.92

Ceramic Floor / Closet

Living

4.71 x 3.61

hardwood floor / Picture Window

Dining

3.02 x 2.55

Ceramic Floor / Combined W/Kitchen / O/Looks Backyard

Kitchen

3.14 x 3.02

Renovated / O/Looks Backyard / Family Size Kitchen


Features

Lot size: 6,042 SqFt

Parking

Garage spaces 2

Garage type Detached

Other parking spaces 4

Total parking spaces 6


Property History

Login required
Price changeActive
$•••,•••
Login required
Re-listed
$•••,•••
3 days on market
history photo preview39
Listing by trreb®
Property listed by ROYAL LEPAGE TERREQUITY REALTY, Brokerage
Agent Banner Image
Interested in this property?Get in touch to get the inside scoop.
Market Data - Maple Leaf Drive

Geo Zone Map ThumbnailMaple Leaf Drive

Strong Buyer's Market

View Market Data

Detached house - for the past 30 days

Buyer's market Seller's market

Avg. Days on Market

Past 30 days

28 days

Compared to

2025

51 days

2024

36 days

2023

16 days

New Listings

Past 30 days

11 listings

Compared to

2025

13 listings

2024

7 listings

2023

14 listings

Units sold

Past 30 days

4 units

Compared to

2025

3 units

2024

2 units

2023

8 units

Median Sold Price

Past 30 days

$1,143,000

Compared to

2025

$1,045,000

2024

$1,670,000

2023

$1,312,500


Population and Demographics

Overview

Total population 17905
Average household income $107,305

Age (%)

0 to 19
21%
20 to 34
20%
35 to 49
19%
50 to 64
21%
65 and plus
20%

Household composition (%)

Single family
66%
Single person
28%
Multi person
5%
Multi family
1%

Mother tongue (%)

English
51%
Italian
14%
Spanish
8%
Portuguese
7%
Tagalog (Pilipino, Filipino)
5%
Others
3%
Vietnamese
3%
Somali
2%

House tenancy (%)

Renters
52%
Owners
48%

What’s nearby?Essentials within 5 km

Local Logic

Transportation Scores

Estimated Budget