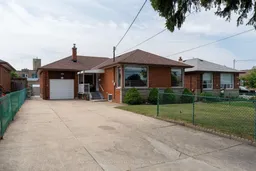
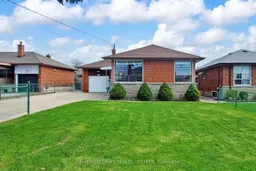
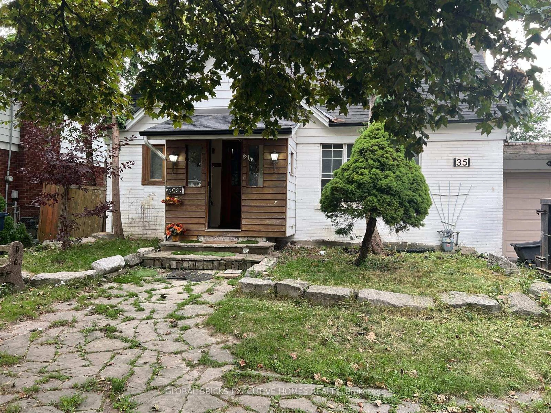
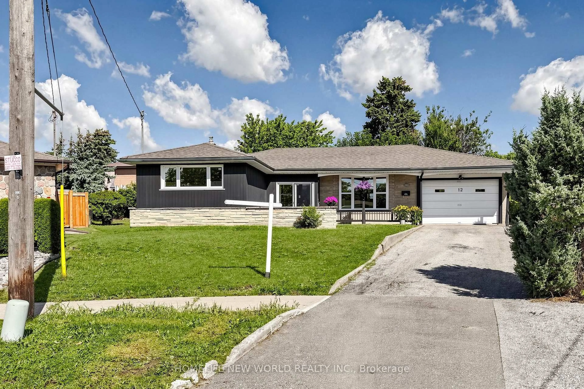
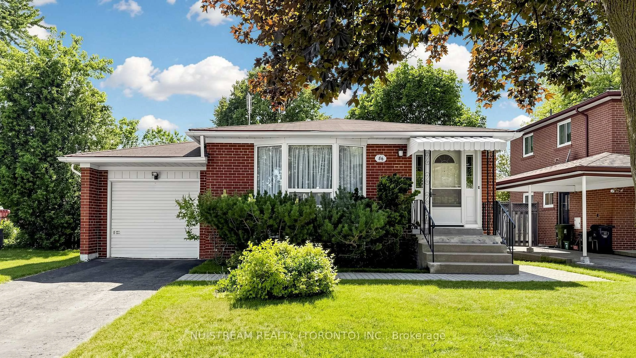
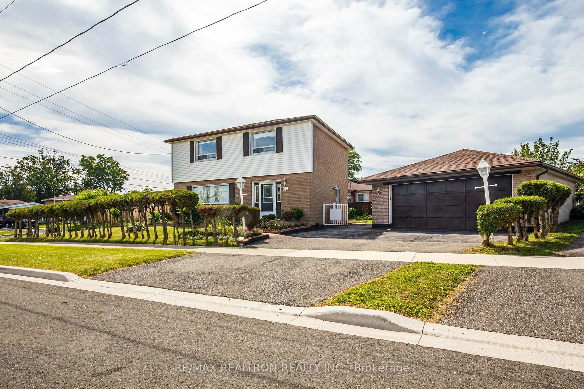
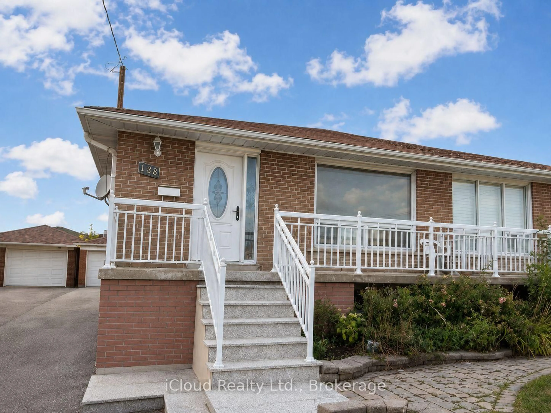
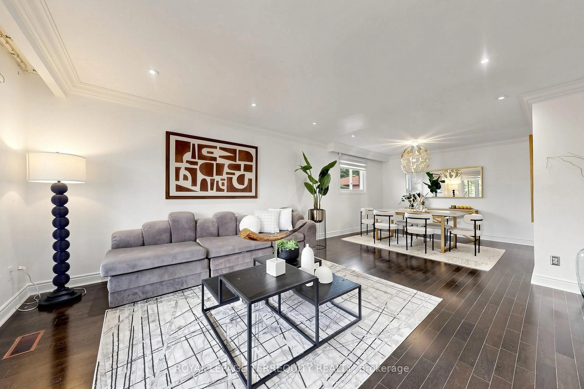
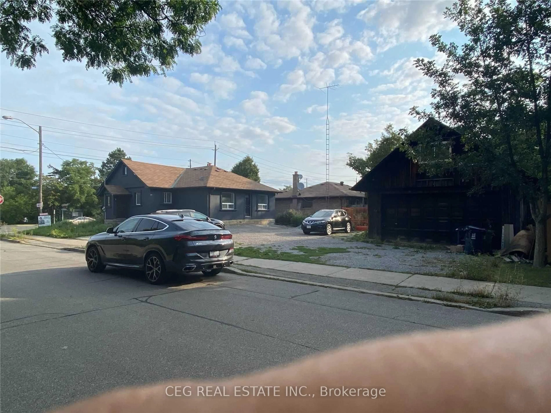
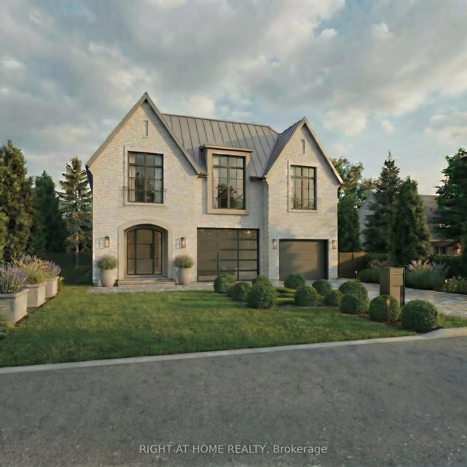
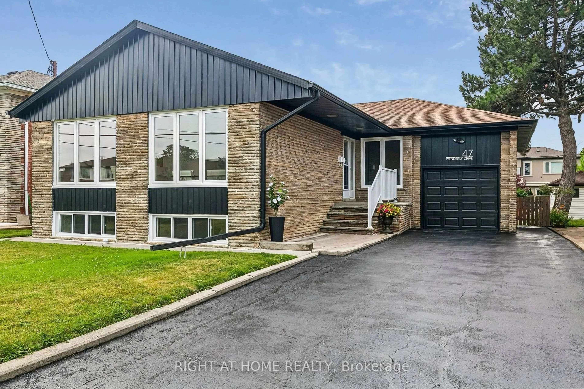
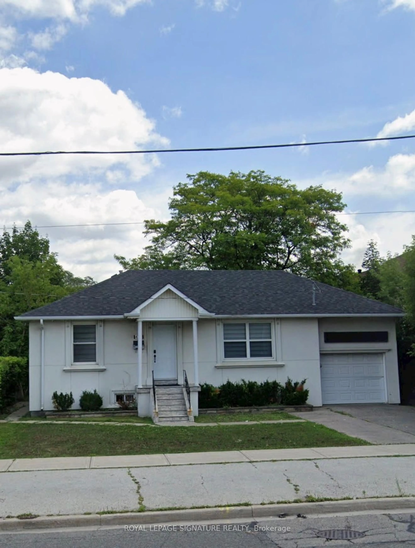
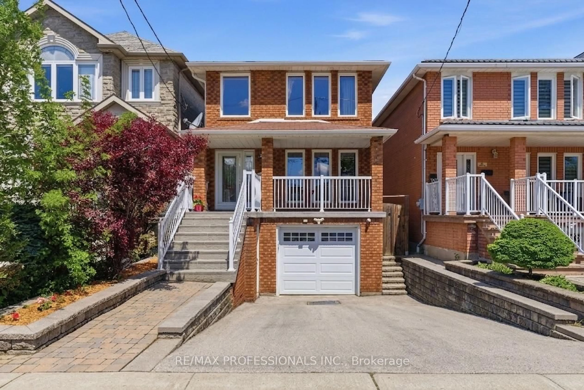
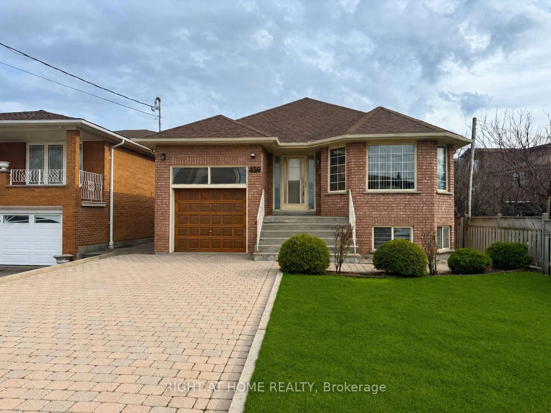
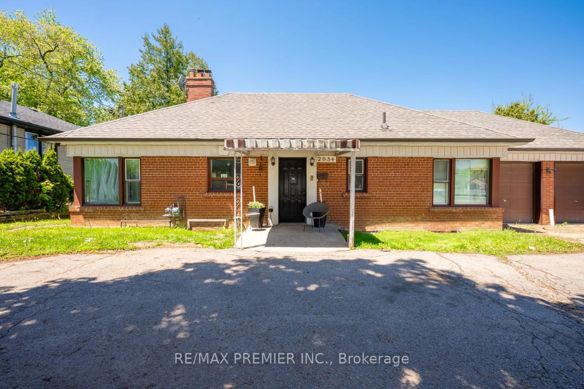
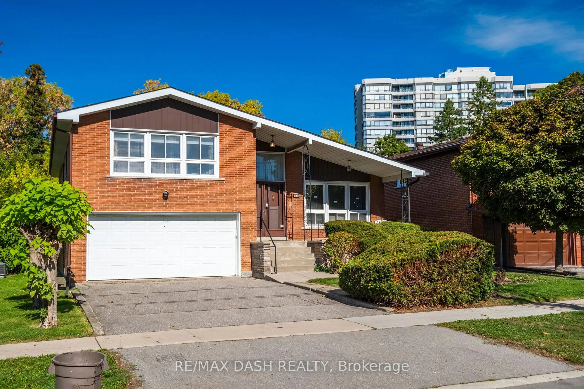
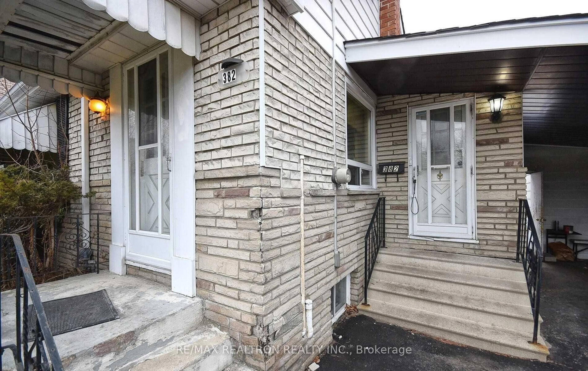

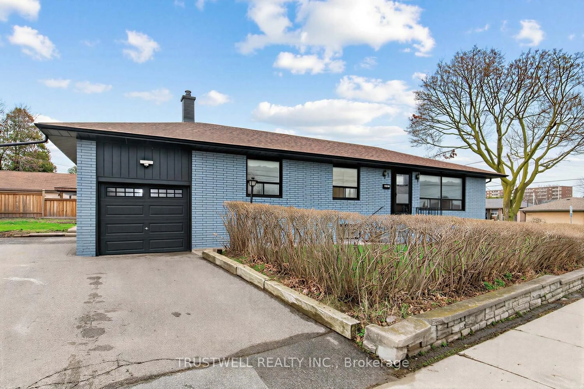
Home with brick exterior material, street for 549 Rustic Rd, Toronto Ontario M6L 1X8
Re-listed 4 days ago

549 Rustic Rd, Toronto, Ontario M6L 1X8

Detached
3 + 3
2
~1100-1500 sqft
$•••,•••
$999,900
Get pre-qualifiedPowered by nesto
Detached
3 + 3
2
~1100-1500 sqft

Contact us about this property

Call

Highlights

Property Estimate

Days on market4 days

Total days on market
82 days

Estimated valueNot available

Price/Sqft$788/sqft

Monthly cost

Open Calculator

Description

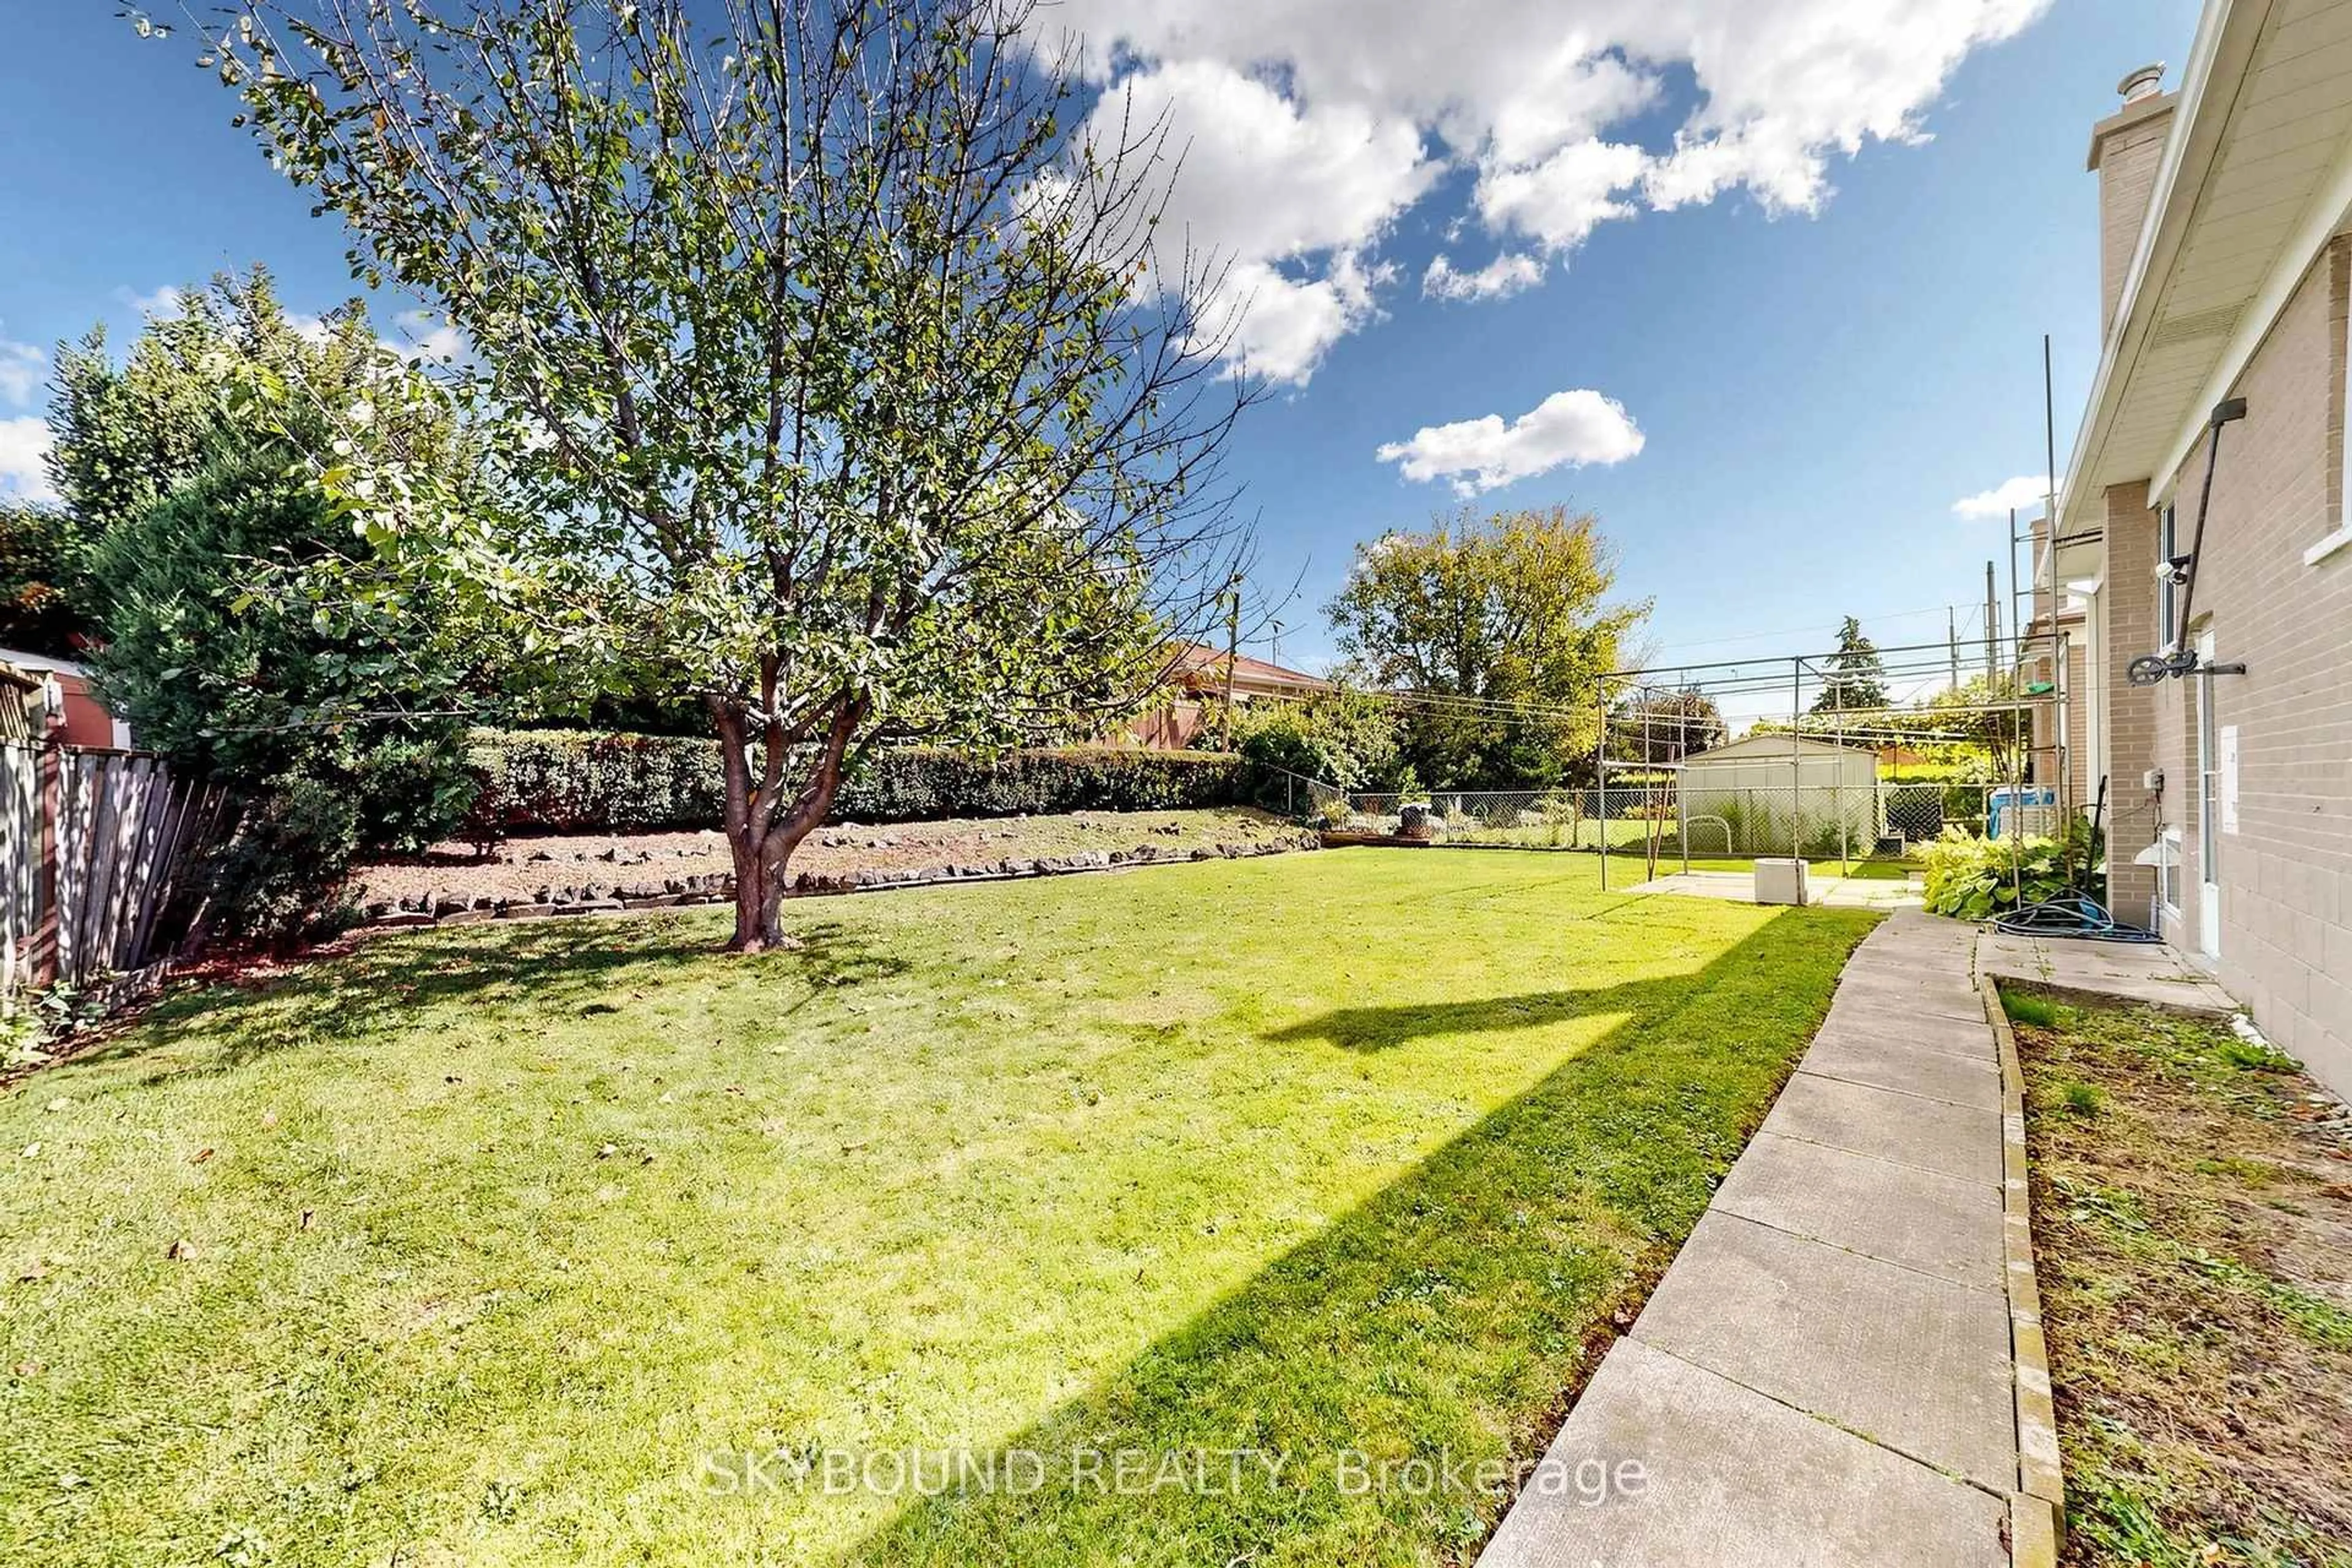
Nestled on an impressive 50 x 150 ft lot in the heart of Toronto's sought-after Rustic neighbourhood, this charming bungalow presents an exceptional opportunity for families, investors, and those seeking room to grow. Inside, the home features a beautifully renovated and fully finished basement with a separate entrance, offering outstanding flexibility for multi-generational living, an in-law suite, or valuable rental income potential. Step outside to discover a true backyard retreat. The expansive, pool-sized yard offers endless possibilities for outdoor living, complete with a dedicated garden area, a spacious patio for entertaining, and the added privacy of backing directly onto a school-meaning no rear neighbours. Perfectly positioned for convenience, this home is just minutes from Highways 400 and 401, TTC transit, Humber River Hospital, Shopping, Parks & Schools, and an abundance of everyday amenities. Set within one of Toronto's most established and desirable communities, this is a rare chance to own a property that combines generous lot size, income potential, exceptional outdoor space, and an unbeatable location-all with exciting possibilities for the future.


Property Details

StyleBungalow
View-
Age of property-
SqFt~1100-1500 SqFt
Lot Size7,500 SqFt(150 x 50)
Parking Spaces8
MLS ®NumberW13543478
Community NameMaple Leaf Drive
Data SourceTRREB
Listing byYOUR HOME SOLD GUARANTEED REALTY INTERCITY PLUS INC.

Features

Heating: Forced Air
Cooling: Central Air
Basement: Sep Entrance, Apartment

Main Floor

Living

5.41 x 3.17

hardwood floor / Combined W/Dining / Large Window

Dining

3.37 x 3.05

hardwood floor / Combined W/Living / Window

Kitchen

4.03 x 2.95

Ceramic Floor / Window / Eat-In Kitchen

Primary

3.63 x 4.29

hardwood floor / Closet / Window


Features

Lot size: 7,500 SqFt

Parking

Garage spaces 1

Garage type Attached

Other parking spaces 7

Total parking spaces 8


Property History

Login required
Price changeActive
$•••,•••
Login required
Re-listed
$•••,•••
4 days on market
history photo preview43
Listing by trreb®
Property listed by YOUR HOME SOLD GUARANTEED REALTY INTERCITY PLUS INC., Brokerage
Agent Banner Image
Interested in this property?Get in touch to get the inside scoop.
Market Data - Maple Leaf Drive

Geo Zone Map ThumbnailMaple Leaf Drive

Strong Buyer's Market

View Market Data

Detached house - for the past 30 days

Buyer's market Seller's market

Avg. Days on Market

Past 30 days

25 days

Compared to

2025

25 days

2024

25 days

2023

12 days

New Listings

Past 30 days

20 listings

Compared to

2025

19 listings

2024

19 listings

2023

18 listings

Units sold

Past 30 days

5 units

Compared to

2025

9 units

2024

8 units

2023

9 units

Median Sold Price

Past 30 days

$1,120,000

Compared to

2025

$1,205,000

2024

$1,244,000

2023

$1,392,900


Population and Demographics

Overview

Total population 17905
Average household income $107,305

Age (%)

0 to 19
21%
20 to 34
20%
35 to 49
19%
50 to 64
21%
65 and plus
20%

Household composition (%)

Single family
66%
Single person
28%
Multi person
5%
Multi family
1%

Mother tongue (%)

English
51%
Italian
14%
Spanish
8%
Portuguese
7%
Tagalog (Pilipino, Filipino)
5%
Others
3%
Vietnamese
3%
Somali
2%

House tenancy (%)

Renters
52%
Owners
48%

What’s nearby?Essentials within 5 km

Local Logic

Transportation Scores

Estimated Budget