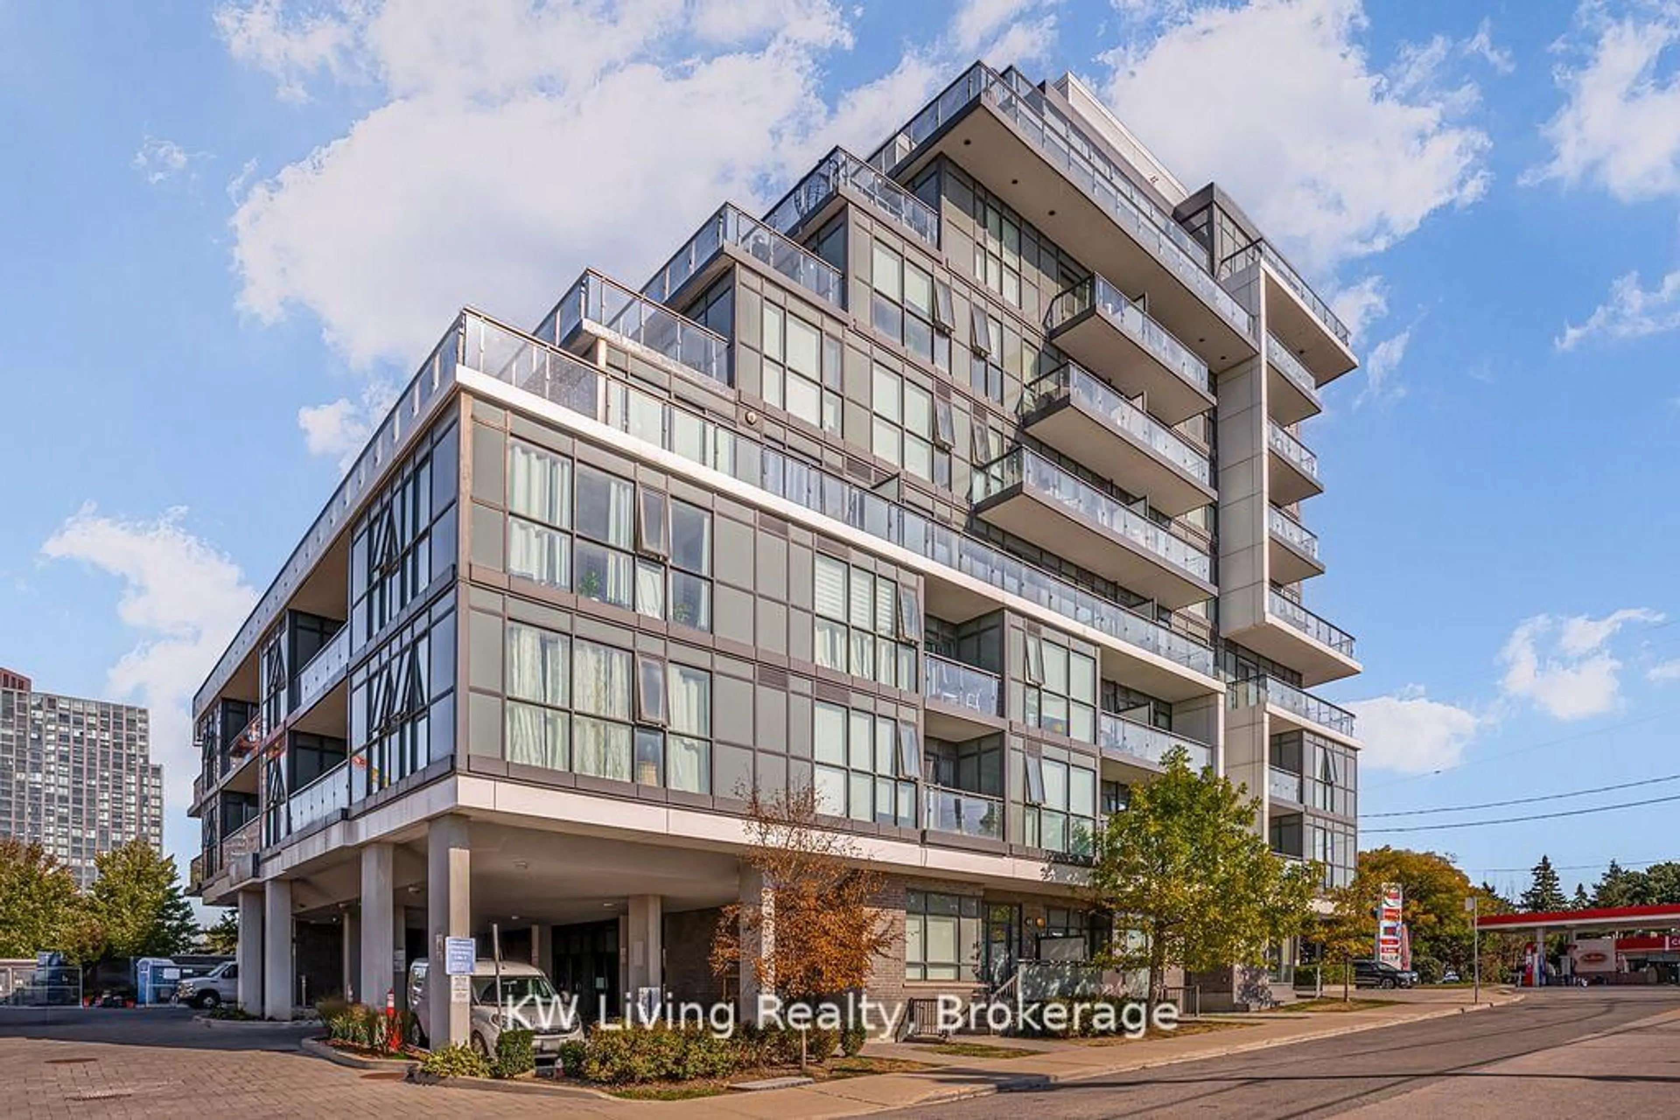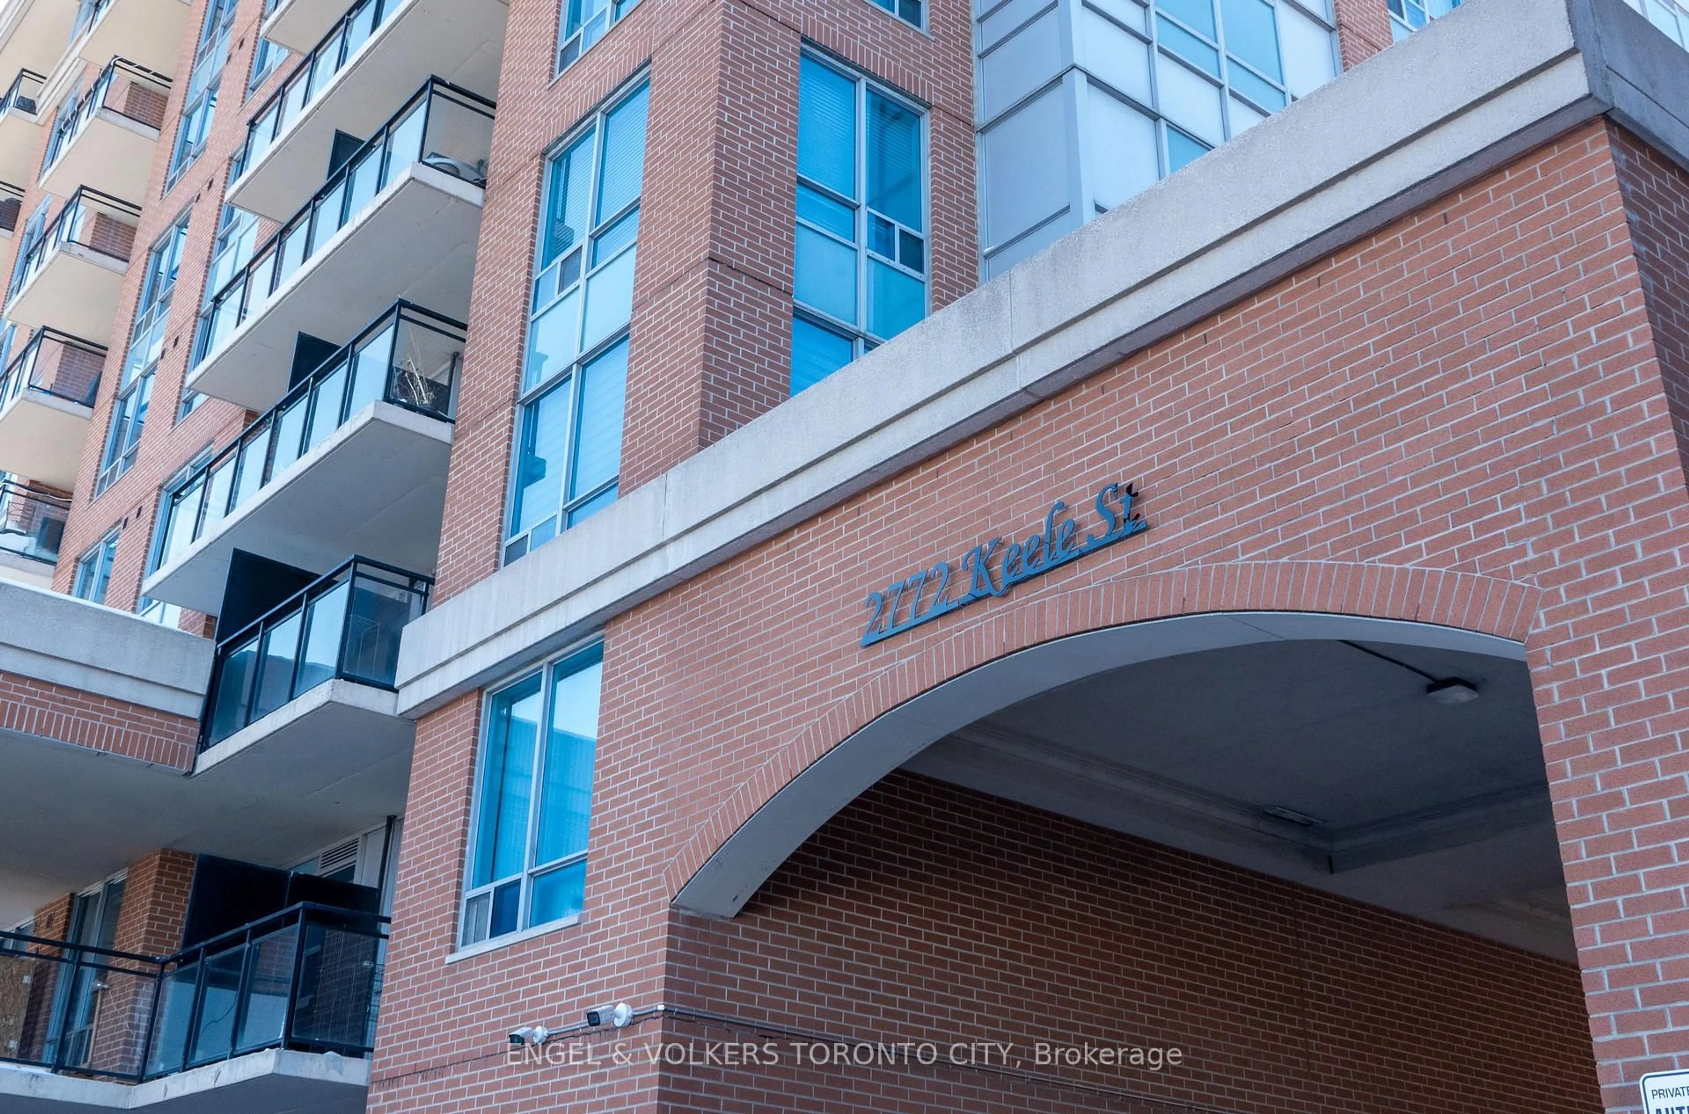
3100 Keele St #430, Toronto, Ontario M3M 0E1
Contact us about this property
Highlights
Estimated valueThis is the price Wahi expects this property to sell for.
The calculation is powered by our Instant Home Value Estimate, which uses current market and property price trends to estimate your home’s value with a 90% accuracy rate.Not available
Price/Sqft$824/sqft
Monthly cost
Open Calculator
Description
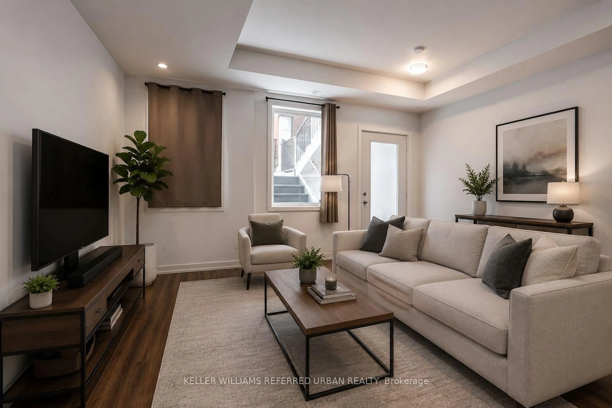
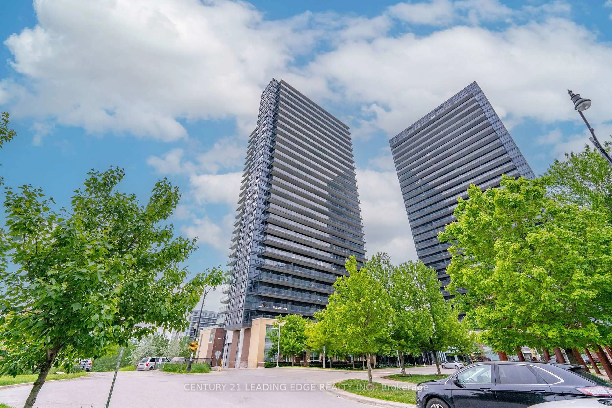
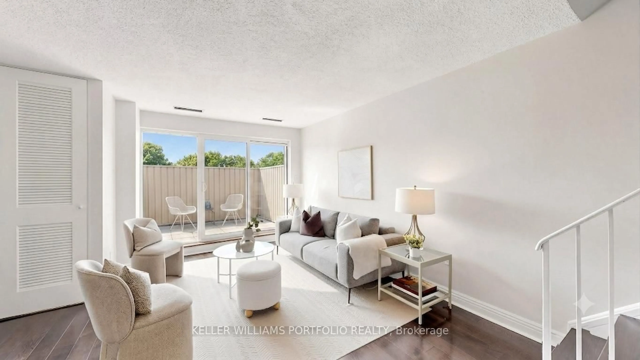
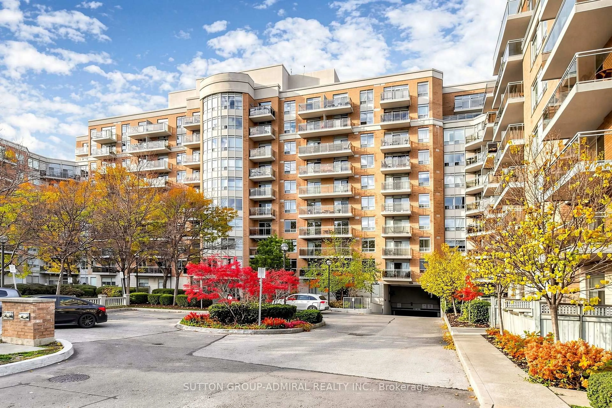
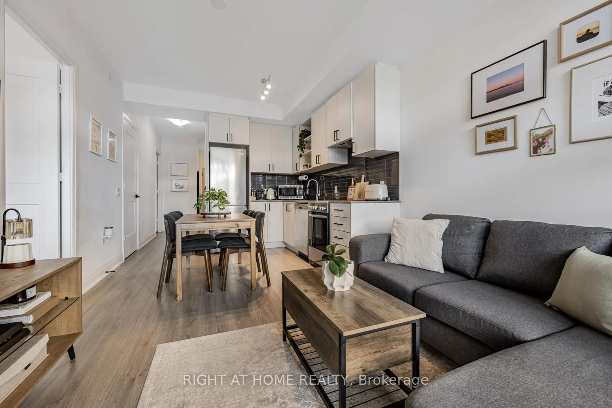
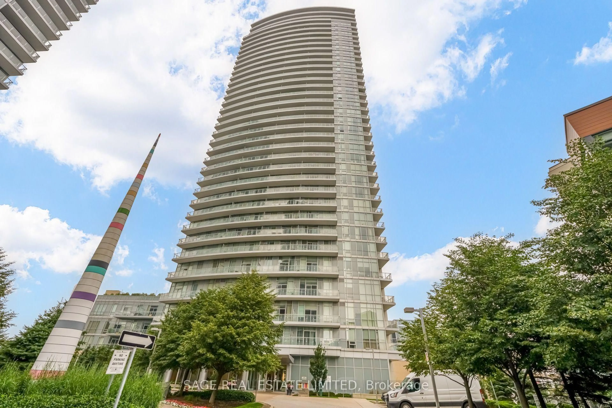
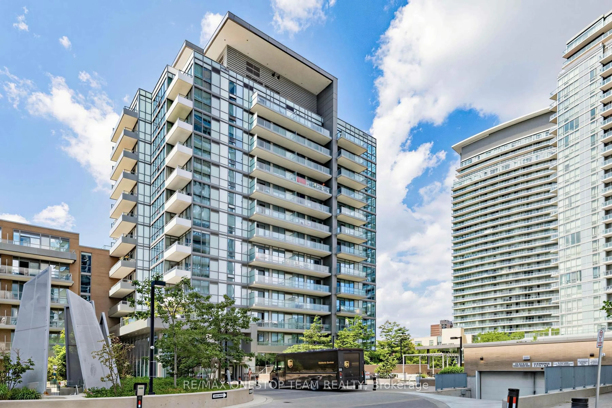
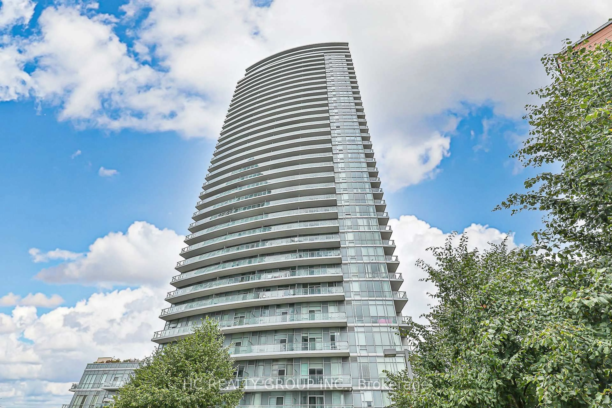
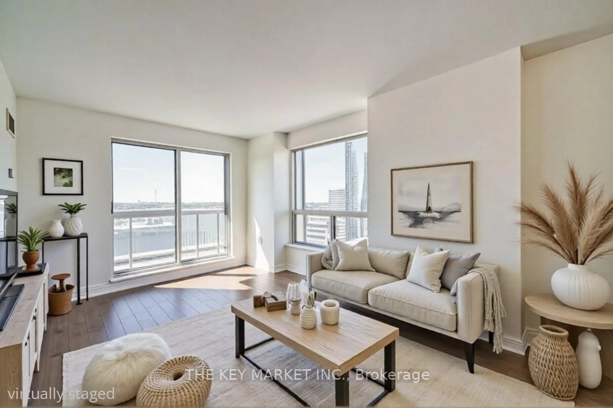
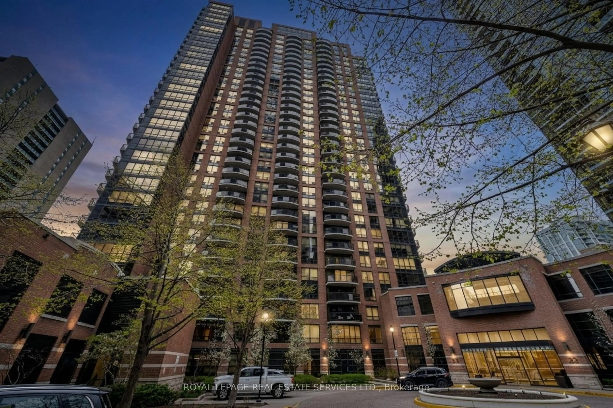
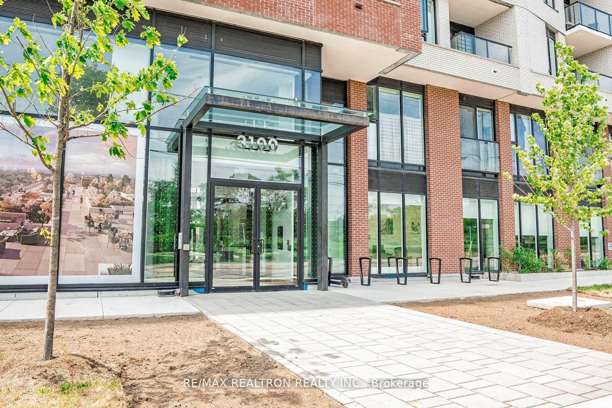
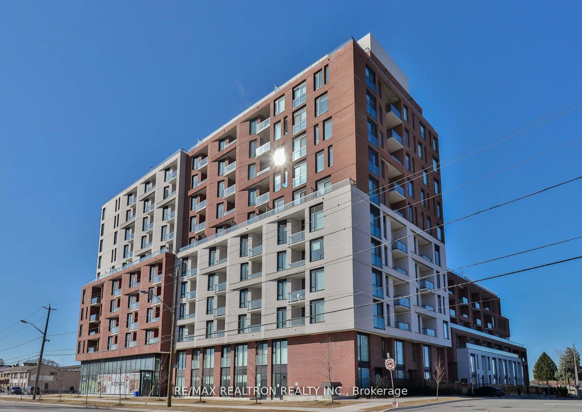
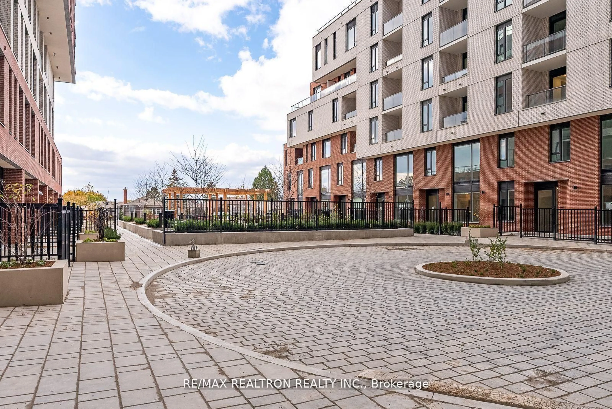
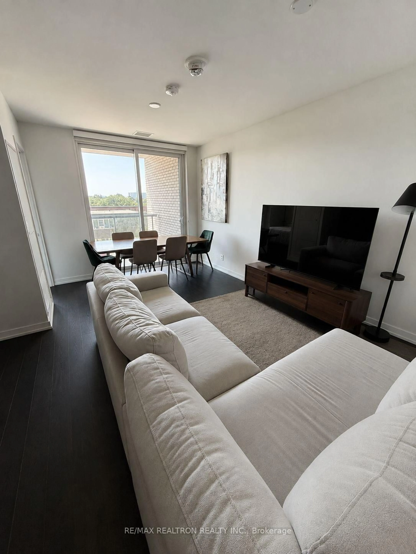
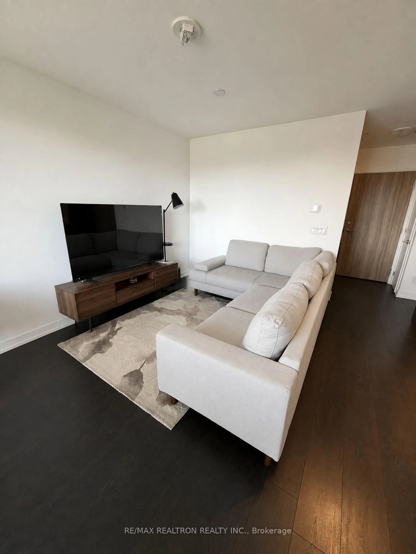
Bright and well laid out unit with parking and locker, offered at tremendous value, accepting offers anytime! Spacious and functional den at approx. 6.5 ft x 8.5 easily accommodates home office, nursery, or more. Full sized balcony with great view, just off well-sized dining area. Tons of living space easily fits a large L-shaped sectional, perfect for lounging, watching TV, and entertaining. Newer building loaded with top-notch amenities: media room, party room, gym, rooftop patio, 24 hr concierge, visitor parking, and more! Experience the best of city living with nature right at your doorstep. Set alongside a picturesque ravine, this location offers direct access to scenic walking and cycling trails stretching between Downsview Park and York University-perfect for those who enjoy an active outdoor lifestyle. Commuting is effortless with both Downsview Park and Wilson subway stations just minutes away, while nearby Highway 401 provides quick connections across the GTA. York University and Yorkdale Shopping Centre are also close by, placing education, shopping, dining, and everyday conveniences within easy reach.
Property Details
Interior
Features
Flat Floor
Family
4.8 x 3.67Combined W/Dining / Open Concept / W/O To Balcony
Kitchen
4.8 x 3.67Stainless Steel Appl / Open Concept / Combined W/Family
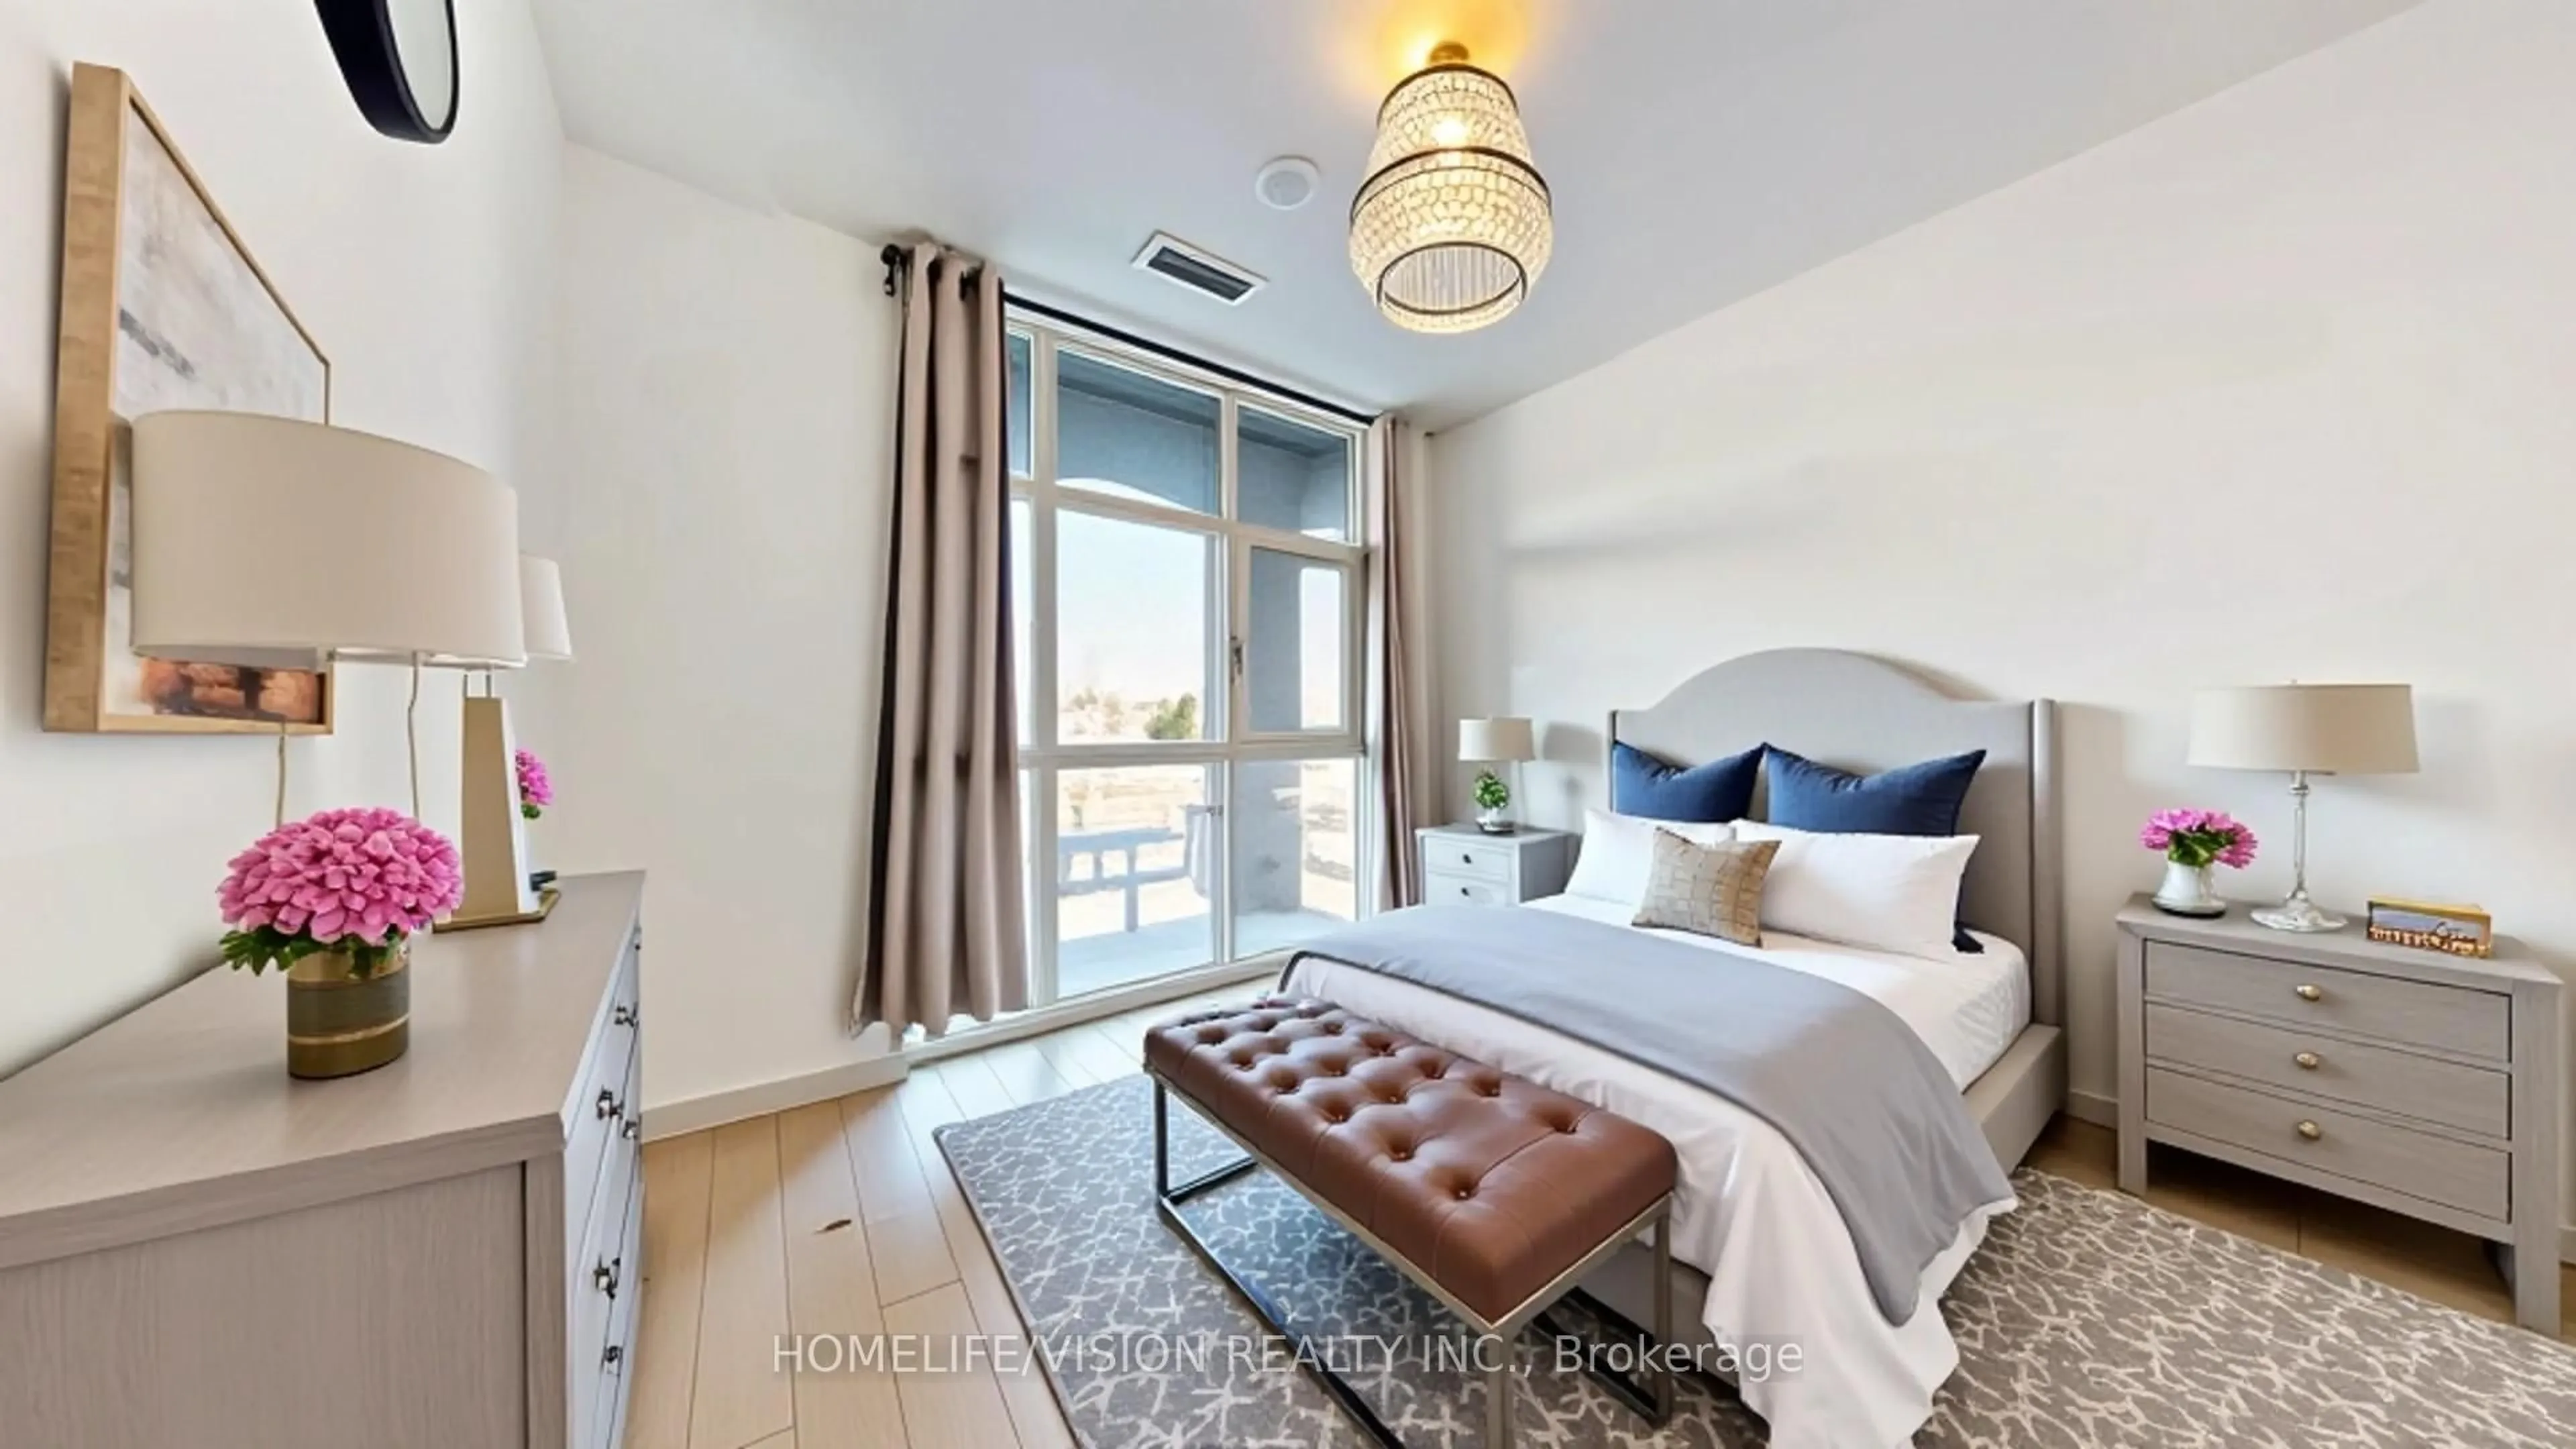
Br
3.15 x 2.97W/I Closet / Window
Den
1.96 x 2.6Exterior
Features
Parking
Garage spaces 1
Garage type Underground
Other parking spaces 0
Total parking spaces 1
Condo Details
Amenities
Concierge, Media Room, Rooftop Deck/Garden, Visitor Parking, Party/Meeting Room, Gym
Inclusions
Property History
 29
29