29 Heavitree Dr, Toronto, Ontario M3L 1K5
Contact us about this property
Highlights
Estimated valueThis is the price Wahi expects this property to sell for.
The calculation is powered by our Instant Home Value Estimate, which uses current market and property price trends to estimate your home’s value with a 90% accuracy rate.Not available
Price/Sqft$630/sqft
Monthly cost
Open Calculator
Description
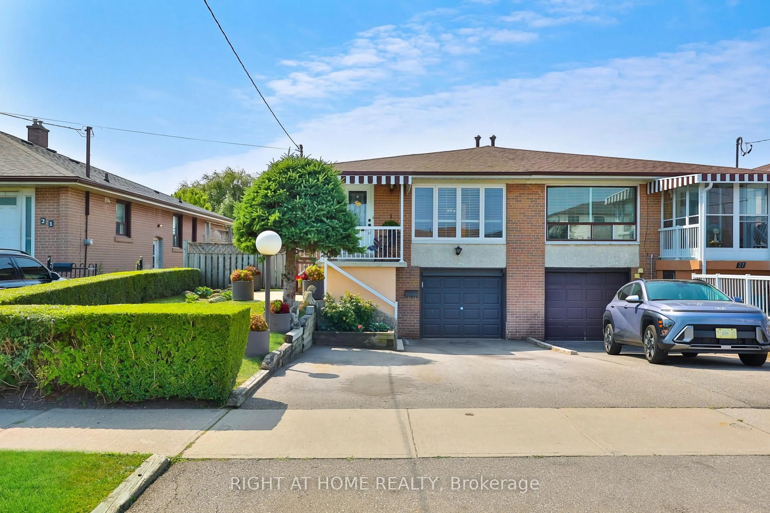
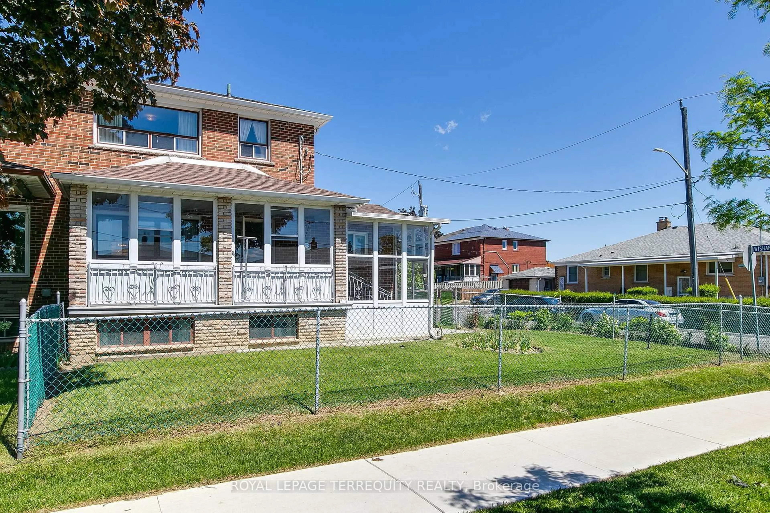
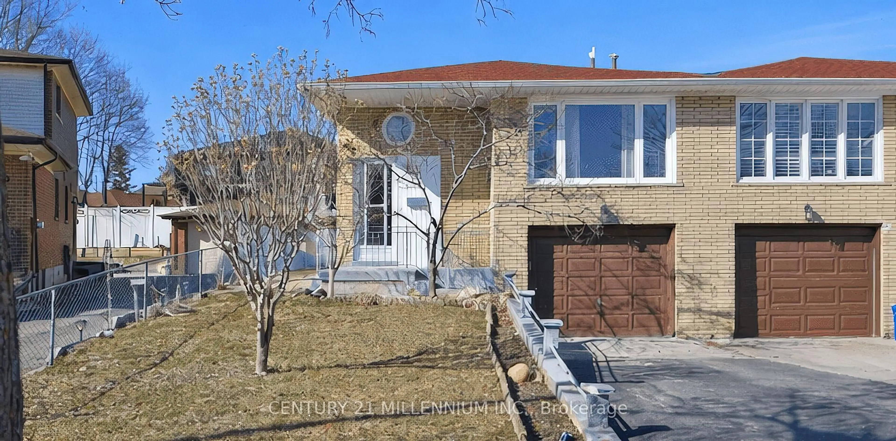
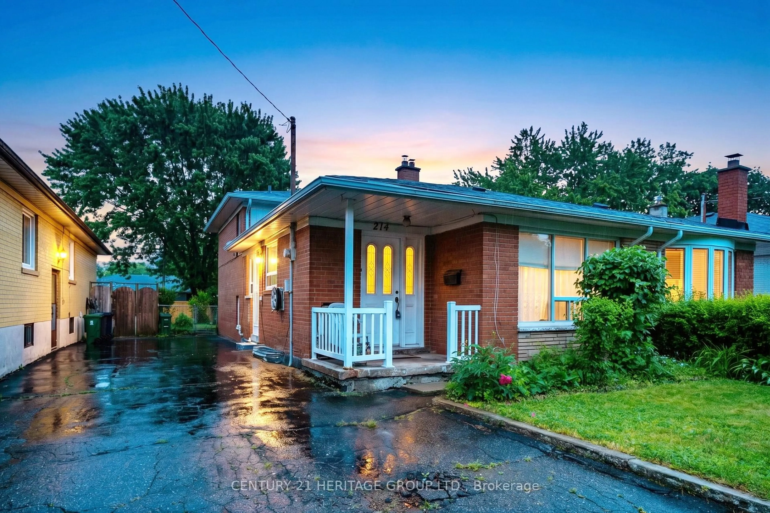
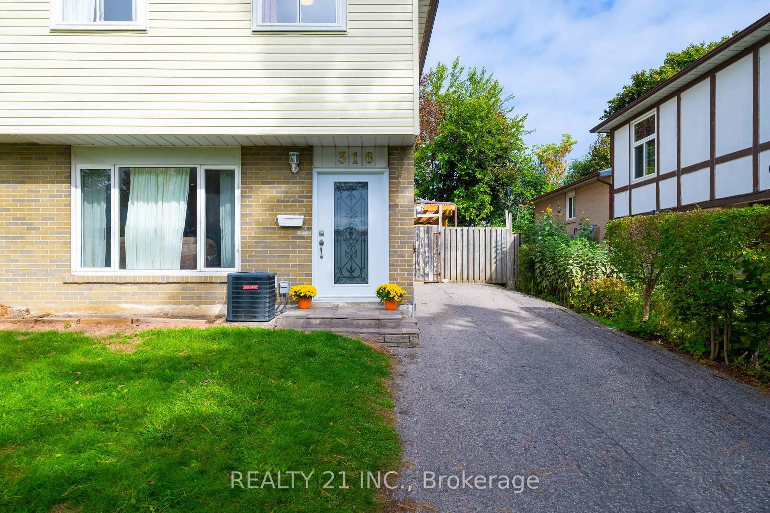
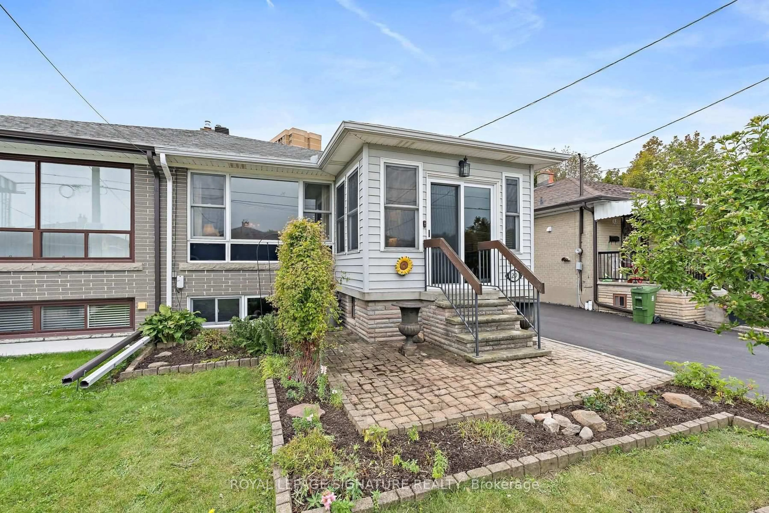
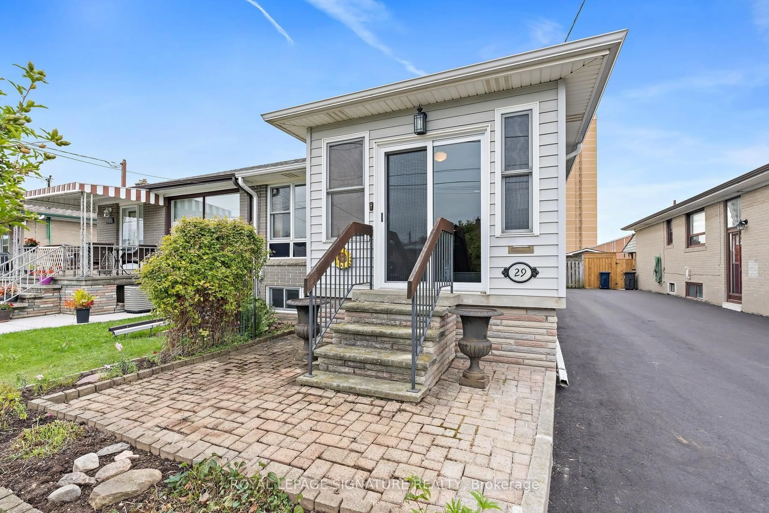
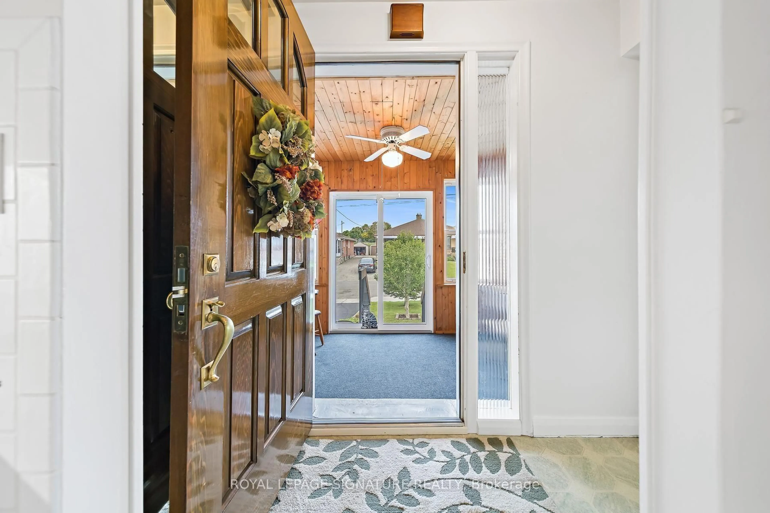
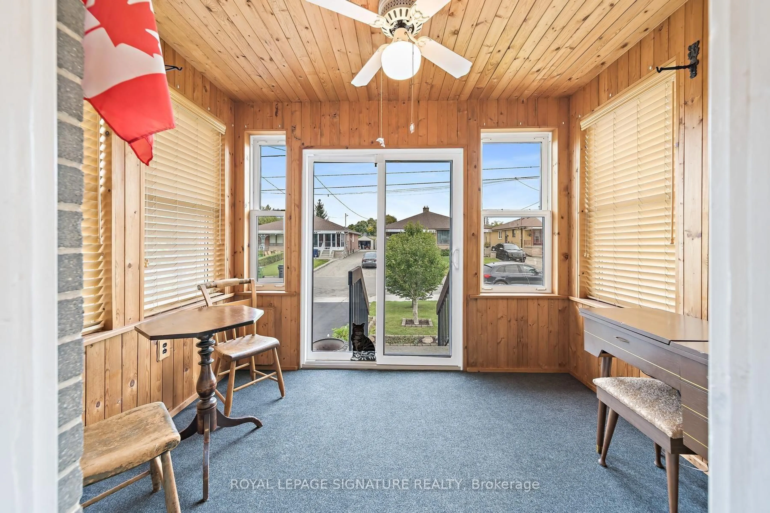
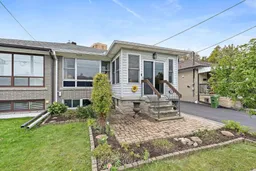
**FIRST TIME ON THE MARKET! Consistently Maintained And Looked After By The Same Family Since The Home Was Built. Offering 1,122 Sq. Ft. Of Comfortable Main-Floor Living With A Practical Layout And Plenty Of Room For Everyday Living And Entertaining.The Open Living And Dining Areas Create A Comfortable, Easy-Flowing Space, While The Eat-In Kitchen With Under Counter Lighting Offers Room For Family Meals. All Three Bedrooms Are Well Sized. One Of The Home's Unique Features Is The Conveniently Located Main-Floor Laundry, Adding A Level Of Ease And Functionality That's Not Often Found In A Home Like This.The Kitchen And Dining Rooms Are Enhanced By Solar Tubes, Bringing An Abundance Of Natural Daylight Into The Interior And Creating A Bright, Welcoming Feel Throughout The Day. The Bonus Front Porch Addition Is Another Great Feature And The Perfect Spot To Sit Back, Relax And Enjoy The Neighbourhood.The Unfinished Basement, Complete With A Separate Entrance, Offers Excellent Potential For An In-Law Suite, Additional Living Space Or A Future Project, Depending On Your Needs. Set On A Quiet Cul De Sac With No Through Traffic. Come Enjoy A Peaceful Setting With No Neighbours Behind And A Private Backyard That's Perfect For Relaxing, Gardening Or Entertaining. Can't Forget The Direct Gas Line To The BBQ No PropaneTanks!! Schools, Parks, Public Transit And Shopping Are All Close By. **Virtually Staged. Potential Is Real **
Property Details
Interior
Features
Main Floor
Living
4.83 x 3.52Open Concept / Combined W/Dining
Dining
2.85 x 3.09Open Concept / Combined W/Living
Kitchen
3.53 x 2.73Eat-In Kitchen / Backsplash / Hidden Lights
Primary
4.18 x 3.13Closet
Exterior
Features
Parking
Garage spaces -
Garage type -
Total parking spaces 3
Property History
 27
27