28 Rabton Crt, Toronto, Ontario M3L 1Y2
Contact us about this property
Highlights
Estimated valueThis is the price Wahi expects this property to sell for.
The calculation is powered by our Instant Home Value Estimate, which uses current market and property price trends to estimate your home’s value with a 90% accuracy rate.Not available
Price/Sqft$993/sqft
Monthly cost
Open Calculator
Description
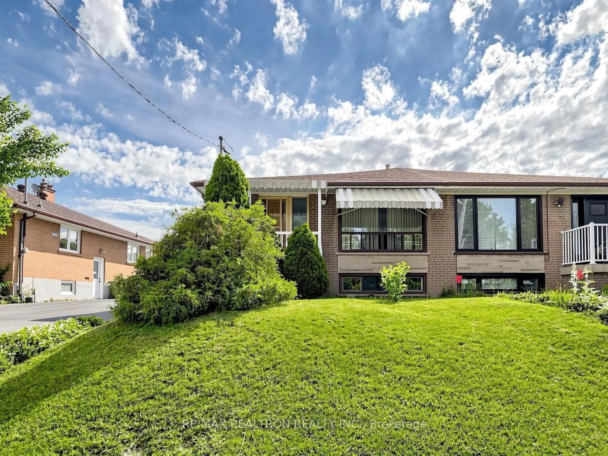
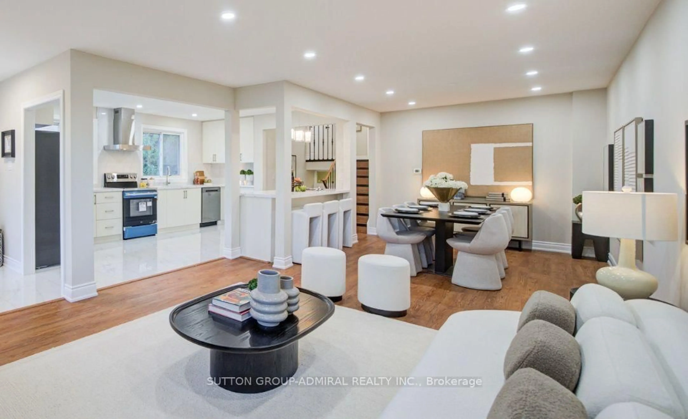
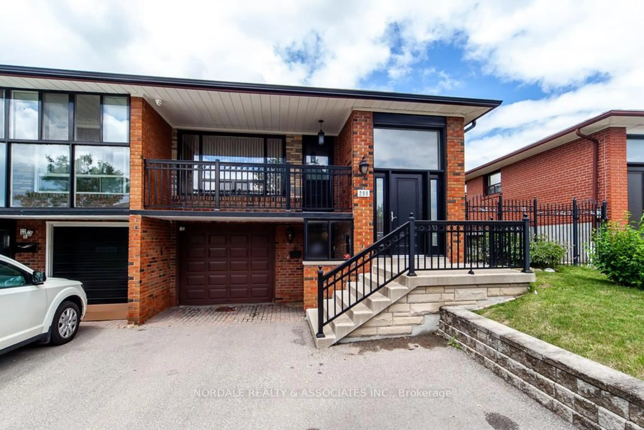
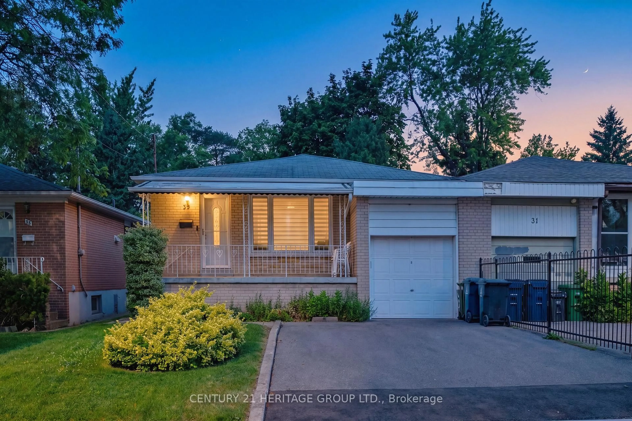
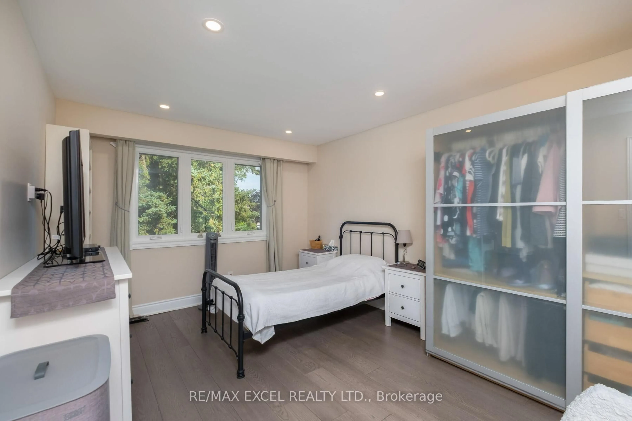
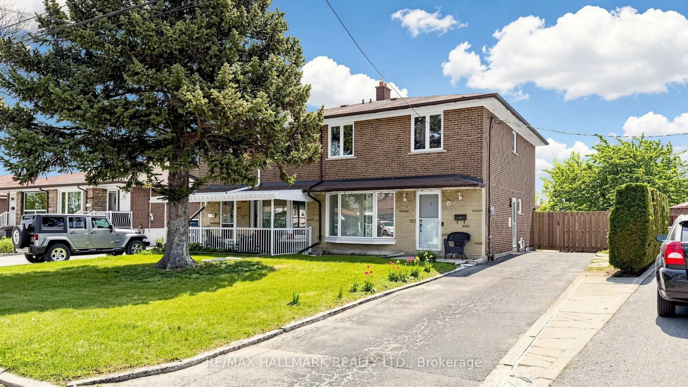
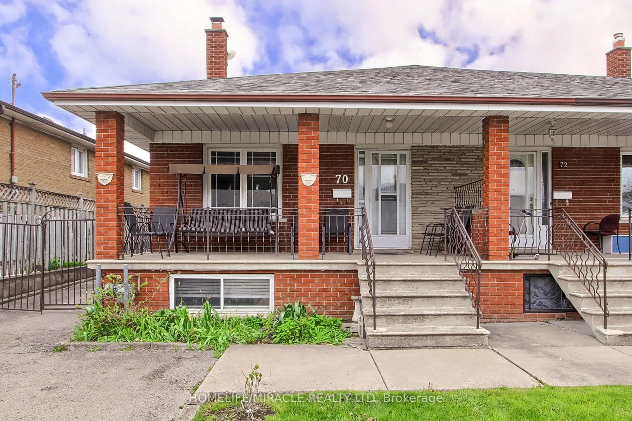
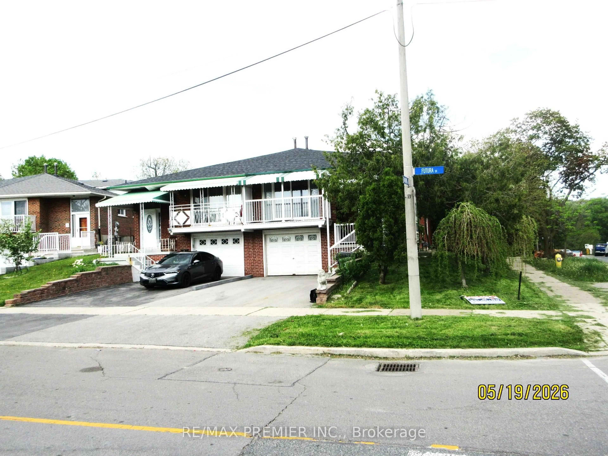
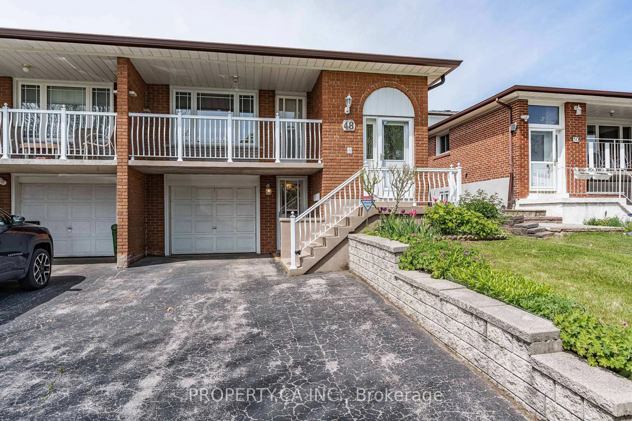
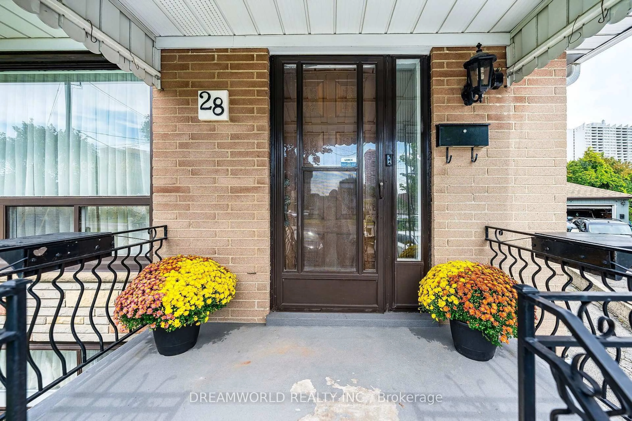
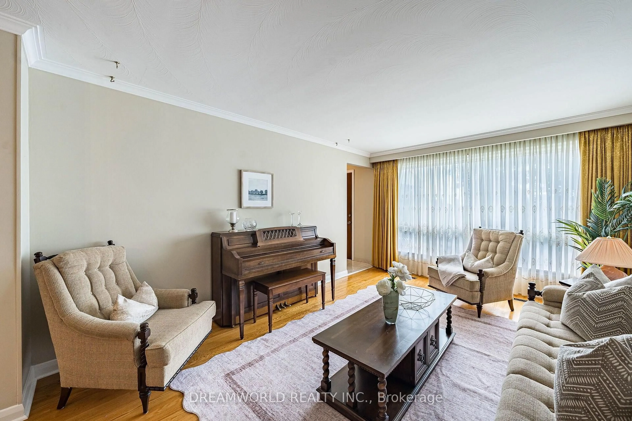
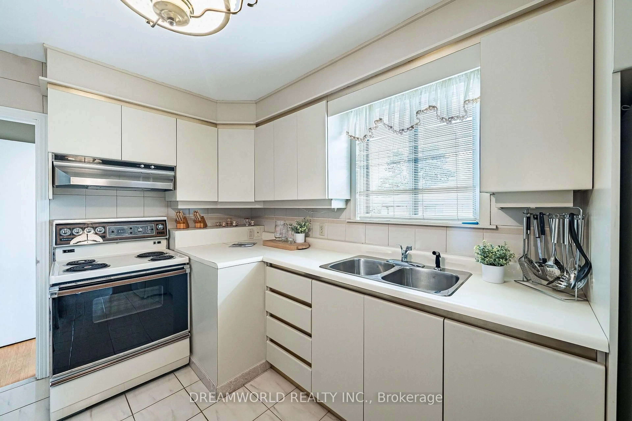
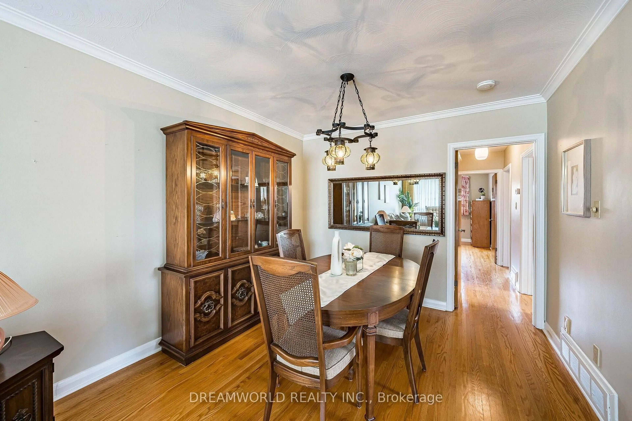
Welcome to 28 Rabton Court! Nestled on a quiet, family-friendly court, this semi-detached bungalow sits on a large lot and offers plenty of space and versatility with over 2000 sq.ft of Total Finished Living Space which includes the Basement. The main floor features a bright, open-concept living and dining area with a large front window filling the space with natural light, a spacious eat in kitchen, 3 bedrooms and a 5-piece bath with Jacuzzi Tub. A separate side entrance leads to the finished basement featuring a second kitchen, large rec room with wet bar, 3-piece bath and ample storage. Outside, enjoy a large Oversized Brick detached double-car garage and huge driveway with plenty of parking. An excellent opportunity for first-time buyers, multi-generational families or investors looking for flexibility and potential. Close to golf courses, parks, schools, shopping and transit, with easy access to Highways 400 & 401.
Property Details
Interior
Features
Main Floor
Living
4.8 x 3.5hardwood floor / Large Window
Dining
3.0 x 2.6Hardwood Floor
Kitchen
3.8 x 2.6Ceramic Floor / Eat-In Kitchen
Primary
4.3 x 3.0Hardwood Floor
Exterior
Features
Parking
Garage spaces 2
Garage type Detached
Other parking spaces 5
Total parking spaces 7
Property History
 36
36