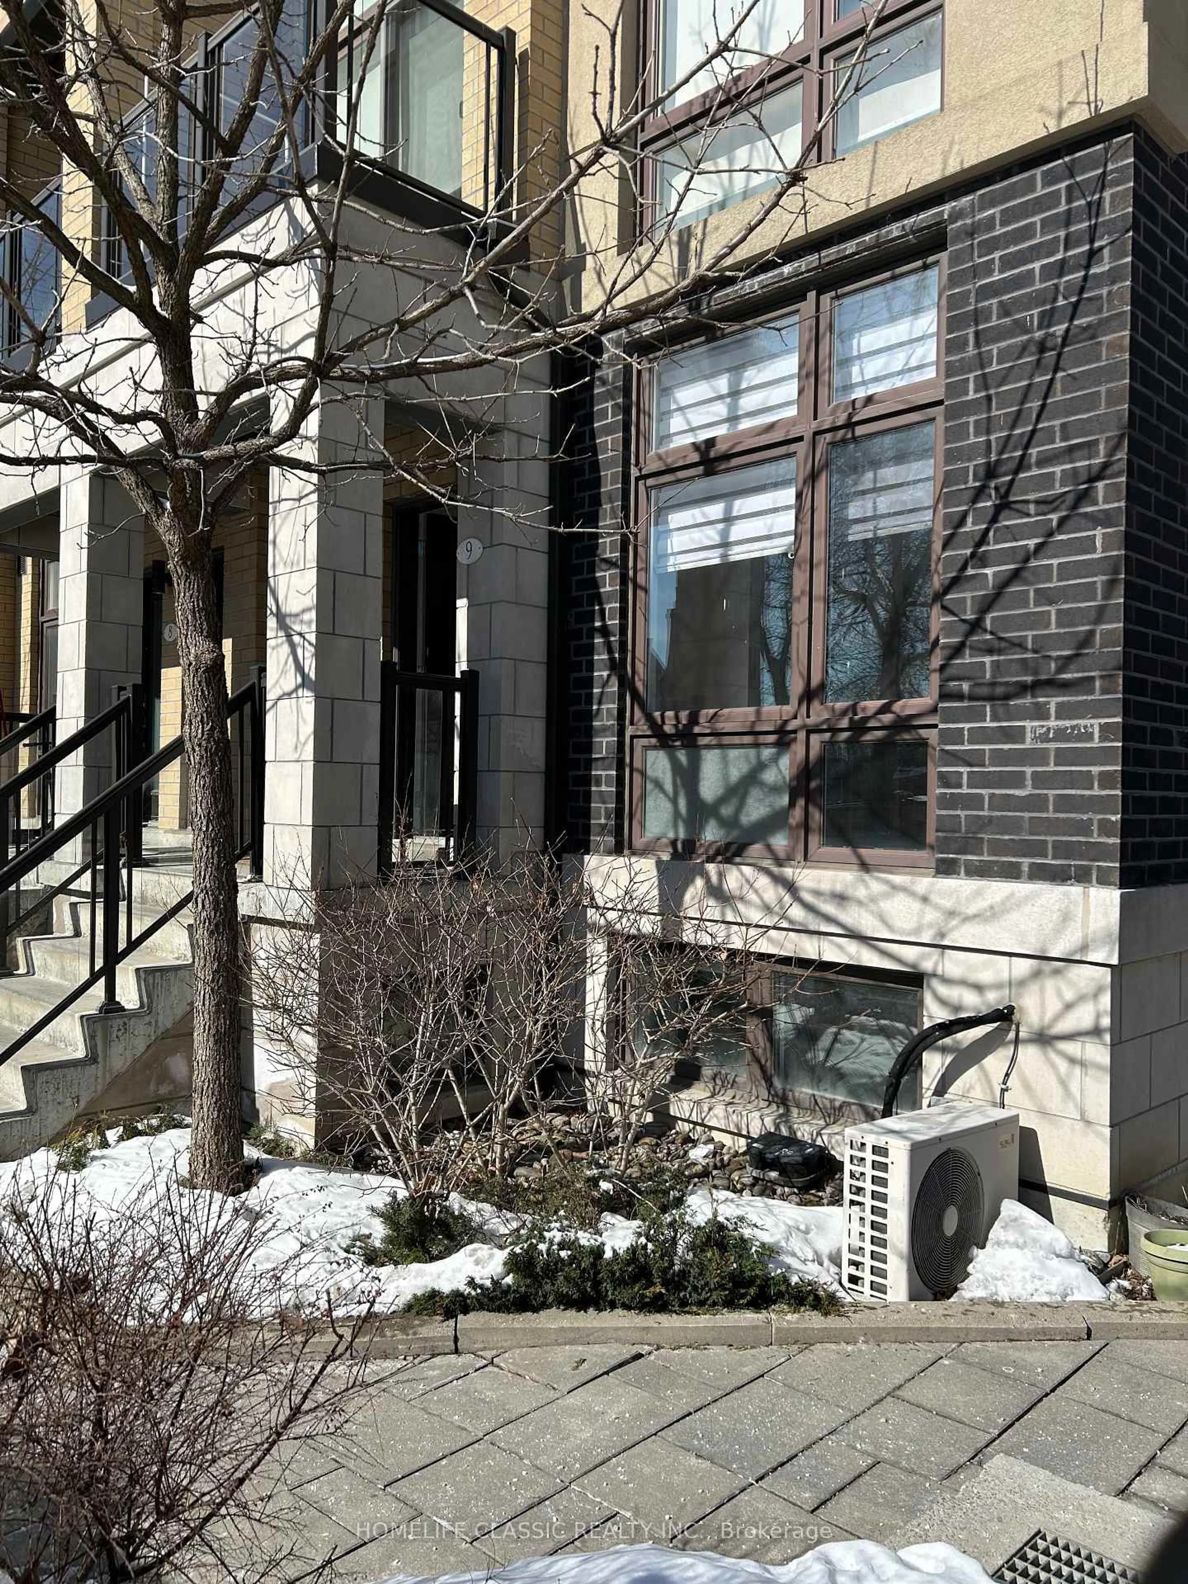
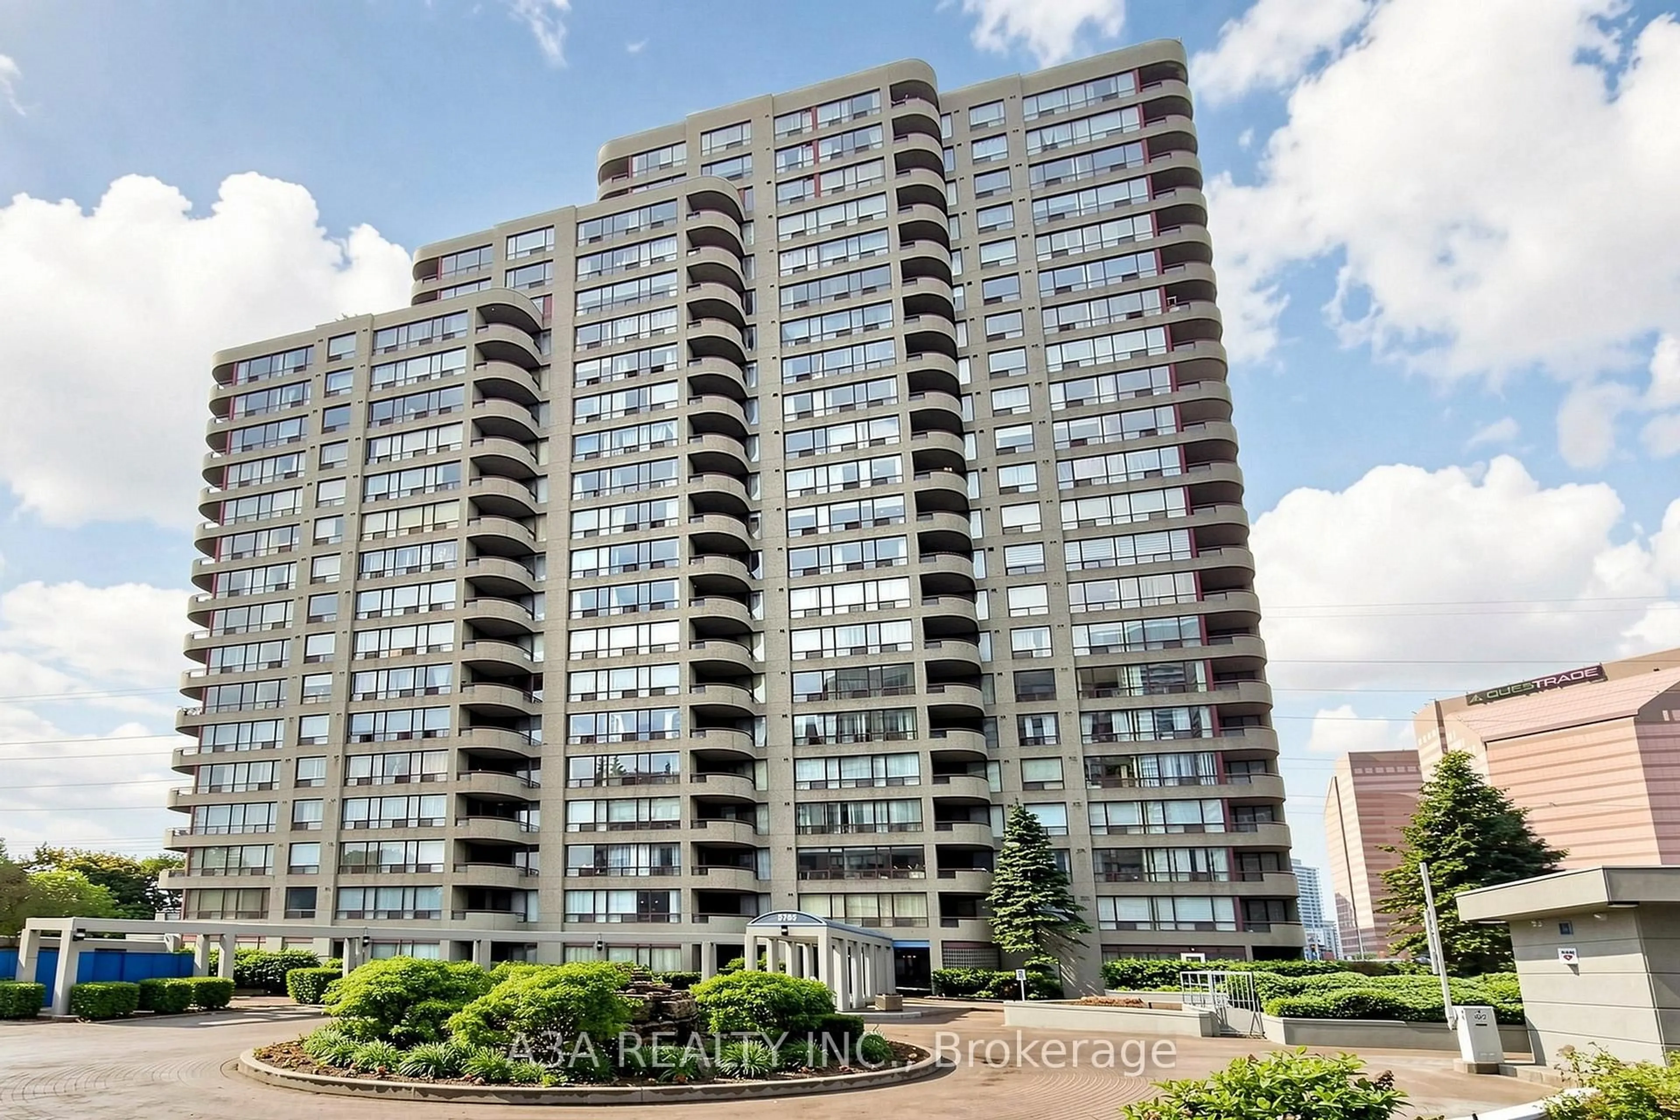
Unknown for 99 The Donway #920, Toronto Ontario M3C 0N8
18 hours on Market

99 The Donway #920, Toronto, Ontario M3C 0N8

In the same building:
-
Condo
1
1
~600-699 sqft
$464,000
Get pre-qualifiedPowered by nesto
Condo
1
1
~600-699 sqft

Contact us about this property

Call

Highlights

Property Estimate

Days on market18 hours

Estimated valueNot available

Price/Sqft$718/sqft

Monthly cost

Open Calculator

Description

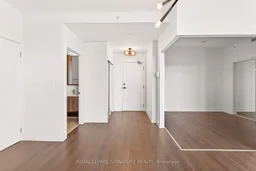
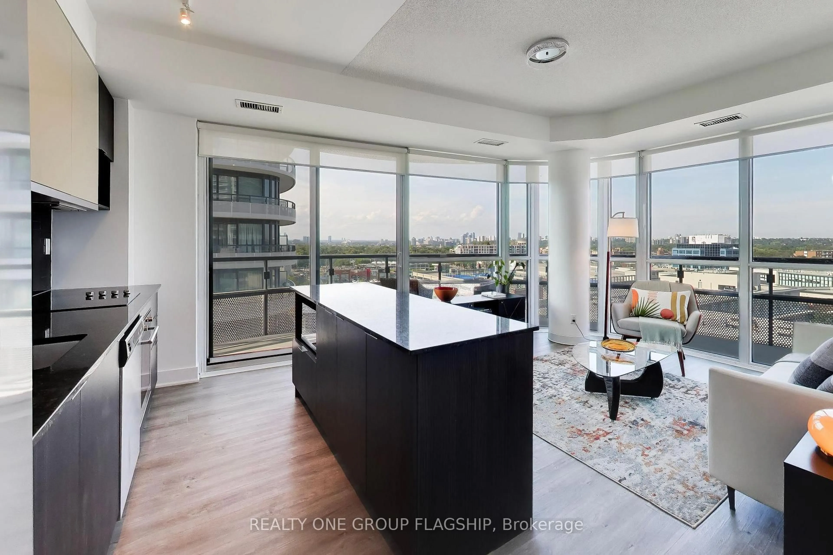
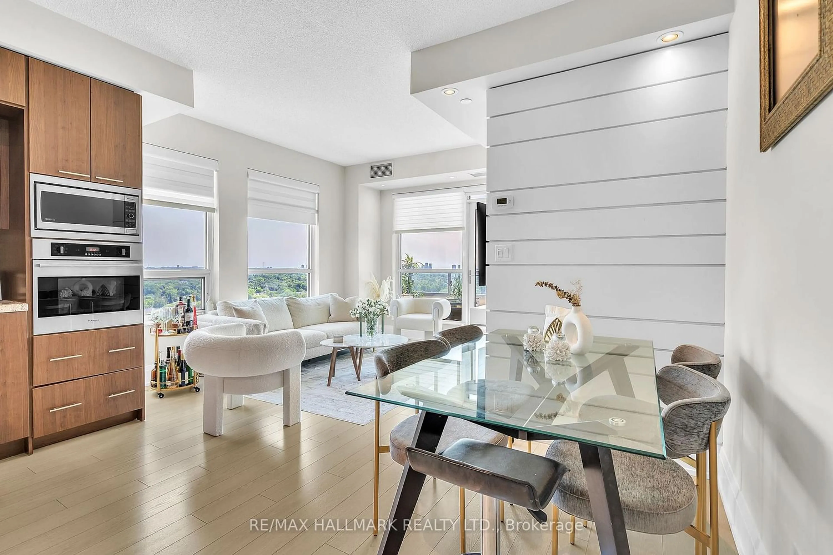
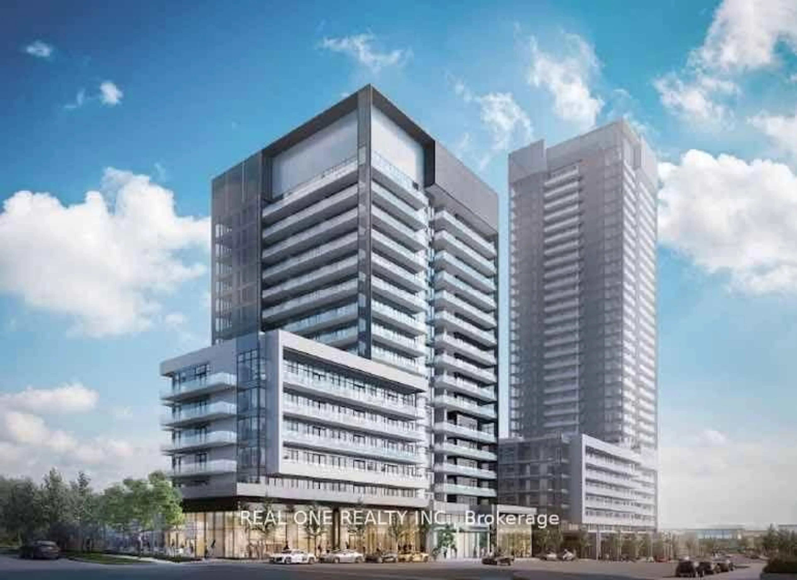
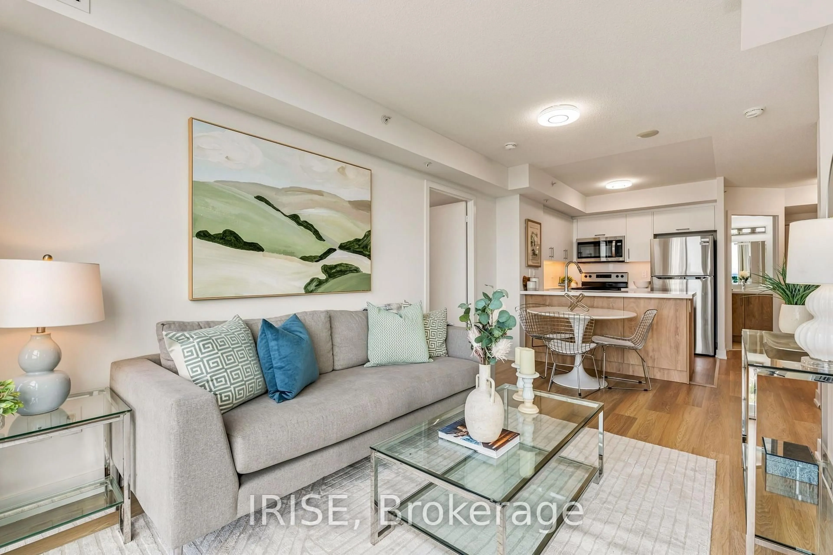
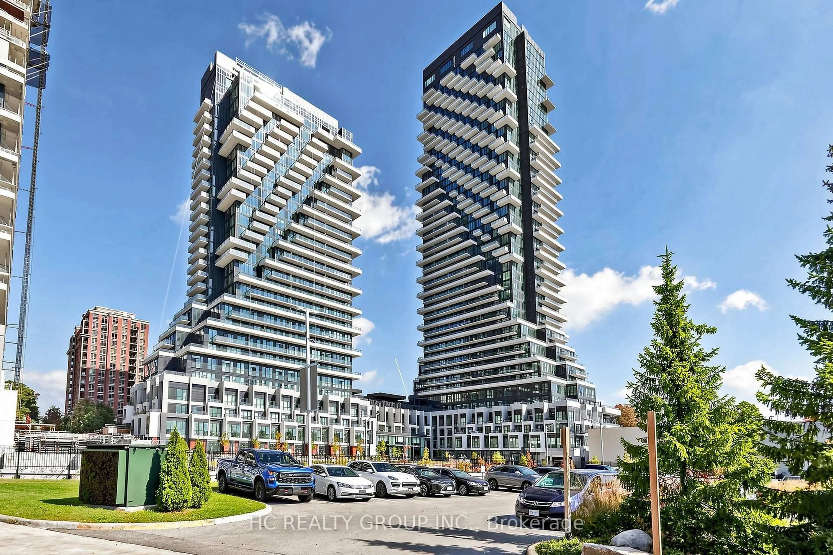
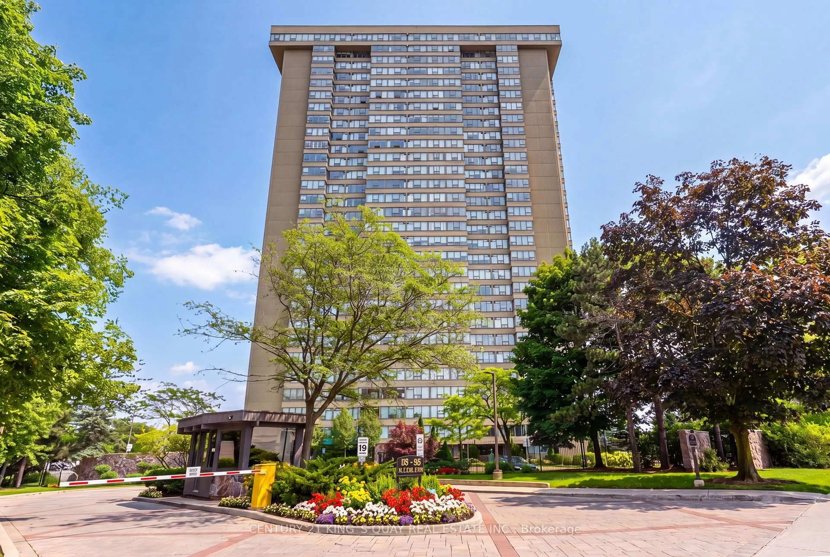
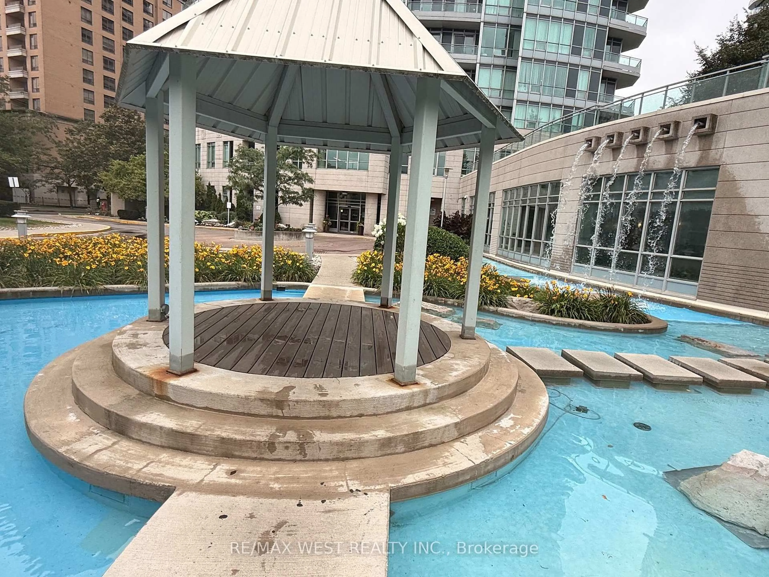
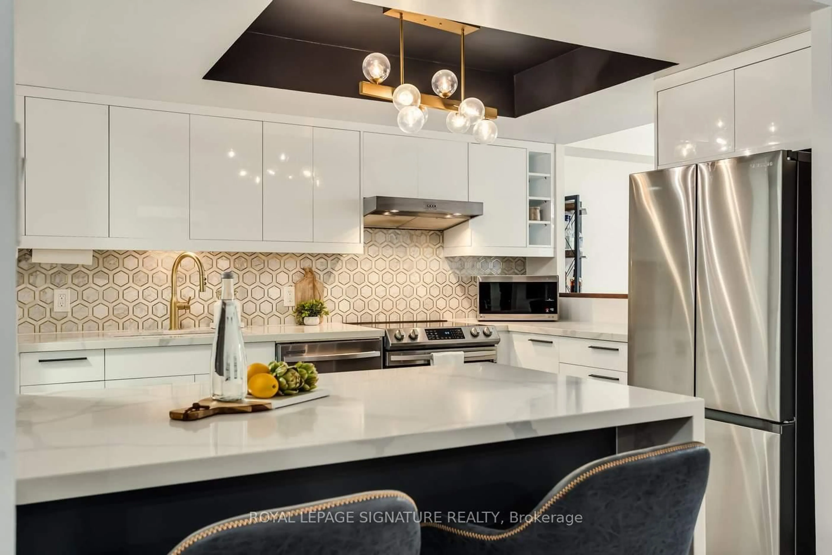
I got 99 problems, but living at The Donway ain't one! Unit 920 at 99 The Donway West, a completely turnkey luxury suite in the highly sought-after Don Mills neighbourhood. Boasting over $30,000 in premium upgrades, this sun-drenched, open-concept condo blends modern elegance with unbeatable urban convenience. The sleek, chef-inspired kitchen is an absolute showstopper, fully equipped with top-of-the-line Miele stainless steel appliances, including a built-in fridge, smooth cooktop, oven, microwave, and a premium Miele washer/dryer, all beautifully accented by upgraded designer lighting throughout. The five-star lifestyle extends far beyond your door with world-class building amenities: a 24-hour concierge, fitness centre, private theatre, bike lockers, a stunning party room with a double-sided fireplace, an exclusive indoor dog spa, and a spectacular rooftop lounge. One premium parking spot is included. Location is everything, and this suite delivers the ultimate lifestyle just steps from the iconic CF Shops at Don Mills. You get immediate walking access to VIP dining, boutique shopping, trendy cafes, VIP Cineplex, lush parks, and scenic trails, plus ultra-fast access to the DVP and TTC.


Property Details

Style1 Storey/Apt
View-
Age of property-
SqFt~600-699 SqFt
Lot Size-
Parking Spaces1
MLS ®NumberC13211560
Community NameDon Mills
Data SourceTRREB
Listing byROYAL LEPAGE SIGNATURE REALTY

Features

Heating: Forced Air
Cooling: Central Air

Main Floor

Living

4.32 x 4.23

Large Window / W/O To Terrace

Dining

3.41 x 3.65

Laminate

Kitchen

3.41 x 3.65

Laminate / Stainless Steel Appl

Br

2.92 x 3.04

Laminate / 3 Pc Ensuite


Features

Patio: Open
Balcony: Open

Parking

Garage spaces 1

Garage type Underground

Other parking spaces 0

Total parking spaces 1


9Story
Inclusions
Hydro
Water
Parking
Cable
Heat

Property History

May 29, 2026
ListedActive
$464,000
18 hours on market
history photo preview23
Listing by trreb®
Property listed by ROYAL LEPAGE SIGNATURE REALTY, Brokerage
Agent Banner Image
Interested in this property?Get in touch to get the inside scoop.
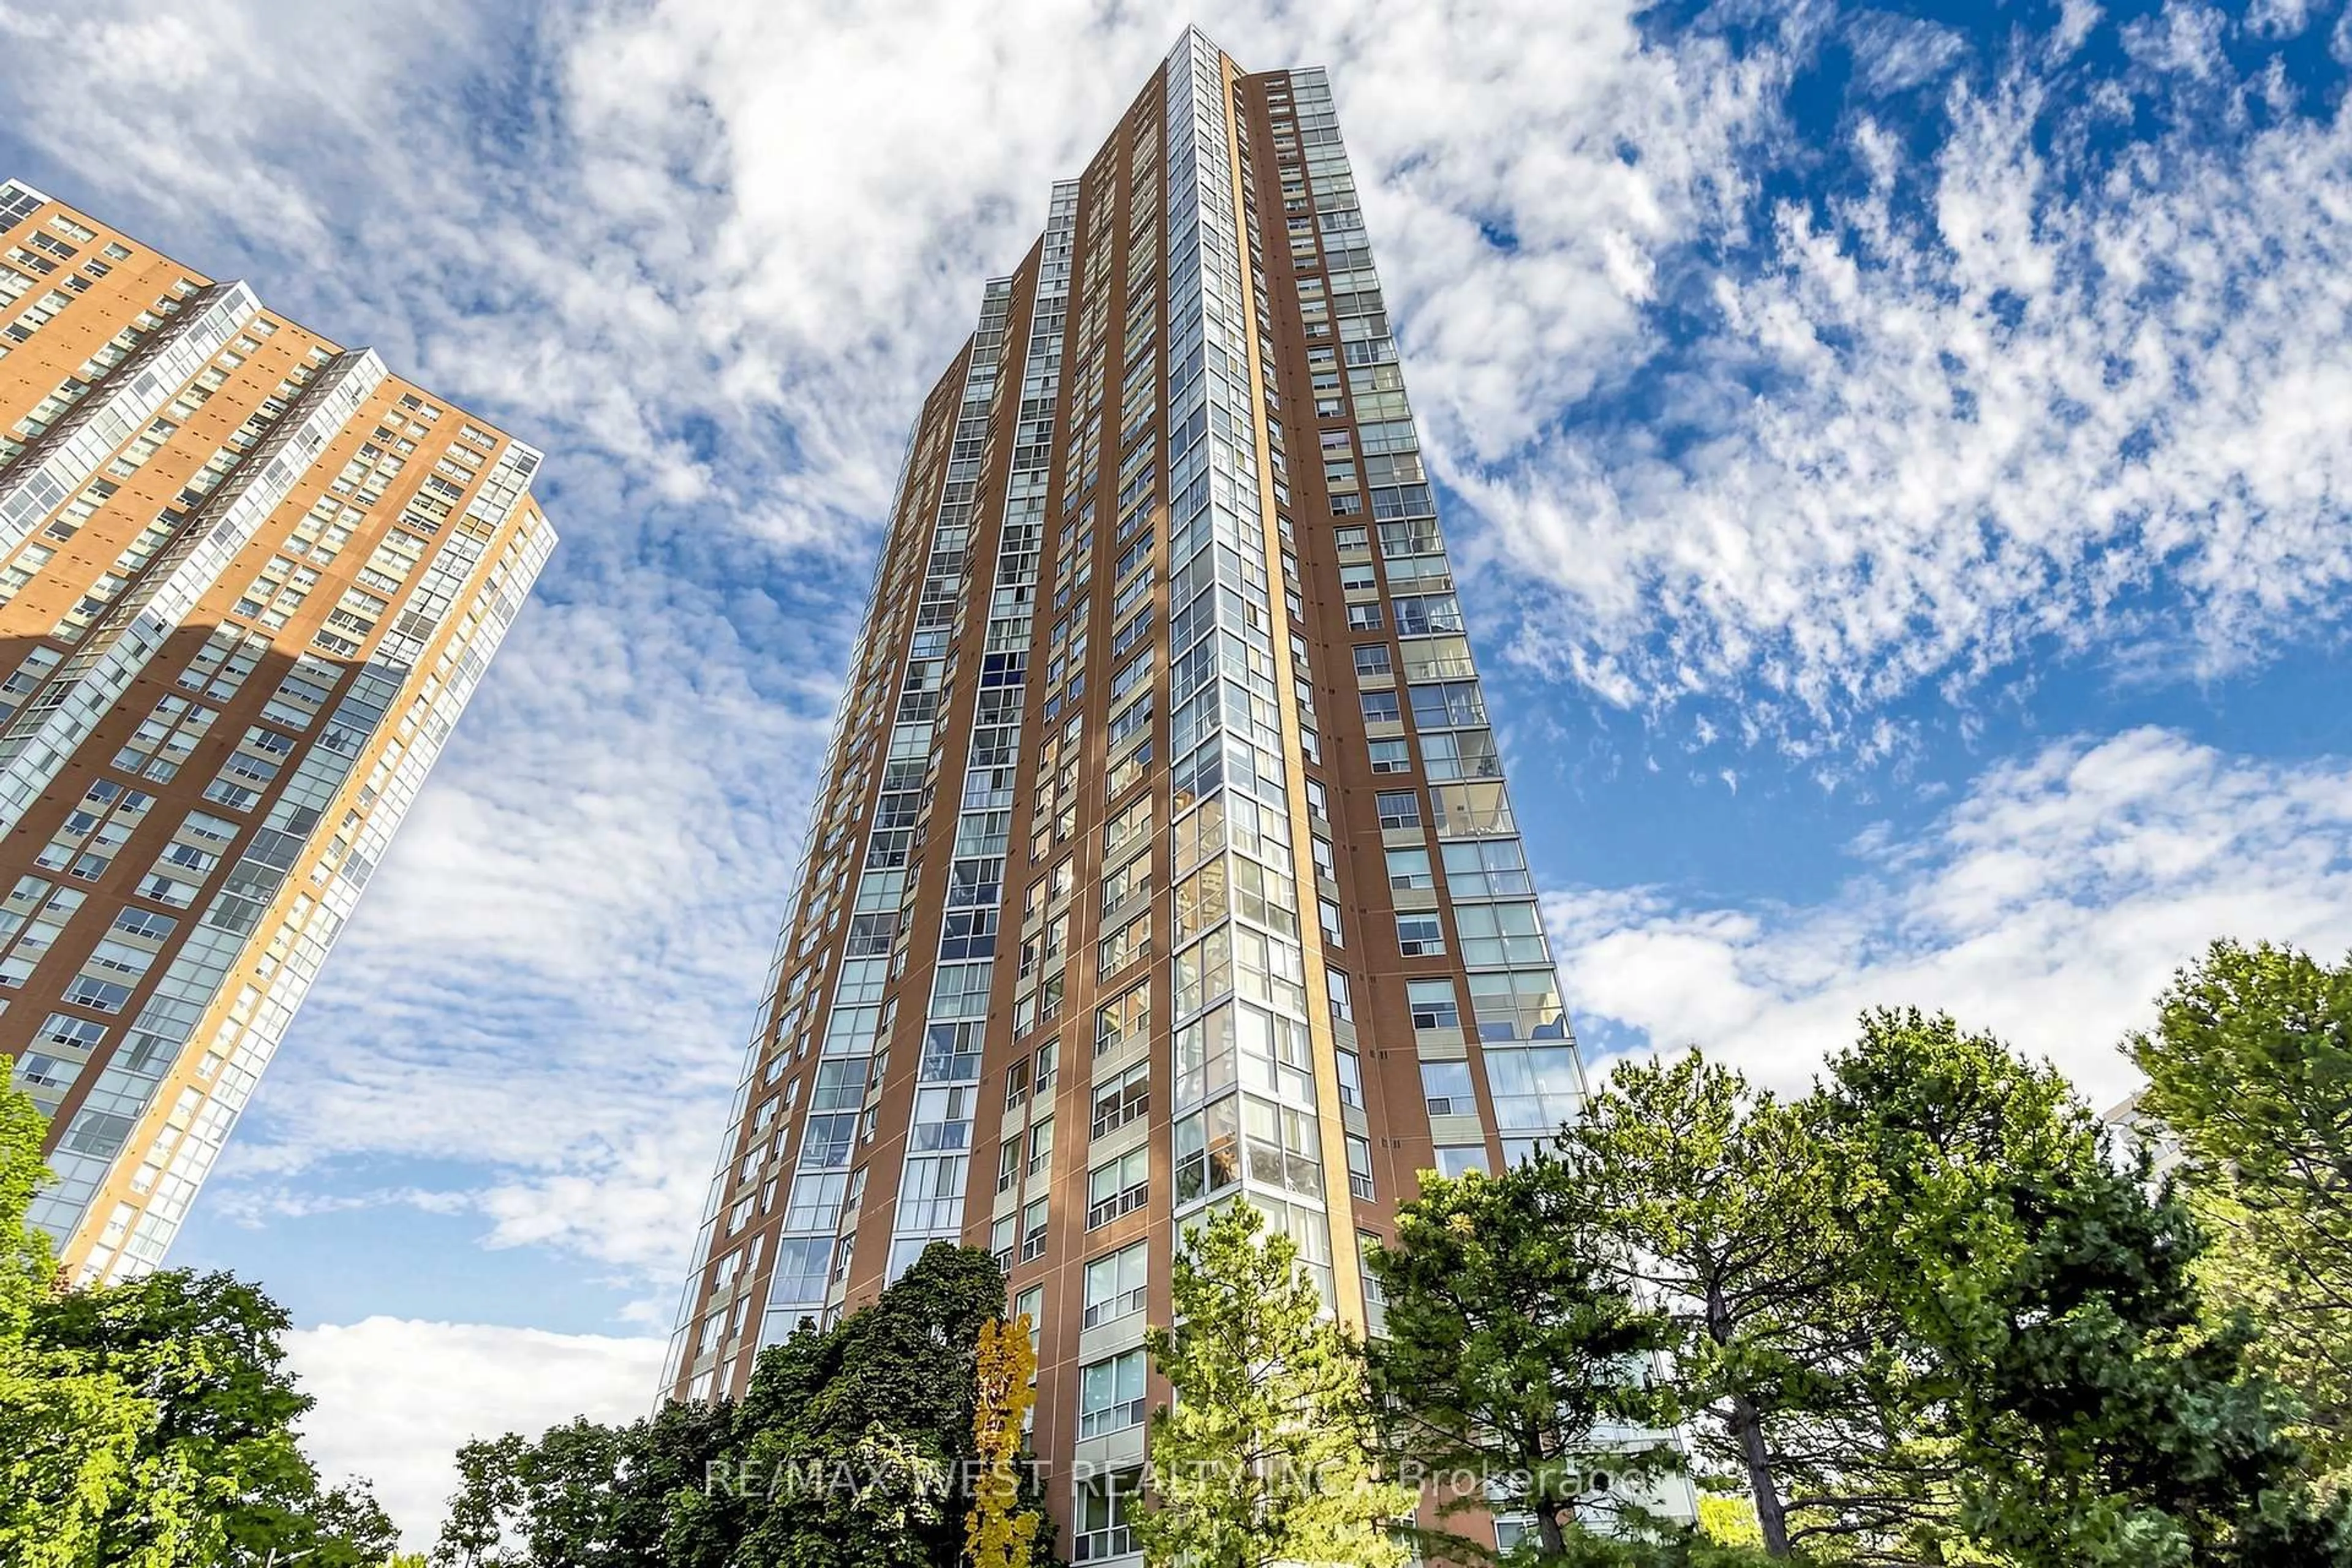
Market Data - Don Mills

Geo Zone Map ThumbnailDon Mills

Buyer's Market

View Market Data

Condo - for the past 30 days

Buyer's market Seller's market

Avg. Days on Market

Past 30 days

45 days

Compared to

2025

39 days

2024

33 days

2023

23 days

New Listings

Past 30 days

47 listings

Compared to

2025

60 listings

2024

49 listings

2023

33 listings

Units sold

Past 30 days

16 units

Compared to

2025

13 units

2024

20 units

2023

26 units

Median Sold Price

Past 30 days

$685,500

Compared to

2025

$675,000

2024

$711,000

2023

$652,500


Population and Demographics

Overview

Total population 22376
Average household income $146,174

Age (%)

0 to 19
19%
20 to 34
17%
35 to 49
19%
50 to 64
22%
65 and plus
23%

Household composition (%)

Single family
59%
Single person
37%
Multi person
4%
Multi family
0%

Mother tongue (%)

English
63%
Mandarin
7%
Yue (Cantonese)
4%
Others
3%
Tagalog (Pilipino, Filipino)
3%
Iranian Persian
3%
Spanish
2%
Arabic
2%
Romanian
2%
Serbian
1%
Korean
1%
Greek
1%

House tenancy (%)

Owners
54%
Renters
46%

What’s nearby?Essentials within 5 km

Local Logic

Transportation Scores

Estimated Budget